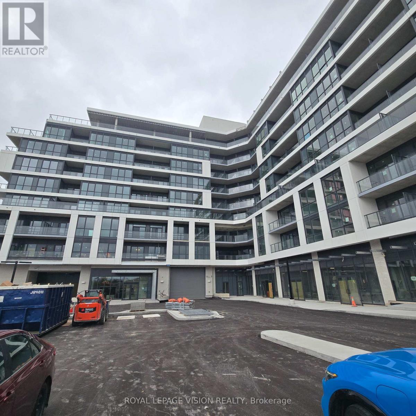
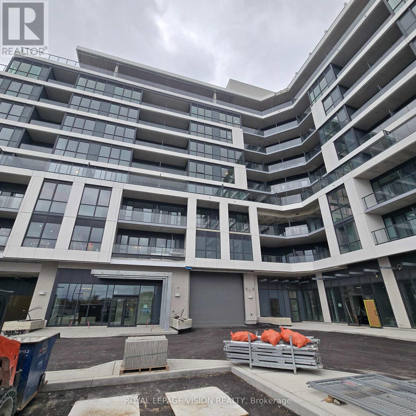
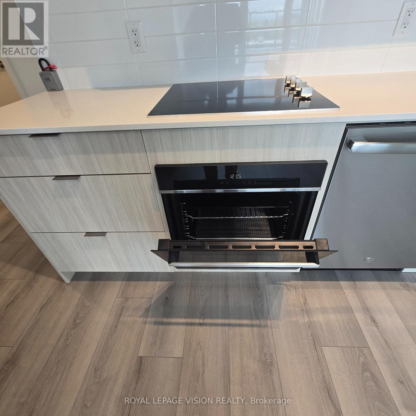
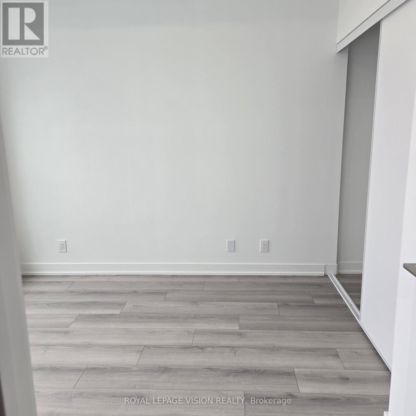
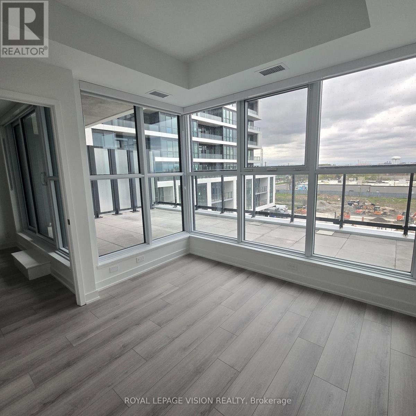
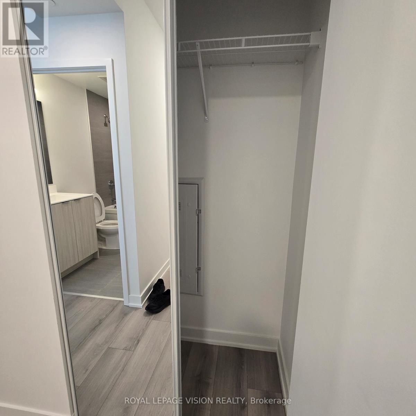
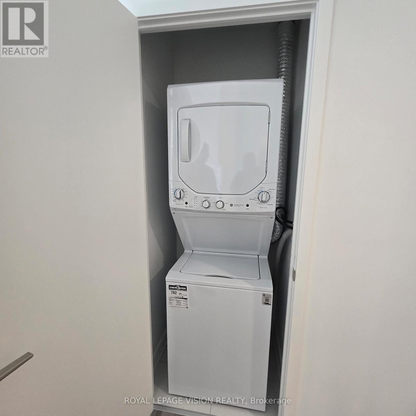
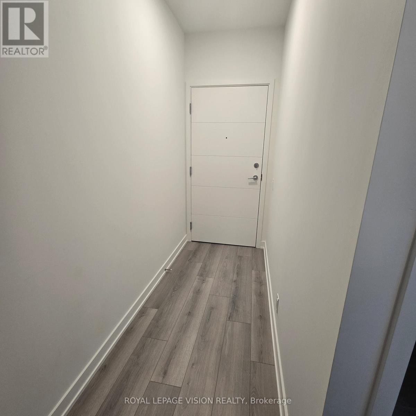
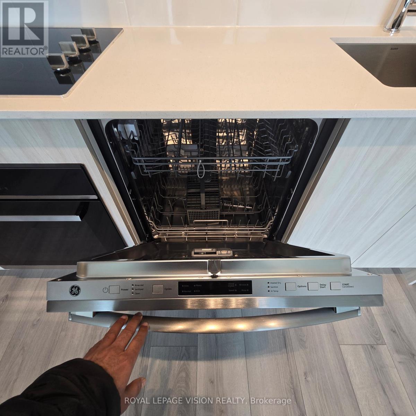
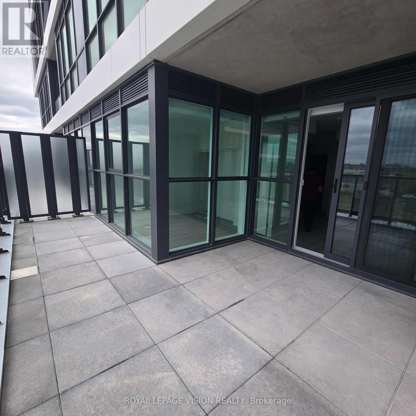
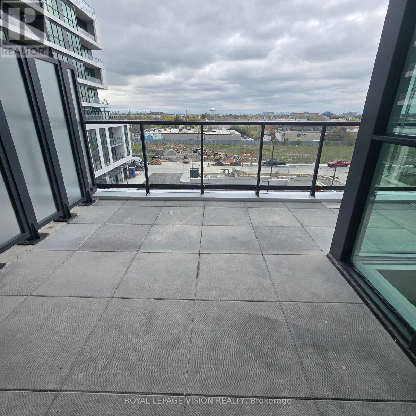
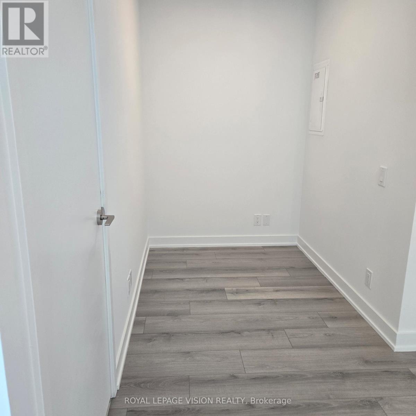
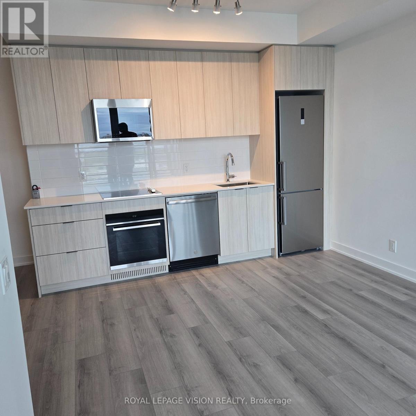
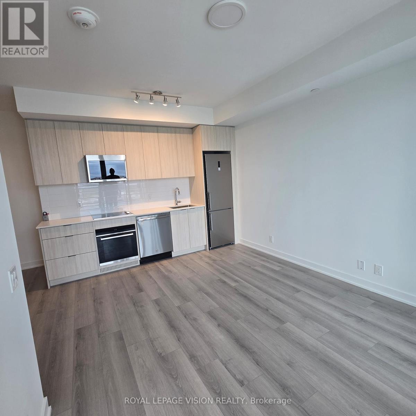
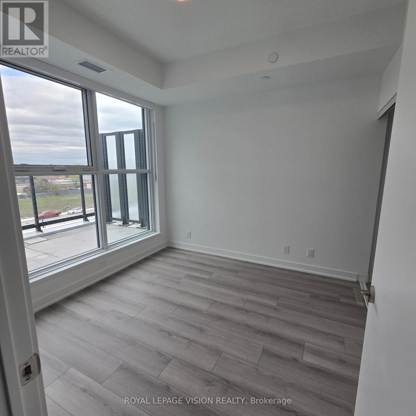
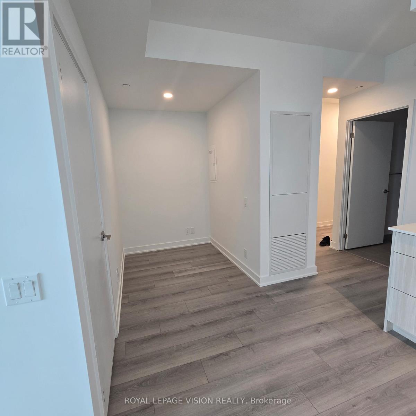
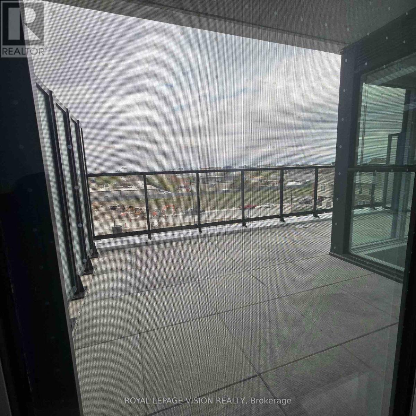
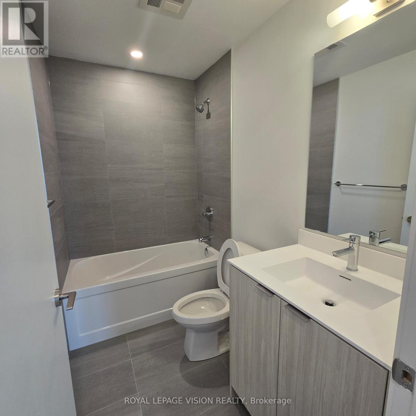
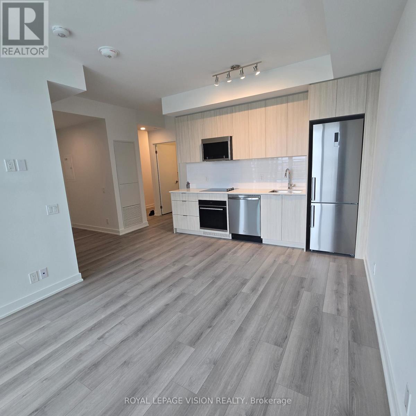
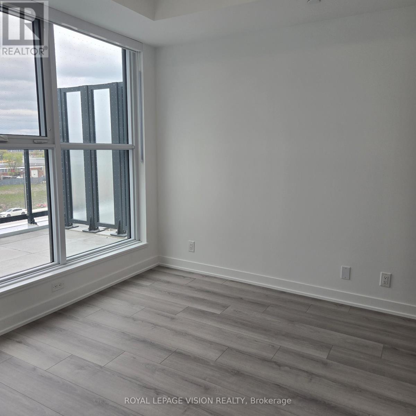
Welcome to modern urban living at Linea Condos, located at 20 Deans Drive. This brand-new, never-lived-in "Dash" model offers a functional 566 sq ft interior featuring one bedroom and a versatile den perfect for a home office. The suite boasts an expansive 175 sq ft terrace, providing rare outdoor living space. For added convenience, a storage locker is included with the unit. Strategically situated in a vibrant Toronto neighborhood, Commuting is effortless with quick access to Warden Subway Station, the Eglinton Crosstown LRT, and the DVP. When you need a break from the city, the serene trails of Warden Woods Park are just a short walk away. This unit perfectly blends style, space, and accessibility.*Fiber Internet Included**All Utilities Extra (id:61852)
| MLS® Number | E13214398 |
| Property Type | Single Family |
| Community Name | Clairlea-Birchmount |
| CommunicationType | High Speed Internet |
| CommunityFeatures | Pets Allowed With Restrictions |
| Features | Carpet Free |
| BathroomTotal | 1 |
| BedroomsAboveGround | 1 |
| BedroomsBelowGround | 1 |
| BedroomsTotal | 2 |
| Age | New Building |
| Amenities | Storage - Locker |
| Appliances | Oven - Built-in, Range, Microwave, Oven, Stove |
| BasementType | None |
| CoolingType | Central Air Conditioning |
| FlooringType | Hardwood |
| HeatingFuel | Natural Gas |
| HeatingType | Forced Air |
| SizeInterior | 500 - 599 Sqft |
| Type | Apartment |
| No Garage |
| Acreage | No |
| Level | Type | Length | Width | Dimensions |
|---|---|---|---|---|
| Main Level | Primary Bedroom | 2.77 m | 3.05 m | 2.77 m x 3.05 m |
| Main Level | Living Room | 4.93 m | 3.23 m | 4.93 m x 3.23 m |
| Main Level | Kitchen | 2.87 m | 3.5 m | 2.87 m x 3.5 m |
| Main Level | Den | 1.67 m | 1.88 m | 1.67 m x 1.88 m |
Contact us for more information
Amirali Mavani
Salesperson

The trademarks REALTOR®, REALTORS®, and the REALTOR® logo are controlled by The Canadian Real Estate Association (CREA) and identify real estate professionals who are members of CREA. The trademarks MLS®, Multiple Listing Service® and the associated logos are owned by The Canadian Real Estate Association (CREA) and identify the quality of services provided by real estate professionals who are members of CREA. The trademark DDF® is owned by The Canadian Real Estate Association (CREA) and identifies CREA's Data Distribution Facility (DDF®)