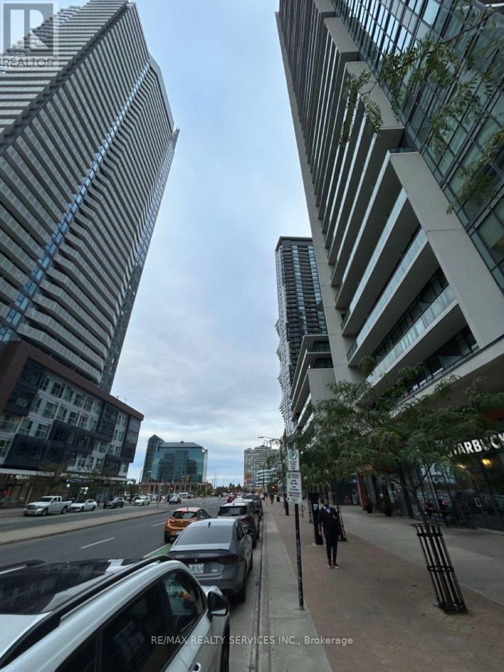
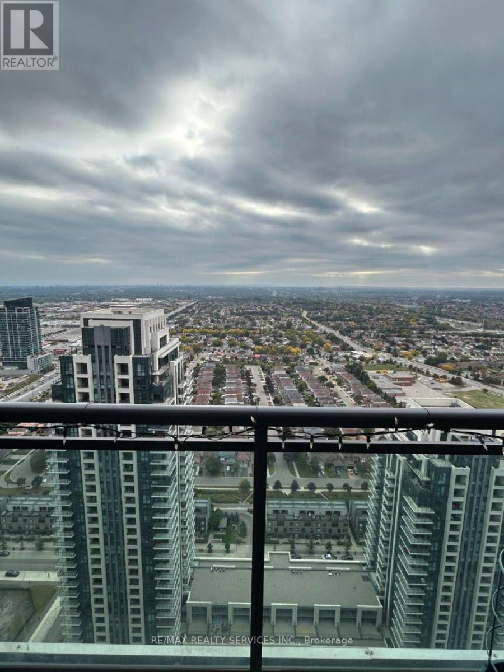
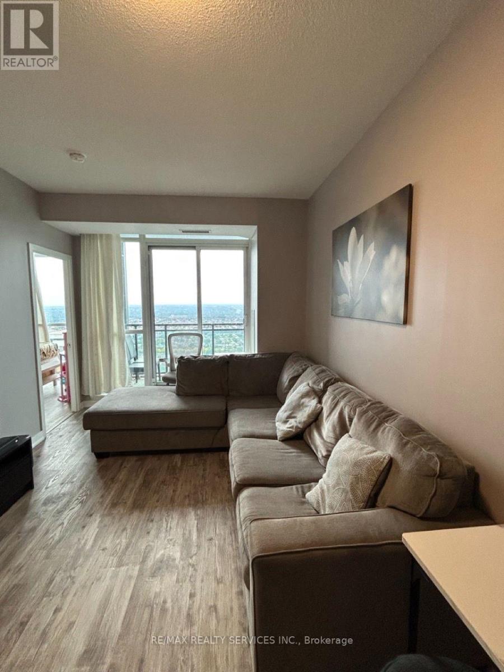
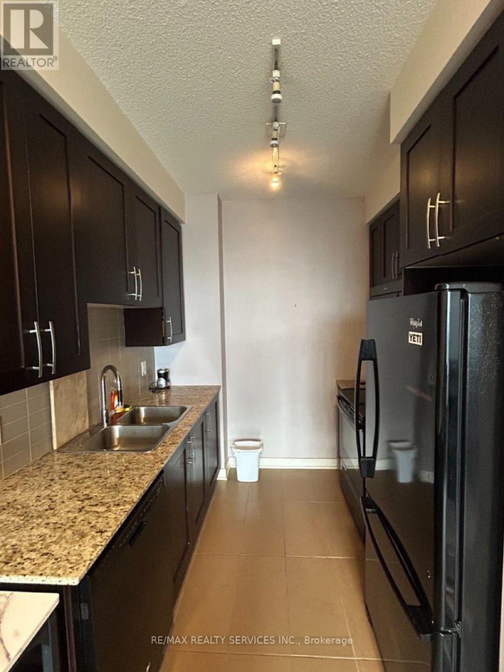
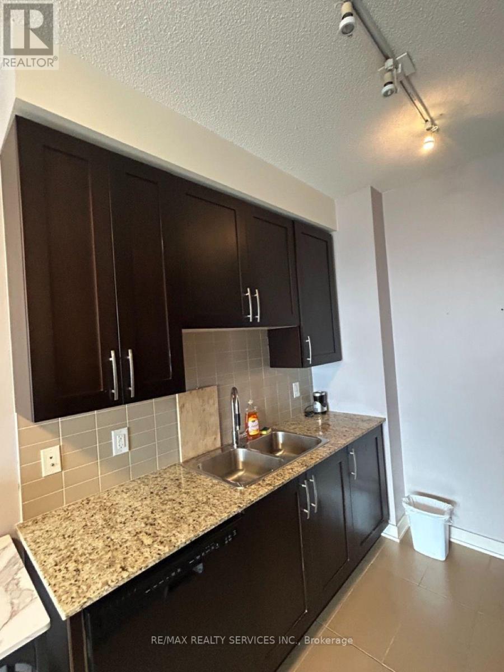
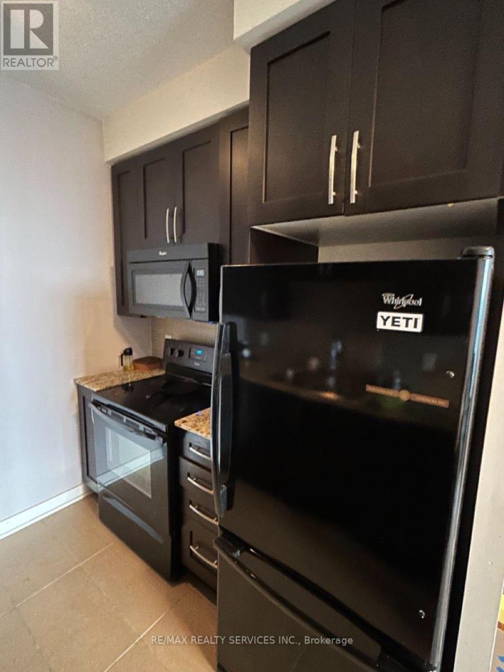
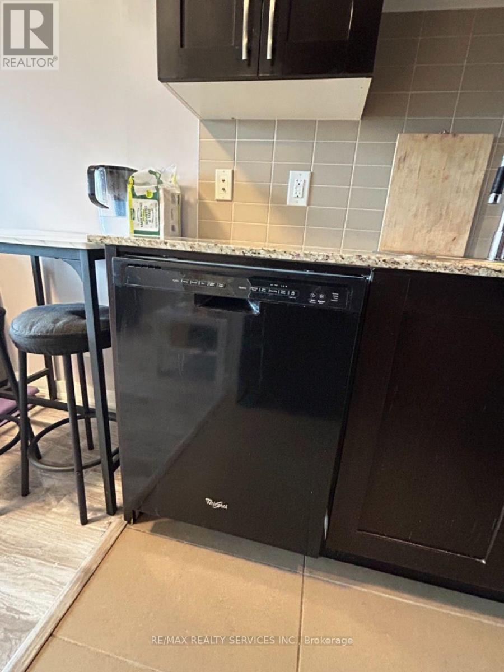
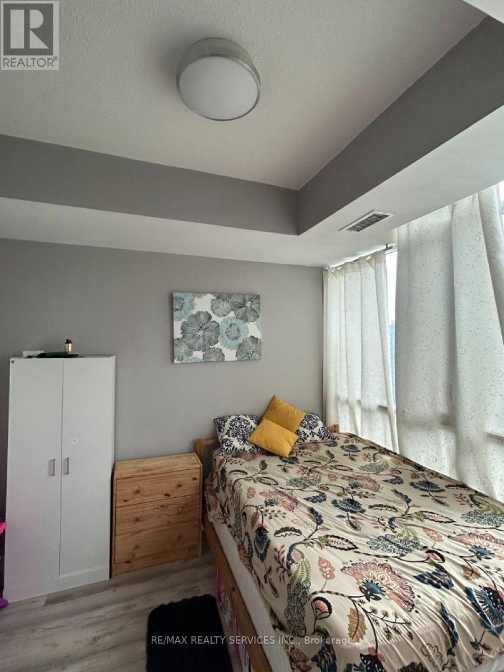
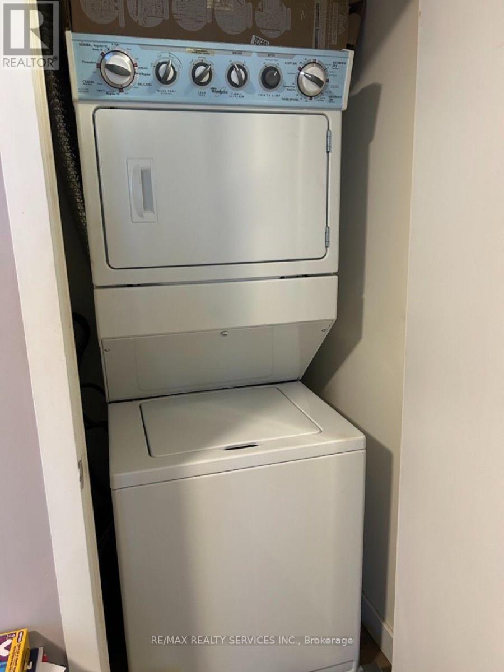
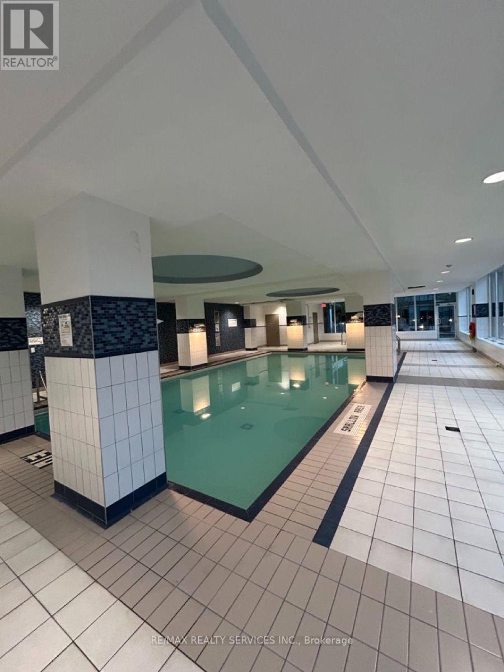
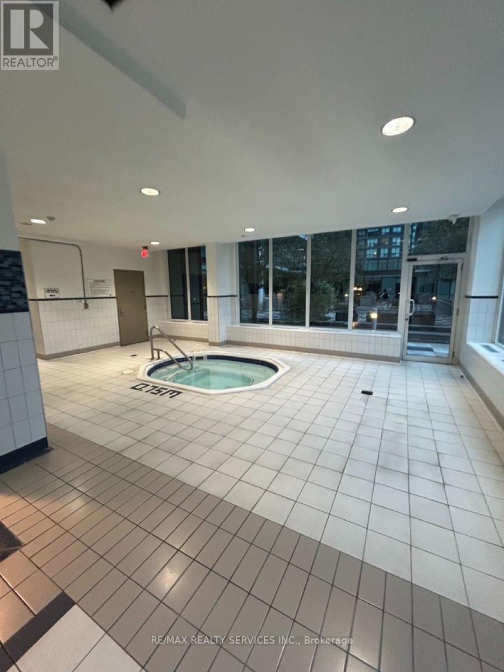
Experience luxurious living in this gorgeous one-bedroom suite available for lease in the prestigious Residence of Parkside Village. Enjoy breathtaking panoramic western views that flood the space with natural light through the floor-to-ceiling windows. This suite is thoughtfully designed with granite countertops, fresh vinyl flooring throughout the living and bedroom (carpet-free!), and a cozy Berber carpet in the entryway. It comes fully furnished, making it perfect for those looking for a turnkey living experience (TV, Ashley couch, bed, mattress, and additional closets, etc). Ideally located just steps from Square One Shopping Centre, Sheridan College, cinemas, the YMCA, restaurants, the library, and both Mississauga Transit and GO Transit . You'll also have quick access to major highways, making commuting a breeze. This is an exceptional opportunity to live in the heart of it all close to dining, entertainment, and transit options. Don't miss out on this stunning suite! **EXTRAS** Fridge, Stove, Dishwasher, Washer & Dryer, Tv, Ashley couch, Bed, Mattress, Standing steam Iron, Home Theatre System, Vacuum cleaner, All Window Coverings and Electric Light Fixtures. No Pets and No Smoking. (id:67552)
| MLS® Number | W14104980 |
| Property Type | Single Family |
| Community Name | Creditview |
| Amenities Near By | Hospital, Park, Public Transit |
| Community Features | Pets Allowed With Restrictions |
| Features | Elevator, Balcony, In Suite Laundry |
| View Type | View, City View |
| Bathroom Total | 1 |
| Bedrooms Above Ground | 1 |
| Bedrooms Total | 1 |
| Age | 11 To 15 Years |
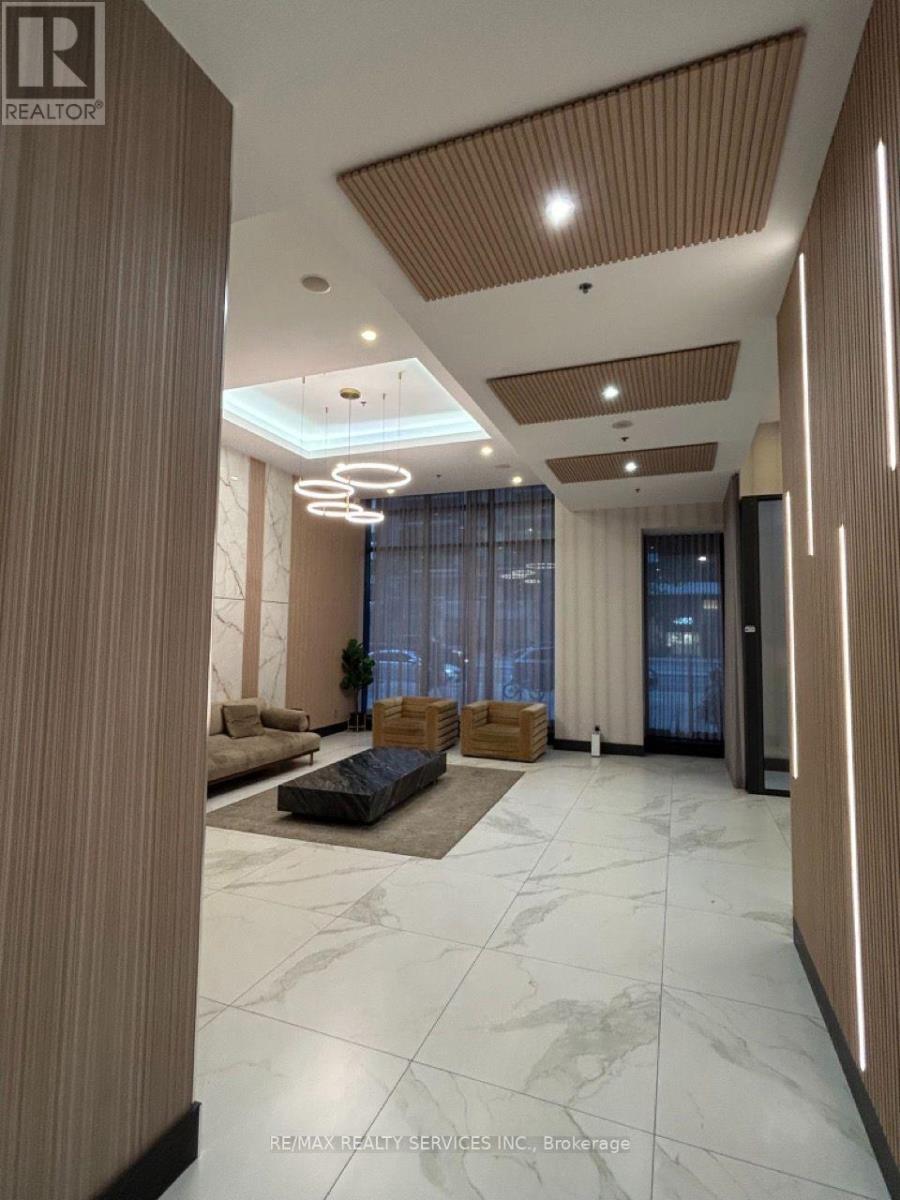
| Amenities | Security/concierge, Exercise Centre, Recreation Centre |
| Basement Features | Apartment In Basement |
| Basement Type | N/a |
| Cooling Type | Central Air Conditioning |
| Exterior Finish | Aluminum Siding, Concrete |
| Fire Protection | Smoke Detectors |
| Flooring Type | Hardwood, Ceramic, Carpeted |
| Heating Fuel | Other |
| Heating Type | Forced Air |
| Size Interior | 500 - 599 Sqft |
| Type | Apartment |
| Other | |
| Garage |
| Acreage | No |
| Land Amenities | Hospital, Park, Public Transit |
| Level | Type | Length | Width | Dimensions |
|---|---|---|---|---|
| Main Level | Living Room | 4.36 m | 3.07 m | 4.36 m x 3.07 m |
| Main Level | Dining Room | 4.36 m | 3.07 m | 4.36 m x 3.07 m |
| Main Level | Kitchen | 2.45 m | 2.45 m | 2.45 m x 2.45 m |
| Main Level | Primary Bedroom | 3.1 m | 3.14 m | 3.1 m x 3.14 m |
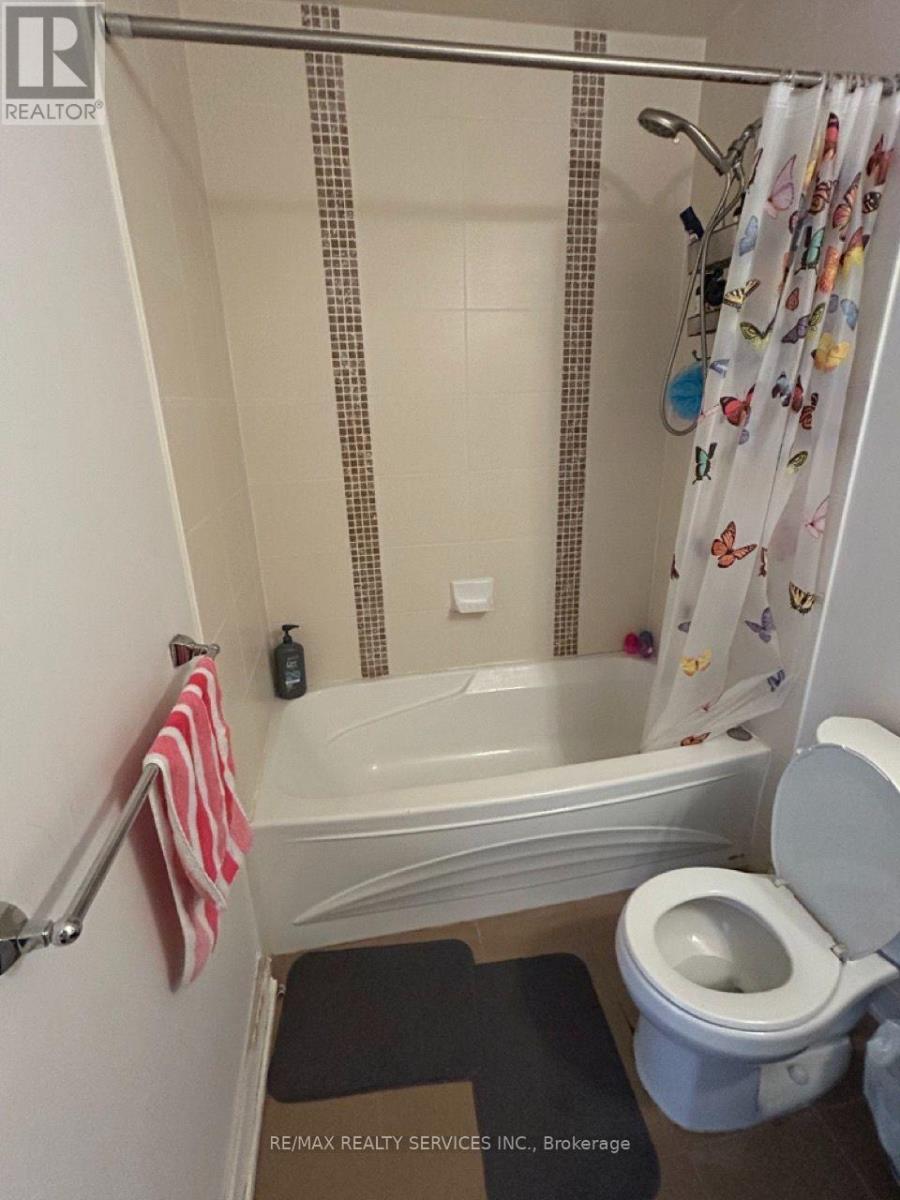
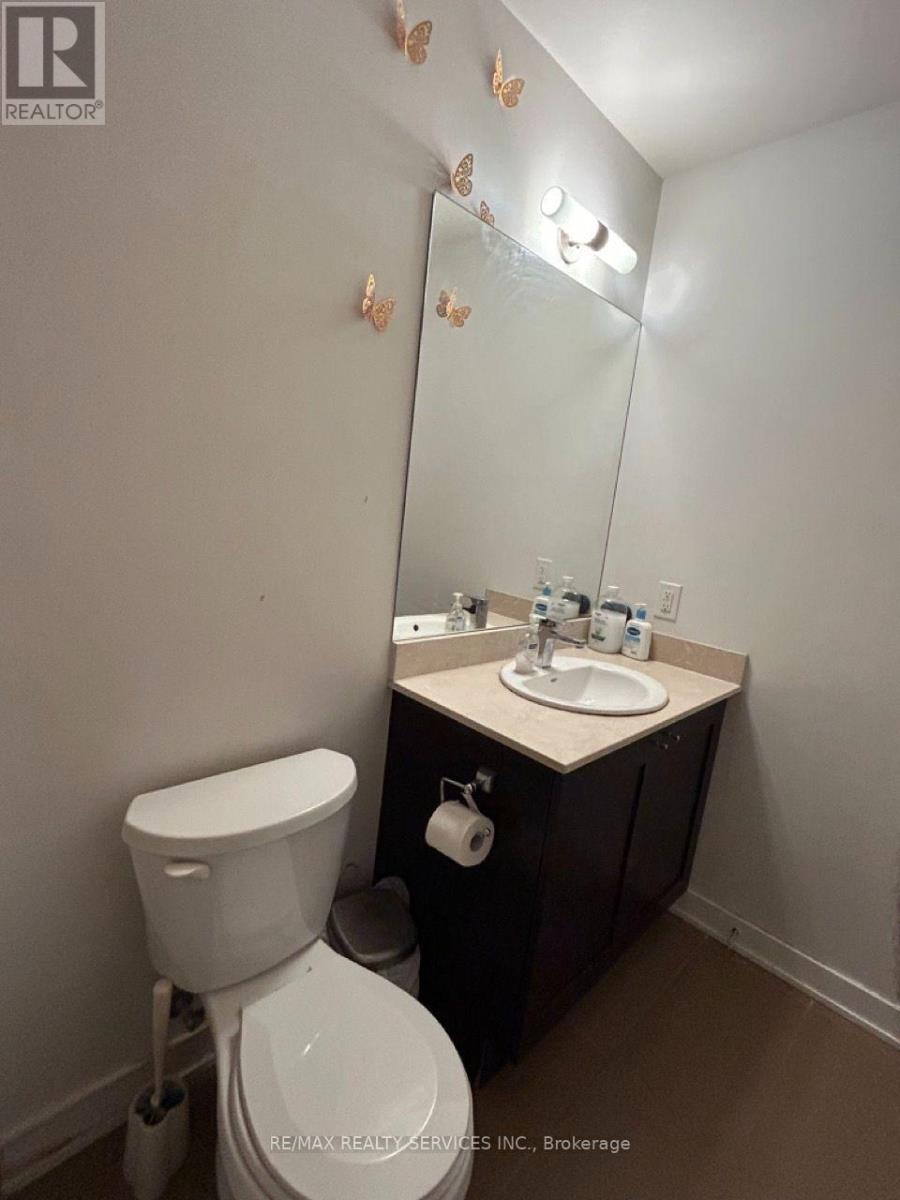
| Main Level | Bathroom | 1.51 m | 2.62 m | 1.51 m x 2.62 m |
| Main Level | Foyer | 1.05 m | 2.34 m | 1.05 m x 2.34 m |
Contact us for more information
Amanjot Gill
Salesperson
(905) 456-1000
(905) 456-1924

The trademarks REALTOR®, REALTORS®, and the REALTOR® logo are controlled by The Canadian Real Estate Association (CREA) and identify real estate professionals who are members of CREA. The trademarks MLS®, Multiple Listing Service® and the associated logos are owned by The Canadian Real Estate Association (CREA) and identify the quality of services provided by real estate professionals who are members of CREA. The trademark DDF® is owned by The Canadian Real Estate Association (CREA) and identifies CREA's Data Distribution Facility (DDF®)