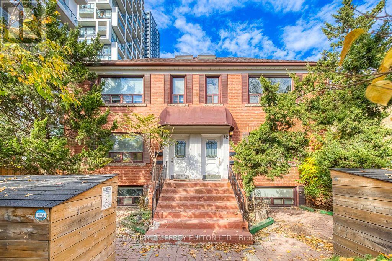
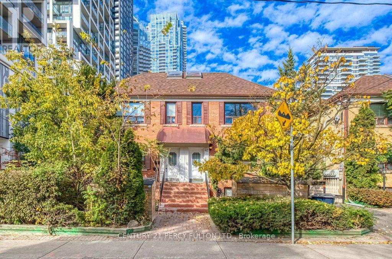
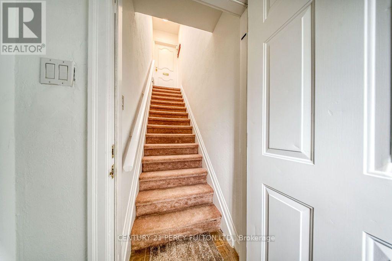
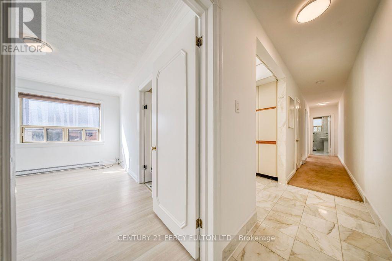
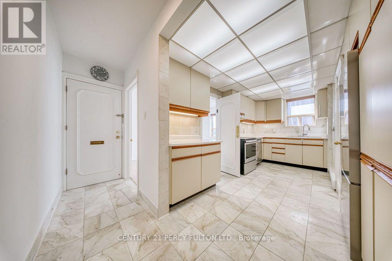
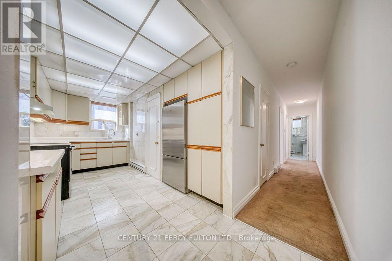
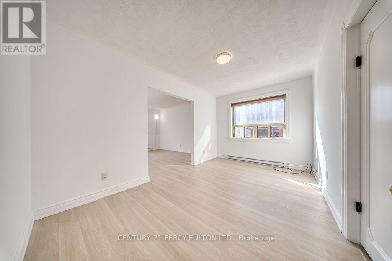
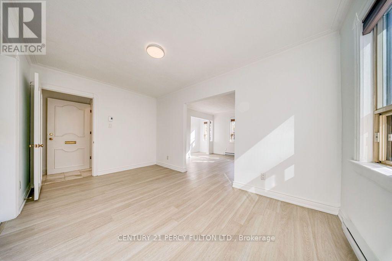
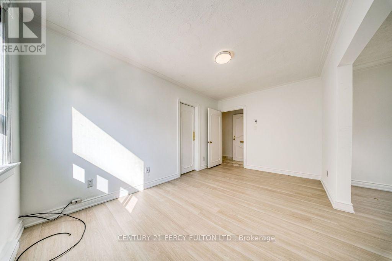
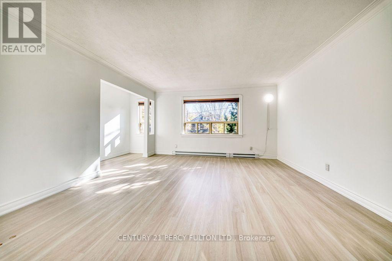
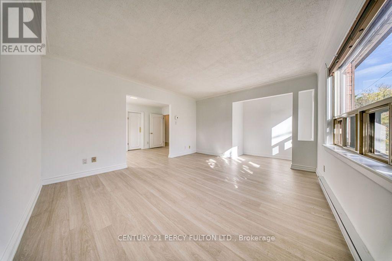
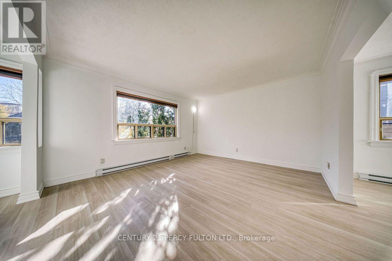
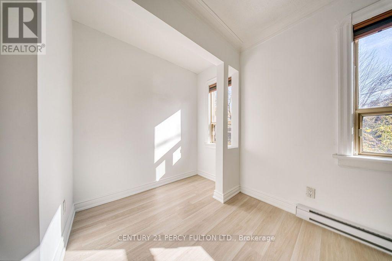
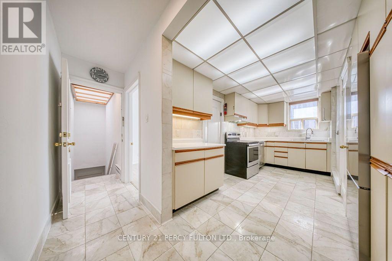
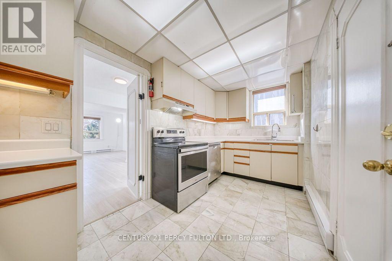
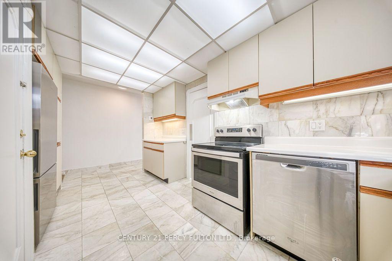
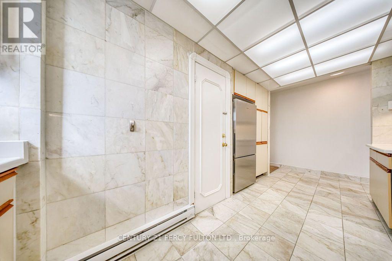
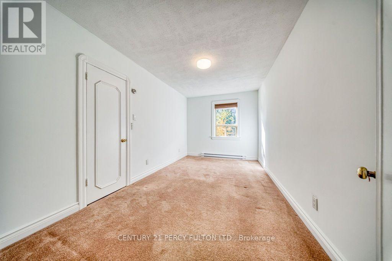
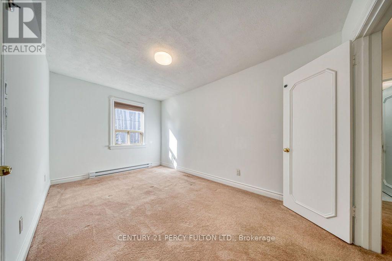
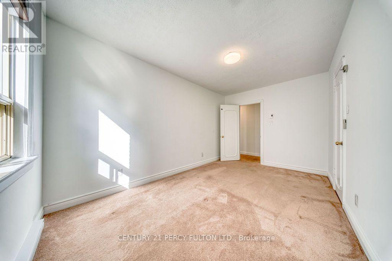
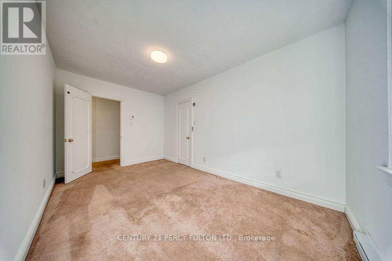
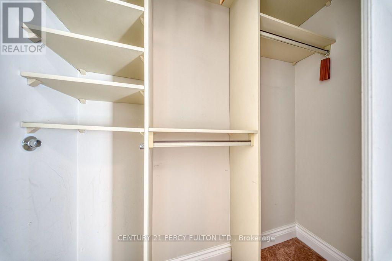
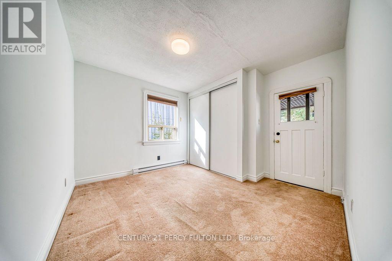
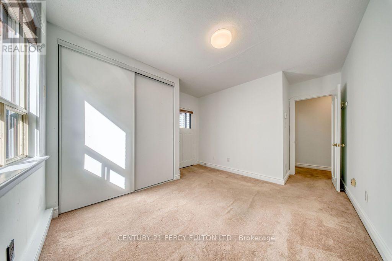
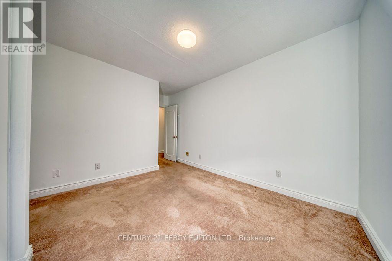
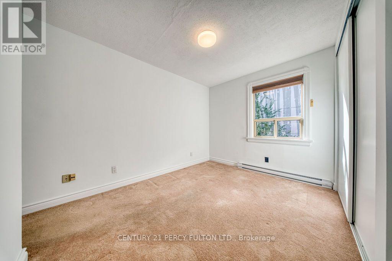
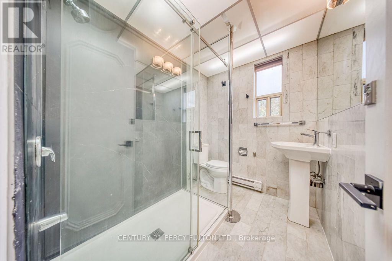
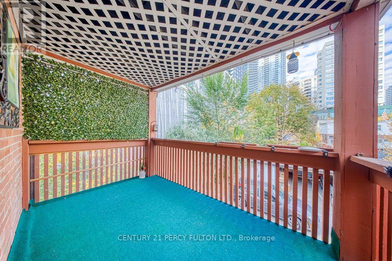
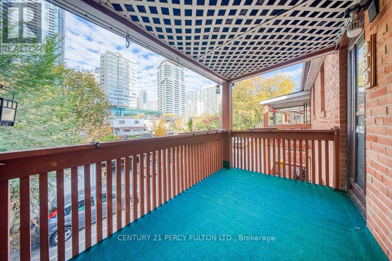
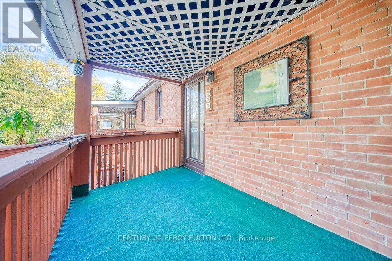
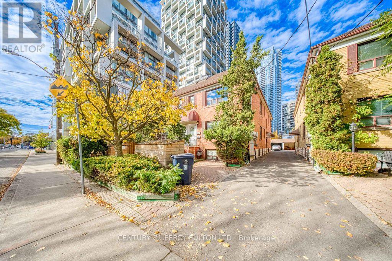
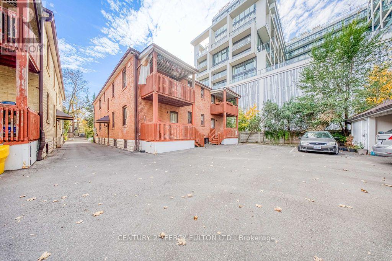
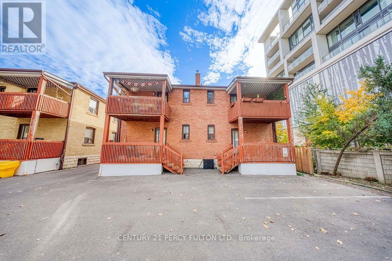
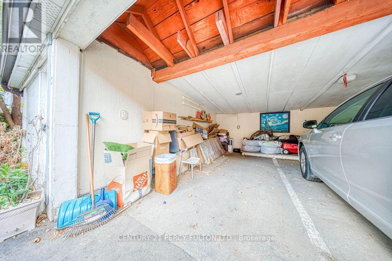
Spacious and well-laid-out 2-bedroom, 1-bathroom unit featuring a separate living room and dining room, plus a functional kitchen and comfortable bedrooms. With approximately 600-650 sq. ft. of living space, the unit offers a practical layout with plenty of room to make it your own. Parking is available as an additional option: Covered parking: $150/month Uncovered parking: $100/month. (id:67552)
| MLS® Number | C14138960 |
| Property Type | Multi-family |
| Community Name | Mount Pleasant West |
| Features | Laundry- Coin Operated |
| Parking Space Total | 1 |
| Bathroom Total | 1 |
| Bedrooms Above Ground | 2 |
| Bedrooms Total | 2 |
| Basement Type | None |
| Cooling Type | Window Air Conditioner |
| Exterior Finish | Brick |
| Foundation Type | Concrete |
| Heating Fuel | Geo Thermal |
| Heating Type | Baseboard Heaters |
| Size Interior | 0 - 699 Sqft |
| Type | Other |
| Utility Water | Municipal Water |
| Other | |
| Garage |
| Acreage | No |
| Sewer | Sanitary Sewer |
| Level | Type | Length | Width | Dimensions |
|---|---|---|---|---|
| Second Level | Dining Room | 2.66 m | 4.24 m | 2.66 m x 4.24 m |
| Second Level | Kitchen | 3.75 m | 1.47 m | 3.75 m x 1.47 m |
| Second Level | Bedroom | 2.64 m | 4.26 m | 2.64 m x 4.26 m |
| Second Level | Bedroom 2 | 2.59 m | 3.3 m | 2.59 m x 3.3 m |
| Second Level | Bathroom | 2.23 m | 1.6 m | 2.23 m x 1.6 m |
Contact us for more information
Maral Khalili Namazi
Salesperson
(416) 298-8200
(416) 298-6602
www.c21percyfulton.com/

The trademarks REALTOR®, REALTORS®, and the REALTOR® logo are controlled by The Canadian Real Estate Association (CREA) and identify real estate professionals who are members of CREA. The trademarks MLS®, Multiple Listing Service® and the associated logos are owned by The Canadian Real Estate Association (CREA) and identify the quality of services provided by real estate professionals who are members of CREA. The trademark DDF® is owned by The Canadian Real Estate Association (CREA) and identifies CREA's Data Distribution Facility (DDF®)