Maintenance, Common Area Maintenance, Water, Insurance, Parking
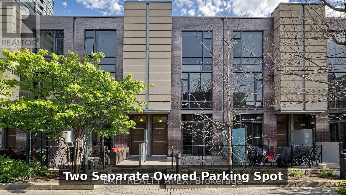
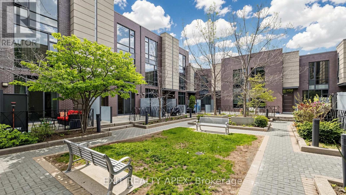
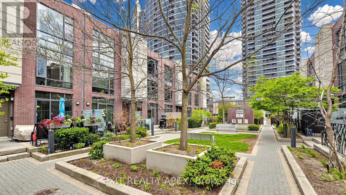
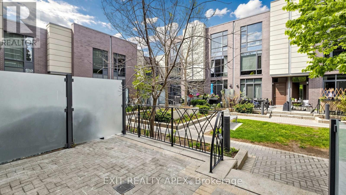
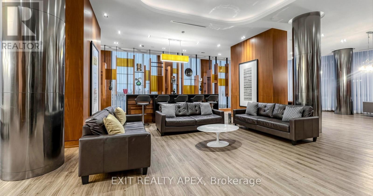
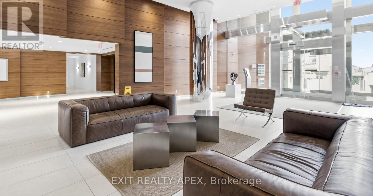
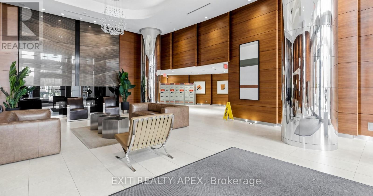
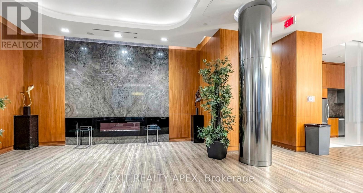
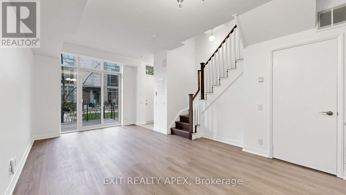
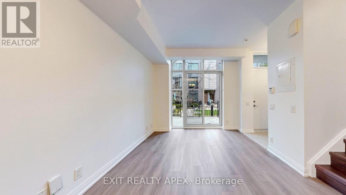
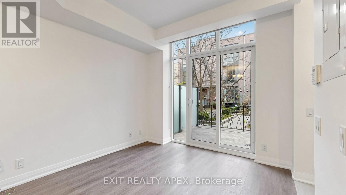
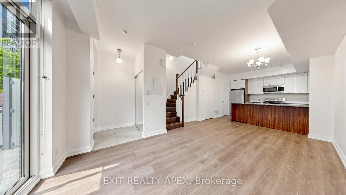
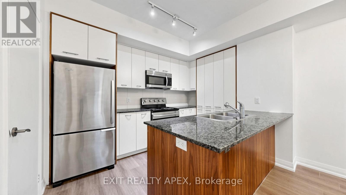
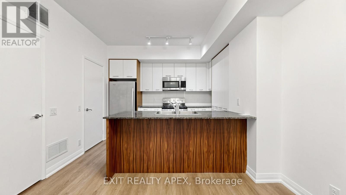
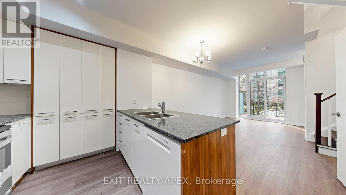
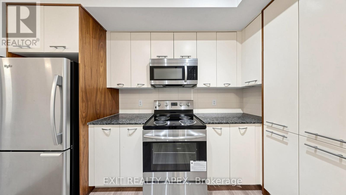
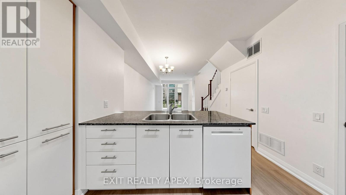
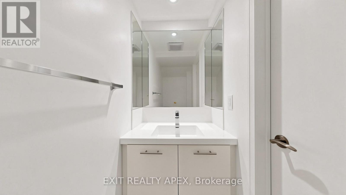
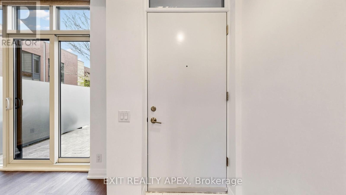
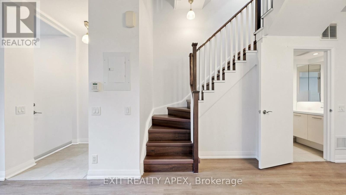
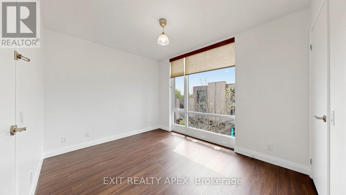
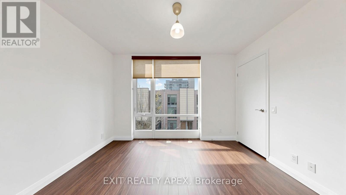
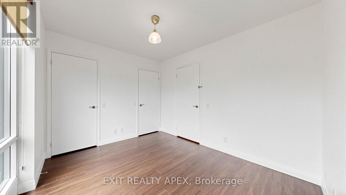
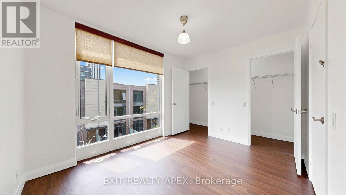
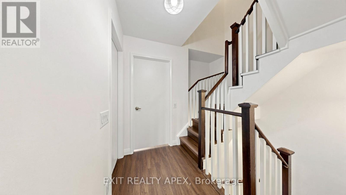
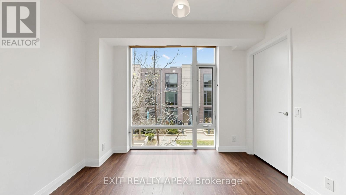
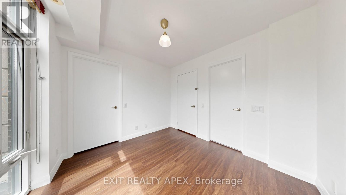
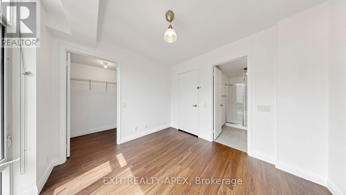
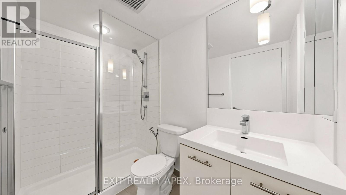
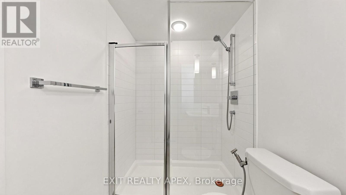
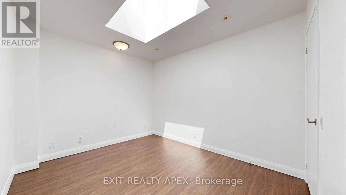
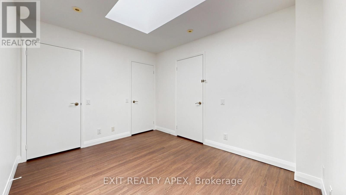
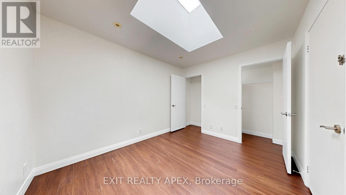
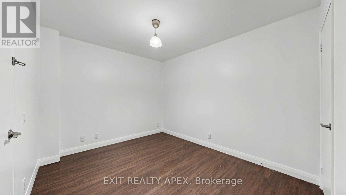
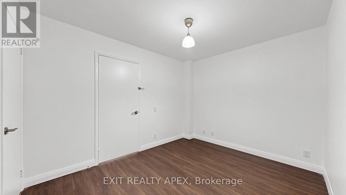
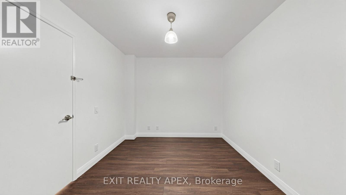
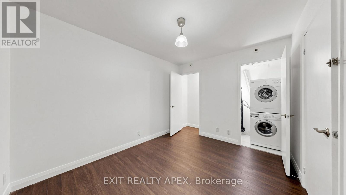
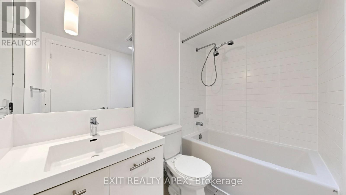
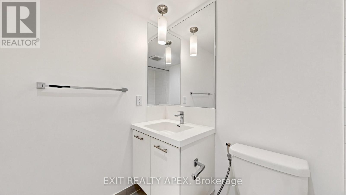
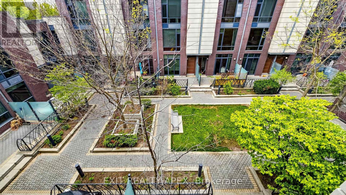
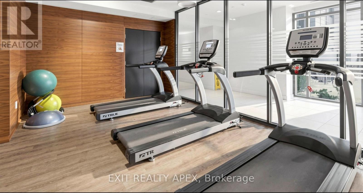
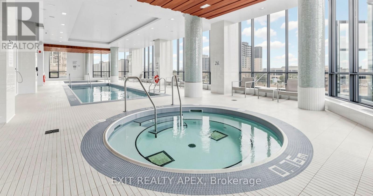
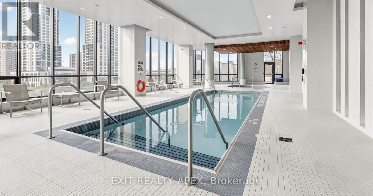
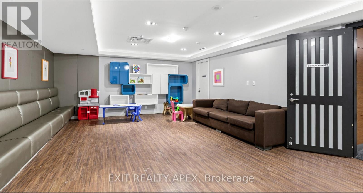
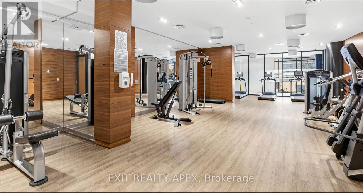
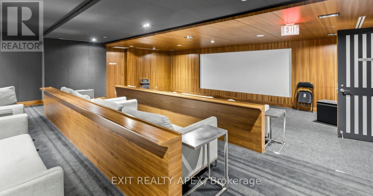
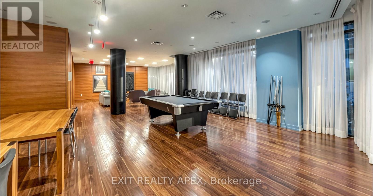
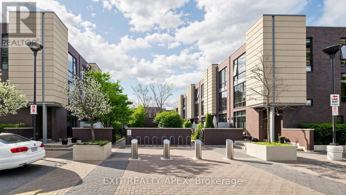
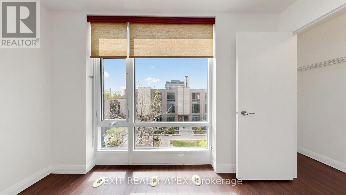
$486.80 MonthlyBeautifully Updated 3 Bedroom + Den, 3 Bathroom Stacked Townhome in the Highly Desirable Community in Central Etobicoke! This Bright and Spacious Home Features Upgraded Vinyl Flooring Throughout, Fresh Designer Paint, Pot Lights, and a Functional Open-Concept Layout Perfect for Modern Living. Sun-Filled Living & Dining Area with Floor-to-Ceiling Windows and Walk-Out to a Private Terrace - Ideal for BBQs, Entertaining, or Relaxing Outdoors. Contemporary Kitchen with Stainless Steel Appliances and Ample Cabinet Space. Generous Primary Retreat with Ensuite Bath and Closet. Versatile Den Perfect for a Home Office, Nursery, or Guest Space. Rare Offering with 2 Separate Owned Underground Parking Spaces and an Owned Locker for Additional Storage. Well-Managed Complex with Low Maintenance Fees Covering Water, A/C, Building Insurance, Parking, and Common Elements. Residents Enjoy Premium Amenities Including Indoor Pool, Gym, Party Room, Theatre Room, Concierge, Guest Suites, Rooftop Garden, Visitor Parking, and More. Unbeatable Location Just Steps to Transit, Shopping, Restaurants, Parks, and Schools. Minutes to Sherway Gardens, Kipling Subway Station, Pearson Airport, Downtown Toronto, and Major Highways Including 427,Gardiner, QEW & 401. Excellent Opportunity for First-Time Buyers, Growing Families, and Investors with Strong Rental Potential Approx. $4,000/Month. Move-In Ready Urban Living in One of Etobicoke's Most Convenient Communities! (id:61852)
| MLS® Number | W13161072 |
| Property Type | Single Family |
| Community Name | Islington-City Centre West |
| AmenitiesNearBy | Park, Public Transit, Schools, Golf Nearby |
| CommunityFeatures | Pets Allowed With Restrictions, Community Centre |
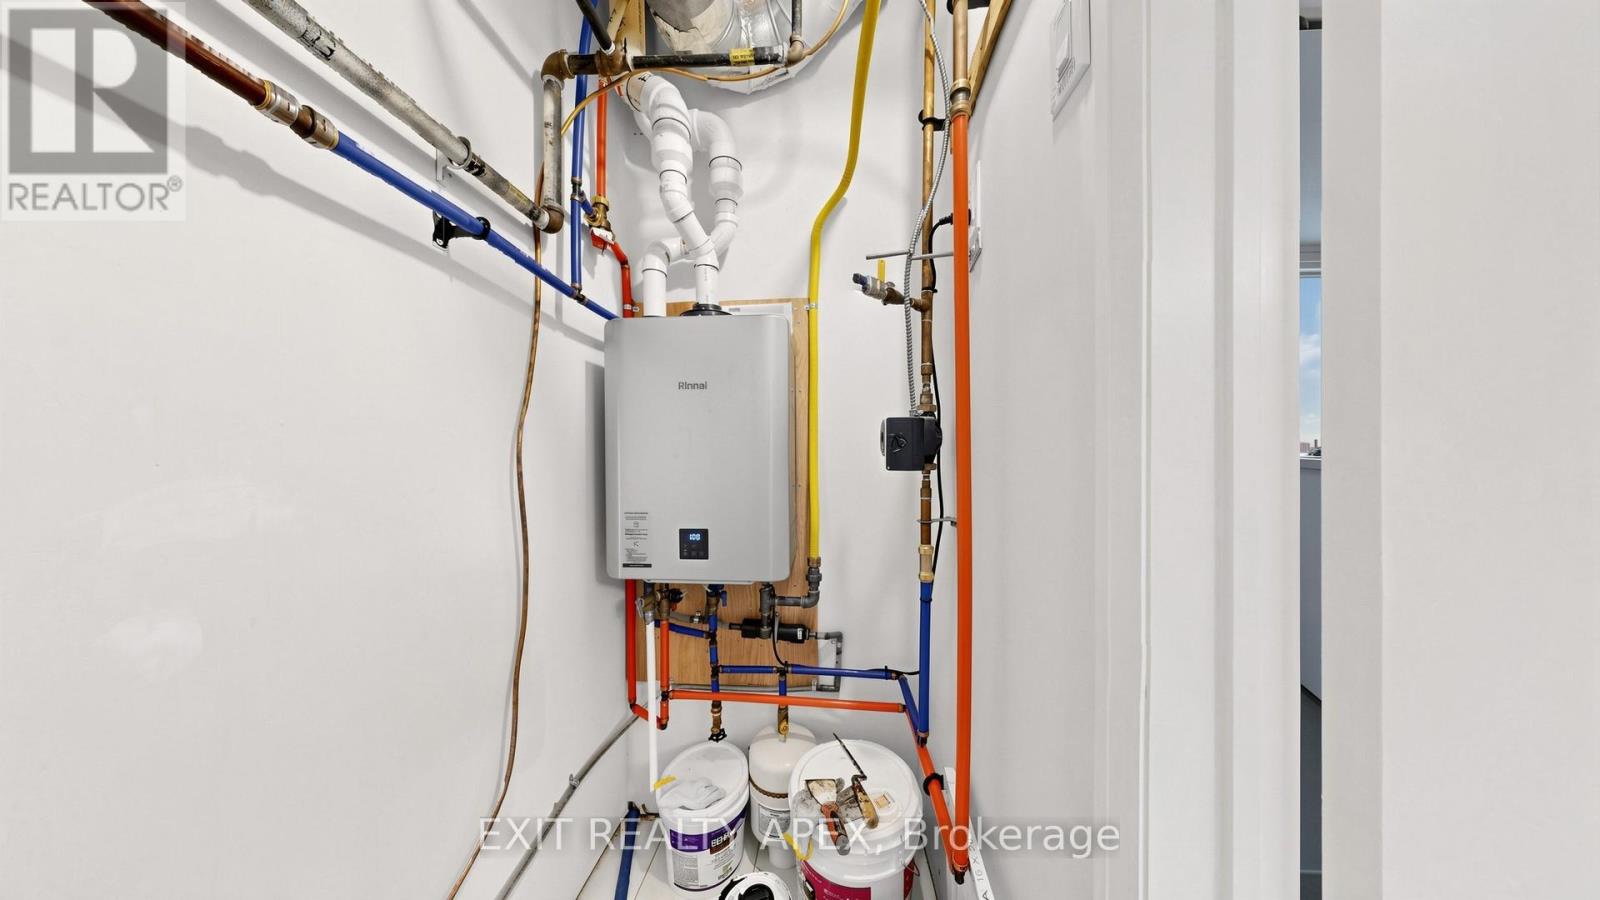
| EquipmentType | Water Heater |
| Features | Carpet Free |
| ParkingSpaceTotal | 2 |
| PoolType | Indoor Pool |
| RentalEquipmentType | Water Heater |
| Structure | Porch |
| BathroomTotal | 3 |
| BedroomsAboveGround | 3 |
| BedroomsBelowGround | 1 |
| BedroomsTotal | 4 |
| Age | 11 To 15 Years |
| Amenities | Security/concierge, Exercise Centre, Party Room, Recreation Centre, Storage - Locker |
| Appliances | Intercom, Water Heater |
| BasementType | None |
| CoolingType | Central Air Conditioning |
| ExteriorFinish | Brick, Concrete |
| FlooringType | Vinyl |
| HalfBathTotal | 1 |
| HeatingFuel | Natural Gas |
| HeatingType | Coil Fan |
| StoriesTotal | 3 |
| SizeInterior | 1200 - 1399 Sqft |
| Type | Row / Townhouse |
| Underground | |
| Garage |
| Acreage | No |
| LandAmenities | Park, Public Transit, Schools, Golf Nearby |
| Level | Type | Length | Width | Dimensions |
|---|---|---|---|---|
| Second Level | Primary Bedroom | Measurements not available | ||
| Second Level | Den | Measurements not available | ||
| Third Level | Bedroom 2 | Measurements not available | ||
| Third Level | Bedroom 3 | Measurements not available | ||
| Main Level | Living Room | Measurements not available | ||
| Main Level | Dining Room | Measurements not available | ||
| Main Level | Kitchen | Measurements not available |
Contact us for more information
Tanmay Kelkar
Broker of Record

The trademarks REALTOR®, REALTORS®, and the REALTOR® logo are controlled by The Canadian Real Estate Association (CREA) and identify real estate professionals who are members of CREA. The trademarks MLS®, Multiple Listing Service® and the associated logos are owned by The Canadian Real Estate Association (CREA) and identify the quality of services provided by real estate professionals who are members of CREA. The trademark DDF® is owned by The Canadian Real Estate Association (CREA) and identifies CREA's Data Distribution Facility (DDF®)