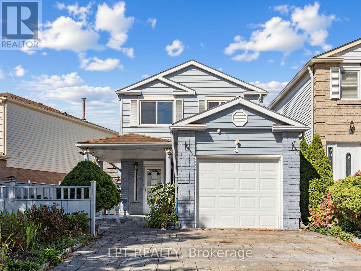
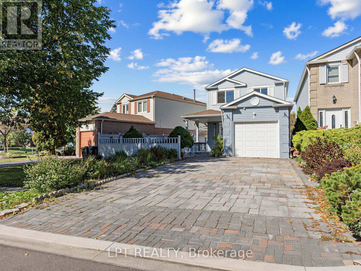
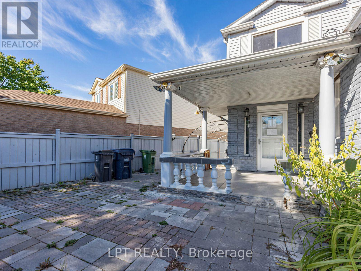
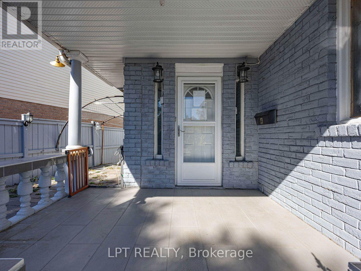
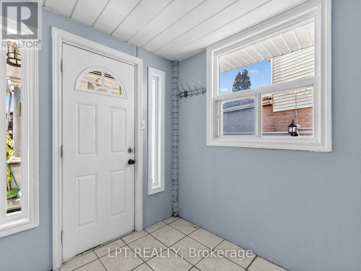
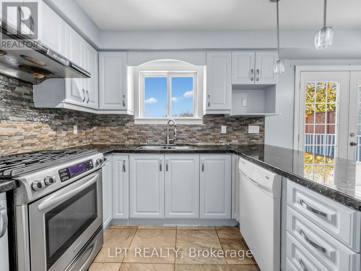
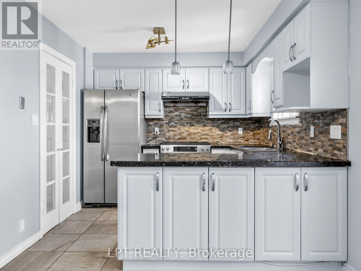
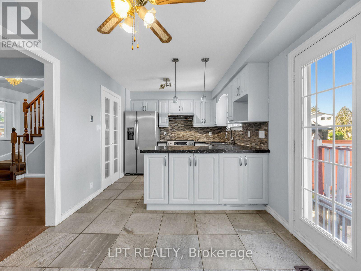
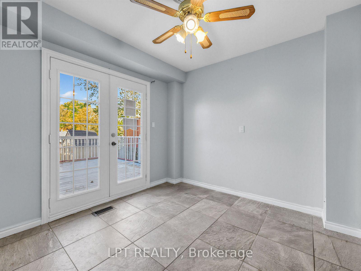
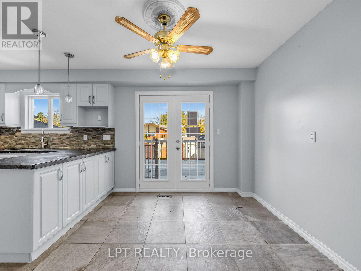
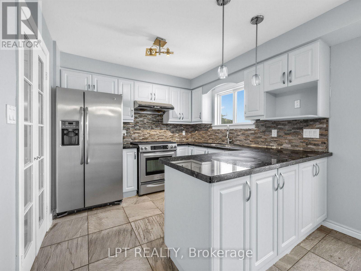
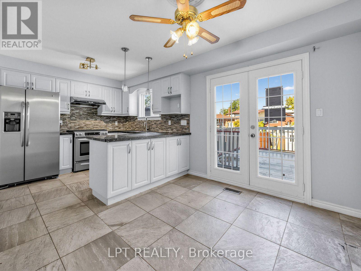
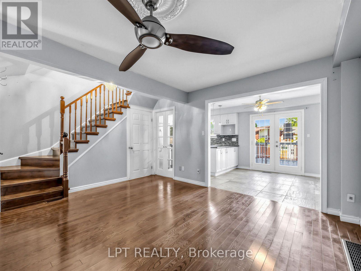
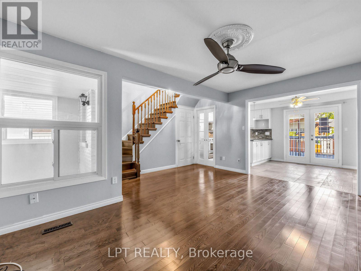
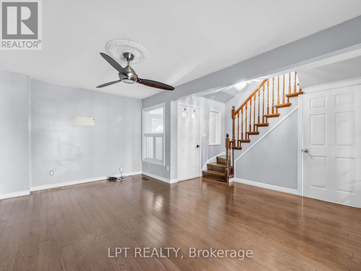
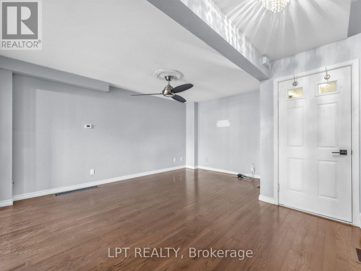
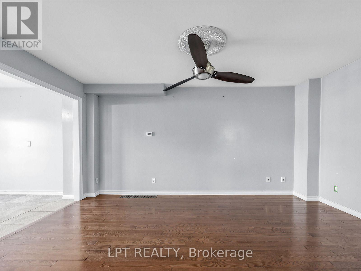
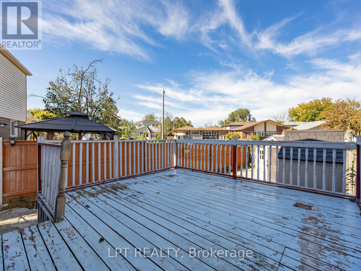
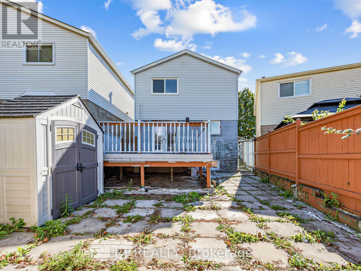
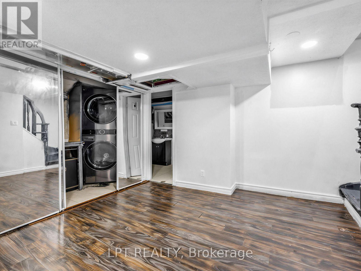
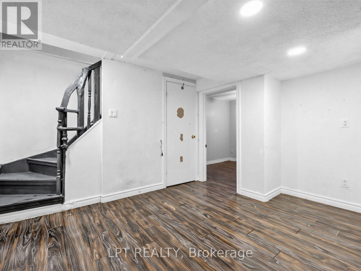
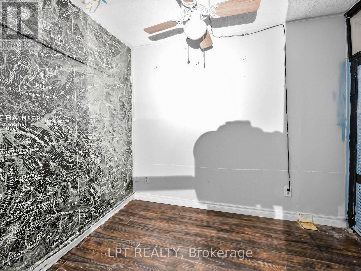
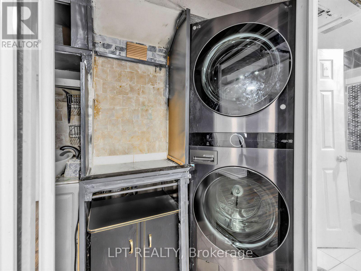
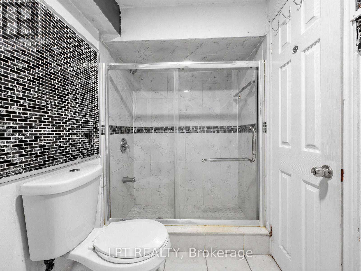
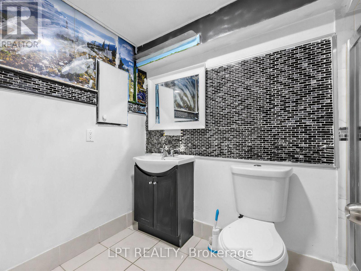
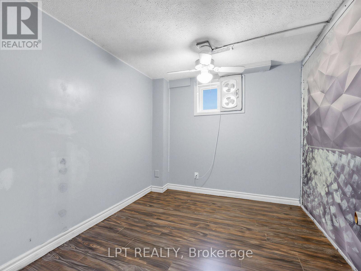
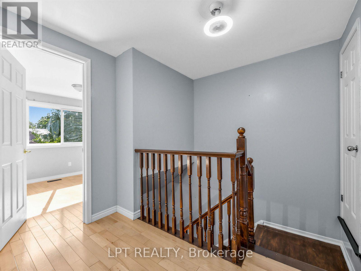
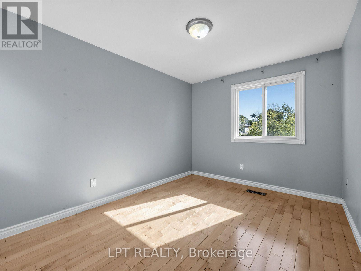
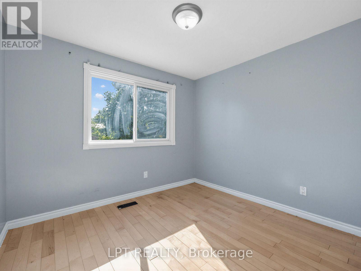
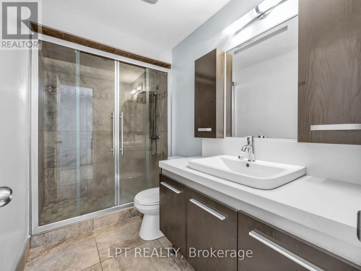
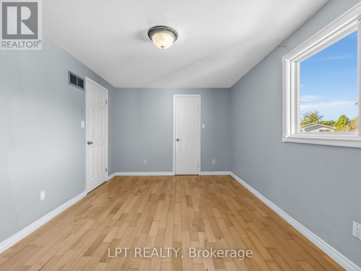
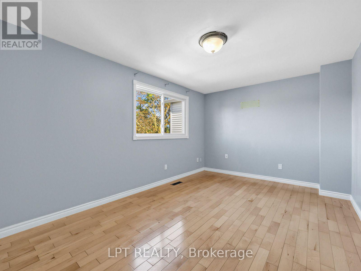
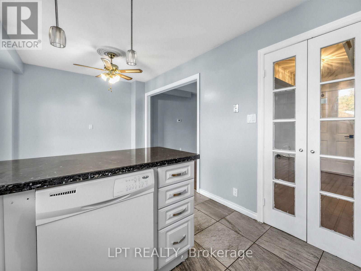
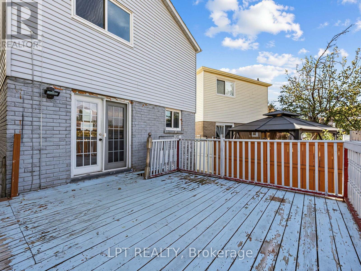
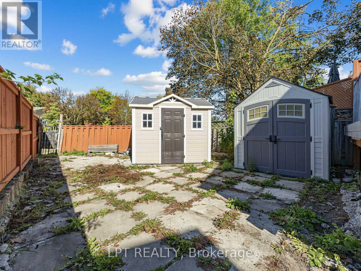
Welcome to a 3-bedroom detached home offering a functional layout, comfortable living space, and the added benefit of no sidewalk, providing additional driveway parking and easier year-round maintenance. The kitchen features granite countertops, a convenient breakfast bar, stainless steel appliances, and plenty of space for everyday meal preparation and entertaining. A washer and dryer provide added household convenience, while the finished basement significantly expands the available living space and includes a 3-piece bathroom, making it ideal for a recreation room, home office, guest area, or extended family use. With three comfortable bedrooms, versatile finished lower-level space, and practical features throughout, this home presents an excellent opportunity for families, first-time buyers, or investors looking for a property with flexibility and room to grow in Toronto. (id:67552)
| MLS® Number | E13831474 |
| Property Type | Single Family |
| Community Name | Malvern |
| Equipment Type | Water Heater |
| Parking Space Total | 5 |
| Rental Equipment Type | Water Heater |
| Bathroom Total | 2 |
| Bedrooms Above Ground | 3 |
| Bedrooms Below Ground | 1 |
| Bedrooms Total | 4 |
| Appliances | Dryer, Stove, Washer, Refrigerator |
| Basement Development | Finished |
| Basement Type | N/a (finished) |
| Construction Style Attachment | Detached |
| Cooling Type | Central Air Conditioning |
| Exterior Finish | Brick |
| Flooring Type | Hardwood, Ceramic |
| Foundation Type | Concrete |
| Heating Fuel | Natural Gas |
| Heating Type | Forced Air |
| Stories Total | 2 |
| Size Interior | 700 - 1,100 Sqft |
| Type | House |
| Utility Water | Municipal Water |
| Attached Garage | |
| Garage |
| Acreage | No |
| Sewer | Sanitary Sewer |
| Size Depth | 110 Ft ,1 In |
| Size Frontage | 43 Ft ,3 In |
| Size Irregular | 43.3 X 110.1 Ft |
| Size Total Text | 43.3 X 110.1 Ft |
| Level | Type | Length | Width | Dimensions |
|---|---|---|---|---|
| Second Level | Primary Bedroom | 4.6 m | 3.05 m | 4.6 m x 3.05 m |
| Second Level | Bedroom 2 | 4 m | 2.75 m | 4 m x 2.75 m |
| Second Level | Bedroom 3 | 3.22 m | 2.85 m | 3.22 m x 2.85 m |
| Basement | Bedroom 4 | 4.6 m | 2.9 m | 4.6 m x 2.9 m |
| Basement | Recreational, Games Room | Measurements not available | ||
| Ground Level | Living Room | 4.85 m | 3 m | 4.85 m x 3 m |
| Ground Level | Dining Room | 5.51 m | 2.85 m | 5.51 m x 2.85 m |
| Ground Level | Kitchen | 5.51 m | 2.85 m | 5.51 m x 2.85 m |
https://www.realtor.ca/real-estate/30331528/4-shepmore-terrace-toronto-malvern-malvern
Contact us for more information
Dave Nicholas Johnson
Broker
(877) 366-2213
www.lpt.com/

The trademarks REALTOR®, REALTORS®, and the REALTOR® logo are controlled by The Canadian Real Estate Association (CREA) and identify real estate professionals who are members of CREA. The trademarks MLS®, Multiple Listing Service® and the associated logos are owned by The Canadian Real Estate Association (CREA) and identify the quality of services provided by real estate professionals who are members of CREA. The trademark DDF® is owned by The Canadian Real Estate Association (CREA) and identifies CREA's Data Distribution Facility (DDF®)