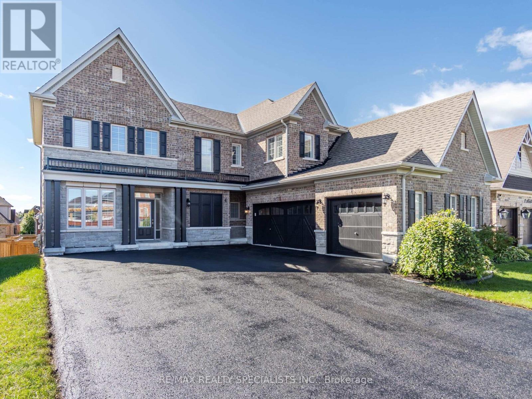
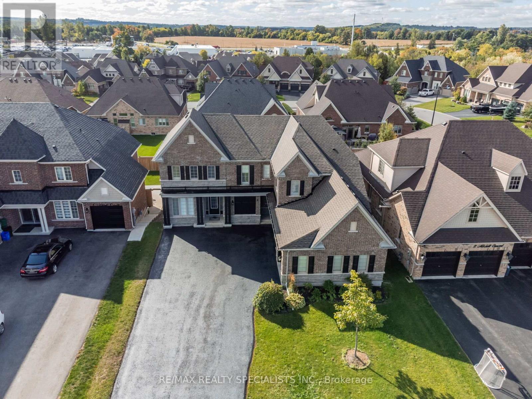
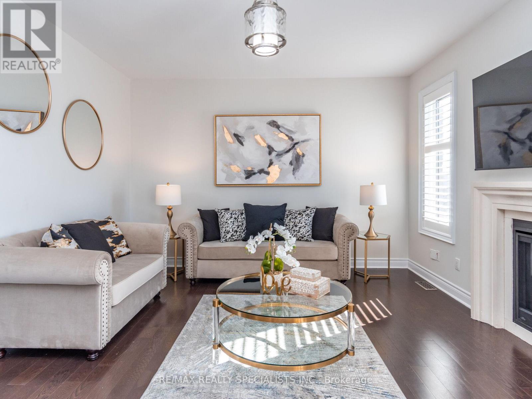
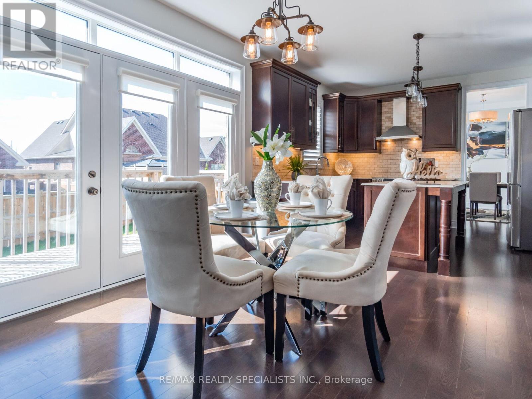
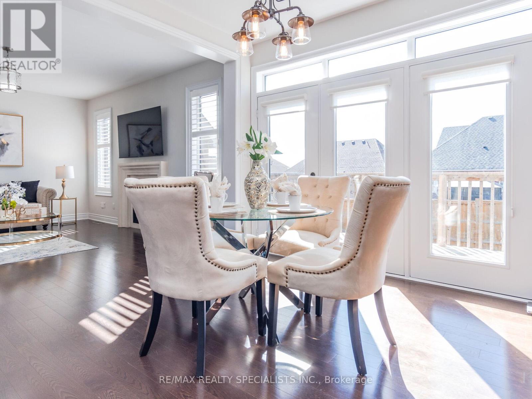
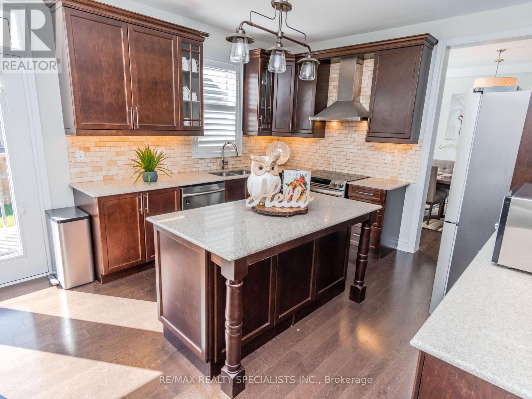
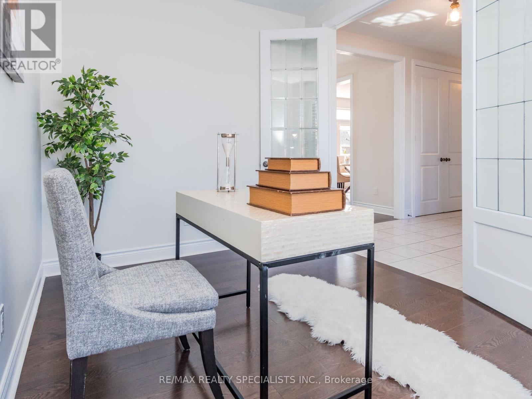
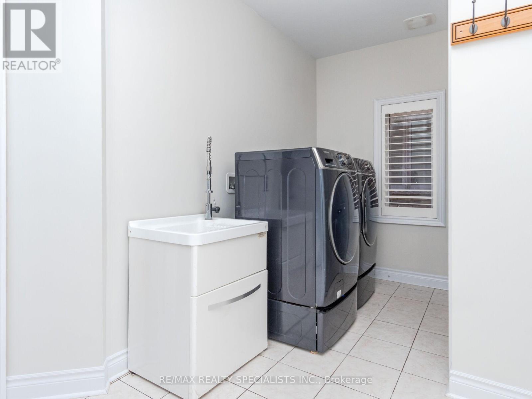
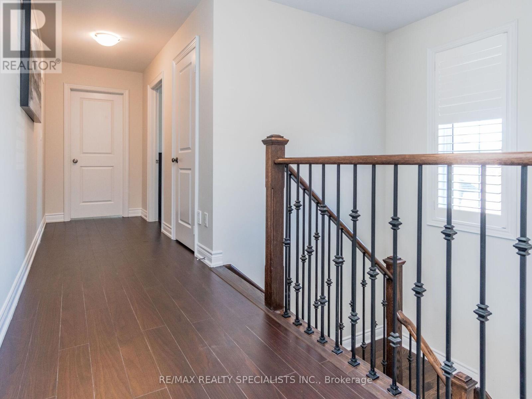
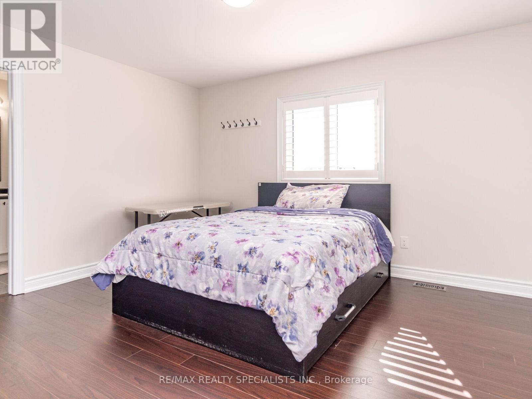
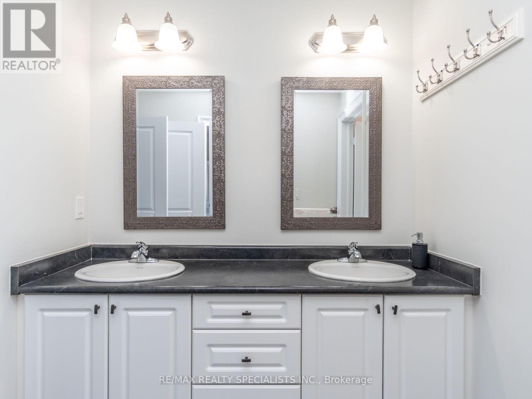
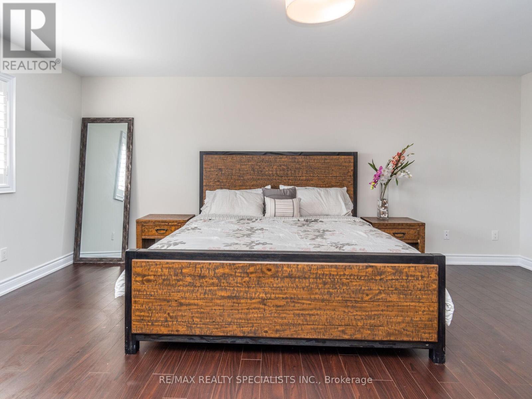
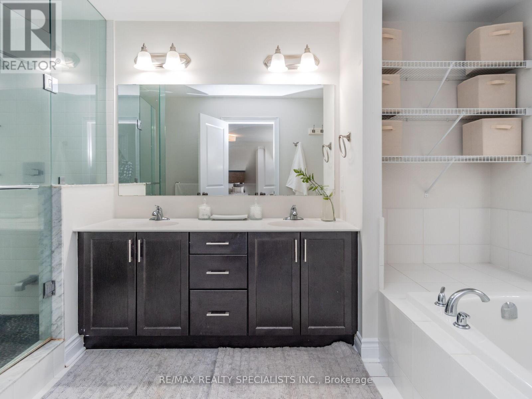
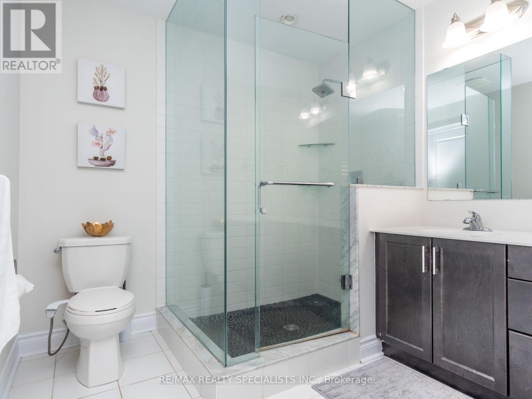
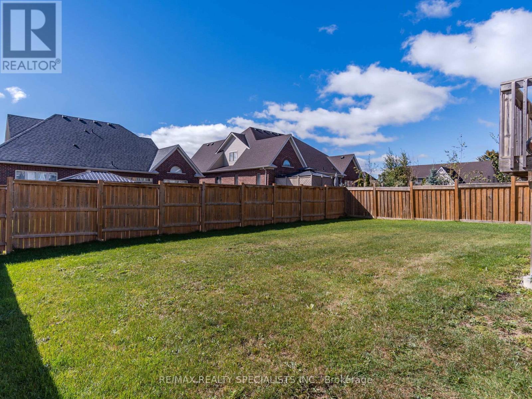
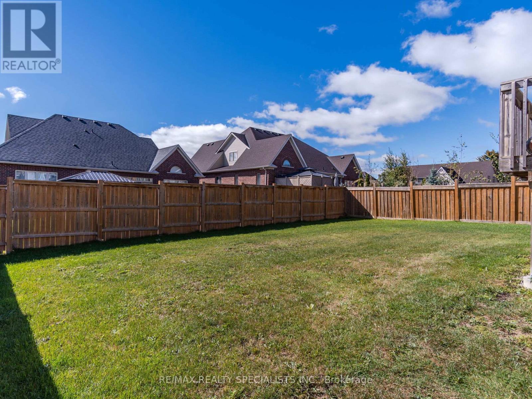
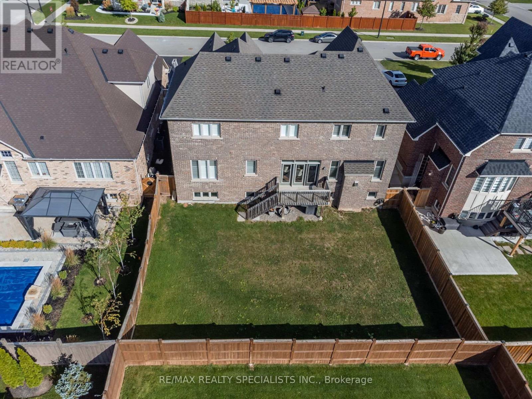
Beautifully maintained, unfurnished 4-bedroom, 3.5-bathroom Oxford Model offering nearly 3,000 sq. ft. of living space on a quiet street in a family-friendly neighbourhood. This spacious home features a bright, open-concept kitchen with stainless steel appliances, a main-floor office, and no carpet throughout. French doors lead to a large backyard with plenty of possibilities, while the wide lot with no sidewalk offers parking for 9-12 vehicles. Conveniently located just steps from Island Lake trails, schools, the hospital, and all essential amenities, this move-in-ready home is ready to lease and perfect for families seeking space, comfort, and convenience. (id:67552)
| MLS® Number | X14112338 |
| Property Type | Single Family |
| Community Name | Rural Mono |
| Equipment Type | Water Heater |
| Features | Carpet Free |
| Parking Space Total | 8 |
| Rental Equipment Type | Water Heater |
| Bathroom Total | 4 |
| Bedrooms Above Ground | 4 |
| Bedrooms Total | 4 |
| Appliances | Garage Door Opener Remote(s), Water Softener |
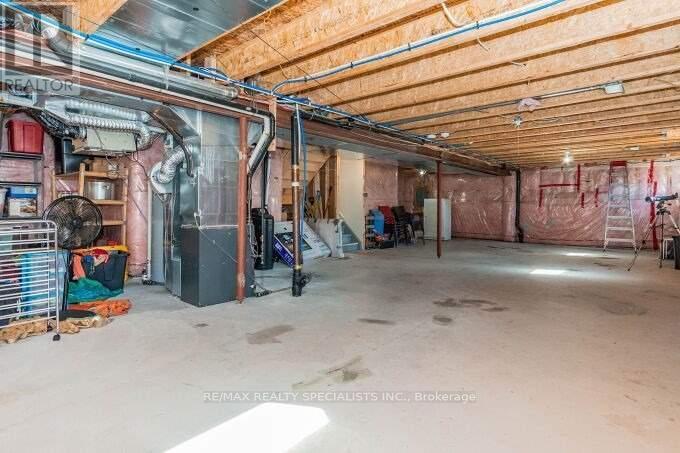
| Basement Development | Unfinished |
| Basement Type | N/a (unfinished) |
| Construction Style Attachment | Detached |
| Cooling Type | Central Air Conditioning |
| Exterior Finish | Brick |
| Foundation Type | Concrete |
| Half Bath Total | 1 |
| Heating Fuel | Natural Gas |
| Heating Type | Forced Air |
| Stories Total | 2 |
| Size Interior | 2,500 - 3,000 Sqft |
| Type | House |
| Utility Water | Municipal Water |
| Attached Garage | |
| Garage |
| Acreage | No |
| Sewer | Sanitary Sewer |
| Size Depth | 38 Ft |
| Size Frontage | 18 Ft ,3 In |
| Size Irregular | 18.3 X 38 Ft |
| Size Total Text | 18.3 X 38 Ft |
| Level | Type | Length | Width | Dimensions |
|---|---|---|---|---|
| Second Level | Primary Bedroom | 4.26 m | 5.79 m | 4.26 m x 5.79 m |
| Second Level | Bedroom 2 | 3.16 m | 4.87 m | 3.16 m x 4.87 m |
| Second Level | Bedroom 3 | 3.99 m | 3.65 m | 3.99 m x 3.65 m |
| Second Level | Bedroom 4 | 4.26 m | 3.56 m | 4.26 m x 3.56 m |
| Ground Level | Library | 2.74 m | 3.87 m | 2.74 m x 3.87 m |
| Ground Level | Great Room | 4.87 m | 4.08 m | 4.87 m x 4.08 m |
| Ground Level | Eating Area | 3.04 m | 3.35 m | 3.04 m x 3.35 m |
| Ground Level | Kitchen | 3.23 m | 3.96 m | 3.23 m x 3.96 m |
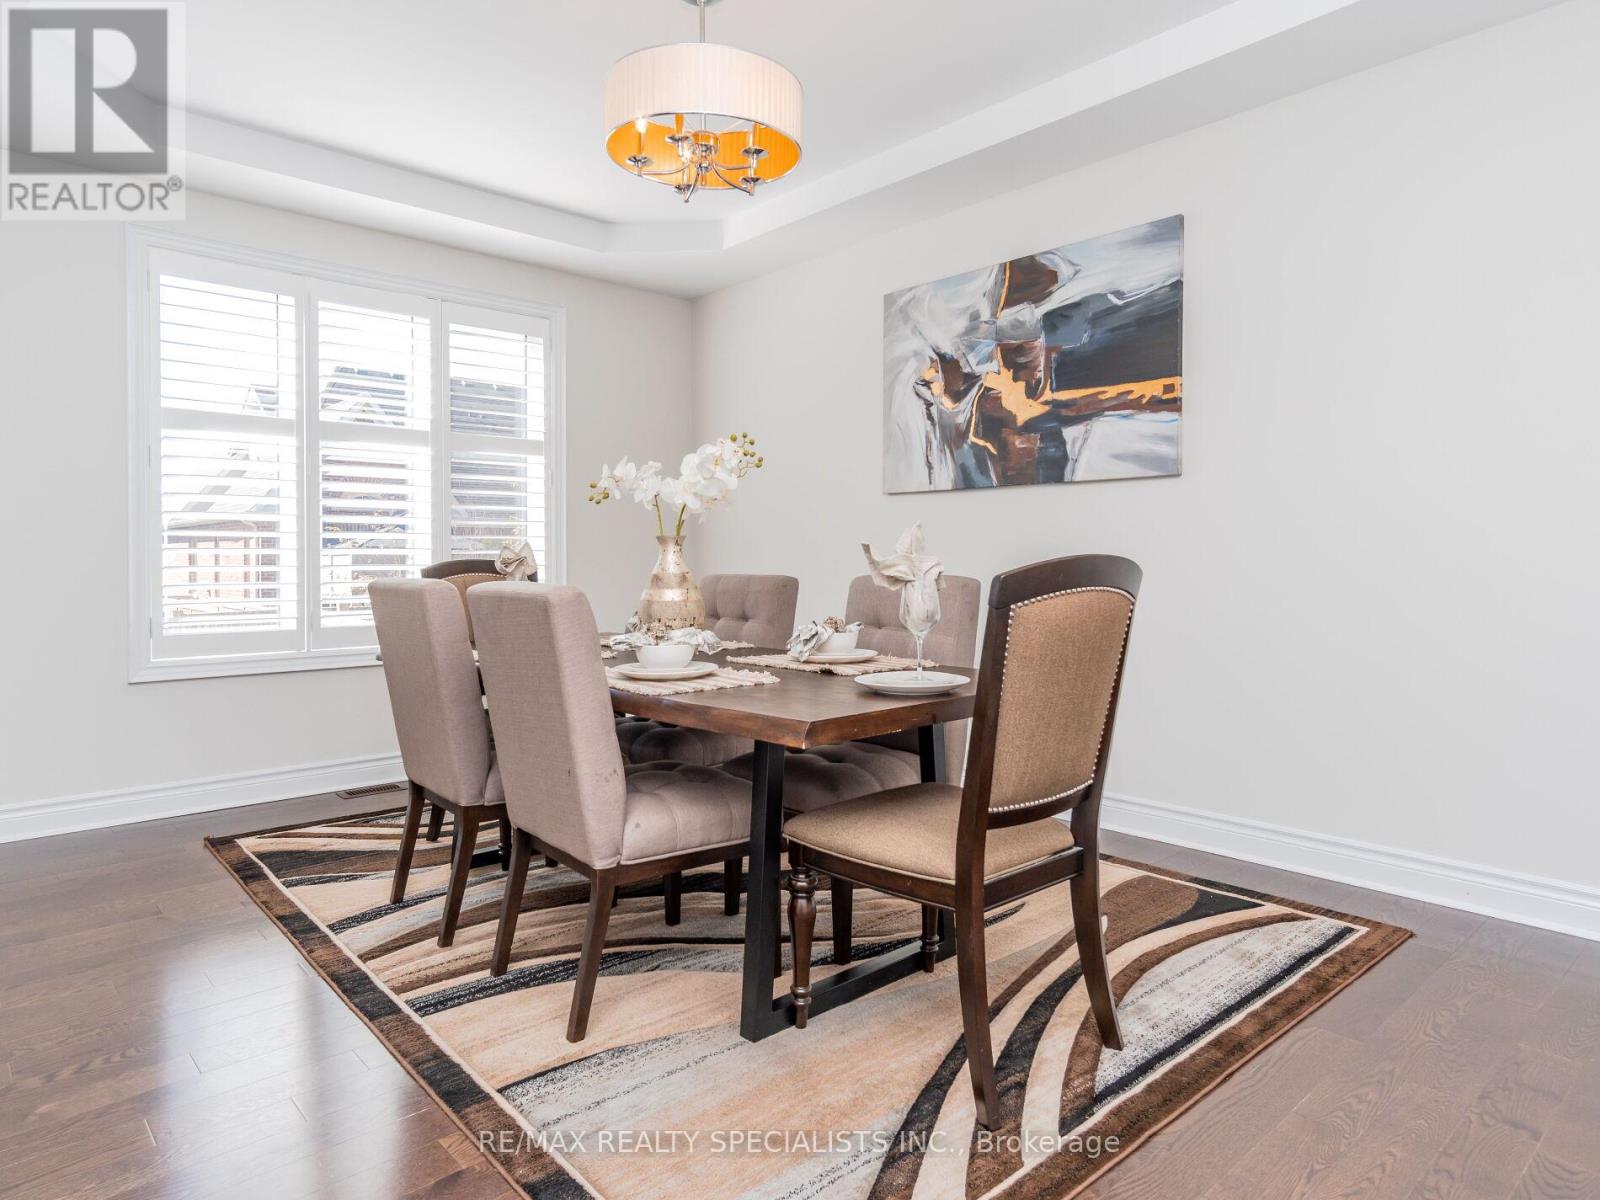
| Ground Level | Dining Room | 3.65 m | 5.18 m | 3.65 m x 5.18 m |
| Ground Level | Laundry Room | Measurements not available |
https://www.realtor.ca/real-estate/30438980/4-mithcell-crescent-mono-rural-mono
Contact us for more information

Sandeep Takhar
Salesperson
(905) 584-2727
(905) 584-5065

The trademarks REALTOR®, REALTORS®, and the REALTOR® logo are controlled by The Canadian Real Estate Association (CREA) and identify real estate professionals who are members of CREA. The trademarks MLS®, Multiple Listing Service® and the associated logos are owned by The Canadian Real Estate Association (CREA) and identify the quality of services provided by real estate professionals who are members of CREA. The trademark DDF® is owned by The Canadian Real Estate Association (CREA) and identifies CREA's Data Distribution Facility (DDF®)