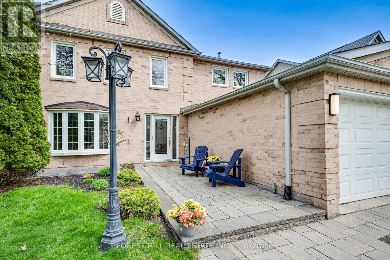
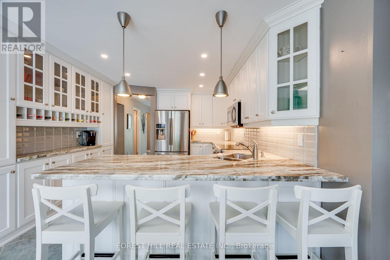
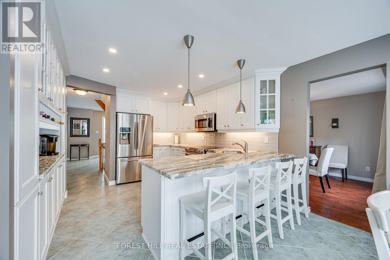
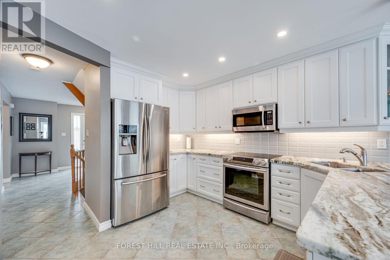
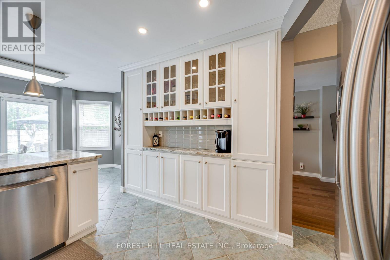
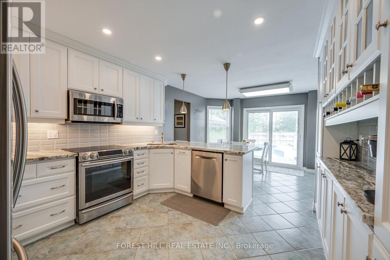
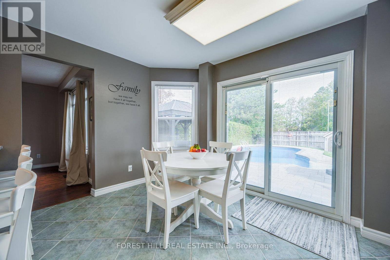
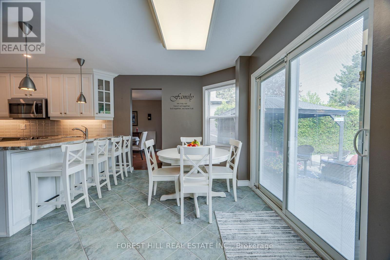
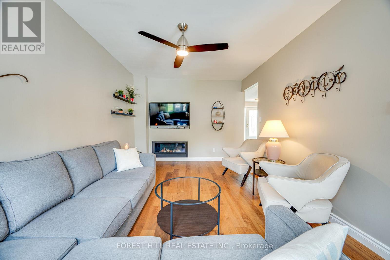
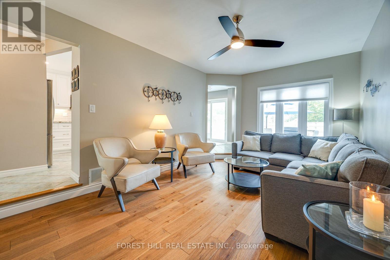
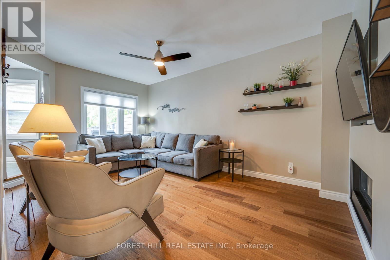
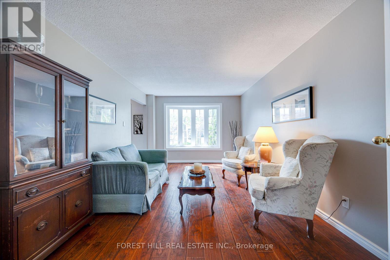
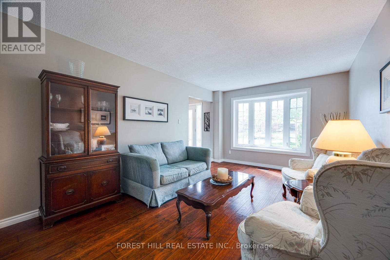
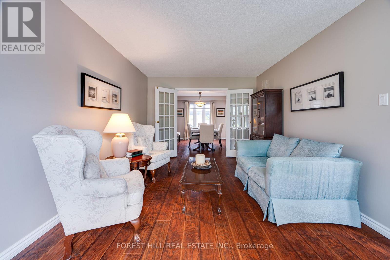
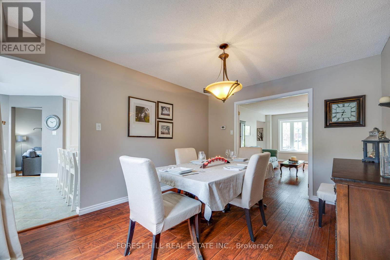
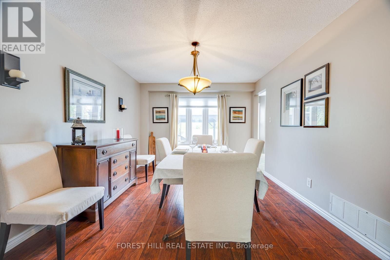
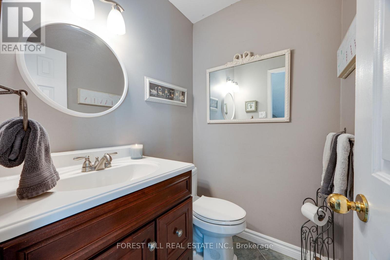
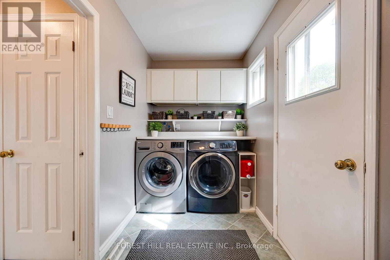
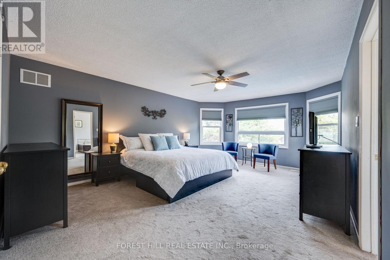
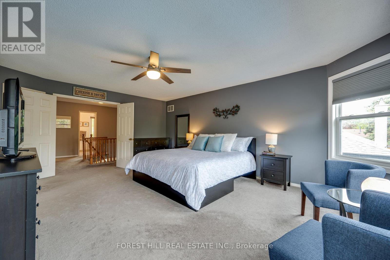
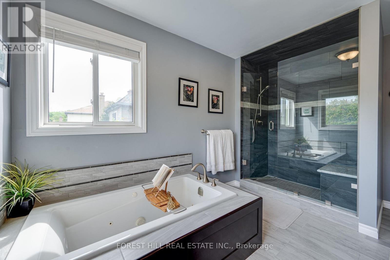
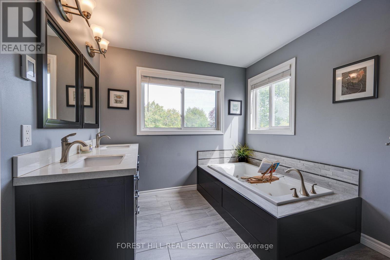
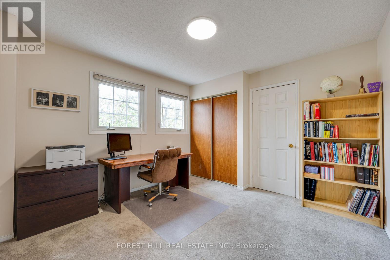
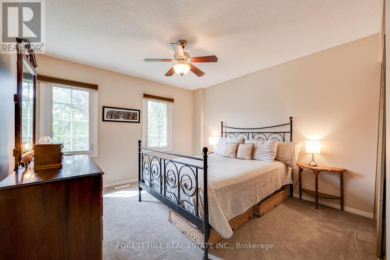
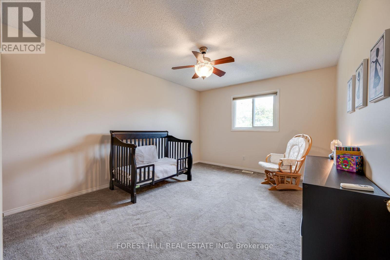
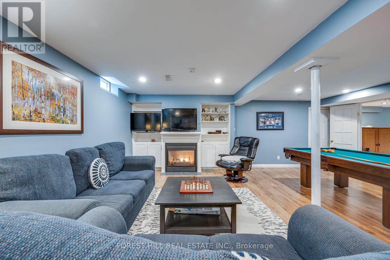
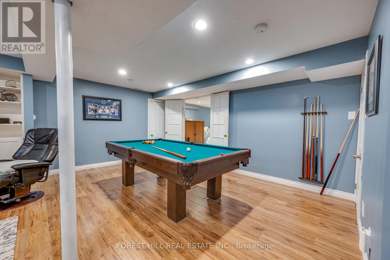
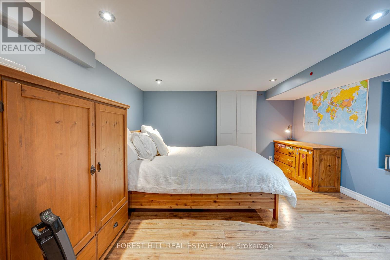
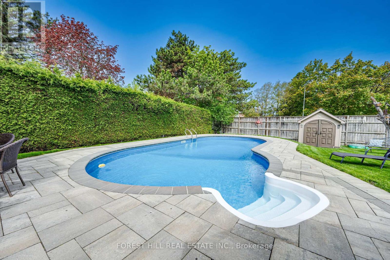
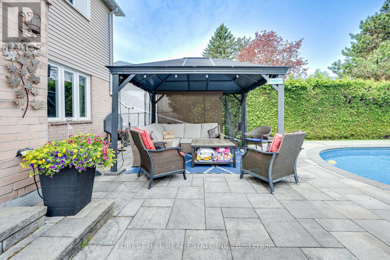
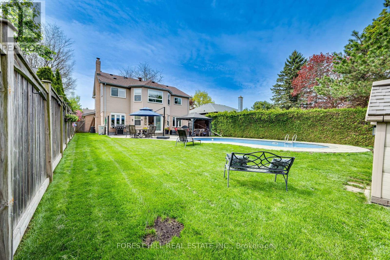
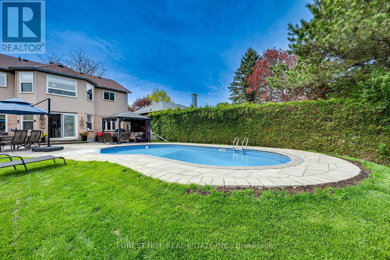
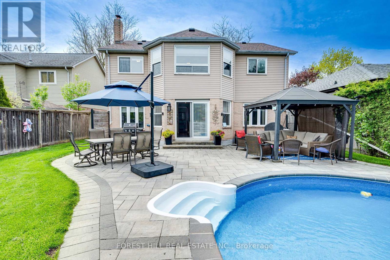
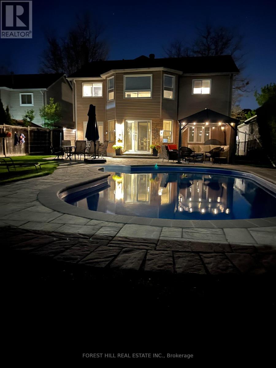
Welcome to this beautifully updated detached home in Aurora's sought-after Highlands community, perfectly situated on a quiet street with no through traffic. Offering 5 spacious bedrooms and4 upgraded bathrooms, this exceptional family home combines comfort, style, and privacy in one of Aurora's most established neighbourhoods. This home features a traditional layout with renovated eat in kitchen, thoughtfully designed with modern finishes, quality cabinetry, and ample workspace for everyday living and entertaining. Two cozy gas fireplaces add warmth and character to your multiple living spaces. Step outside to your own private backyard retreat featuring a professionally landscaped yard and an impressive 32' x 16' in-ground pool with an 8-foot deep end - perfect for summer entertaining, family fun, or relaxing weekends at home. Enjoy outdoor living on the updated back patio (2017) and welcoming front patio (2019).This home has been meticulously maintained with major updates already completed for peace of mind, including roof (2020), furnace (2020), air conditioner (2020), pool heater (2018), and pool pump (2021).Located close to top-rated schools, parks, trails, shopping, and transit, this move-in ready home offers the perfect balance of family living and lifestyle convenience in one of Aurora's most desirable areas. (id:61852)
| MLS® Number | N13168778 |
| Property Type | Single Family |
| Neigbourhood | Woodhaven |
| Community Name | Aurora Highlands |
| EquipmentType | Water Heater |
| ParkingSpaceTotal | 6 |
| PoolType | Inground Pool |
| RentalEquipmentType | Water Heater |
| BathroomTotal | 4 |
| BedroomsAboveGround | 4 |
| BedroomsBelowGround | 1 |
| BedroomsTotal | 5 |
| Amenities | Fireplace(s) |
| Appliances | Garage Door Opener Remote(s), Water Heater, Central Vacuum, Dishwasher, Dryer, Microwave, Stove, Washer, Refrigerator |
| BasementDevelopment | Finished |
| BasementType | N/a (finished) |
| ConstructionStyleAttachment | Detached |
| CoolingType | Central Air Conditioning |
| ExteriorFinish | Brick, Vinyl Siding |
| FireplacePresent | Yes |
| FlooringType | Ceramic, Vinyl, Hardwood, Carpeted |
| FoundationType | Concrete |
| HalfBathTotal | 1 |
| HeatingFuel | Natural Gas |
| HeatingType | Forced Air |
| StoriesTotal | 2 |
| SizeInterior | 2000 - 2500 Sqft |
| Type | House |
| UtilityWater | Municipal Water |
| Garage |
| Acreage | No |
| Sewer | Sanitary Sewer |
| SizeDepth | 147 Ft ,7 In |
| SizeFrontage | 49 Ft ,2 In |
| SizeIrregular | 49.2 X 147.6 Ft |
| SizeTotalText | 49.2 X 147.6 Ft |
| Level | Type | Length | Width | Dimensions |
|---|---|---|---|---|
| Second Level | Primary Bedroom | 5.89 m | 4.32 m | 5.89 m x 4.32 m |
| Second Level | Bedroom 2 | 3.31 m | 3.43 m | 3.31 m x 3.43 m |
| Second Level | Bedroom 3 | 3.58 m | 3.44 m | 3.58 m x 3.44 m |
| Second Level | Bedroom 4 | 4.2 m | 3.44 m | 4.2 m x 3.44 m |
| Basement | Bedroom 5 | 3.95 m | 3.46 m | 3.95 m x 3.46 m |
| Basement | Recreational, Games Room | 8.61 m | 6.54 m | 8.61 m x 6.54 m |
| Ground Level | Kitchen | 6.28 m | 4.26 m | 6.28 m x 4.26 m |
| Ground Level | Family Room | 5.24 m | 3.31 m | 5.24 m x 3.31 m |
| Ground Level | Living Room | 5.21 m | 3.33 m | 5.21 m x 3.33 m |
| Ground Level | Dining Room | 4.07 m | 3.33 m | 4.07 m x 3.33 m |
| Ground Level | Laundry Room | Measurements not available |
https://www.realtor.ca/real-estate/29799155/4-milgate-place-aurora-aurora-highlands-aurora-highlands
Contact us for more information
Carey Lynn Thorpe
Salesperson

The trademarks REALTOR®, REALTORS®, and the REALTOR® logo are controlled by The Canadian Real Estate Association (CREA) and identify real estate professionals who are members of CREA. The trademarks MLS®, Multiple Listing Service® and the associated logos are owned by The Canadian Real Estate Association (CREA) and identify the quality of services provided by real estate professionals who are members of CREA. The trademark DDF® is owned by The Canadian Real Estate Association (CREA) and identifies CREA's Data Distribution Facility (DDF®)