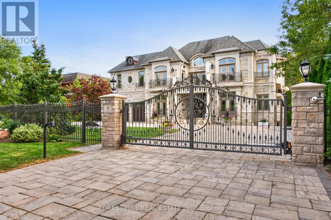
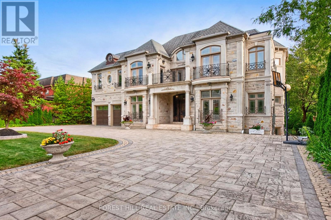
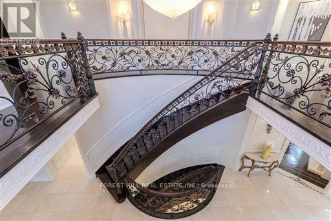
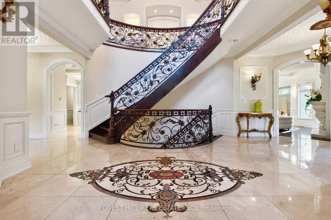
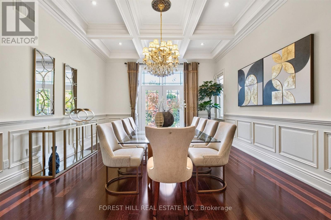
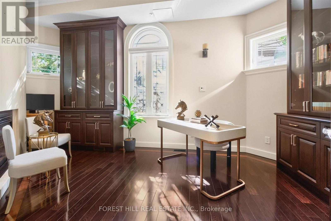
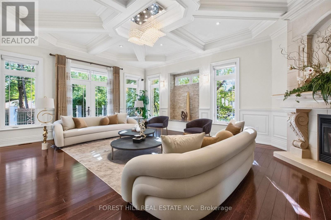
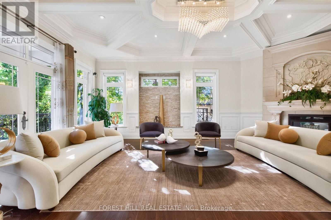
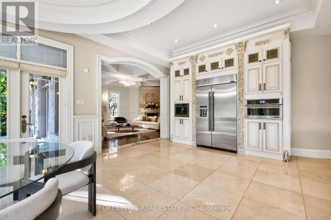
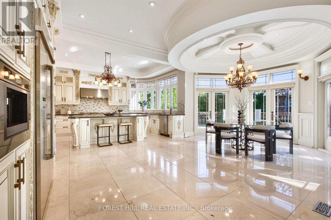
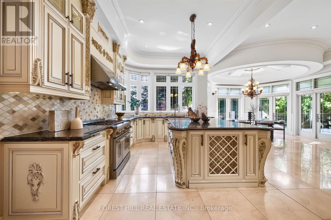
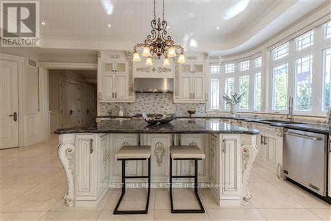
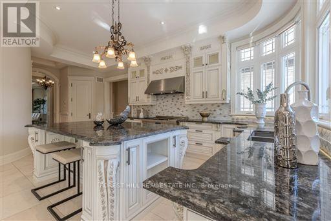
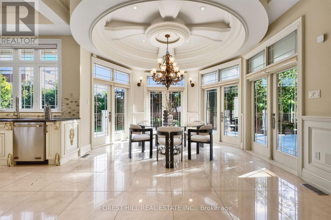
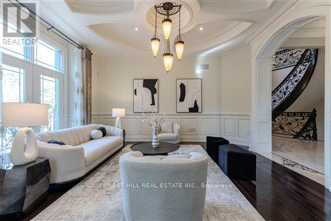
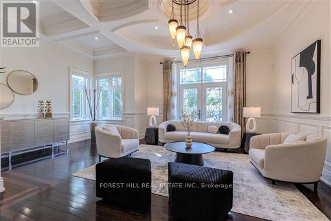
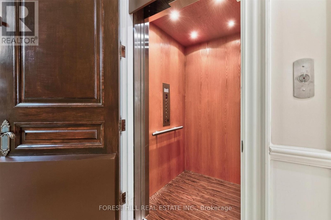
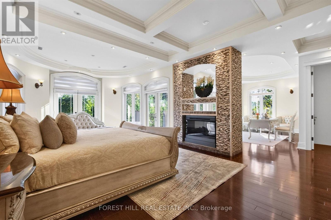
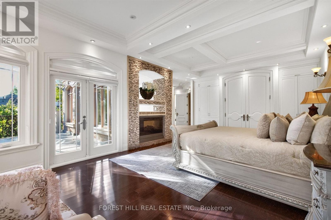
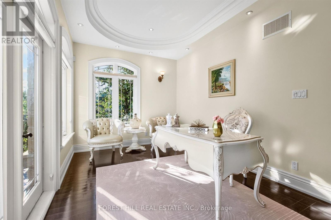
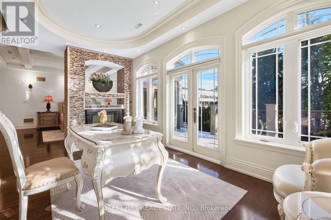
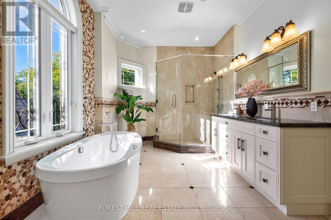
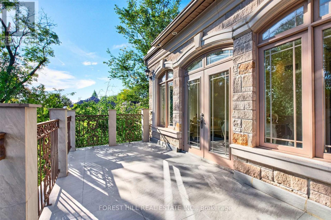
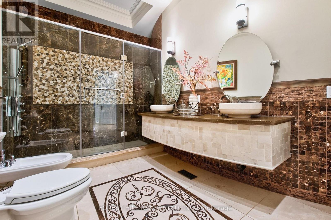
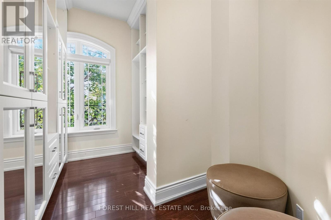
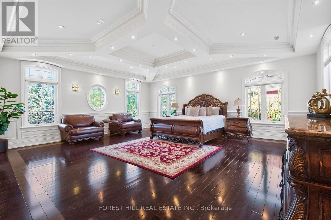
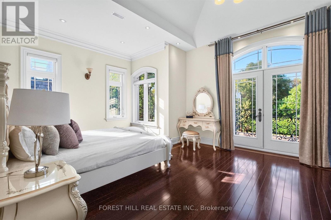
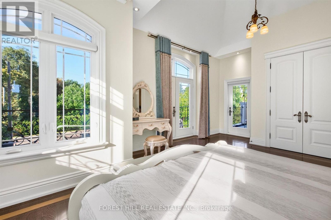
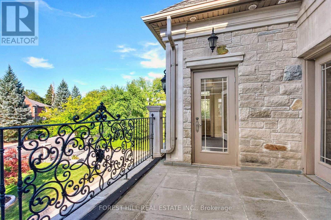
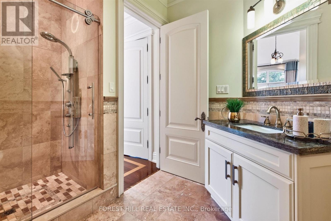
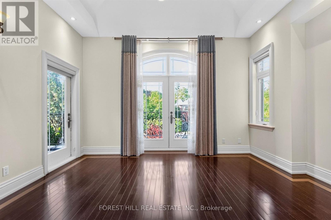
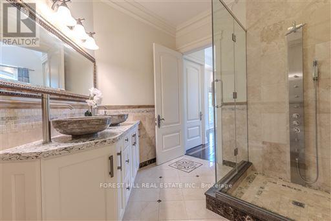
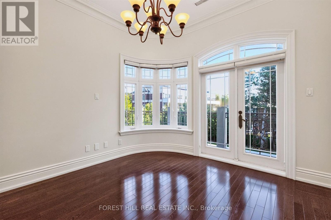
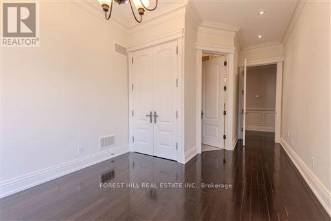
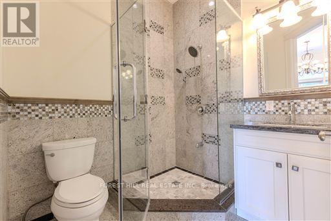
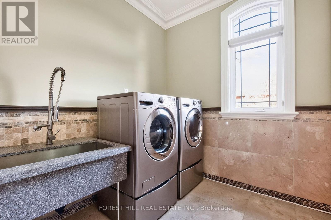
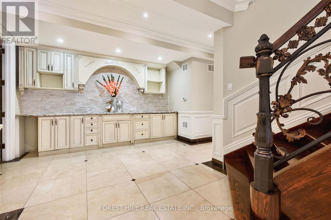
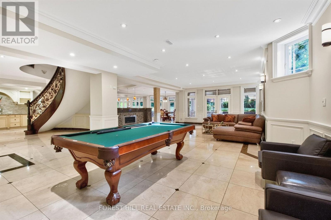
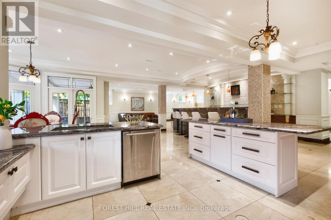
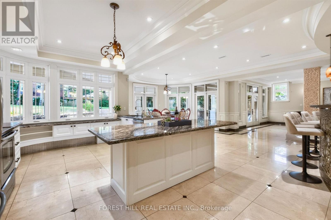
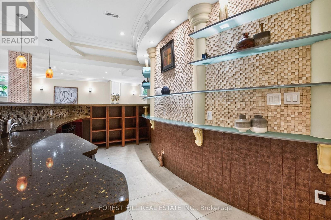
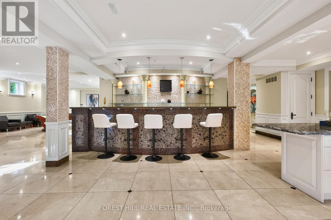
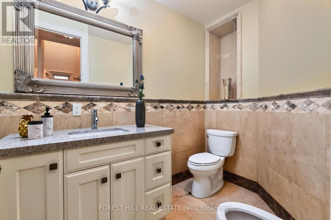
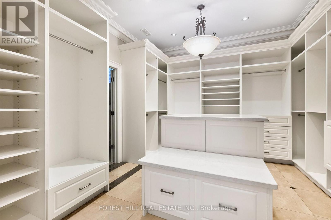
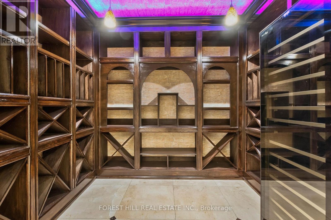
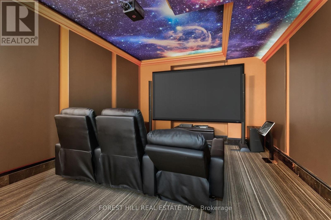
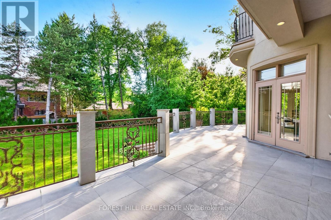
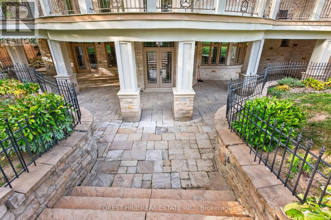
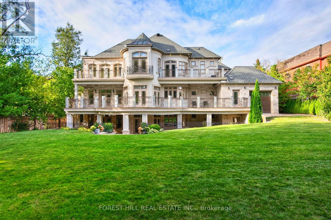
A showstopping gated estate offering nearly 10,000 sq. ft. of beautifully designed living space! Soaring ceilings, intricate millwork, marble and hardwood flooring, oversized windows and statement lighting create a striking first impression, anchored by a sweeping circular staircase with wrought-iron detailing.Expansive living and dining spaces are made for entertaining, alongside a spacious family room and custom kitchen with rich cabinetry, a large centre island, premium appliances and direct access to the main-floor terrace. The primary suite is a private retreat with a fireplace, sitting area, spa-like ensuite and generous his & hers closets.The lower level is an entertainer's dream - with a theatre, billiards room, wine cellar, sauna and gym. Enjoy own private elevator, beautifully landscaped grounds, a gated circular drive + a three car garage! (id:67552)
2:00 pm
Ends at:4:00 pm
| MLS® Number | C13838490 |
| Property Type | Single Family |
| Community Name | St. Andrew-Windfields |
| Amenities Near By | Park, Place Of Worship, Public Transit, Schools, Hospital |
| Community Features | Community Centre |
| Features | Irregular Lot Size, Flat Site, Sump Pump |
| Parking Space Total | 15 |
| Structure | Patio(s), Porch |
| Bathroom Total | 7 |
| Bedrooms Above Ground | 5 |
| Bedrooms Below Ground | 1 |
| Bedrooms Total | 6 |
| Age | 6 To 15 Years |
| Amenities | Fireplace(s) |
| Appliances | Garage Door Opener Remote(s), Central Vacuum, Water Treatment |
| Basement Development | Finished |
| Basement Features | Walk Out |
| Basement Type | N/a (finished) |
| Construction Style Attachment | Detached |
| Cooling Type | Central Air Conditioning |
| Exterior Finish | Stone, Stucco |
| Fireplace Present | Yes |
| Fireplace Total | 3 |
| Flooring Type | Porcelain Tile, Carpeted, Marble |
| Foundation Type | Poured Concrete |
| Heating Fuel | Natural Gas |
| Heating Type | Forced Air |
| Stories Total | 2 |
| Size Interior | 5,000 - 100,000 Sqft |
| Type | House |
| Utility Water | Municipal Water |
| Garage |
| Acreage | No |
| Fence Type | Fully Fenced |
| Land Amenities | Park, Place Of Worship, Public Transit, Schools, Hospital |
| Landscape Features | Landscaped, Lawn Sprinkler |
| Sewer | Sanitary Sewer |
| Size Depth | 212 Ft ,8 In |
| Size Frontage | 100 Ft ,6 In |
| Size Irregular | 100.5 X 212.7 Ft ; Gated Hm-circular Driveway-3cars Garage |
| Size Total Text | 100.5 X 212.7 Ft ; Gated Hm-circular Driveway-3cars Garage |
| Zoning Description | Residential |
| Level | Type | Length | Width | Dimensions |
|---|---|---|---|---|
| Second Level | Bedroom 5 | 5.77 m | 5.5 m | 5.77 m x 5.5 m |
| Second Level | Primary Bedroom | 8.09 m | 4.49 m | 8.09 m x 4.49 m |
| Second Level | Bedroom 2 | 6.25 m | 3.39 m | 6.25 m x 3.39 m |
| Second Level | Bedroom 3 | 7.21 m | 7 m | 7.21 m x 7 m |
| Second Level | Bedroom 4 | 4.61 m | 3.36 m | 4.61 m x 3.36 m |
| Basement | Kitchen | 7.78 m | 7.3 m | 7.78 m x 7.3 m |
| Basement | Recreational, Games Room | 11.4 m | 5.34 m | 11.4 m x 5.34 m |
| Basement | Nursery | 4.23 m | 3.89 m | 4.23 m x 3.89 m |
| Basement | Media | 5.09 m | 3.98 m | 5.09 m x 3.98 m |
| Main Level | Living Room | 6.21 m | 5.22 m | 6.21 m x 5.22 m |
| Main Level | Office | 5.2 m | 3.2 m | 5.2 m x 3.2 m |
| Main Level | Dining Room | 5.77 m | 4.36 m | 5.77 m x 4.36 m |
| Main Level | Kitchen | 4.78 m | 3.94 m | 4.78 m x 3.94 m |
| Main Level | Eating Area | 6.64 m | 4.4 m | 6.64 m x 4.4 m |
| Main Level | Family Room | 6.7 m | 6.03 m | 6.7 m x 6.03 m |
| Cable | Available |
| Electricity | Installed |
| Sewer | Installed |
Contact us for more information

Maria Manijeh Sabour
Broker
(416) 975-5588
(416) 975-8599

Saghi Elahi
Broker
(416) 975-5588
(416) 975-8599

The trademarks REALTOR®, REALTORS®, and the REALTOR® logo are controlled by The Canadian Real Estate Association (CREA) and identify real estate professionals who are members of CREA. The trademarks MLS®, Multiple Listing Service® and the associated logos are owned by The Canadian Real Estate Association (CREA) and identify the quality of services provided by real estate professionals who are members of CREA. The trademark DDF® is owned by The Canadian Real Estate Association (CREA) and identifies CREA's Data Distribution Facility (DDF®)