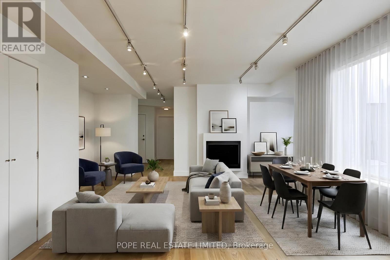
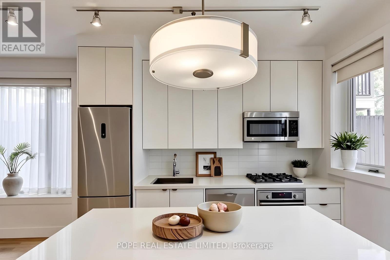
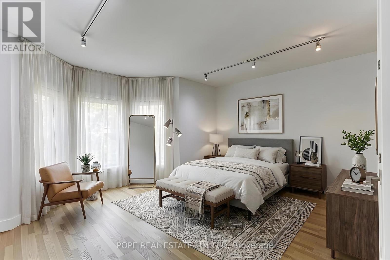
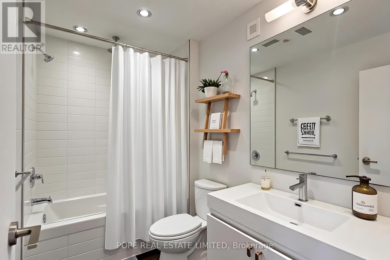
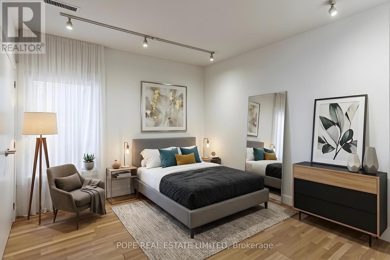
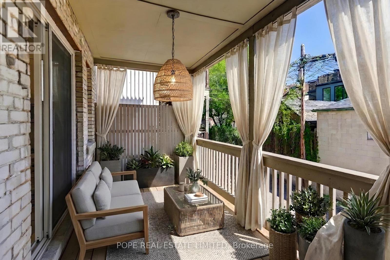
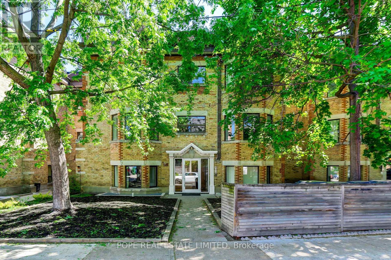
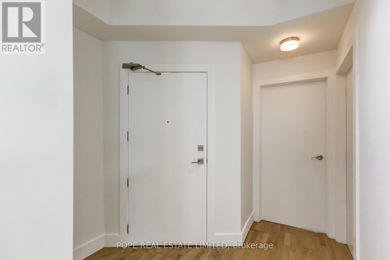
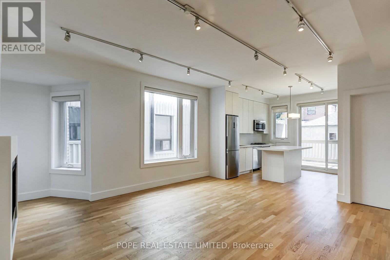
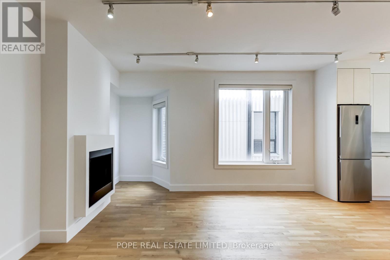
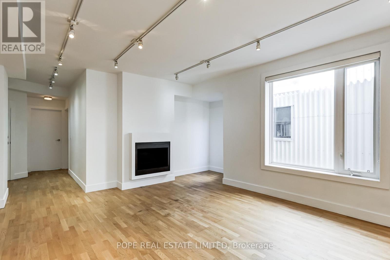
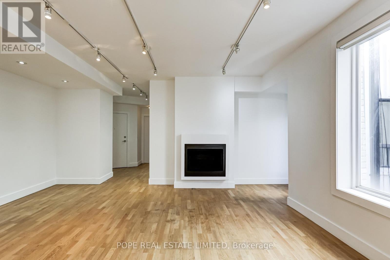
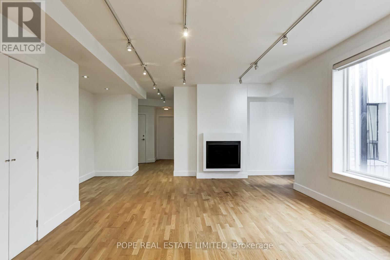
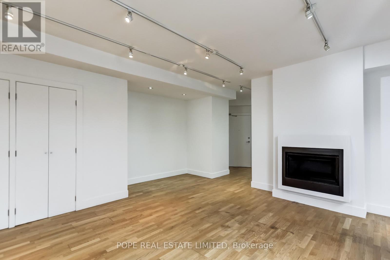
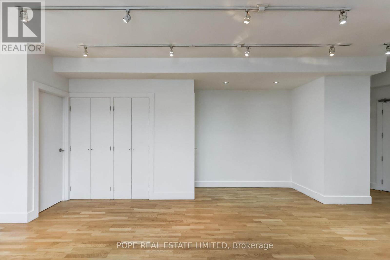
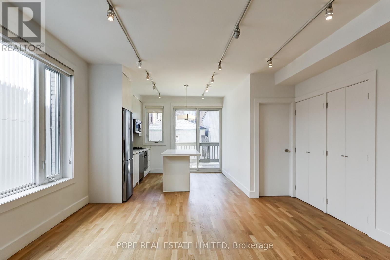
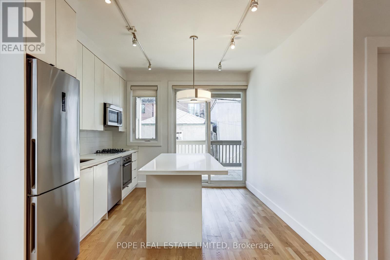
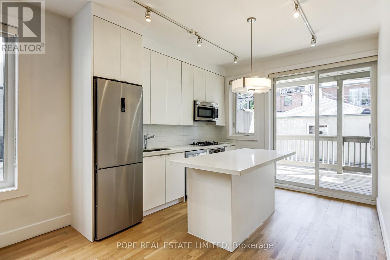
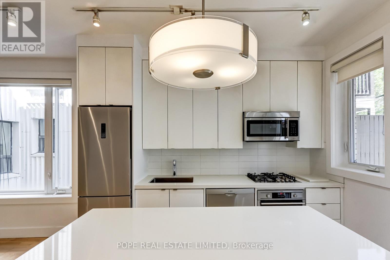
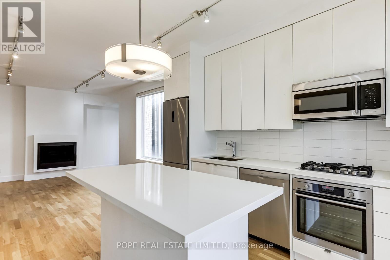
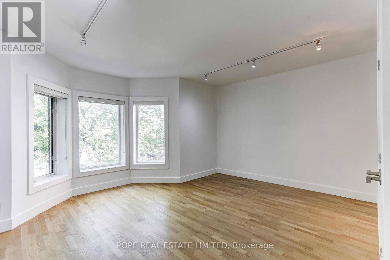
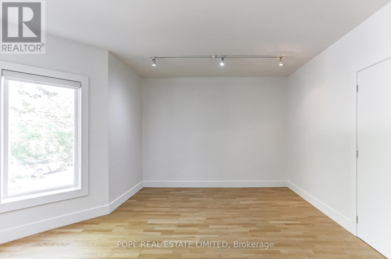
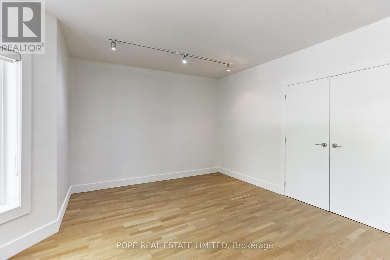
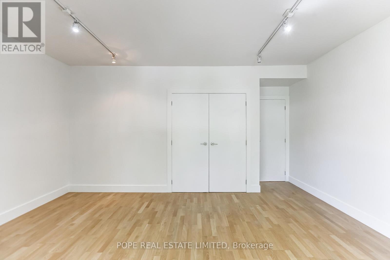
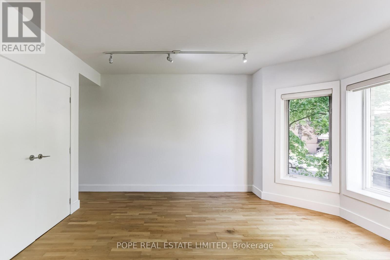
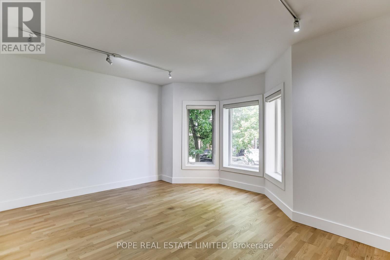
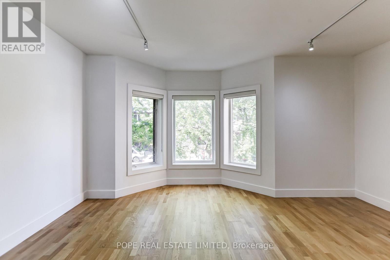
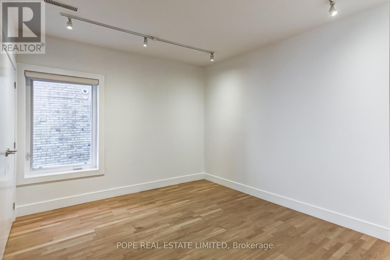
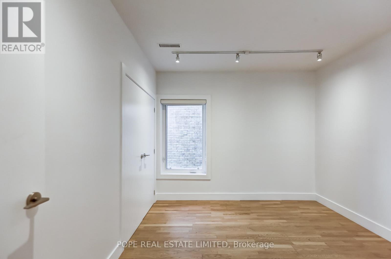
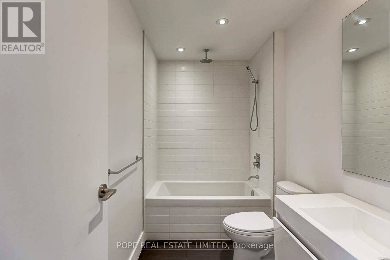
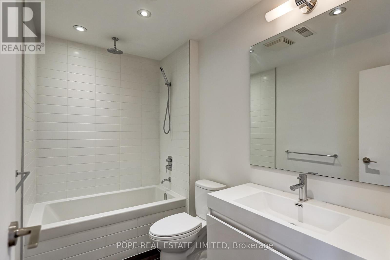
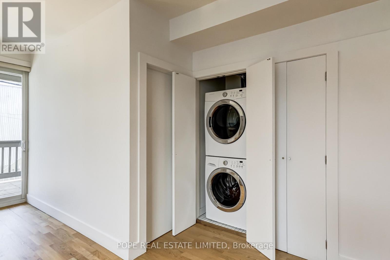
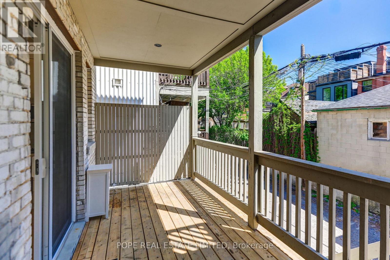
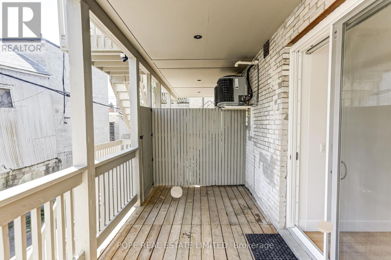
A rare opportunity to lease a beautifully renovated top-floor suite in a charming boutique 6-plex overlooking Bickford Park. Originally built in 1915 and thoughtfully updated within the last decade, this bright and spacious 2-bedroom apartment blends character with modern comfort. Featuring hardwood floors throughout, a contemporary white kitchen with centre island, quartz countertops, built-in stainless steel appliances and gas cooking, all overlooking an inviting living area complete with a gas fireplace. Enjoy a spa-inspired bathroom, two generously sized bedrooms, and a private balcony walkout off the kitchen. Perfectly situated within walking distance to the restaurants, cafés, and shops of College West and Ossington Ave. Convenient access to TTC including the 506 College streetcar and Ossington bus routes. Steps to Metro, Shoppers Drug Mart, LCBO, parks, and everyday amenities. Permit street parking available through the City of Toronto. (id:61852)
| MLS® Number | C13217430 |
| Property Type | Multi-family |
| Community Name | Palmerston-Little Italy |
| BathroomTotal | 1 |
| BedroomsAboveGround | 2 |
| BedroomsTotal | 2 |
| Age | 100+ Years |
| Amenities | Separate Heating Controls, Separate Electricity Meters |
| Appliances | Oven - Built-in, Range, Cooktop, Dishwasher, Dryer, Cooktop - Gas, Microwave, Oven, Washer, Refrigerator |
| BasementType | None |
| CoolingType | Central Air Conditioning |
| ExteriorFinish | Brick |
| FireplacePresent | Yes |
| FlooringType | Hardwood |
| FoundationType | Unknown |
| HeatingFuel | Natural Gas |
| HeatingType | Forced Air |
| StoriesTotal | 3 |
| SizeInterior | 700 - 1100 Sqft |
| Type | Other |
| UtilityWater | Municipal Water |
| No Garage |
| Acreage | No |
| Sewer | Sanitary Sewer |
| Level | Type | Length | Width | Dimensions |
|---|---|---|---|---|
| Ground Level | Living Room | 4.34 m | 4.34 m | 4.34 m x 4.34 m |
| Ground Level | Dining Room | 4.34 m | 4.34 m | 4.34 m x 4.34 m |
| Ground Level | Kitchen | 3.52 m | 3.18 m | 3.52 m x 3.18 m |
| Ground Level | Primary Bedroom | 4.38 m | 3.82 m | 4.38 m x 3.82 m |
| Ground Level | Bedroom 2 | 4.38 m | 3.52 m | 4.38 m x 3.52 m |
Contact us for more information
Robin John Pope
Broker of Record

The trademarks REALTOR®, REALTORS®, and the REALTOR® logo are controlled by The Canadian Real Estate Association (CREA) and identify real estate professionals who are members of CREA. The trademarks MLS®, Multiple Listing Service® and the associated logos are owned by The Canadian Real Estate Association (CREA) and identify the quality of services provided by real estate professionals who are members of CREA. The trademark DDF® is owned by The Canadian Real Estate Association (CREA) and identifies CREA's Data Distribution Facility (DDF®)