Maintenance, Common Area Maintenance, Insurance, Parking
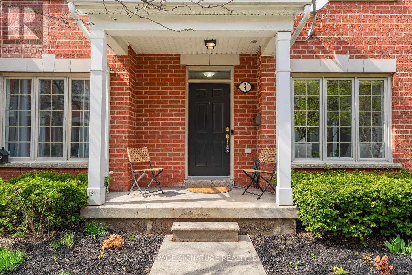
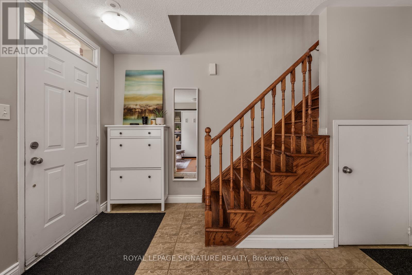
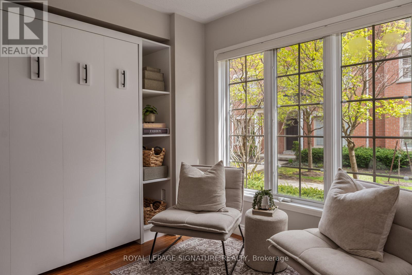
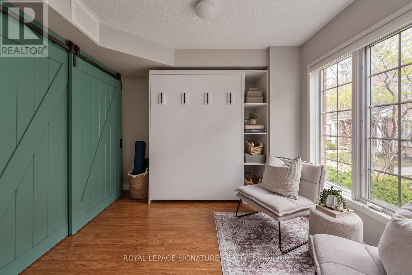
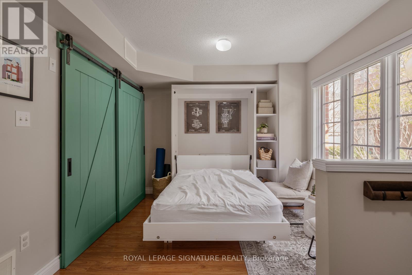
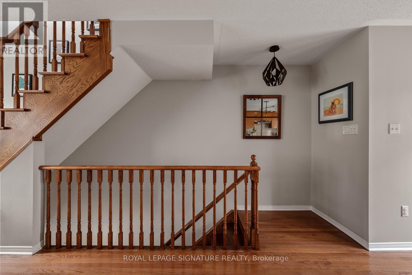
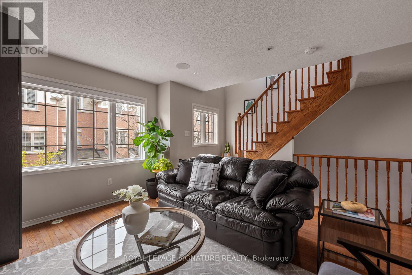
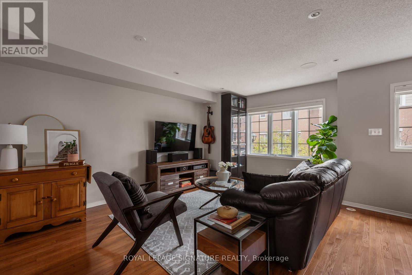
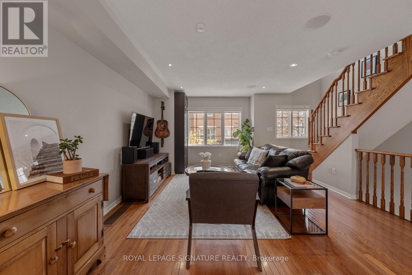
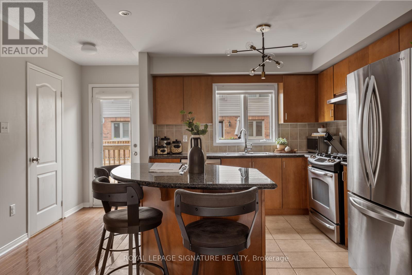
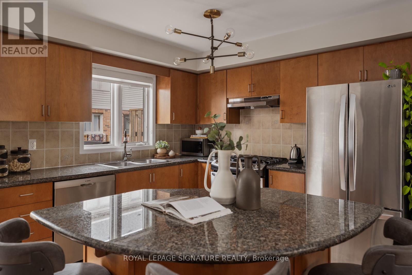
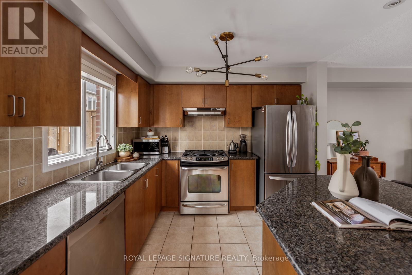
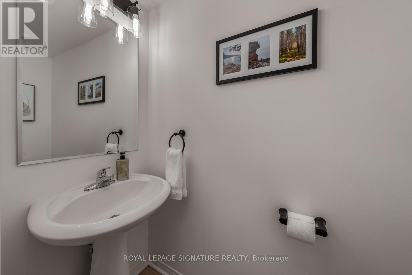
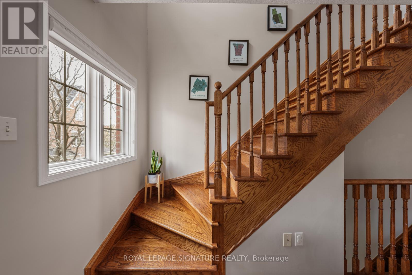
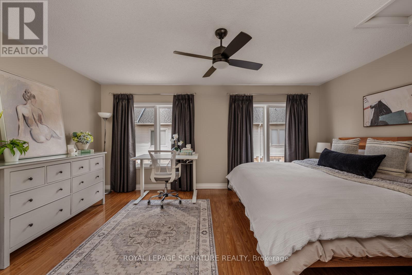
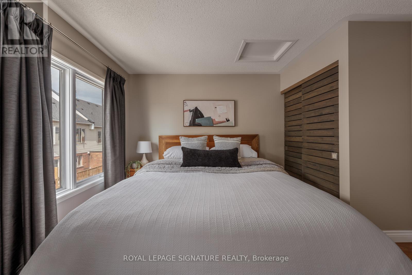
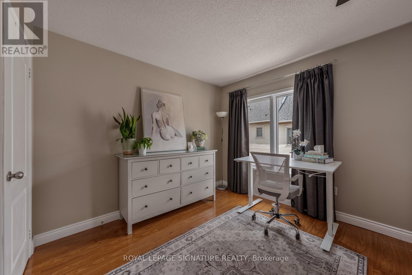
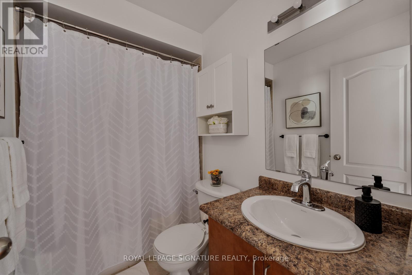
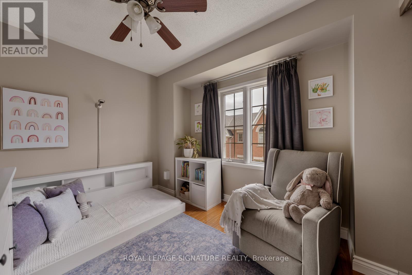
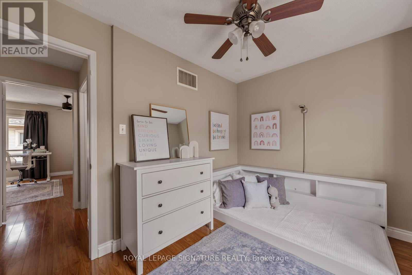
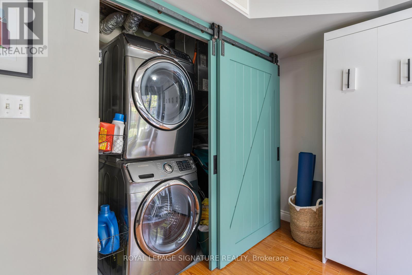
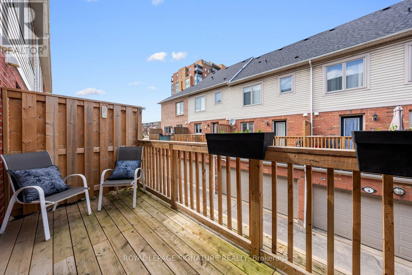
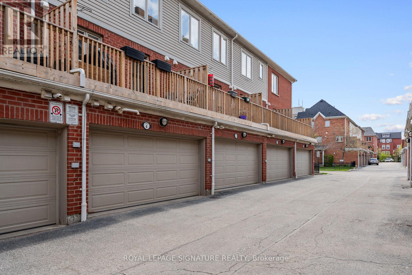
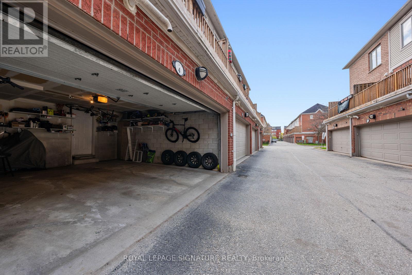
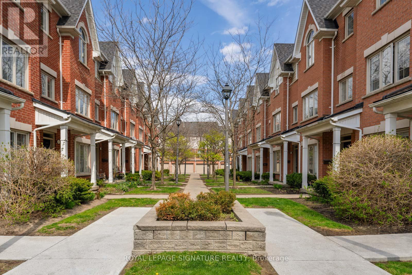
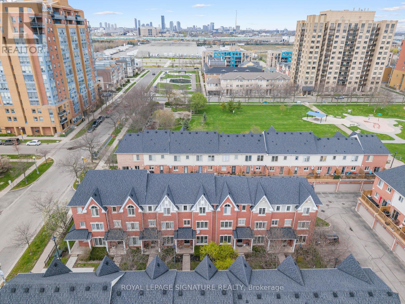
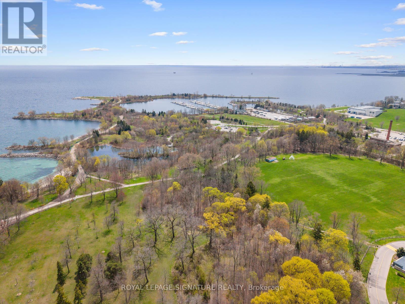
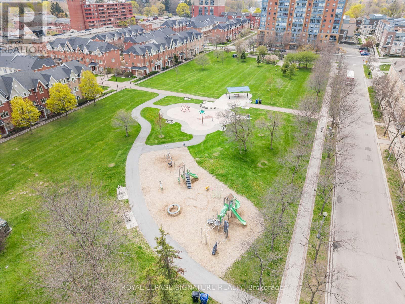
$365 MonthlyA great opportunity to own a family home in the heart of Lakeshore Village! This townhouse is well thought out over 3 floors with approximately 1,300 sq. ft. of functional living space. The dynamic main floor layout is perfect for an everyday flex space, home office, gym, or guest area with a built-in Murphy bed for added convenience, plus direct access to the double car garage. The open-concept second level is ideal for entertaining, featuring a bright kitchen with granite countertops, centre island, and walk-out to a private terrace with gas BBQ hookup. The living and dining area is complete with pot lights and in-ceiling speakers. A 2-piece powder room completes the level. Upstairs, you'll find the oversized primary, plus an additional well-sized bedroom, both with great closet space and a 4-piece bathroom servicing the floor. Located just moments from the lake, parks, TTC, shops, restaurants, and easy access to downtown Toronto. Sunday June 14 open house cancelled. booked appointments only (id:61852)
| MLS® Number | W13416492 |
| Property Type | Single Family |
| Community Name | New Toronto |
| CommunityFeatures | Pets Allowed With Restrictions |
| EquipmentType | Air Conditioner, Water Heater, Furnace |
| Features | Carpet Free, In Suite Laundry |
| ParkingSpaceTotal | 2 |
| RentalEquipmentType | Air Conditioner, Water Heater, Furnace |
| BathroomTotal | 2 |
| BedroomsAboveGround | 2 |
| BedroomsTotal | 2 |
| Appliances | Dishwasher, Dryer, Hood Fan, Stove, Washer, Window Coverings, Refrigerator |
| BasementType | None |
| CoolingType | Central Air Conditioning |
| ExteriorFinish | Brick |
| FlooringType | Tile |
| HalfBathTotal | 1 |
| HeatingFuel | Natural Gas |
| HeatingType | Forced Air |
| StoriesTotal | 3 |
| SizeInterior | 1200 - 1399 Sqft |
| Type | Row / Townhouse |
| Attached Garage | |
| Garage |
| Acreage | No |
| Level | Type | Length | Width | Dimensions |
|---|---|---|---|---|
| Second Level | Kitchen | 3.02 m | 3.2 m | 3.02 m x 3.2 m |
| Second Level | Living Room | 4.04 m | 5.03 m | 4.04 m x 5.03 m |
| Second Level | Dining Room | 4.04 m | 5.03 m | 4.04 m x 5.03 m |
| Third Level | Primary Bedroom | 5.16 m | 3.76 m | 5.16 m x 3.76 m |
| Third Level | Bedroom 2 | 3.51 m | 2.87 m | 3.51 m x 2.87 m |
| Main Level | Foyer | Measurements not available | ||
| Main Level | Family Room | 3.15 m | 3.02 m | 3.15 m x 3.02 m |
https://www.realtor.ca/real-estate/29872485/4-191-twelfth-street-toronto-new-toronto-new-toronto
Contact us for more information
Russell Joseph Willer
Salesperson
Karen Willer
Salesperson

The trademarks REALTOR®, REALTORS®, and the REALTOR® logo are controlled by The Canadian Real Estate Association (CREA) and identify real estate professionals who are members of CREA. The trademarks MLS®, Multiple Listing Service® and the associated logos are owned by The Canadian Real Estate Association (CREA) and identify the quality of services provided by real estate professionals who are members of CREA. The trademark DDF® is owned by The Canadian Real Estate Association (CREA) and identifies CREA's Data Distribution Facility (DDF®)