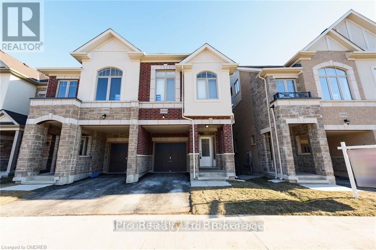
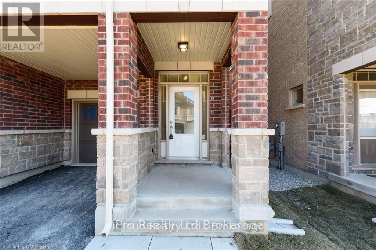
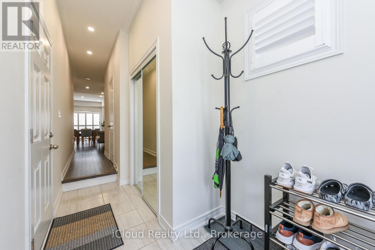
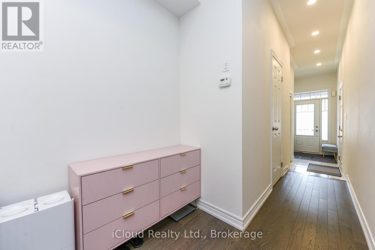
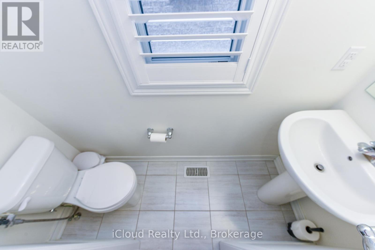
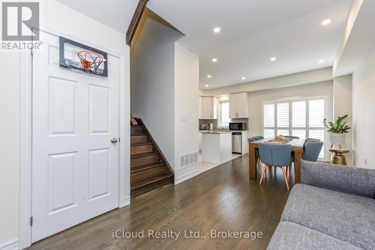
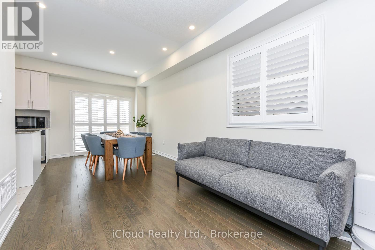
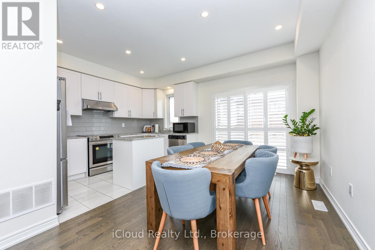
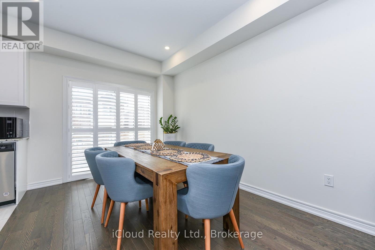
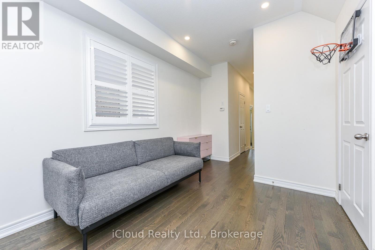
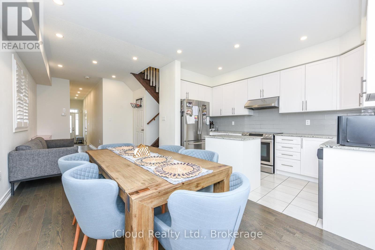
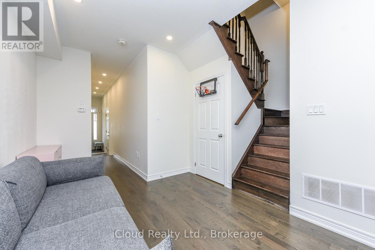
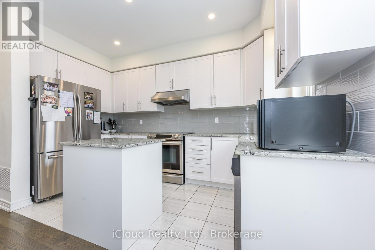
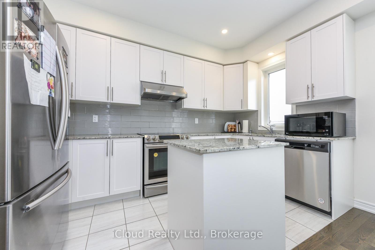
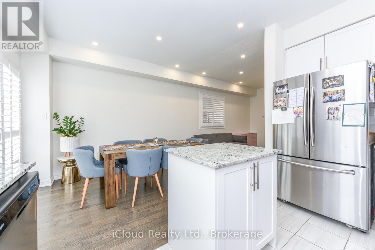
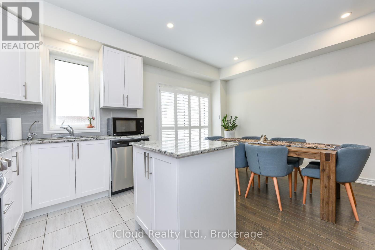
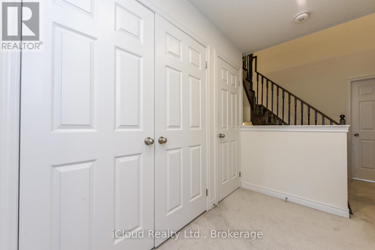
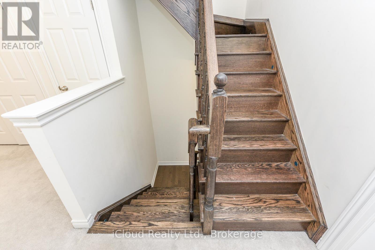
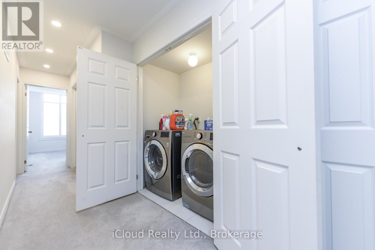
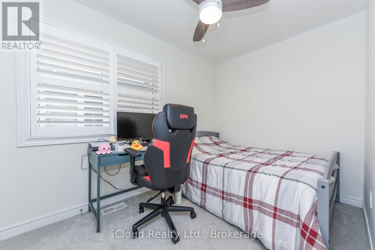
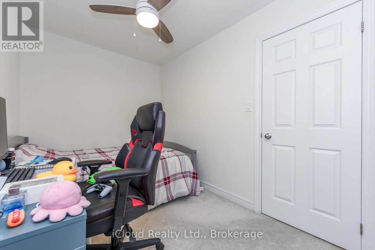
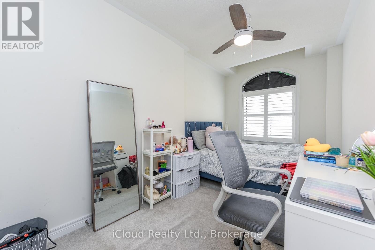
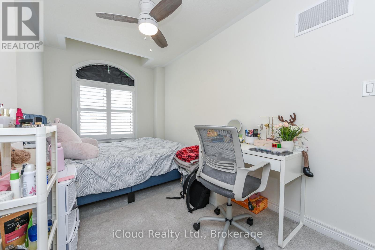
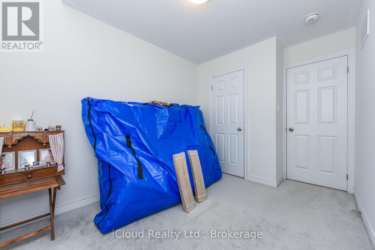
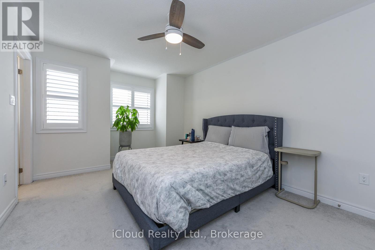
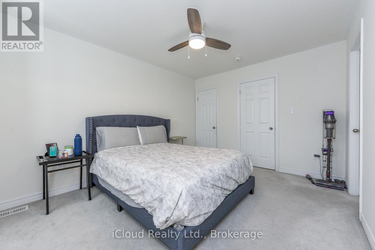
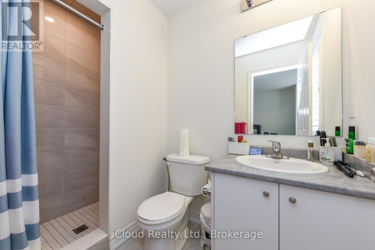
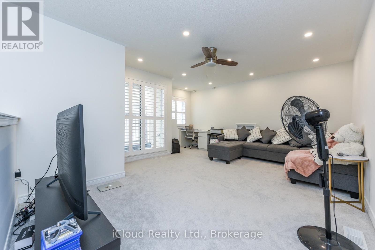
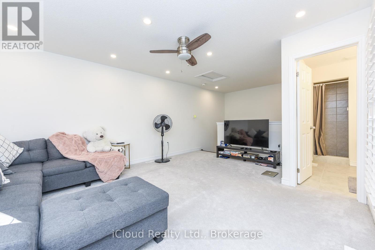
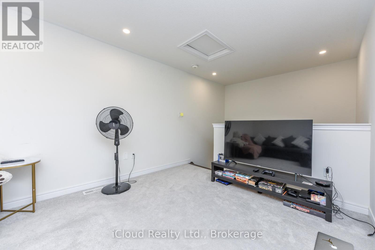
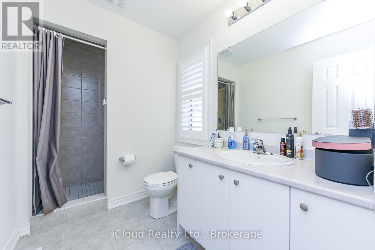
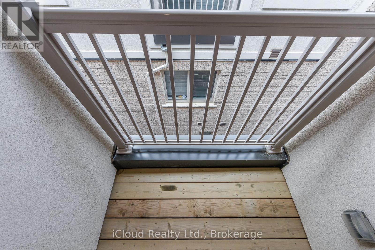
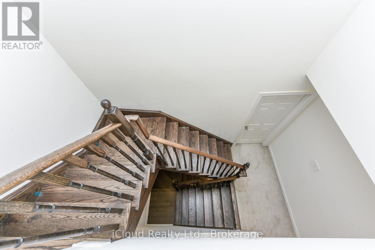
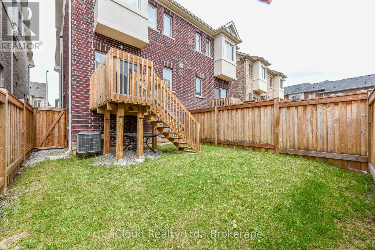
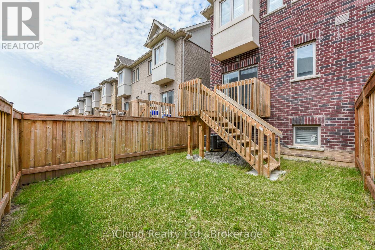
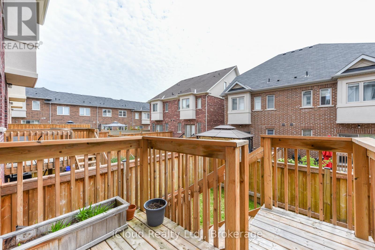
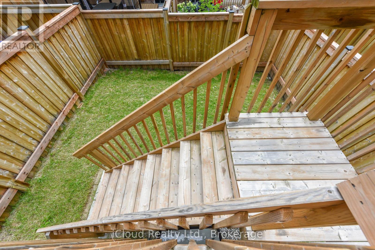
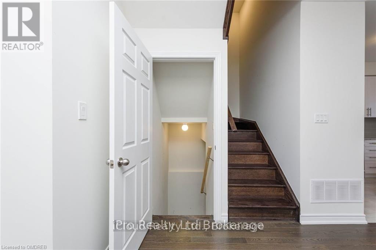
Semi For Lease In Alton Village Offering 4 Bed & 3.5 Bath! Open Concept Main Flr W/Hrdwd Flrs. Kitchen Opens Up To A Greatrm W/Sliding Glass Door Walk Out To Spacious Backyard. Upper Lvl Offers Master W/3Pce Ensuite, 3 More Bedrms & Another 3-Pce Bathrm On 3rd Flr. Walk To Go Bus Stop Or Minutes To 407/Qew, Schools, Parks, Trails And Others. (id:61852)
| MLS® Number | W13171544 |
| Property Type | Single Family |
| Community Name | Alton |
| AmenitiesNearBy | Hospital |
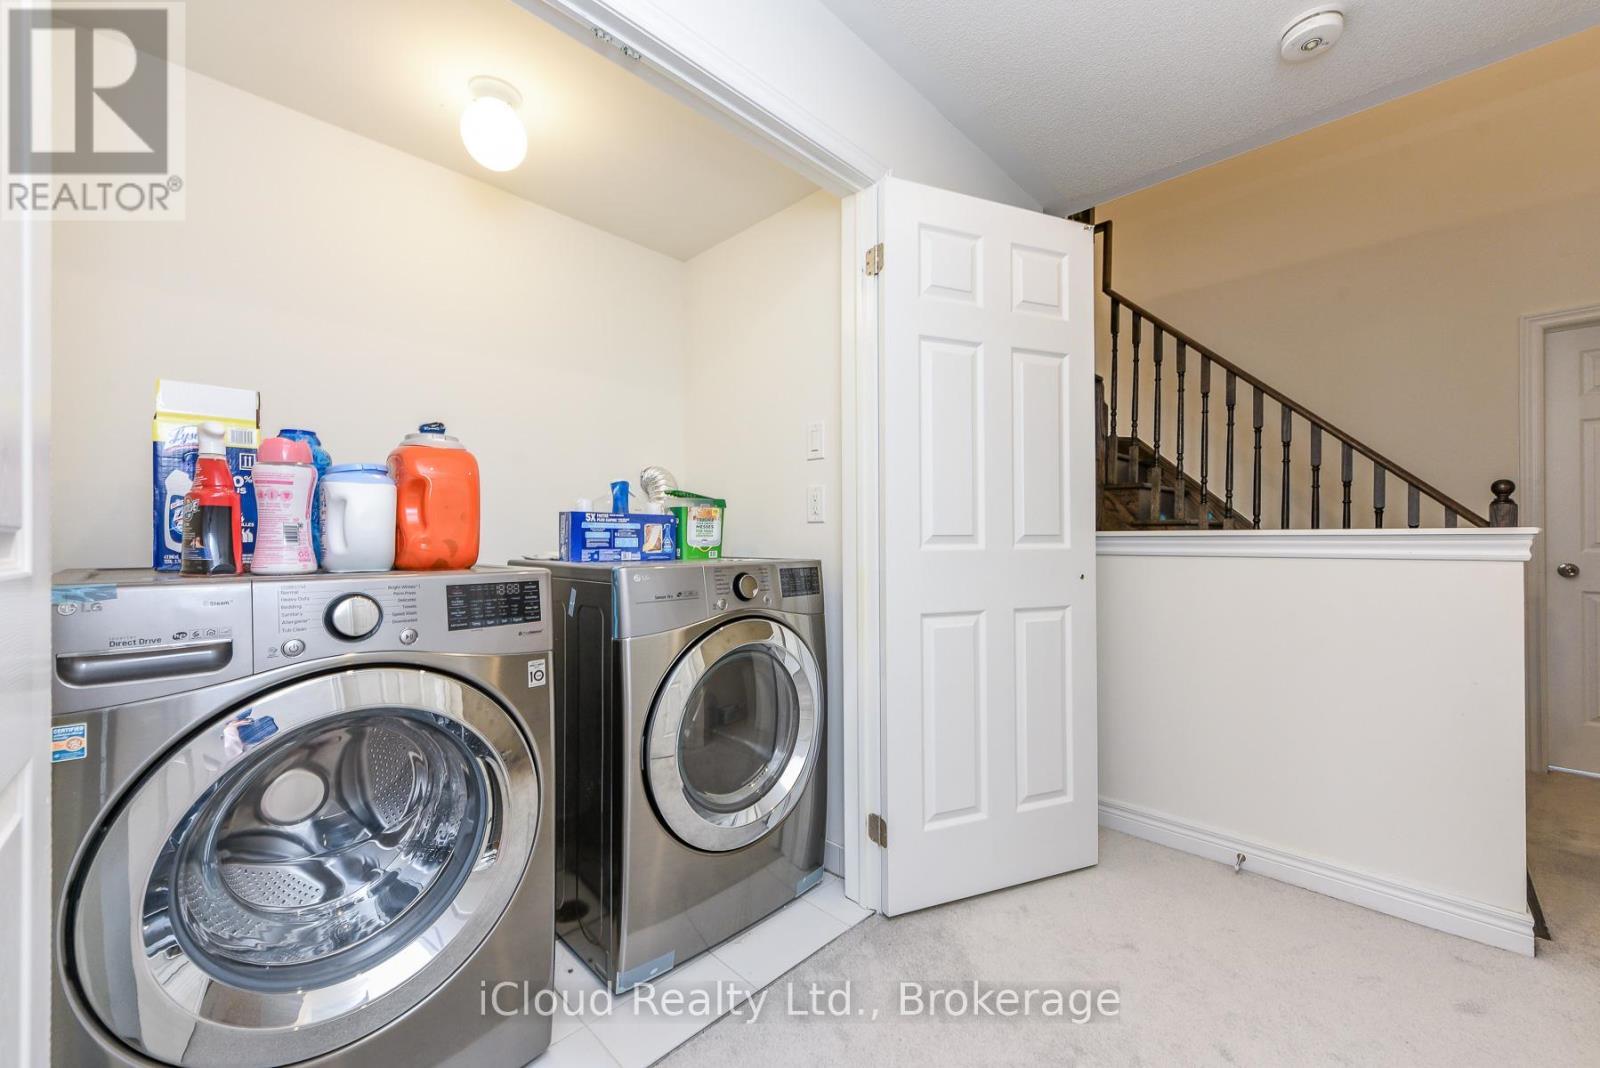
| Features | In Suite Laundry |
| ParkingSpaceTotal | 2 |
| BathroomTotal | 4 |
| BedroomsAboveGround | 4 |
| BedroomsTotal | 4 |
| Age | 0 To 5 Years |
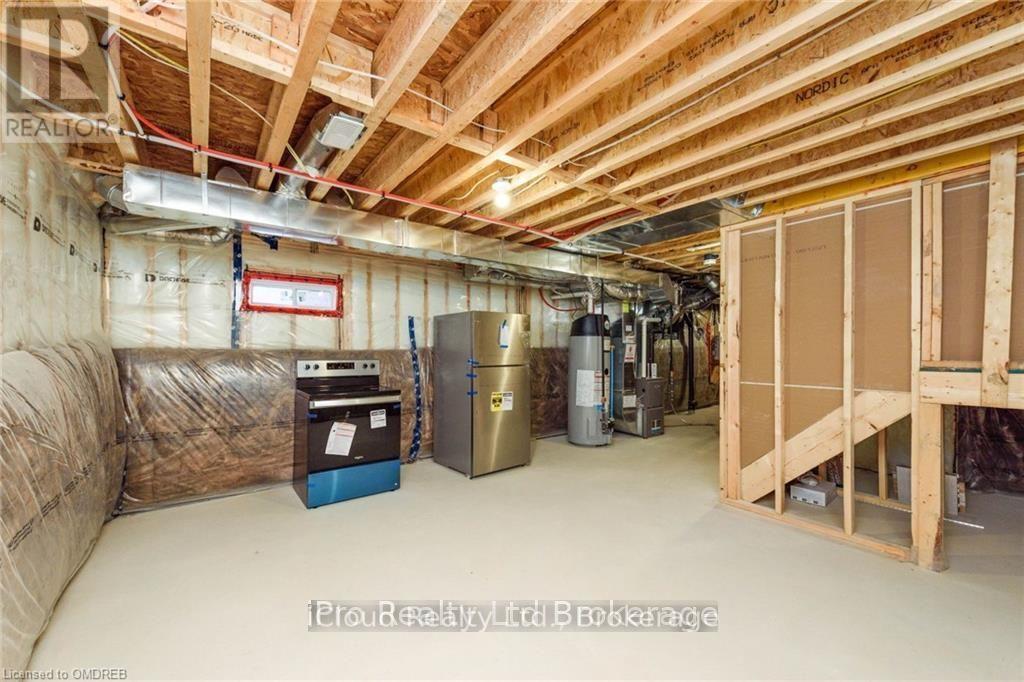
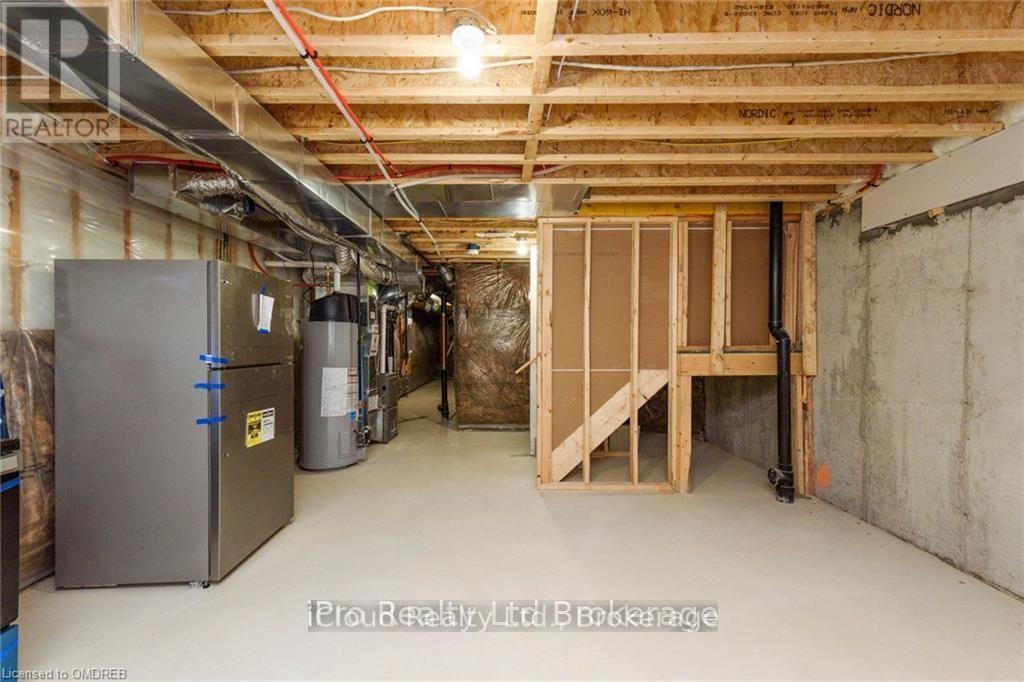
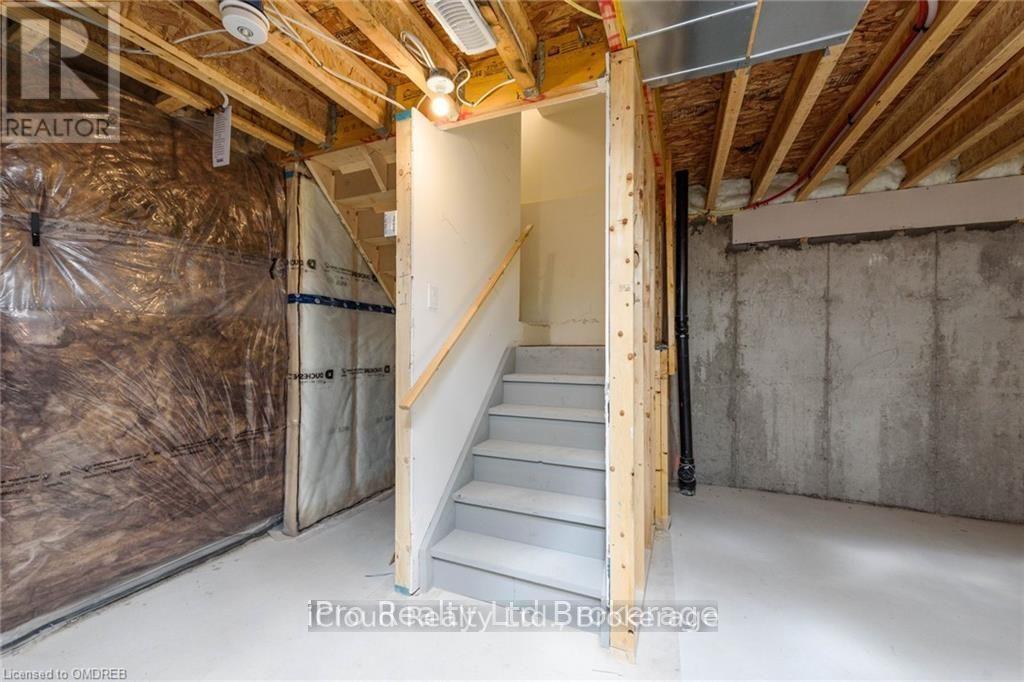
| BasementType | Full |
| ConstructionStyleAttachment | Semi-detached |
| CoolingType | Central Air Conditioning |
| ExteriorFinish | Brick |
| FoundationType | Stone |
| HalfBathTotal | 1 |
| HeatingFuel | Natural Gas |
| HeatingType | Forced Air |
| StoriesTotal | 3 |
| SizeInterior | 1500 - 2000 Sqft |
| Type | House |
| UtilityWater | Municipal Water |
| Attached Garage | |
| Garage |
| Acreage | No |
| LandAmenities | Hospital |
| Sewer | Sanitary Sewer |
| SizeDepth | 85 Ft |
| SizeFrontage | 21 Ft |
| SizeIrregular | 21 X 85 Ft |
| SizeTotalText | 21 X 85 Ft |
| Level | Type | Length | Width | Dimensions |
|---|---|---|---|---|
| Second Level | Bathroom | Measurements not available | ||
| Second Level | Primary Bedroom | 4.62 m | 3.1 m | 4.62 m x 3.1 m |
| Second Level | Bedroom | 3.76 m | 2.54 m | 3.76 m x 2.54 m |
| Second Level | Bedroom | 3.81 m | 2.29 m | 3.81 m x 2.29 m |
| Second Level | Bedroom | 3.2 m | 2.29 m | 3.2 m x 2.29 m |
| Second Level | Bathroom | Measurements not available | ||
| Third Level | Bathroom | Measurements not available | ||
| Third Level | Family Room | 4.01 m | 3.76 m | 4.01 m x 3.76 m |
| Main Level | Great Room | 7.62 m | 2.74 m | 7.62 m x 2.74 m |
| Main Level | Kitchen | 4.06 m | 2.21 m | 4.06 m x 2.21 m |
| Main Level | Bathroom | Measurements not available |
https://www.realtor.ca/real-estate/29802332/3958-leonardo-street-burlington-alton-alton
Contact us for more information
Tasnim Equbal
Broker

The trademarks REALTOR®, REALTORS®, and the REALTOR® logo are controlled by The Canadian Real Estate Association (CREA) and identify real estate professionals who are members of CREA. The trademarks MLS®, Multiple Listing Service® and the associated logos are owned by The Canadian Real Estate Association (CREA) and identify the quality of services provided by real estate professionals who are members of CREA. The trademark DDF® is owned by The Canadian Real Estate Association (CREA) and identifies CREA's Data Distribution Facility (DDF®)