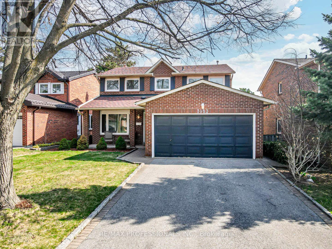
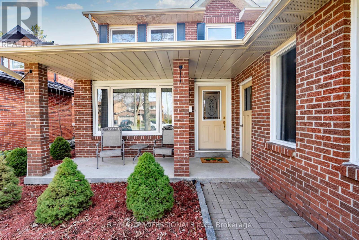
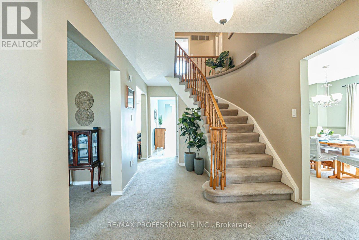
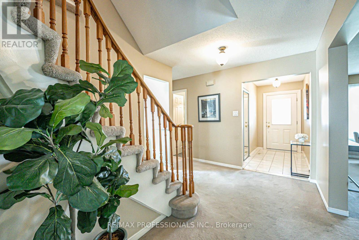
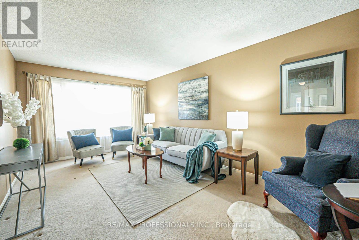
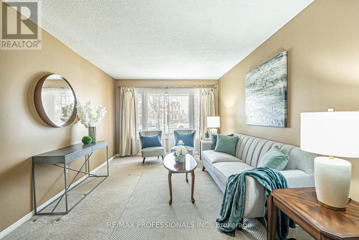
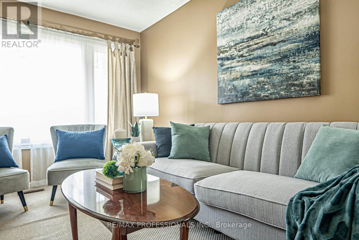
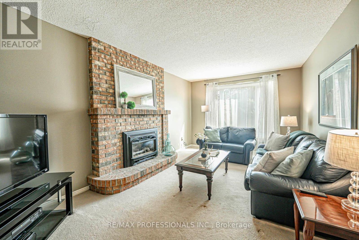
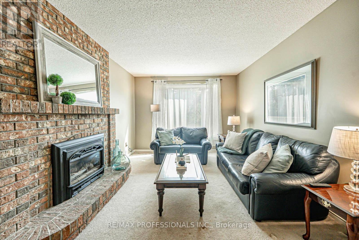
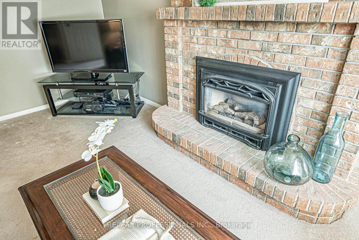
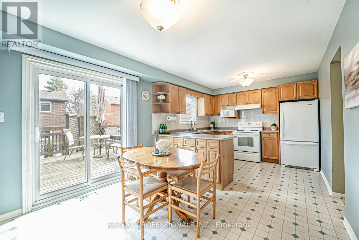
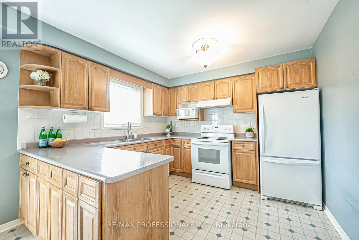
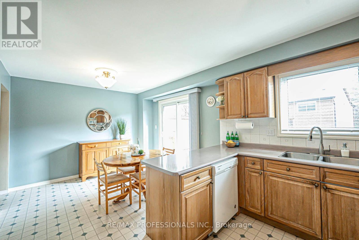
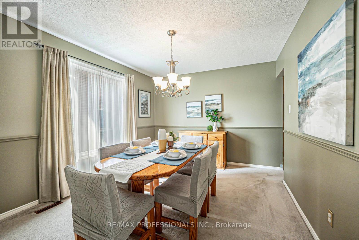
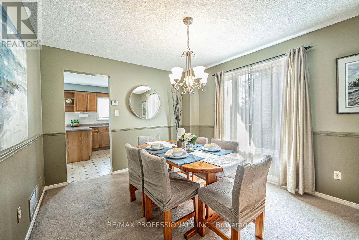
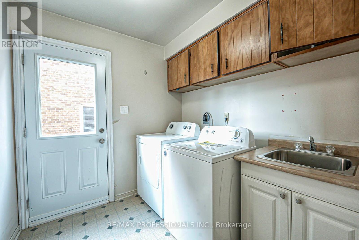
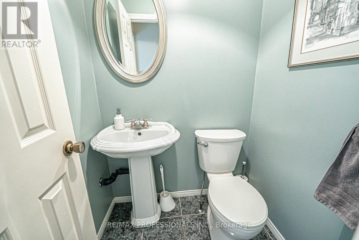
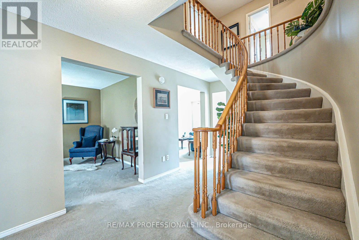
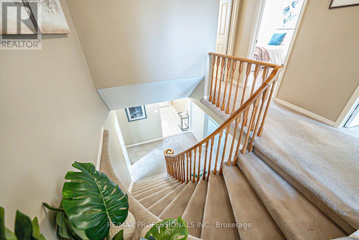
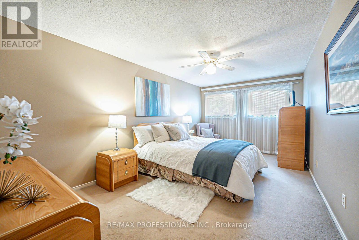
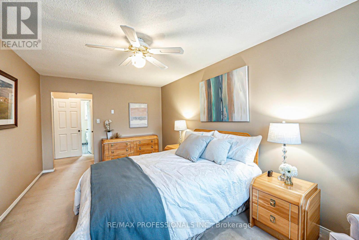
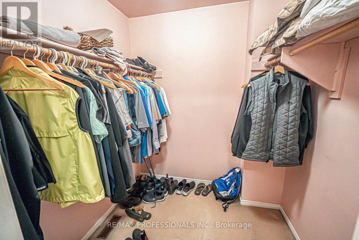
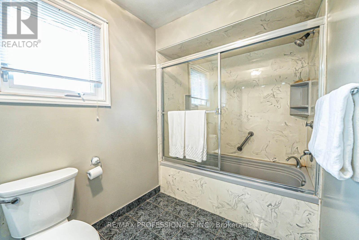
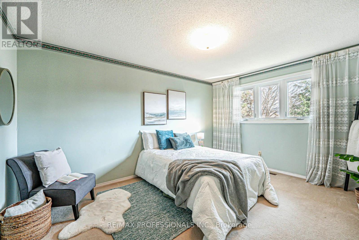
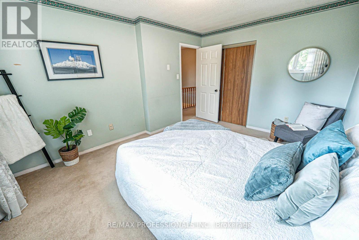
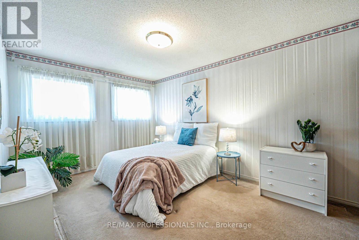
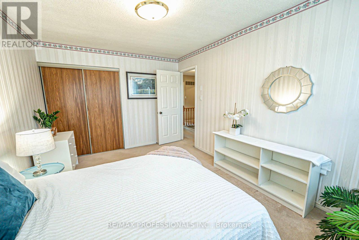
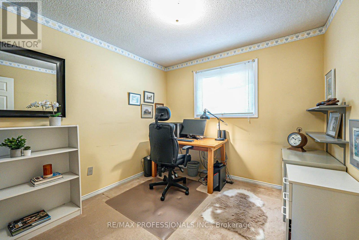
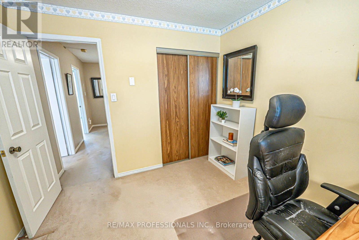
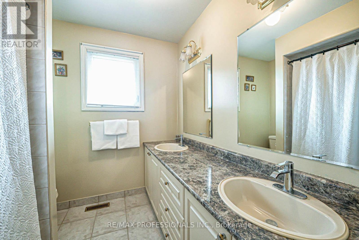
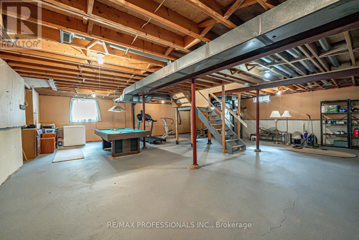
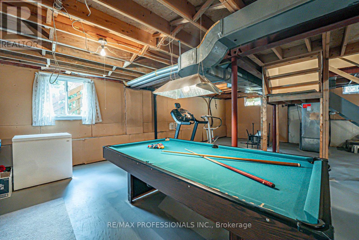
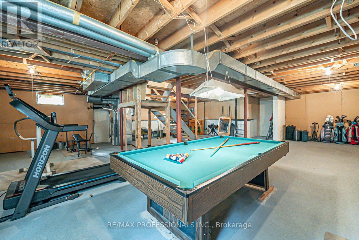
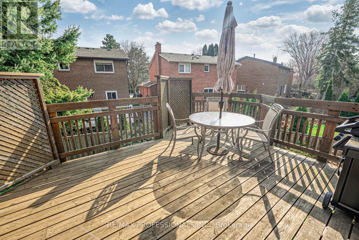
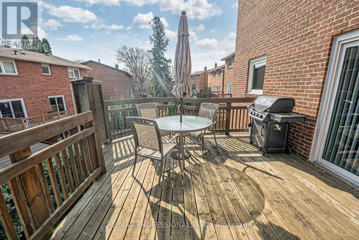
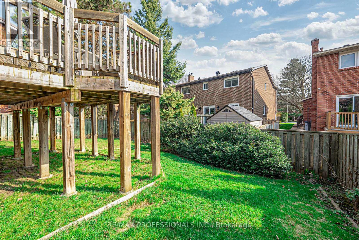
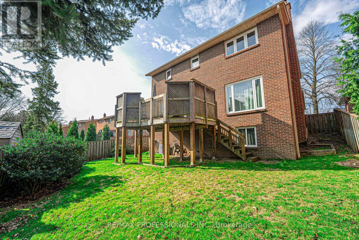
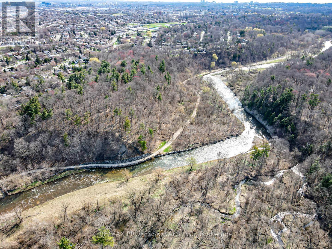
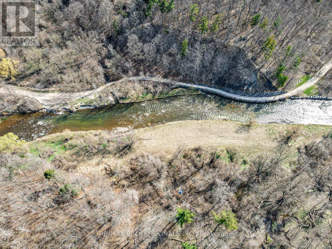
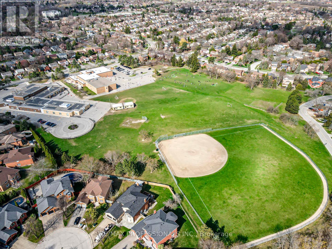
Your very best Investment is the lowest priced house in a fabulous neighbourhood! Here is your chance to buy that house in Mississauga's coveted Bridlepath Estates! This home is surrounded by Multi-Million Dollar homes and is prime for renovating and updating to make it your dream home. Built on a terraced lot with a basement mostly above grade it would be very easy to make a bright sunny walk-out to the back yard. The possibilities here are endless!! It is a solid Detached 4-Bedroom home nestled In quiet Family Friendly Cul-De-Sac. On the main floor you'll find generously a sized formal Living and Dining Room and a spacious separate Family Room with cozy brick Fireplace. The Open Concept Kitchen with Breakfast Eat-in Area has a Walk Out to a Deck and the fenced backyard. the Laundry room is also located on this level. Upstairs there are 4 bedrooms. The Primary Bedroom has a 4 pc Ensuite and Walk-in Closet. Located a short walk to the Credit River and close to many Parks & Trails. Your children can walk to University Of Toronto Mississauga. Close to Credit Valley Hospital, Square 1 Shopping Centre & Erin Mills Town Centre. Convenient for Transit, Minutes To Erindale GO Station, Easy Access To Major Highways, QEW, Highway 403, Highway 407. Come check out this great house! (id:61852)
| MLS® Number | W13172718 |
| Property Type | Single Family |
| Community Name | Erin Mills |
| AmenitiesNearBy | Hospital, Park, Public Transit, Schools |
| CommunityFeatures | Community Centre |
| EquipmentType | Water Heater |
| ParkingSpaceTotal | 6 |
| RentalEquipmentType | Water Heater |
| Structure | Deck |
| BathroomTotal | 3 |
| BedroomsAboveGround | 4 |
| BedroomsTotal | 4 |
| Amenities | Fireplace(s) |
| Appliances | Dishwasher, Dryer, Stove, Washer, Window Coverings, Refrigerator |
| ConstructionStyleAttachment | Detached |
| CoolingType | Central Air Conditioning |
| ExteriorFinish | Brick |
| FireplacePresent | Yes |
| FireplaceTotal | 1 |
| FlooringType | Carpeted, Linoleum |
| FoundationType | Poured Concrete |
| HalfBathTotal | 1 |
| HeatingFuel | Natural Gas |
| HeatingType | Forced Air |
| StoriesTotal | 2 |
| SizeInterior | 2000 - 2500 Sqft |
| Type | House |
| UtilityWater | Municipal Water |
| Garage |
| Acreage | No |
| FenceType | Fenced Yard |
| LandAmenities | Hospital, Park, Public Transit, Schools |
| LandscapeFeatures | Lawn Sprinkler |
| Sewer | Sanitary Sewer |
| SizeDepth | 108 Ft ,6 In |
| SizeFrontage | 46 Ft |
| SizeIrregular | 46 X 108.5 Ft |
| SizeTotalText | 46 X 108.5 Ft |
| Level | Type | Length | Width | Dimensions |
|---|---|---|---|---|
| Second Level | Primary Bedroom | 5.55 m | 3.28 m | 5.55 m x 3.28 m |
| Second Level | Bedroom 2 | 4.43 m | 3.12 m | 4.43 m x 3.12 m |
| Second Level | Bedroom 3 | 4.43 m | 3.13 m | 4.43 m x 3.13 m |
| Second Level | Bedroom 4 | 2.95 m | 2.9 m | 2.95 m x 2.9 m |
| Basement | Utility Room | 11 m | 9.55 m | 11 m x 9.55 m |
| Ground Level | Living Room | 5.45 m | 3.29 m | 5.45 m x 3.29 m |
| Ground Level | Dining Room | 3.82 m | 3.25 m | 3.82 m x 3.25 m |
| Ground Level | Kitchen | 6.1 m | 3.3 m | 6.1 m x 3.3 m |
| Ground Level | Eating Area | 6.1 m | 3.3 m | 6.1 m x 3.3 m |
| Ground Level | Family Room | 5.48 m | 3.3 m | 5.48 m x 3.3 m |
| Ground Level | Laundry Room | Measurements not available |
https://www.realtor.ca/real-estate/29804003/3953-selkirk-place-mississauga-erin-mills-erin-mills
Contact us for more information
Paul Hannan
Salesperson
Leilani Evans
Salesperson

The trademarks REALTOR®, REALTORS®, and the REALTOR® logo are controlled by The Canadian Real Estate Association (CREA) and identify real estate professionals who are members of CREA. The trademarks MLS®, Multiple Listing Service® and the associated logos are owned by The Canadian Real Estate Association (CREA) and identify the quality of services provided by real estate professionals who are members of CREA. The trademark DDF® is owned by The Canadian Real Estate Association (CREA) and identifies CREA's Data Distribution Facility (DDF®)