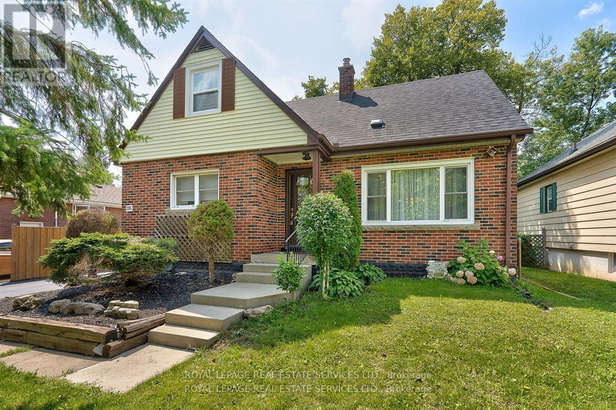
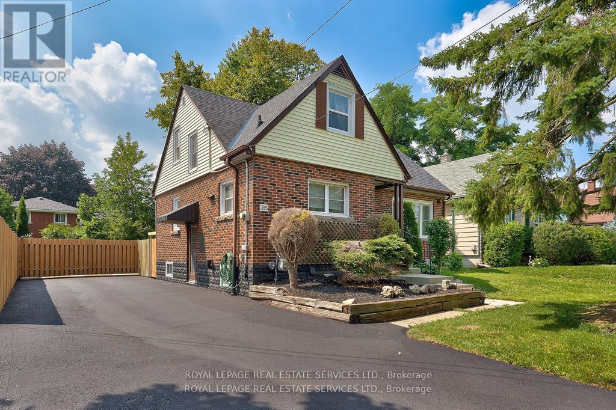
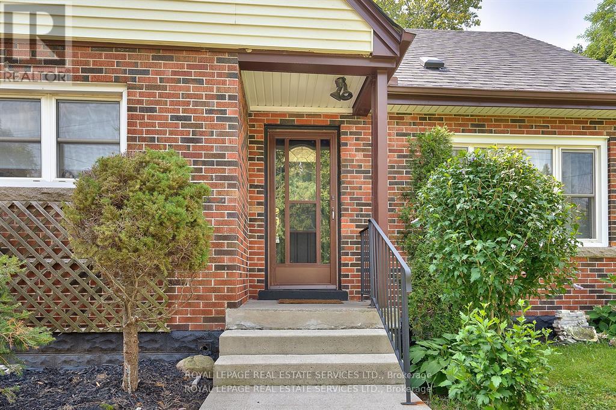
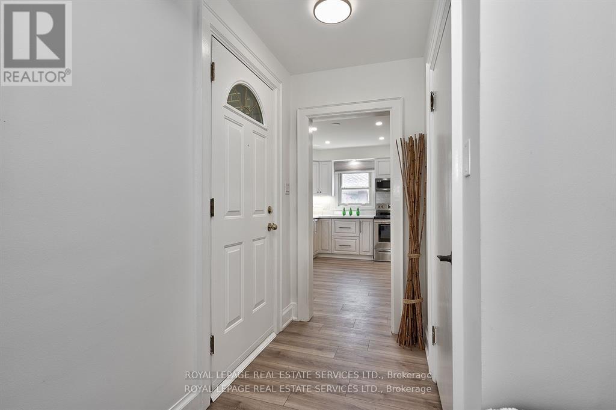
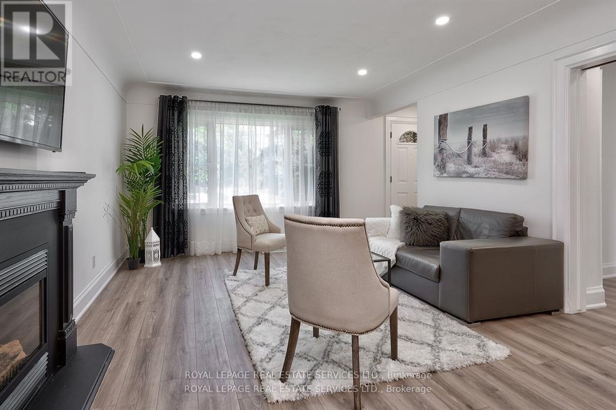
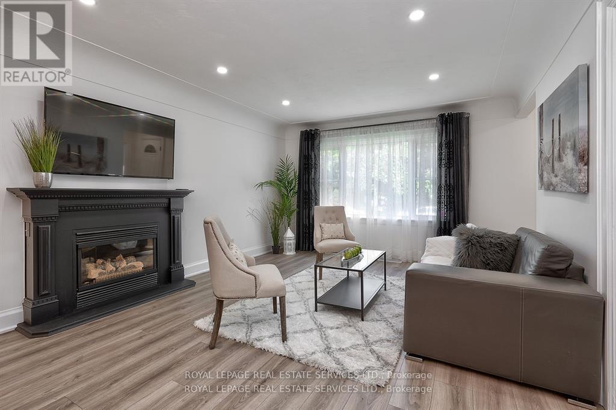
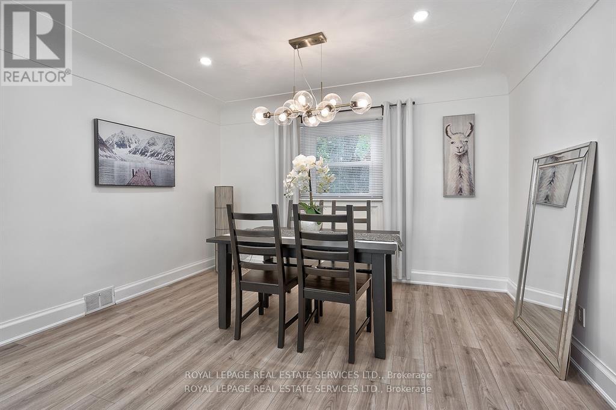
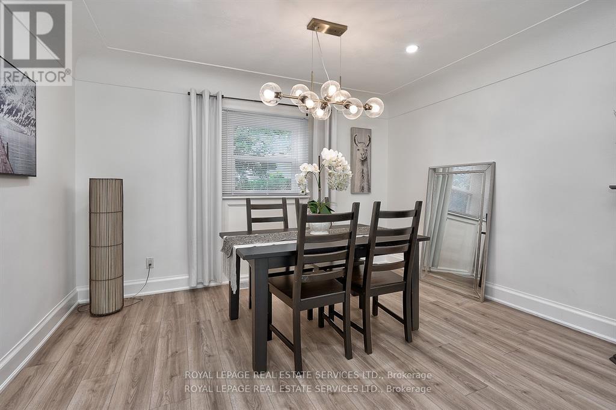
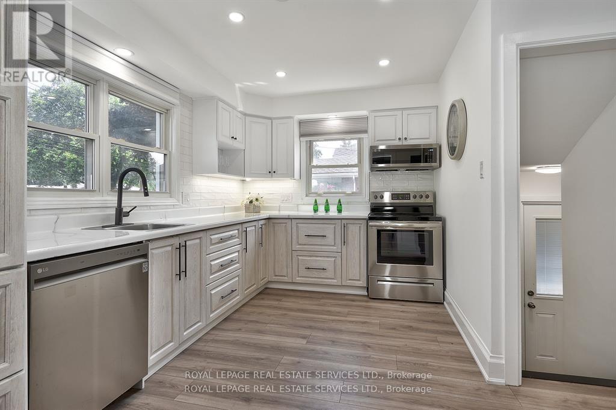
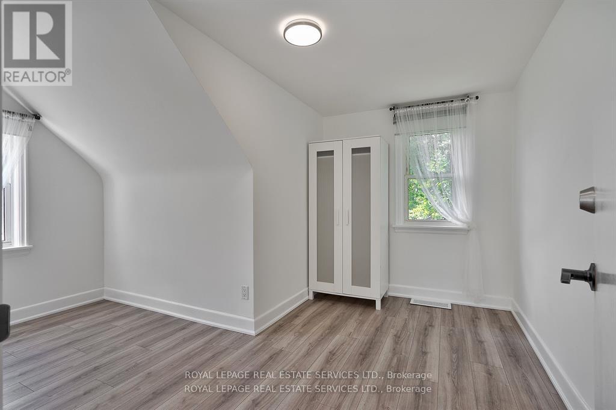
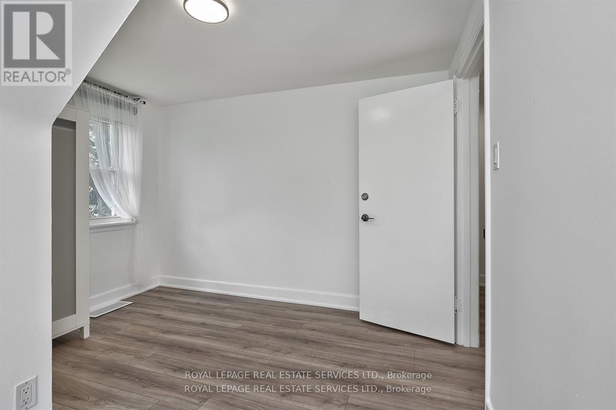
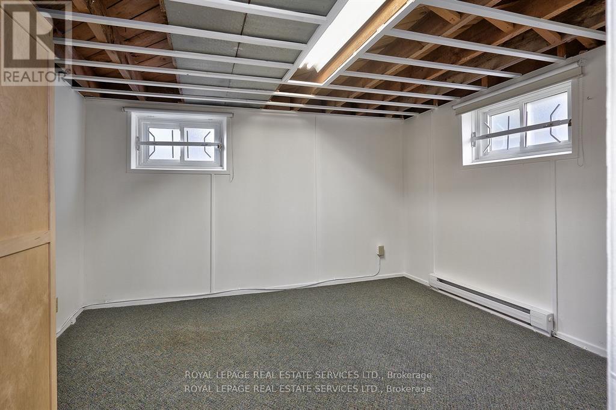
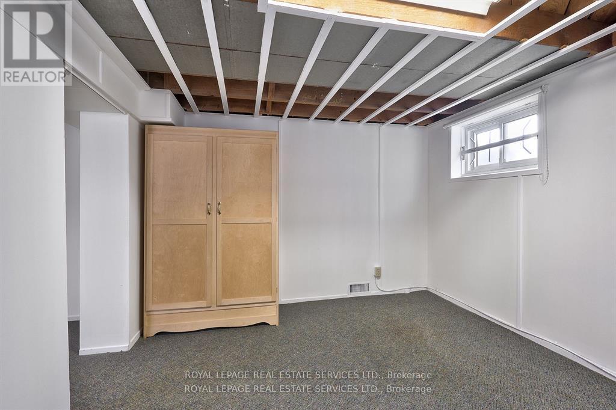
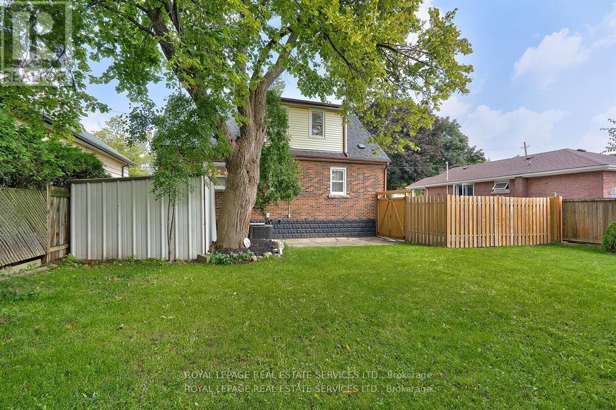
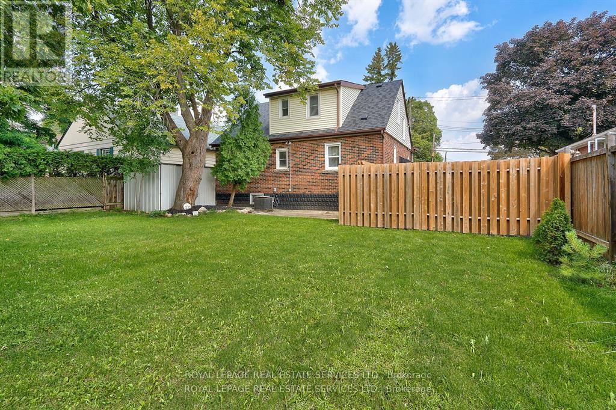
Welcome to 395 Mountain Crest Avenue, a spacious 4-bedroom, 2 full bathroom detached home nestled in an established Hamilton Mountain neighbourhood. Offering entire property with approx 1,250 sqft. above grade + partially finished basement. This inviting home features laminate flooring, a cozy gas fireplace in the spacious living room, and a bright white kitchen complete with stainless steel appliances, ample cabinetry, generous counter space, and pot lights. The versatile layout includes 3 bedrooms on the upper level and an additional main-floor bedroom, ideal for a home office, guest room, or den. The partially finished basement offers additional recreation space and convenient laundry facilities. Enjoy a large, private backyard, perfect for relaxing or summer barbecues, along with parking for up to four vehicles. Ideally located near Mountain Shopping Plaza, Walmart, St. Joseph's Hospital, Mohawk College, public transit, parks, Upper Chedoke Falls, and the Dundurn Stairs, with convenient access to the Lincoln M. Alexander Parkway. A wonderful opportunity for tenants seeking a comfortable home in a convenient location. Tenant responsible for utilities. Lawn maintenance and snow removal arrangements to be confirmed in the lease documentation. Photos show staging that has since been removed. (id:67552)
| MLS® Number | X14194444 |
| Property Type | Single Family |
| Community Name | Westcliffe |
| Amenities Near By | Park, Public Transit, Hospital, Schools |
| Features | Level |
| Parking Space Total | 4 |
| Structure | Porch, Shed |
| Bathroom Total | 2 |
| Bedrooms Above Ground | 4 |
| Bedrooms Total | 4 |
| Age | 51 To 99 Years |
| Amenities | Fireplace(s) |
| Appliances | Window Coverings |
| Basement Development | Partially Finished |
| Basement Type | Full (partially Finished) |
| Construction Style Attachment | Detached |
| Cooling Type | Central Air Conditioning |
| Exterior Finish | Brick |
| Fireplace Present | Yes |
| Fireplace Total | 1 |
| Flooring Type | Laminate, Carpeted |
| Foundation Type | Block |
| Heating Fuel | Natural Gas |
| Heating Type | Forced Air |
| Stories Total | 2 |
| Size Interior | 1,100 - 1,500 Sqft |
| Type | House |
| Utility Water | Municipal Water, Unknown |
| No Garage |
| Acreage | No |
| Fence Type | Fenced Yard |
| Land Amenities | Park, Public Transit, Hospital, Schools |
| Sewer | Sanitary Sewer |
| Size Depth | 100 Ft |
| Size Frontage | 54 Ft |
| Size Irregular | 54 X 100 Ft |
| Size Total Text | 54 X 100 Ft|under 1/2 Acre |
| Level | Type | Length | Width | Dimensions |
|---|---|---|---|---|
| Second Level | Primary Bedroom | 3.4 m | 3.89 m | 3.4 m x 3.89 m |
| Second Level | Bedroom 2 | 2.67 m | 2.26 m | 2.67 m x 2.26 m |
| Second Level | Bedroom 3 | 4.11 m | 2.03 m | 4.11 m x 2.03 m |
| Lower Level | Den | 3.05 m | 3.66 m | 3.05 m x 3.66 m |
| Lower Level | Recreational, Games Room | 7.16 m | 3.81 m | 7.16 m x 3.81 m |
| Main Level | Kitchen | 3.86 m | 3.58 m | 3.86 m x 3.58 m |
| Main Level | Living Room | 7.14 m | 3.81 m | 7.14 m x 3.81 m |
| Main Level | Bedroom | 3.35 m | 3.2 m | 3.35 m x 3.2 m |
| Cable | Available |
| Electricity | Available |
| Sewer | Available |
https://www.realtor.ca/real-estate/30528285/395-mountain-crest-avenue-hamilton-westcliffe-westcliffe
Contact us for more information

Marta Swiecki
Broker
(905) 338-3737
(905) 338-7351

The trademarks REALTOR®, REALTORS®, and the REALTOR® logo are controlled by The Canadian Real Estate Association (CREA) and identify real estate professionals who are members of CREA. The trademarks MLS®, Multiple Listing Service® and the associated logos are owned by The Canadian Real Estate Association (CREA) and identify the quality of services provided by real estate professionals who are members of CREA. The trademark DDF® is owned by The Canadian Real Estate Association (CREA) and identifies CREA's Data Distribution Facility (DDF®)