Maintenance, Insurance, Cable TV, Water, Parking
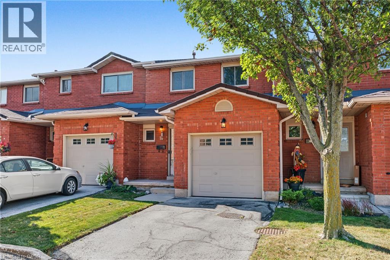
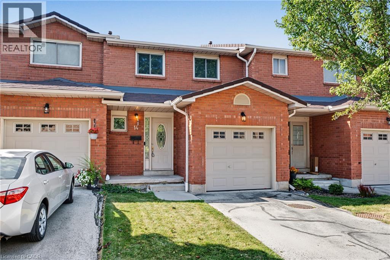
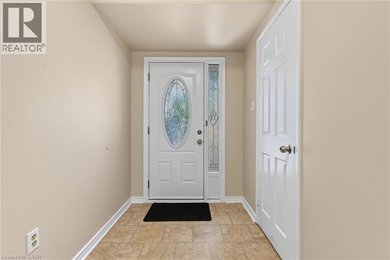
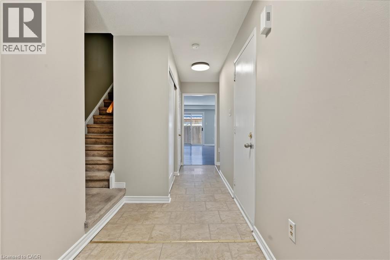
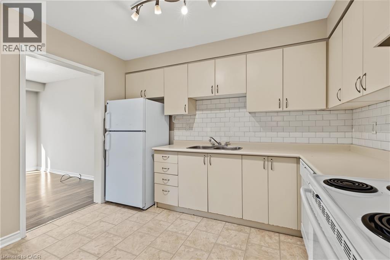
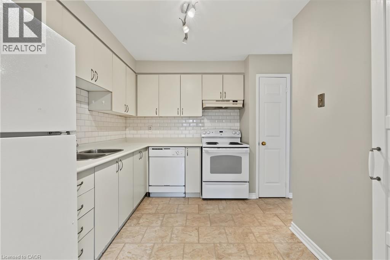
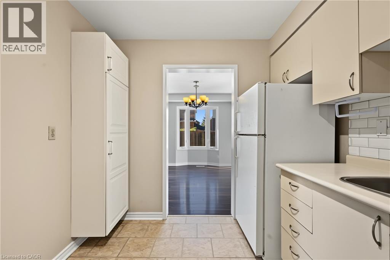
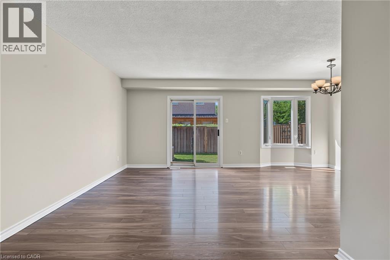
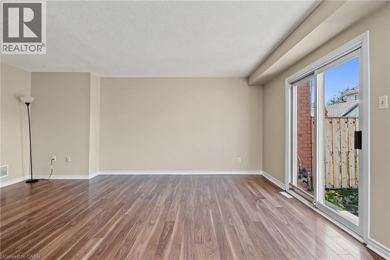
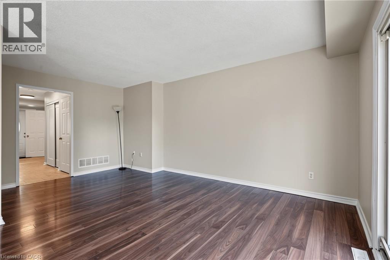
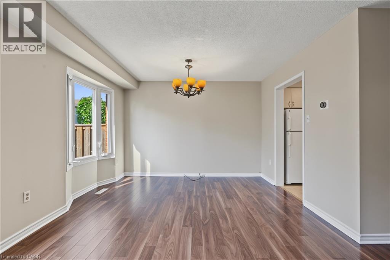
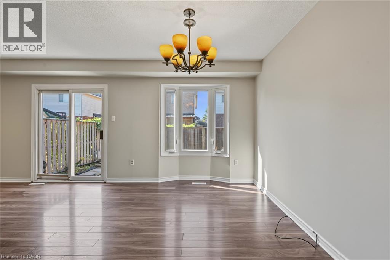
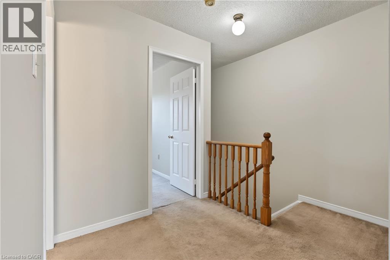
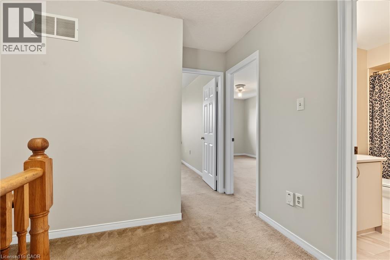
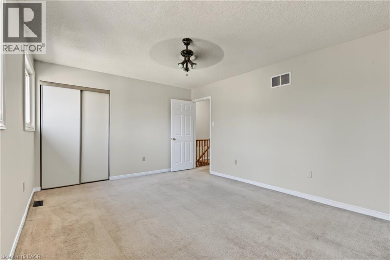
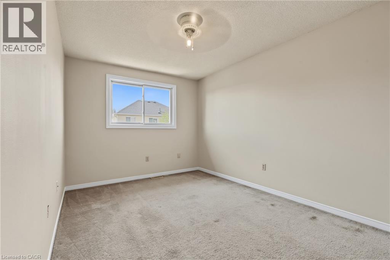
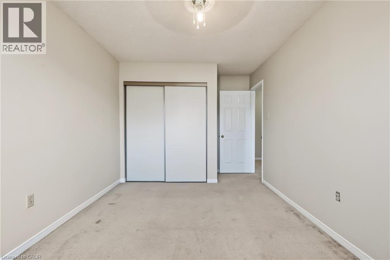
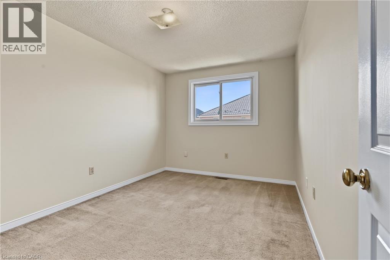
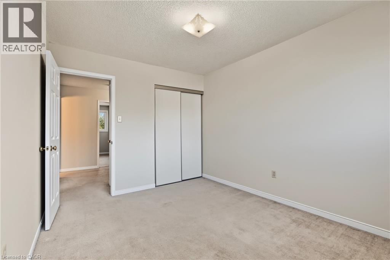
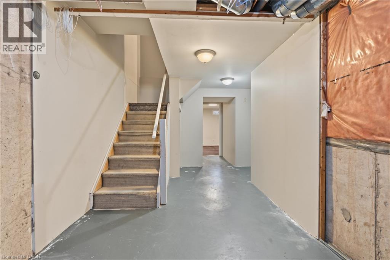
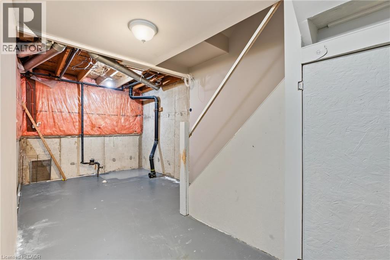
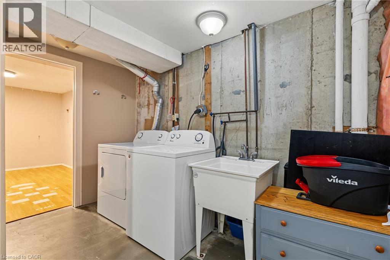
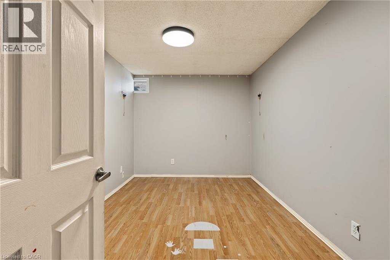
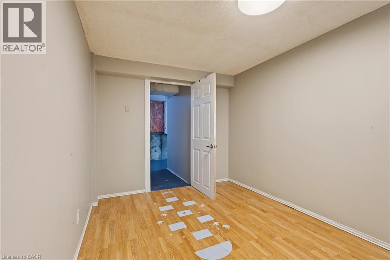
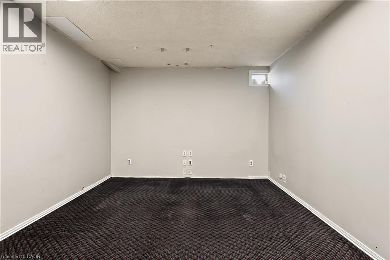
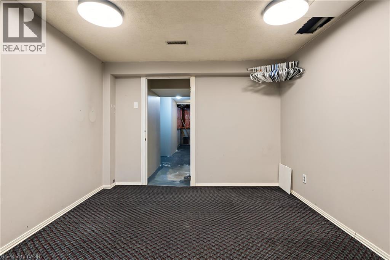
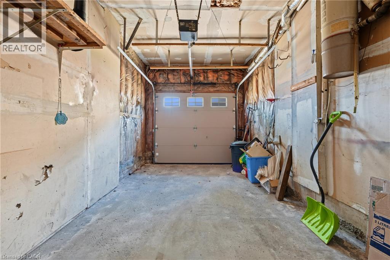
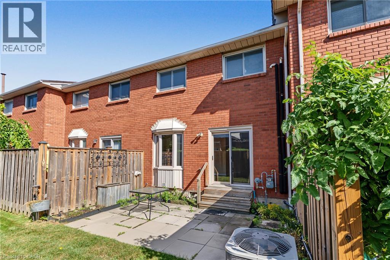
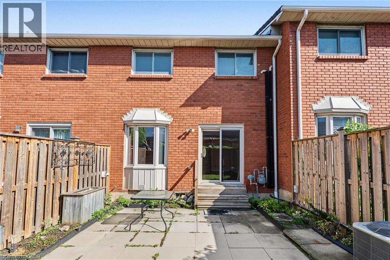
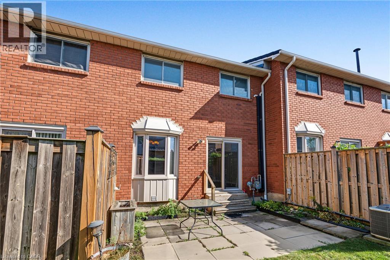
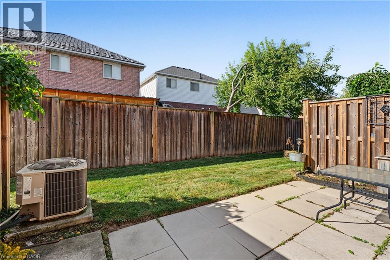
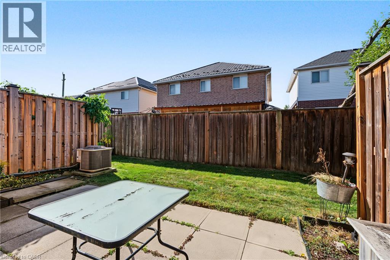
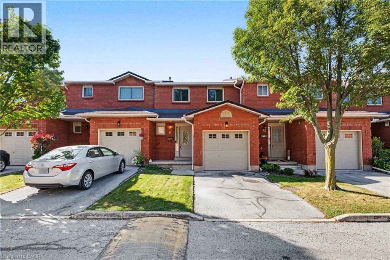
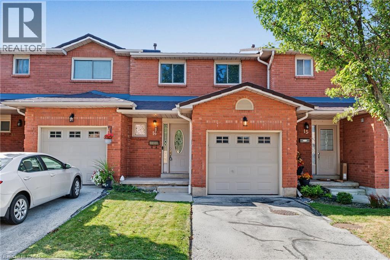
$500 MonthlyEnjoy excellent Central Mountain convenience and easy, low-maintenance living in this 3-bedroom townhome, ideally located in a quiet, family-friendly complex. The bright main floor features a welcoming foyer, spacious living room with sliding door access to the patio, and a functional kitchen and separate dining area. Upstairs offers three generously sized bedrooms, including a spacious primary retreat. An attached garage with inside entry provides added everyday convenience, the finished basement features two versatile rooms, perfect for a home office, media room, gym or kids play area. Located in a convenient Hamilton Mountain neighbourhood close to parks, Lime Ridge Mall, shopping, public transit, rec centre and quick highway access via the Lincoln M Alexander Parkway and Redhill Expressway. Condo fees include exterior maintenance, landscaping, snow removal, water, cable TV and internet, providing truly convenient, low-maintenance living. An excellent opportunity for first-time buyers, families or downsizers seeking comfort, convenience and value in a well-maintained community. (id:67552)
| MLS® Number | 40865131 |
| Property Type | Single Family |
| Amenities Near By | Park, Place Of Worship, Playground, Public Transit, Schools, Shopping |
| Community Features | Community Centre, School Bus |
| Equipment Type | Water Heater |
| Features | Automatic Garage Door Opener |
| Parking Space Total | 2 |
| Rental Equipment Type | Water Heater |
| Bathroom Total | 2 |
| Bedrooms Above Ground | 3 |
| Bedrooms Total | 3 |
| Appliances | Dishwasher, Dryer, Refrigerator, Stove, Washer |
| Basement Development | Partially Finished |
| Basement Type | Full (partially Finished) |
| Constructed Date | 1990 |
| Construction Style Attachment | Attached |
| Cooling Type | Central Air Conditioning |
| Exterior Finish | Brick |
| Half Bath Total | 1 |
| Heating Fuel | Natural Gas |
| Heating Type | Forced Air |
| Stories Total | 2 |
| Size Interior | 1,320 Sqft |
| Type | Row / Townhouse |
| Utility Water | Municipal Water |
| Attached Garage |
| Acreage | No |
| Land Amenities | Park, Place Of Worship, Playground, Public Transit, Schools, Shopping |
| Sewer | Municipal Sewage System |
| Size Total Text | Unknown |
| Zoning Description | Rt-10/s-974 |
| Level | Type | Length | Width | Dimensions |
|---|---|---|---|---|
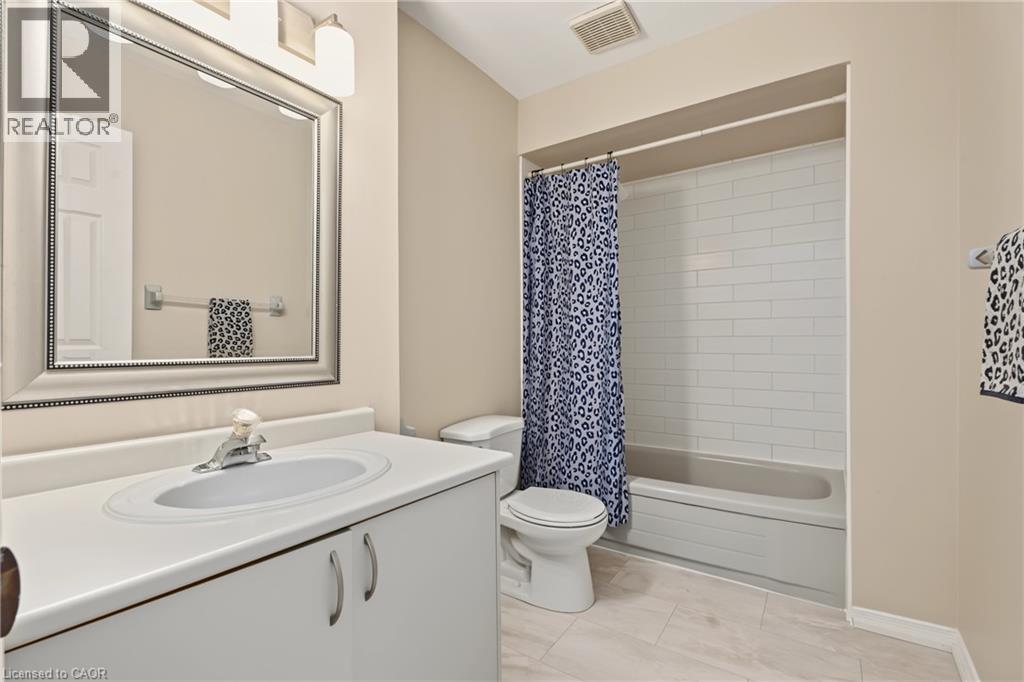
| Second Level | 4pc Bathroom | 9'6'' x 5'10'' | ||
| Second Level | Bedroom | 12'6'' x 9'5'' | ||
| Second Level | Bedroom | 16'0'' x 9'7'' | ||
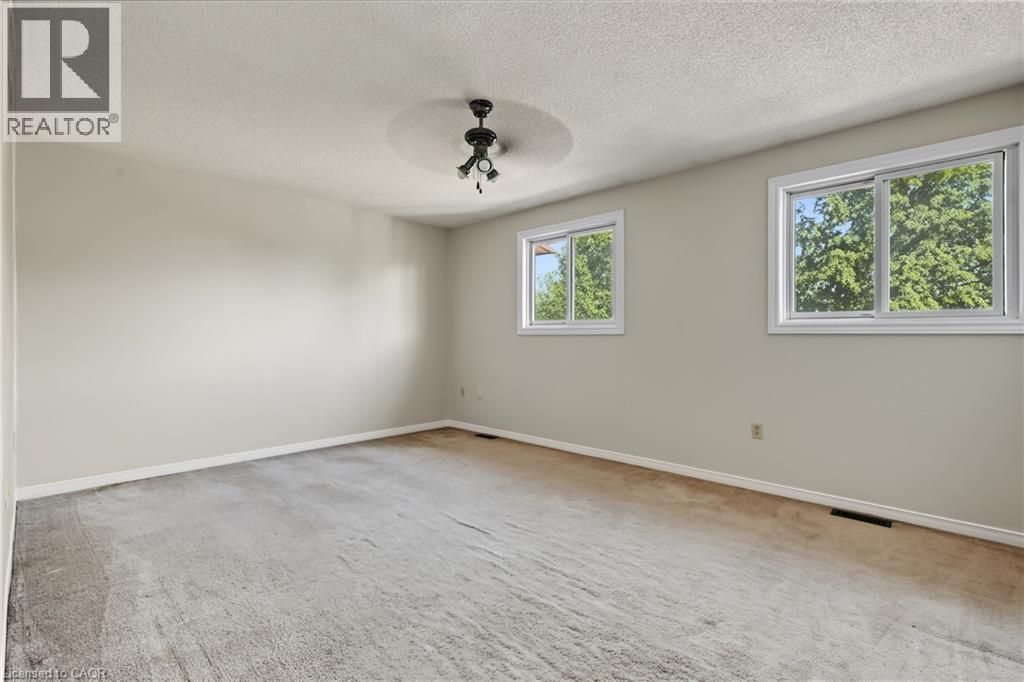
| Second Level | Primary Bedroom | 16'0'' x 11'10'' | ||
| Basement | Den | 12'0'' x 10'2'' | ||
| Basement | Office | 12'0'' x 8'2'' | ||
| Basement | Laundry Room | 5'6'' x 11'0'' | ||
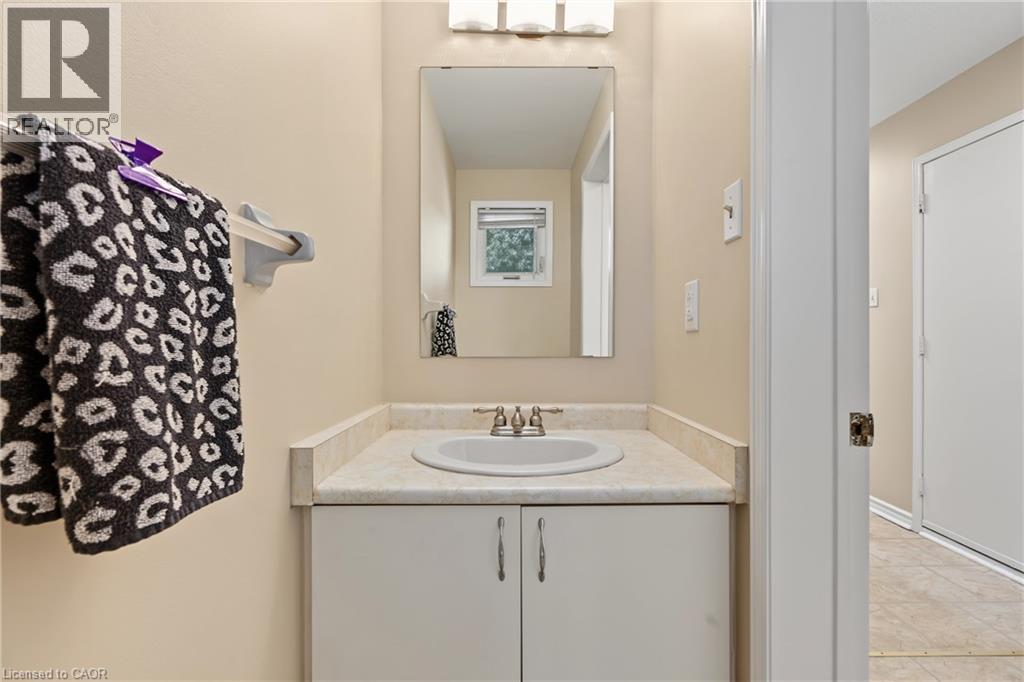
| Main Level | 2pc Bathroom | 6'8'' x 3'0'' | ||
| Main Level | Living Room | 17'4'' x 10'2'' | ||
| Main Level | Dining Room | 11'5'' x 9'0'' | ||
| Main Level | Kitchen | 11'0'' x 8'4'' |
https://www.realtor.ca/real-estate/30321786/391-stone-church-road-e-unit-14-hamilton
Contact us for more information
Gary Vandervelde
Salesperson
(905) 304-3303
(905) 574-1450
www.remaxescarpment.com/
Nicole Vandervelde
Salesperson
(905) 304-3303
(905) 574-1450
www.remaxescarpment.com/

The trademarks REALTOR®, REALTORS®, and the REALTOR® logo are controlled by The Canadian Real Estate Association (CREA) and identify real estate professionals who are members of CREA. The trademarks MLS®, Multiple Listing Service® and the associated logos are owned by The Canadian Real Estate Association (CREA) and identify the quality of services provided by real estate professionals who are members of CREA. The trademark DDF® is owned by The Canadian Real Estate Association (CREA) and identifies CREA's Data Distribution Facility (DDF®)