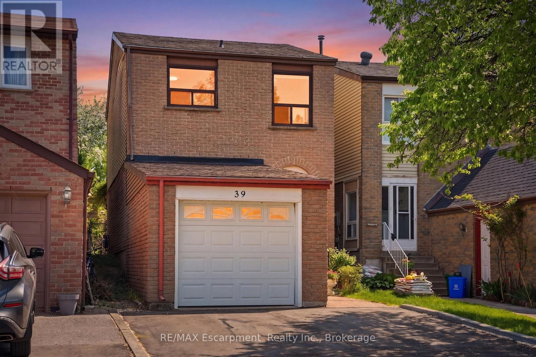
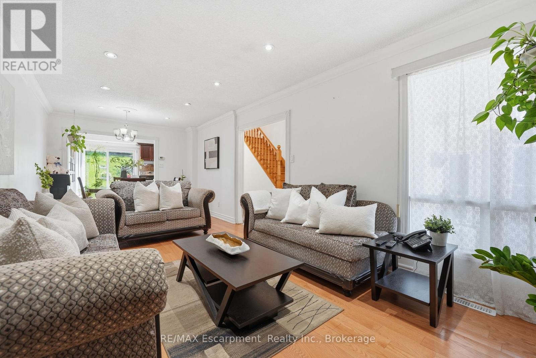
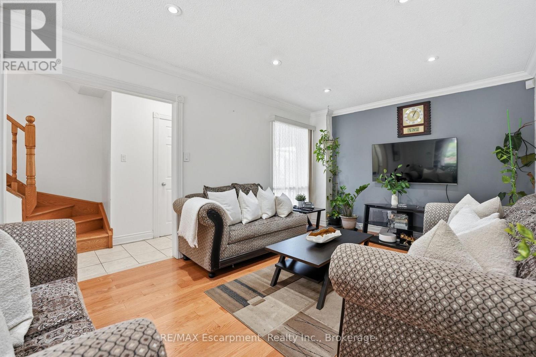
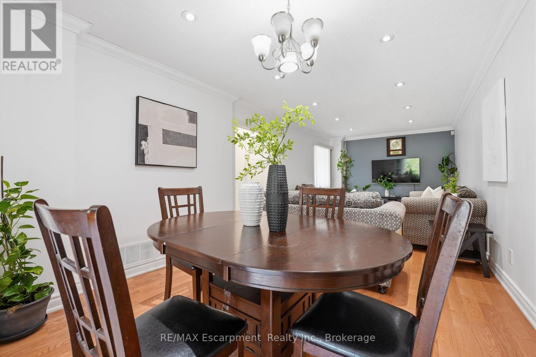
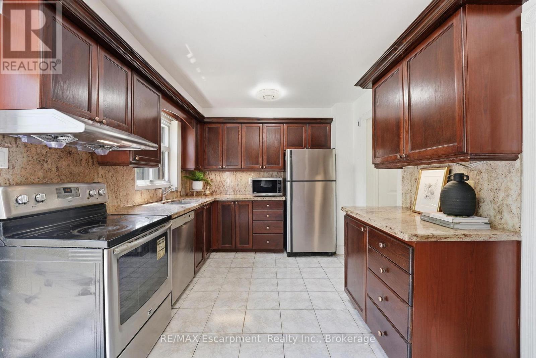
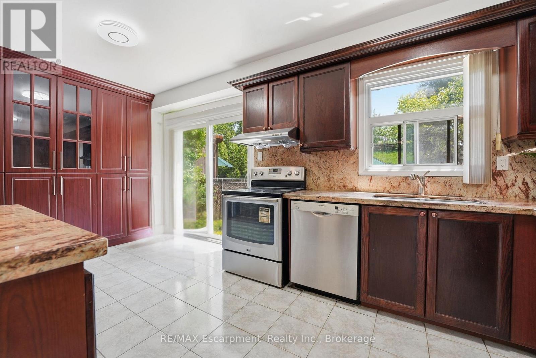
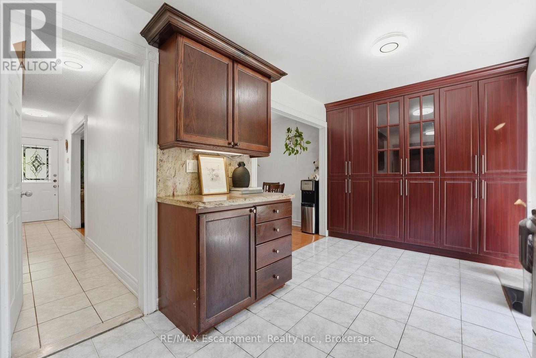
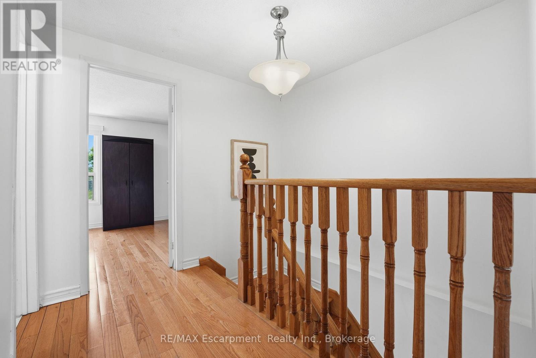
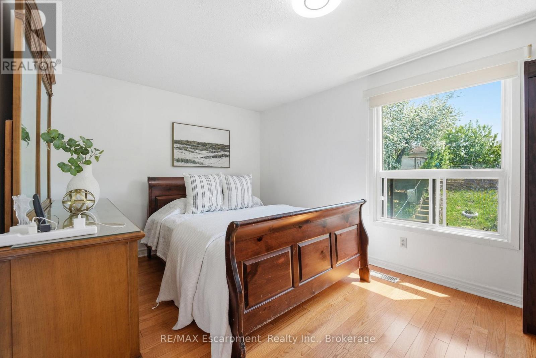
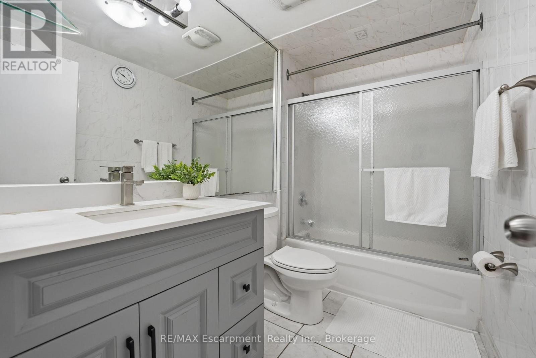
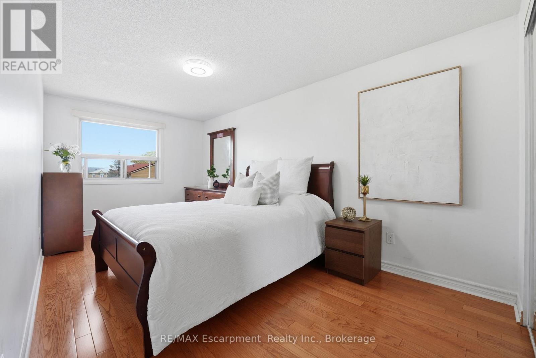
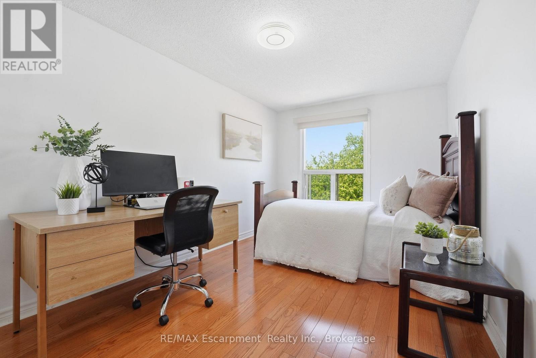
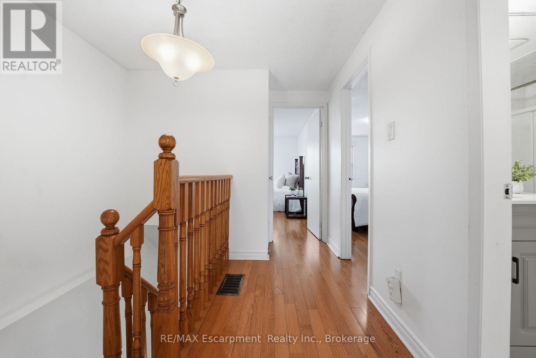
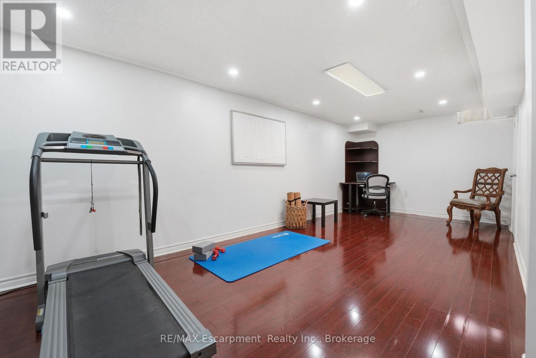
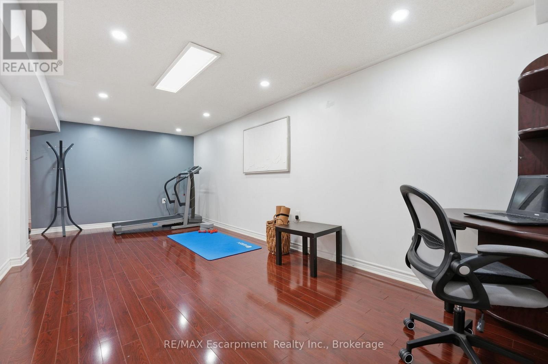
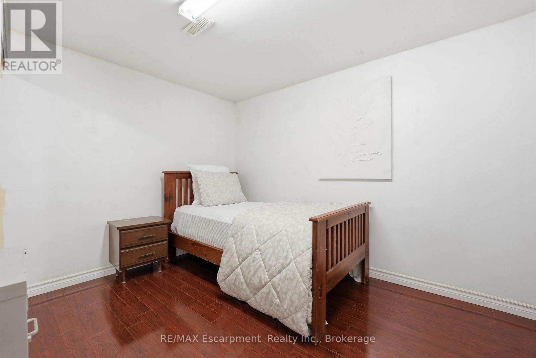
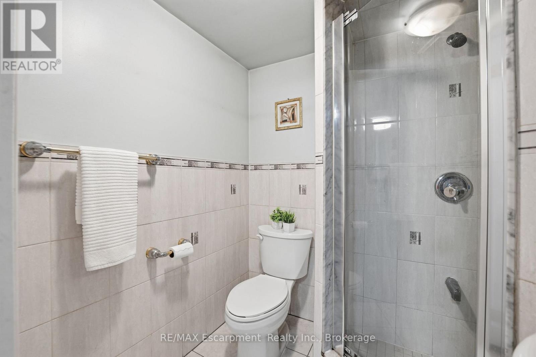
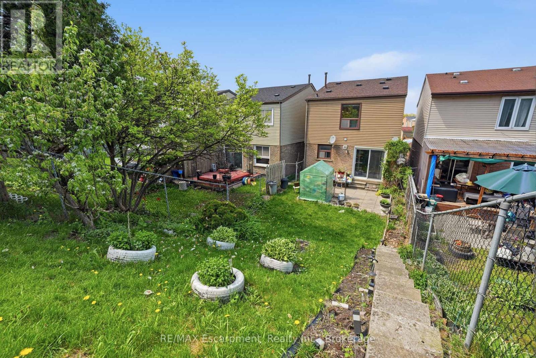
Exceptional value for a detached link home in Vaughan, offering a well-designed layout, thoughtful updates, and functional living space throughout. Featuring hardwood flooring on every level, a finished lower level, upgraded kitchen, three-car parking, and a deep fully fenced backyard, this move-in ready home checks all the right boxes. The main floor offers a spacious combined living and dining area with hardwood flooring and large windows that fill the space with natural light. The upgraded kitchen features granite countertops, stainless steel appliances, built-in pantry storage, and sliding door access to the backyard. A powder room completes the main level. Upstairs, hardwood flooring continues throughout all three bedrooms and up the staircase. The primary bedroom offers generous proportions, while a full bathroom and linen closet complete the upper level. The finished lower level adds valuable additional living space with a large recreation room, fourth bedroom, full bathroom, separate laundry area, and dedicated storage space. Ideal for extended family, guests, or a home office setup. The fully fenced backyard extends beyond the rear shed, offering more usable outdoor space than expected. Conveniently located close to schools, parks, transit, major highways, and Vaughan Mills. Additional updates include an upgraded breaker panel, furnace (2021), and air conditioner (2021). ** This is a linked property.** (id:61852)
| MLS® Number | N13158718 |
| Property Type | Single Family |
| Community Name | Glen Shields |
| AmenitiesNearBy | Park, Schools |
| EquipmentType | Water Heater |
| ParkingSpaceTotal | 3 |
| RentalEquipmentType | Water Heater |
| BathroomTotal | 3 |
| BedroomsAboveGround | 3 |
| BedroomsTotal | 3 |
| Age | 31 To 50 Years |
| Appliances | Water Heater, Dishwasher, Dryer, Stove, Washer, Refrigerator |
| BasementDevelopment | Finished |
| BasementType | Full (finished) |
| ConstructionStyleAttachment | Detached |
| CoolingType | Central Air Conditioning |
| ExteriorFinish | Brick |
| FoundationType | Unknown |
| HalfBathTotal | 1 |
| HeatingFuel | Natural Gas |
| HeatingType | Forced Air |
| StoriesTotal | 2 |
| SizeInterior | 1100 - 1500 Sqft |
| Type | House |
| UtilityWater | Municipal Water |
| Attached Garage | |
| Garage |
| Acreage | No |
| FenceType | Fenced Yard |
| LandAmenities | Park, Schools |
| Sewer | Sanitary Sewer |
| SizeDepth | 152 Ft ,4 In |
| SizeFrontage | 23 Ft ,2 In |
| SizeIrregular | 23.2 X 152.4 Ft |
| SizeTotalText | 23.2 X 152.4 Ft|under 1/2 Acre |
| Level | Type | Length | Width | Dimensions |
|---|---|---|---|---|
| Second Level | Bedroom | 2.54 m | 3.81 m | 2.54 m x 3.81 m |
| Second Level | Bathroom | 2.59 m | 1.5 m | 2.59 m x 1.5 m |
| Second Level | Primary Bedroom | 2.59 m | 5.61 m | 2.59 m x 5.61 m |
| Second Level | Bedroom | 4.55 m | 2.92 m | 4.55 m x 2.92 m |
| Basement | Recreational, Games Room | 3.25 m | 6.5 m | 3.25 m x 6.5 m |
| Basement | Den | 3.15 m | 3.61 m | 3.15 m x 3.61 m |
| Basement | Bathroom | 1.98 m | 1.83 m | 1.98 m x 1.83 m |
| Basement | Other | 1.98 m | 1.42 m | 1.98 m x 1.42 m |
| Basement | Utility Room | 1.98 m | 3.94 m | 1.98 m x 3.94 m |
| Main Level | Foyer | 1.12 m | 5.59 m | 1.12 m x 5.59 m |
| Main Level | Kitchen | 5.23 m | 2.92 m | 5.23 m x 2.92 m |
| Main Level | Dining Room | 3.17 m | 4.9 m | 3.17 m x 4.9 m |
| Main Level | Living Room | 3.17 m | 4.9 m | 3.17 m x 4.9 m |
| Main Level | Bathroom | 0.76 m | 2.01 m | 0.76 m x 2.01 m |
https://www.realtor.ca/real-estate/29787422/39-riviera-drive-vaughan-glen-shields-glen-shields
Contact us for more information
Danielle Marino
Salesperson
Jessica King
Salesperson

The trademarks REALTOR®, REALTORS®, and the REALTOR® logo are controlled by The Canadian Real Estate Association (CREA) and identify real estate professionals who are members of CREA. The trademarks MLS®, Multiple Listing Service® and the associated logos are owned by The Canadian Real Estate Association (CREA) and identify the quality of services provided by real estate professionals who are members of CREA. The trademark DDF® is owned by The Canadian Real Estate Association (CREA) and identifies CREA's Data Distribution Facility (DDF®)