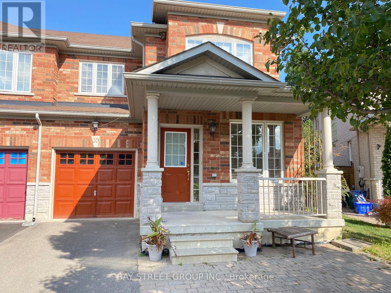
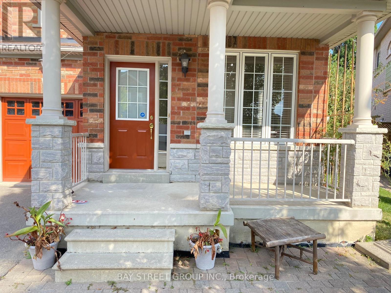
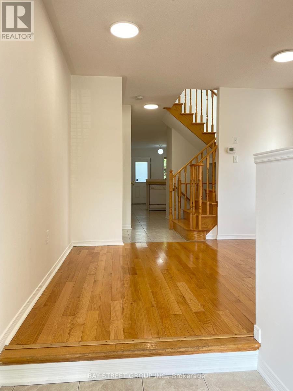
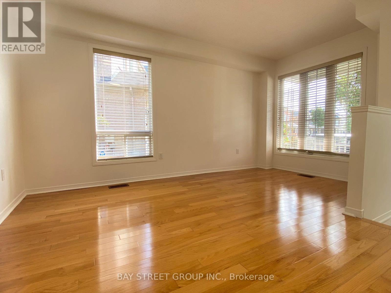
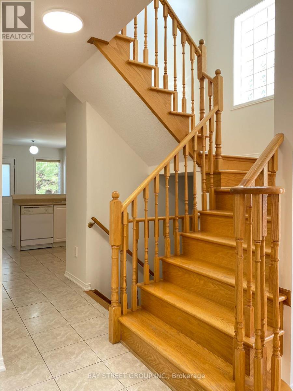
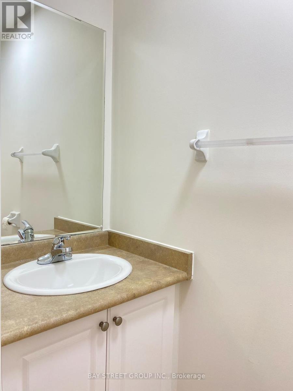
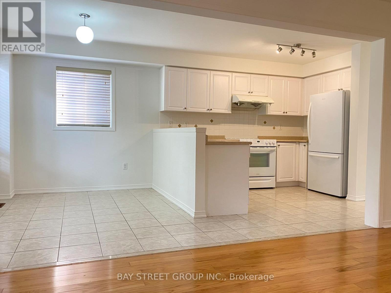
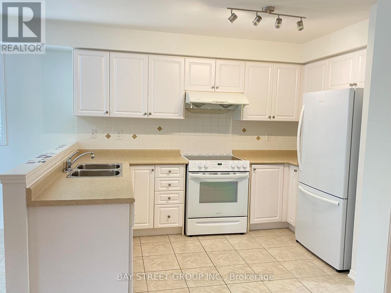
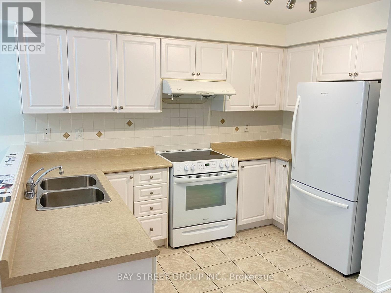
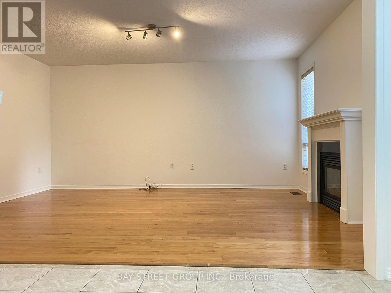
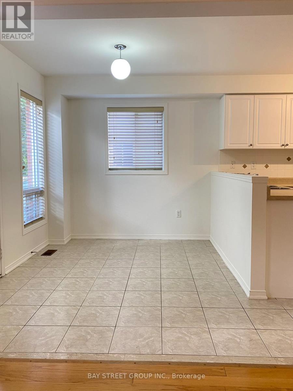
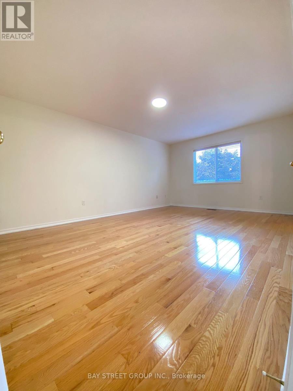
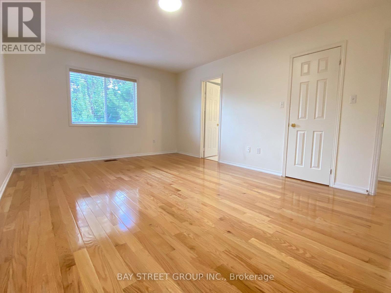
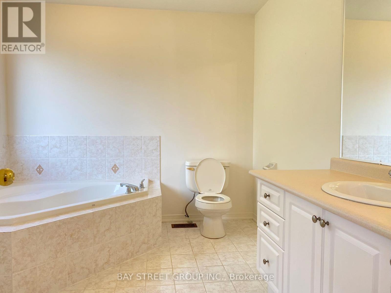
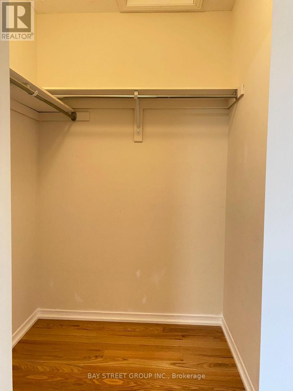
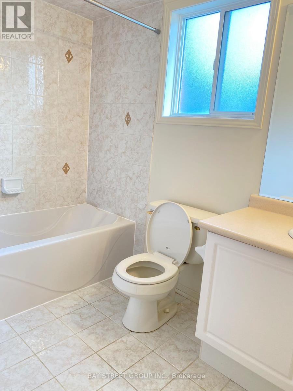
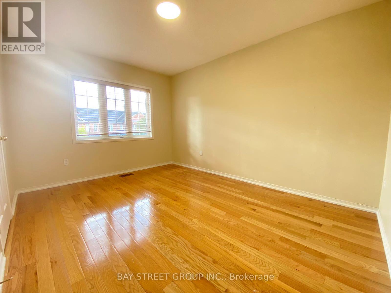
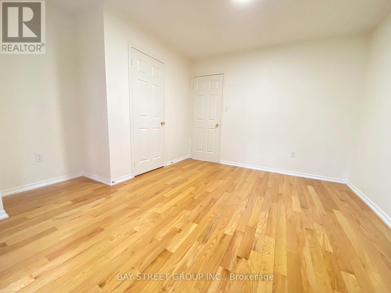
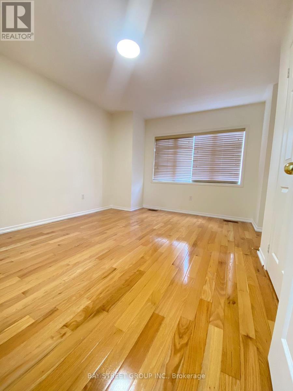
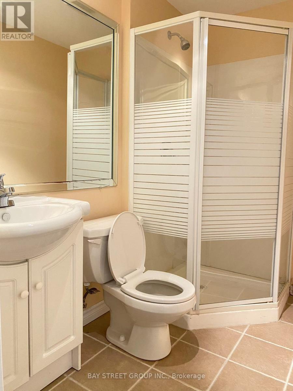
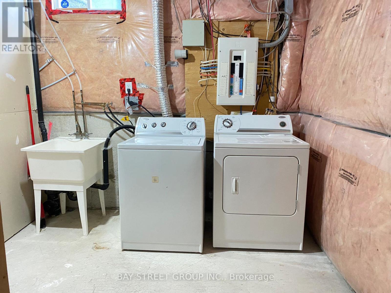
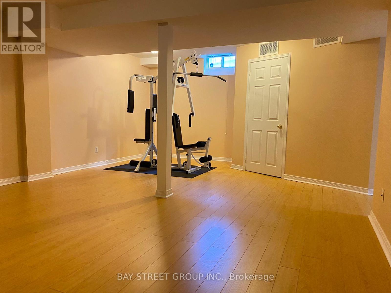
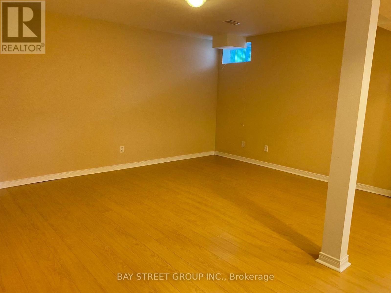
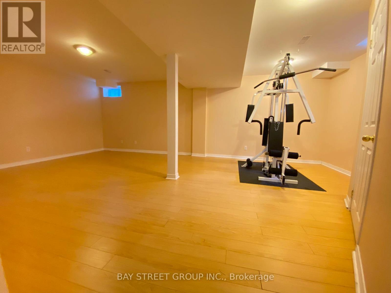
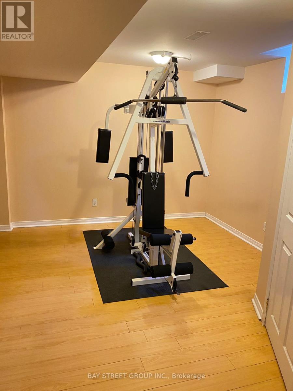
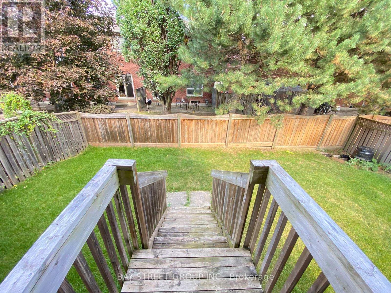
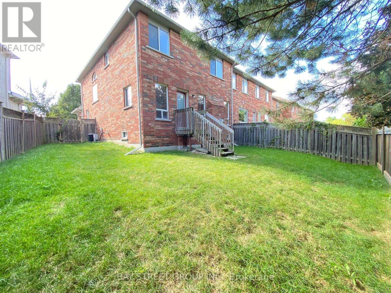
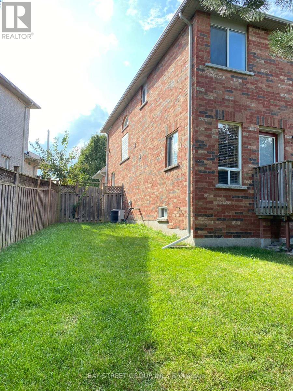
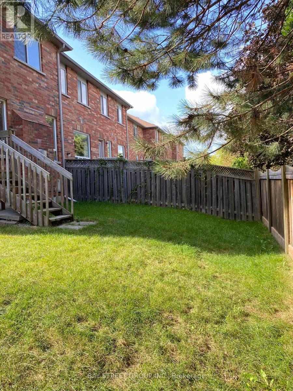
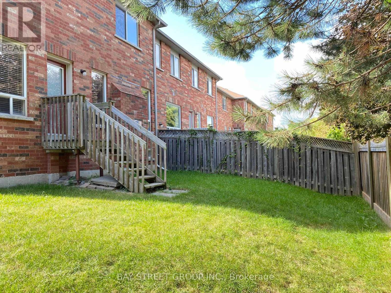
This surprisingly grand end of row townhome has in excess of 1600 ft. above grade, 2400 ft. of total living space! Four washrooms, three bedrooms: powder room, family room, fully finished basement with full washroom and a stunning south facing stairwell that winds to a second-floor mezzanine. The home offers rare south facing windows along the length of its bright and spacious floor plan. The pie shape lot has fully restored sod and provides an abundance of play space and privacy. Top ranked schools, Parks, Splash Pad, Supermarkets, Shopping, Restaurants, Cineplex, Go Train Station & Bus Terminal. Minutes To Hwy7, Hwy404, Hwy407. Future Yonge Subway Extension! (id:61852)
| MLS® Number | N13484922 |
| Property Type | Single Family |
| Community Name | Langstaff |
| AmenitiesNearBy | Park, Place Of Worship, Schools |
| CommunityFeatures | Community Centre |
| Features | Carpet Free |
| ParkingSpaceTotal | 3 |
| ViewType | View |
| BathroomTotal | 4 |
| BedroomsAboveGround | 3 |
| BedroomsTotal | 3 |
| Amenities | Fireplace(s) |
| Appliances | Central Vacuum, Dishwasher, Dryer, Freezer, Hood Fan, Stove, Washer, Refrigerator |
| BasementDevelopment | Partially Finished |
| BasementType | N/a (partially Finished) |
| ConstructionStyleAttachment | Attached |
| CoolingType | Central Air Conditioning |
| ExteriorFinish | Brick |
| FireplacePresent | Yes |
| FireplaceTotal | 1 |
| FireplaceType | Insert |
| FlooringType | Tile, Hardwood, Laminate |
| FoundationType | Concrete |
| HalfBathTotal | 1 |
| HeatingFuel | Natural Gas |
| HeatingType | Forced Air |
| StoriesTotal | 2 |
| SizeInterior | 1500 - 2000 Sqft |
| Type | Row / Townhouse |
| UtilityWater | Municipal Water |
| Garage |
| Acreage | No |
| FenceType | Fenced Yard |
| LandAmenities | Park, Place Of Worship, Schools |
| Sewer | Sanitary Sewer |
| Level | Type | Length | Width | Dimensions |
|---|---|---|---|---|
| Second Level | Primary Bedroom | 3.86 m | 5.92 m | 3.86 m x 5.92 m |
| Second Level | Bedroom 2 | 3.1 m | 4.05 m | 3.1 m x 4.05 m |
| Second Level | Bedroom 3 | 4.01 m | 3.96 m | 4.01 m x 3.96 m |
| Lower Level | Utility Room | 1.83 m | 3.29 m | 1.83 m x 3.29 m |
| Lower Level | Recreational, Games Room | 7.02 m | 4.59 m | 7.02 m x 4.59 m |
| Lower Level | Laundry Room | 3.92 m | 2.78 m | 3.92 m x 2.78 m |
| Main Level | Foyer | 3.04 m | 4.33 m | 3.04 m x 4.33 m |
| Main Level | Living Room | 3.04 m | 2.86 m | 3.04 m x 2.86 m |
| Main Level | Dining Room | 3.04 m | 1.77 m | 3.04 m x 1.77 m |
| Main Level | Kitchen | 3.05 m | 5.96 m | 3.05 m x 5.96 m |
| Main Level | Family Room | 4.05 m | 4.8 m | 4.05 m x 4.8 m |
https://www.realtor.ca/real-estate/29948283/39-levellands-crescent-richmond-hill-langstaff-langstaff
Contact us for more information
Tony Song
Broker

The trademarks REALTOR®, REALTORS®, and the REALTOR® logo are controlled by The Canadian Real Estate Association (CREA) and identify real estate professionals who are members of CREA. The trademarks MLS®, Multiple Listing Service® and the associated logos are owned by The Canadian Real Estate Association (CREA) and identify the quality of services provided by real estate professionals who are members of CREA. The trademark DDF® is owned by The Canadian Real Estate Association (CREA) and identifies CREA's Data Distribution Facility (DDF®)