Maintenance, Common Area Maintenance
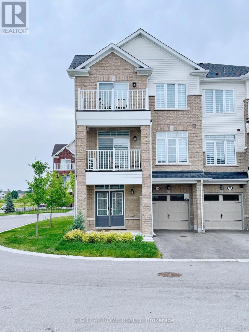
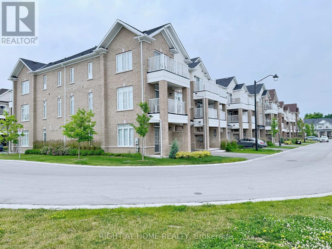
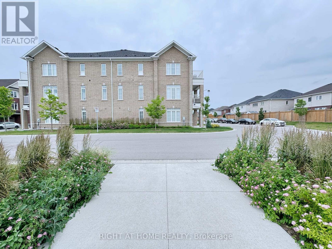
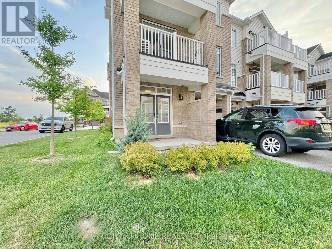
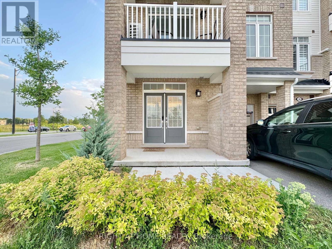
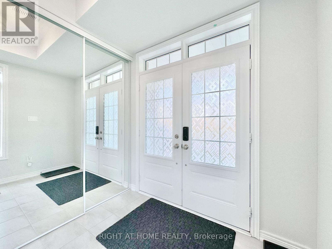
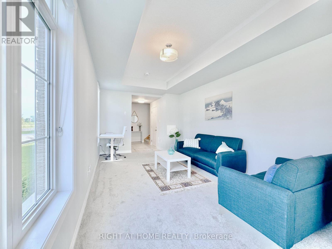
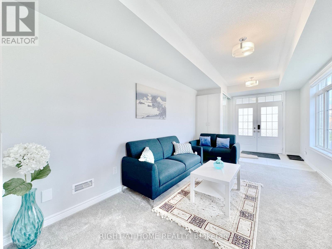
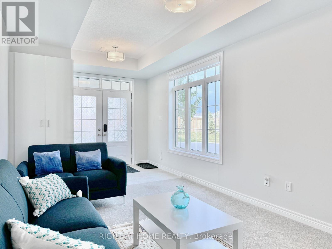
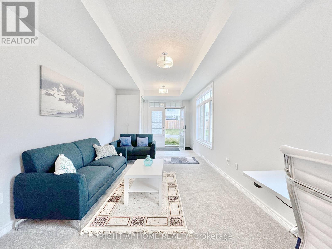
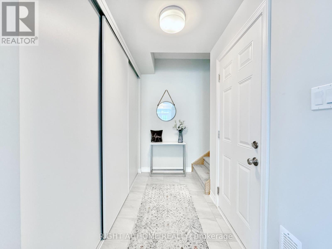
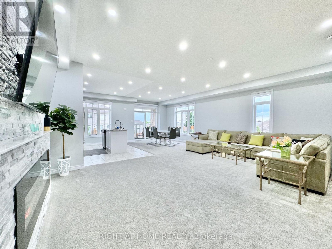
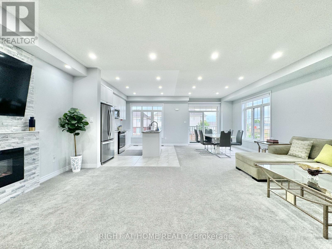
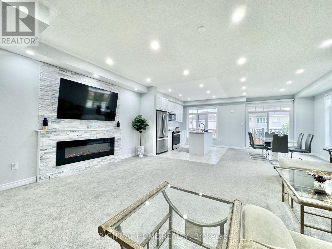
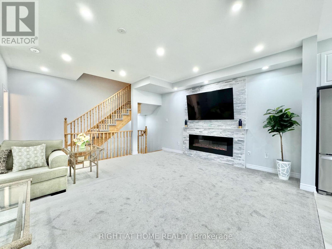
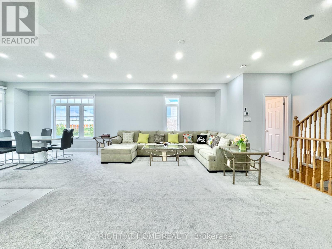
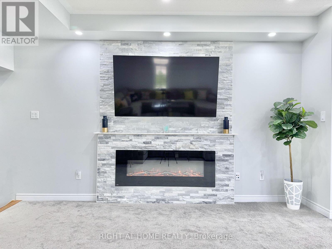
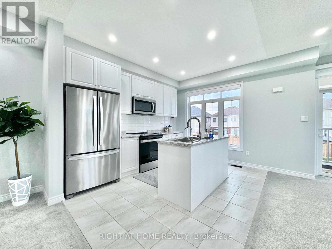
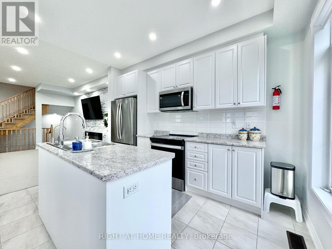
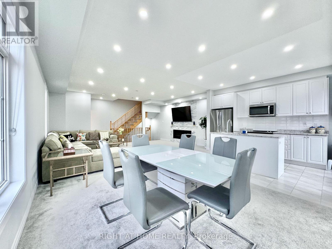
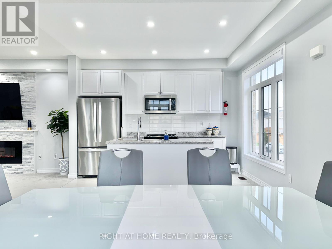
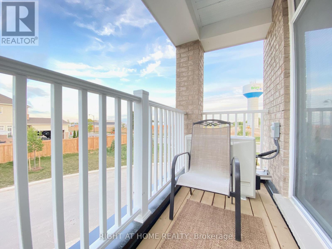
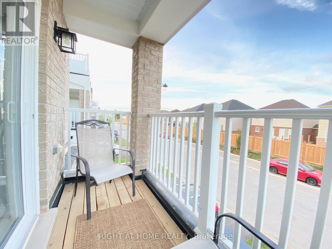
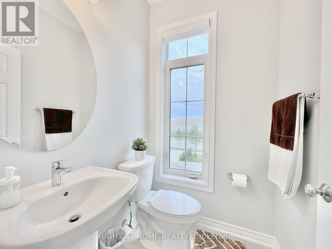
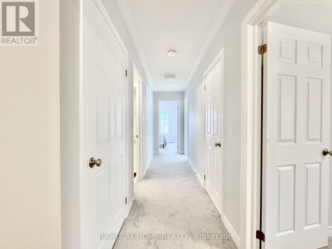
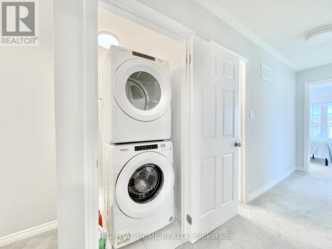
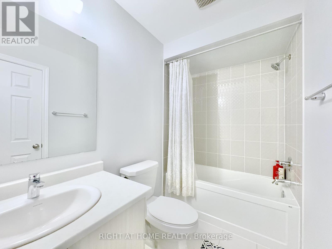
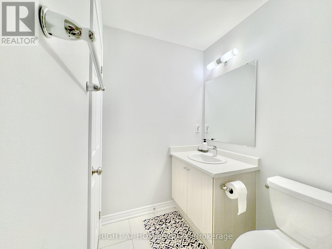
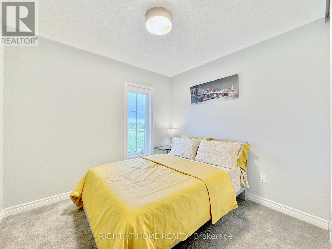
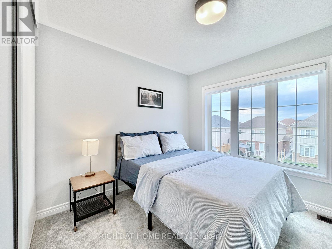
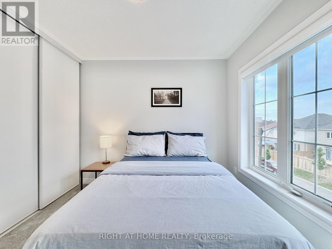
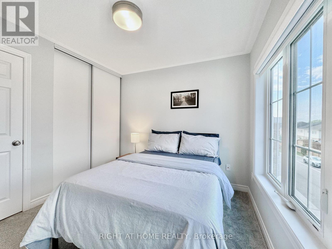
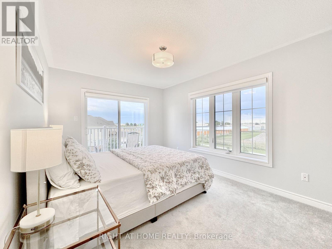
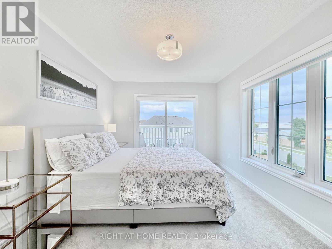
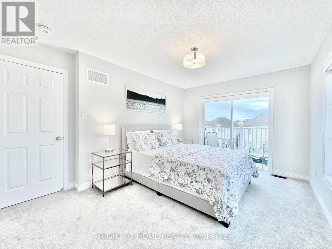
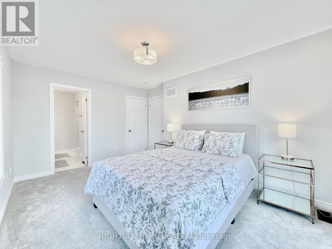
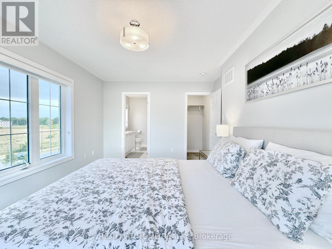
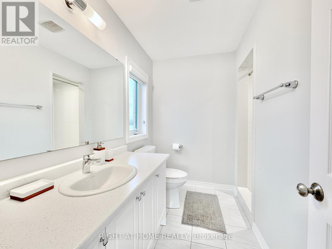
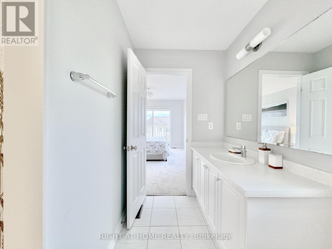
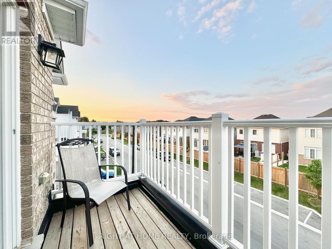
$106.40 MonthlyCheck out this stunning corner townhouse that blends style and comfort! Just 3 years old, this freehold home offers 1,810 sq ft of space with three bedrooms, 2.5 bathrooms, and two parking spots. Large east-facing windows fill the rooms with light and offer gorgeous views of nature. Located in the charming town of Paris, it boasts a roomy front porch and two balconies, perfect for relaxing outdoors. The impressive double-door entry leads to a flexible main-level room ideal as an office, guest suite, or playroom. The oversized garage connects directly to the mudroom for extra convenience. Upstairs, the open-concept living, dining, and kitchen area includes a guest bathroom. The kitchen is a dream with plenty of cabinets, a central island with double-sink breakfast bar, stainless steel appliances, and a cozy fireplace. Bedrooms are spacious, with the primary suite offering a walk-in closet, en-suite shower, and private balcony overlooking greenery. The other bedrooms feature double-door closets, and the laundry is conveniently upstairs. Close to schools, shopping, highways, trails, Watts Pond, and more, this home also has Airbnb potential of $50,000-$70,000 a year. Don't miss out! (id:61852)
| MLS® Number | X13152602 |
| Property Type | Single Family |
| Community Name | Paris |
| CommunityFeatures | Pets Allowed With Restrictions |
| Features | Balcony, In Suite Laundry |
| ParkingSpaceTotal | 2 |
| BathroomTotal | 3 |
| BedroomsAboveGround | 3 |
| BedroomsTotal | 3 |
| Age | 0 To 5 Years |
| Appliances | Water Heater, Blinds, Dishwasher, Dryer, Microwave, Range, Stove, Washer, Refrigerator |
| BasementType | None |
| CoolingType | Central Air Conditioning |
| ExteriorFinish | Brick |
| FireplacePresent | Yes |
| FlooringType | Tile, Carpeted |
| HeatingFuel | Natural Gas |
| HeatingType | Forced Air |
| StoriesTotal | 3 |
| SizeInterior | 1800 - 1999 Sqft |
| Type | Row / Townhouse |
| Attached Garage | |
| Garage |
| Acreage | No |
| Level | Type | Length | Width | Dimensions |
|---|---|---|---|---|
| Second Level | Living Room | 6.3 m | 4.37 m | 6.3 m x 4.37 m |
| Second Level | Dining Room | 3.35 m | 4.11 m | 3.35 m x 4.11 m |
| Second Level | Kitchen | 2.94 m | 3.81 m | 2.94 m x 3.81 m |
| Third Level | Laundry Room | 1.6 m | 0.98 m | 1.6 m x 0.98 m |
| Third Level | Bedroom | 3.35 m | 3.81 m | 3.35 m x 3.81 m |
| Third Level | Bedroom 2 | 3.05 m | 4.42 m | 3.05 m x 4.42 m |
| Third Level | Bedroom 3 | 2.64 m | 2.87 m | 2.64 m x 2.87 m |
| Main Level | Foyer | 33.15 m | 1.6 m | 33.15 m x 1.6 m |
| Main Level | Family Room | 3.15 m | 5.18 m | 3.15 m x 5.18 m |
| Main Level | Mud Room | 1.3 m | 2.8 m | 1.3 m x 2.8 m |
| Main Level | Utility Room | 1 m | 2.8 m | 1 m x 2.8 m |
https://www.realtor.ca/real-estate/29780755/39-113-hartley-avenue-brant-paris-paris
Contact us for more information
Sufiyan Usman Kazi
Salesperson

The trademarks REALTOR®, REALTORS®, and the REALTOR® logo are controlled by The Canadian Real Estate Association (CREA) and identify real estate professionals who are members of CREA. The trademarks MLS®, Multiple Listing Service® and the associated logos are owned by The Canadian Real Estate Association (CREA) and identify the quality of services provided by real estate professionals who are members of CREA. The trademark DDF® is owned by The Canadian Real Estate Association (CREA) and identifies CREA's Data Distribution Facility (DDF®)