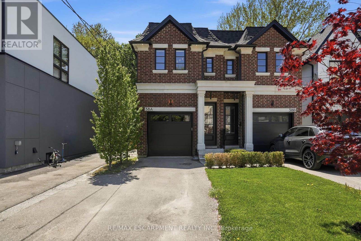
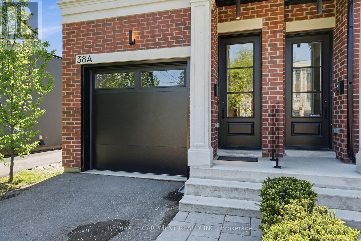
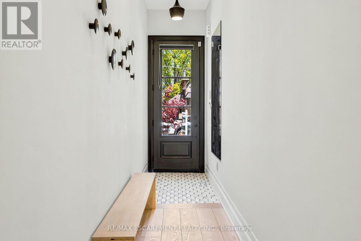
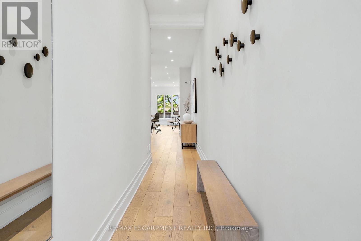
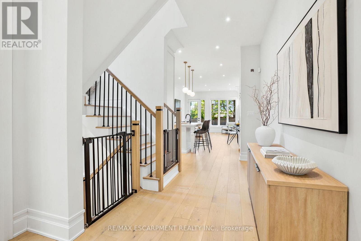
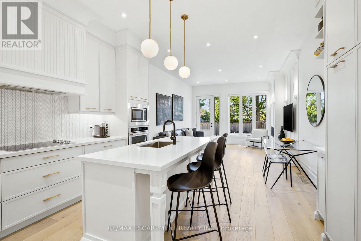
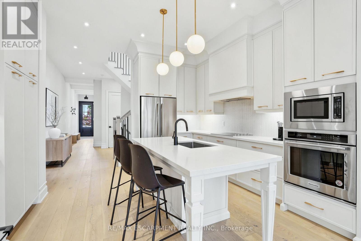
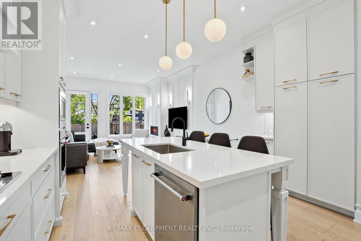
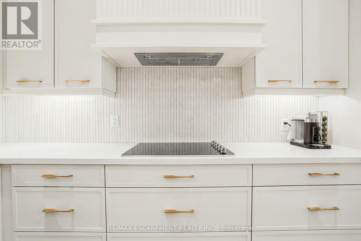
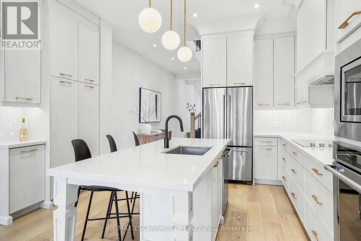
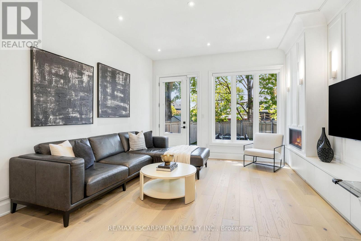
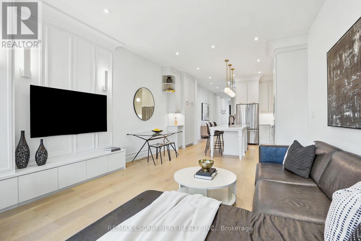
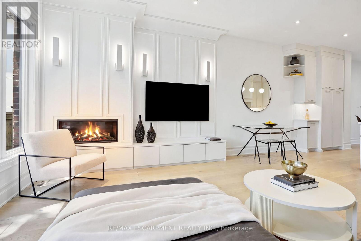
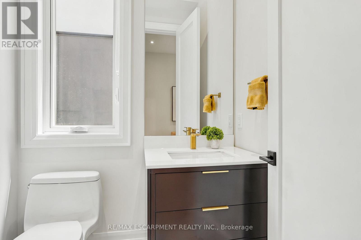
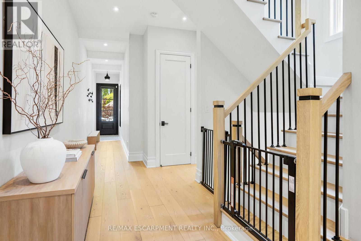
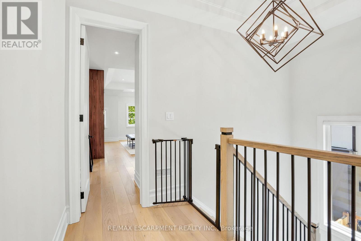
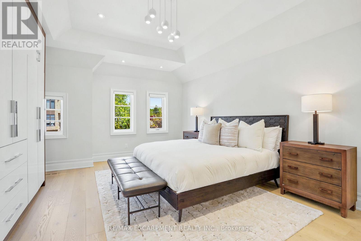
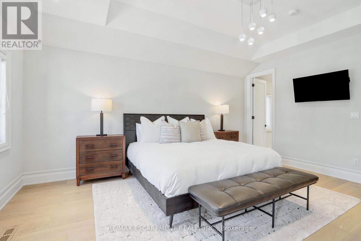
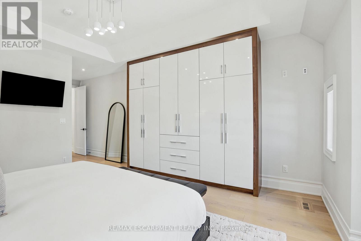
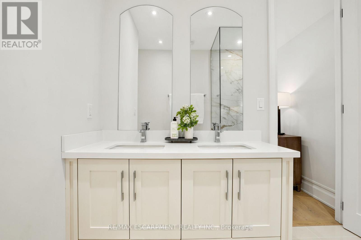
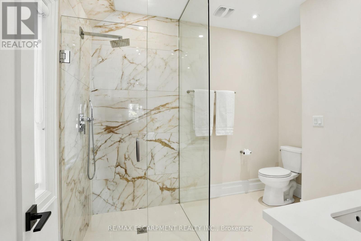
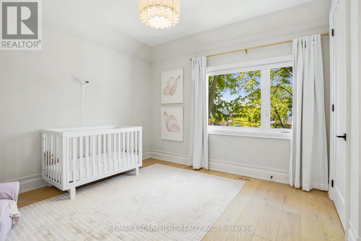
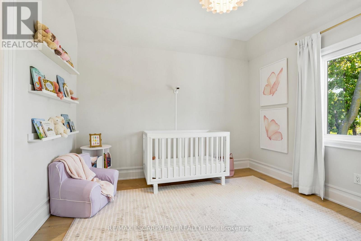
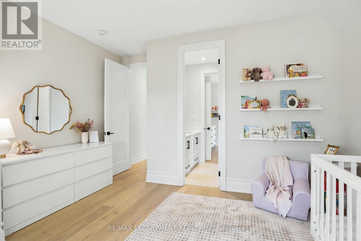
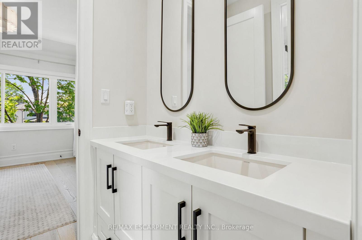
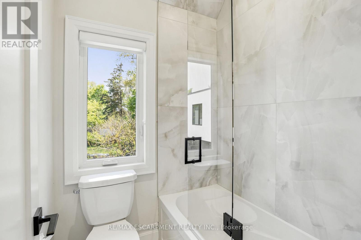
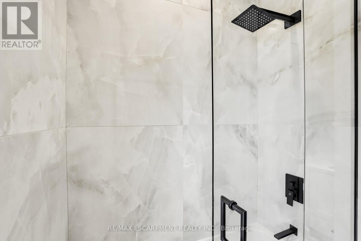
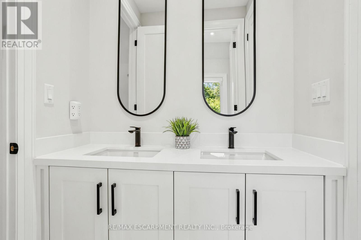
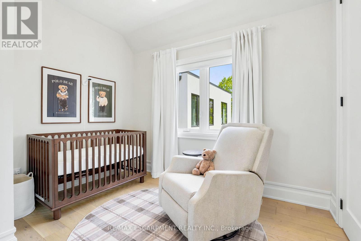
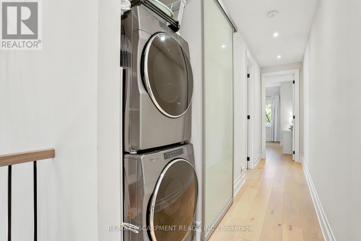
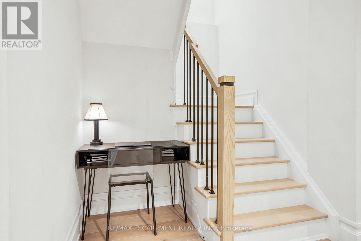
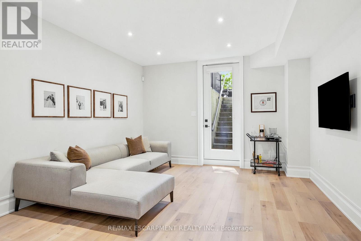
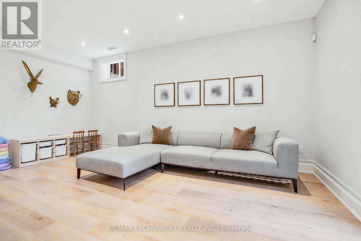
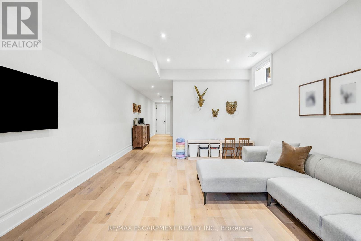
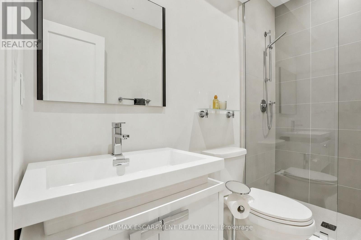
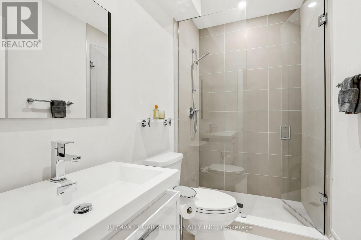
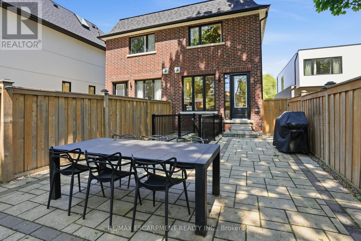
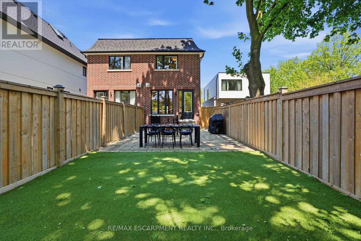
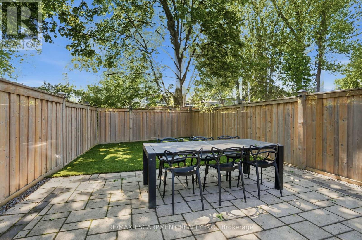
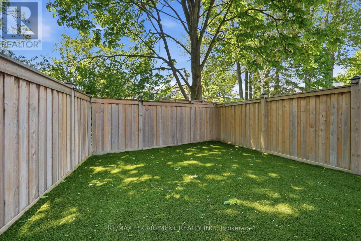
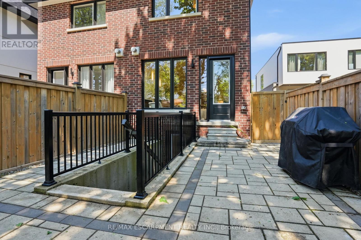
Set behind a timeless brick and stone facade, this contemporary residence blends classic architectural influence with refined modern interiors in a highly desirable established neighbourhood. Designed with clean lines and upscale finishes throughout, the home offers a total of 2565 sq feet with an elegant open-concept layout featuring 10' ceilings on the main and second levels, wide plank engineered hardwood flooring, and expansive windows that fill the space with natural light. The chef-inspired kitchen features custom shaker-style cabinetry, quartz island, herringbone backsplash, brushed gold hardware, under-cabinet lighting, and a premium KitchenAid appliance package. The living room is anchored by a sleek linear fireplace feature wall with custom detailing and walk-out access to a private fully fenced backyard with interlocking stone patio, mature trees, and low-maintenance landscaping ideal for entertaining. The spacious primary retreat offers custom built-in wardrobe cabinetry and a spa-inspired ensuite with double vanity, oversized glass shower, and marble-look tile. Additional bedrooms offer versatile family functionality with a beautifully appointed Jack & Jill bath. The bright lower level features high ceilings, a spacious rec room with walk-up to the backyard, additional full bath, and flexible living space ideal for entertaining or extended family use. A sophisticated blend of modern comfort and timeless design. (id:61852)
| MLS® Number | W13176120 |
| Property Type | Single Family |
| Community Name | Port Credit |
| AmenitiesNearBy | Golf Nearby, Marina, Park, Public Transit |
| EquipmentType | Water Heater - Tankless |
| Features | Carpet Free, Sump Pump |
| ParkingSpaceTotal | 3 |
| RentalEquipmentType | Water Heater - Tankless |
| BathroomTotal | 4 |
| BedroomsAboveGround | 3 |
| BedroomsTotal | 3 |
| Age | 0 To 5 Years |
| Amenities | Fireplace(s) |
| Appliances | Water Heater - Tankless |
| BasementDevelopment | Finished |
| BasementFeatures | Walk-up |
| BasementType | N/a (finished), N/a |
| ConstructionStyleAttachment | Semi-detached |
| CoolingType | Central Air Conditioning |
| ExteriorFinish | Brick |
| FireplacePresent | Yes |
| FireplaceTotal | 1 |
| FlooringType | Hardwood, Laminate, Concrete |
| FoundationType | Concrete |
| HalfBathTotal | 1 |
| HeatingFuel | Natural Gas |
| HeatingType | Forced Air |
| StoriesTotal | 2 |
| SizeInterior | 1500 - 2000 Sqft |
| Type | House |
| UtilityWater | Municipal Water |
| Garage |
| Acreage | No |
| LandAmenities | Golf Nearby, Marina, Park, Public Transit |
| Sewer | Sanitary Sewer |
| SizeDepth | 149 Ft ,1 In |
| SizeFrontage | 20 Ft ,7 In |
| SizeIrregular | 20.6 X 149.1 Ft ; Irregular |
| SizeTotalText | 20.6 X 149.1 Ft ; Irregular |
| SurfaceWater | Lake/pond |
| Level | Type | Length | Width | Dimensions |
|---|---|---|---|---|
| Second Level | Primary Bedroom | 4.21 m | 7.76 m | 4.21 m x 7.76 m |
| Second Level | Bedroom 2 | 4.21 m | 4.12 m | 4.21 m x 4.12 m |
| Second Level | Bedroom 3 | 3.02 m | 3.92 m | 3.02 m x 3.92 m |
| Basement | Recreational, Games Room | 3.94 m | 5.47 m | 3.94 m x 5.47 m |
| Basement | Utility Room | 2.24 m | 3.51 m | 2.24 m x 3.51 m |
| Main Level | Kitchen | 4.22 m | 4.16 m | 4.22 m x 4.16 m |
| Main Level | Dining Room | 4.22 m | 1.91 m | 4.22 m x 1.91 m |
| Main Level | Living Room | 4.22 m | 3.24 m | 4.22 m x 3.24 m |
https://www.realtor.ca/real-estate/29807485/38a-maple-avenue-n-mississauga-port-credit-port-credit
Contact us for more information
Peter Philip Papousek
Salesperson

The trademarks REALTOR®, REALTORS®, and the REALTOR® logo are controlled by The Canadian Real Estate Association (CREA) and identify real estate professionals who are members of CREA. The trademarks MLS®, Multiple Listing Service® and the associated logos are owned by The Canadian Real Estate Association (CREA) and identify the quality of services provided by real estate professionals who are members of CREA. The trademark DDF® is owned by The Canadian Real Estate Association (CREA) and identifies CREA's Data Distribution Facility (DDF®)