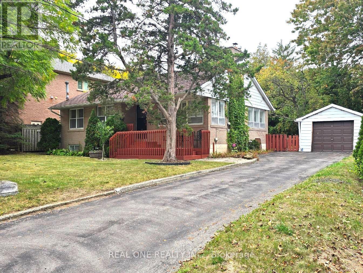
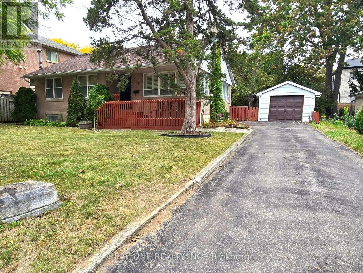
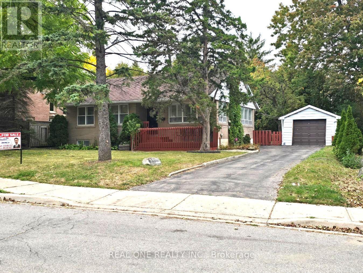
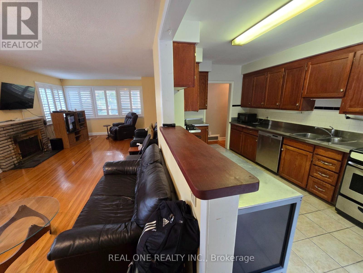
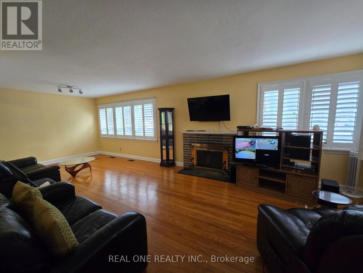
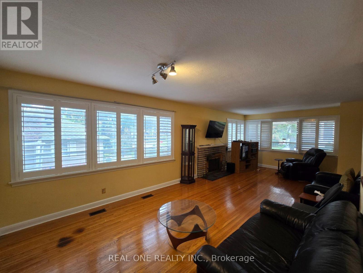
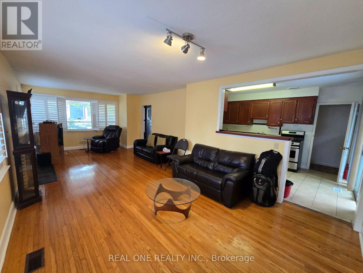
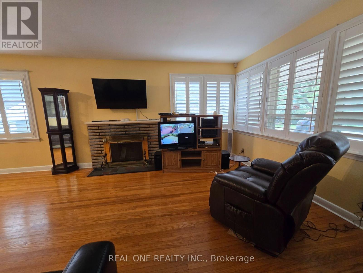
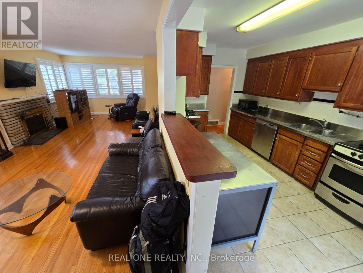
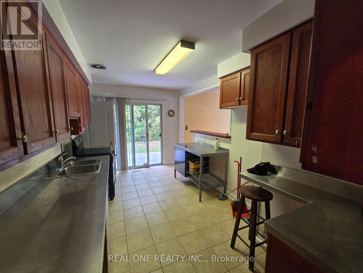
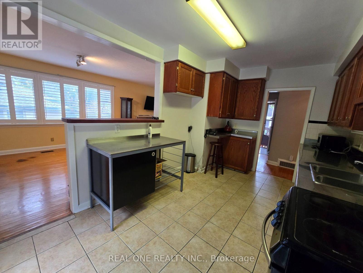
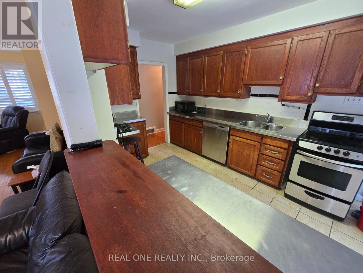
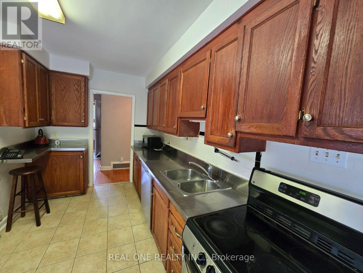
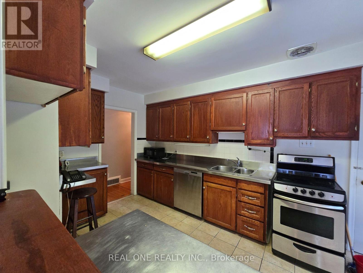
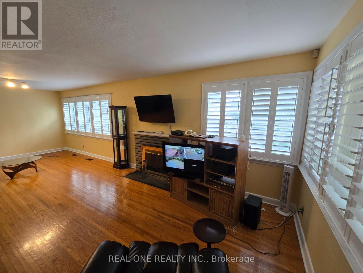
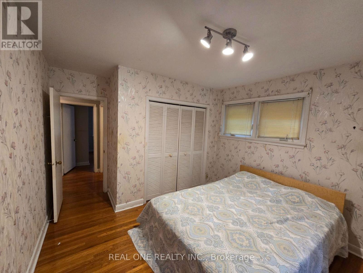
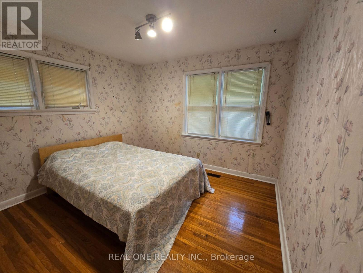
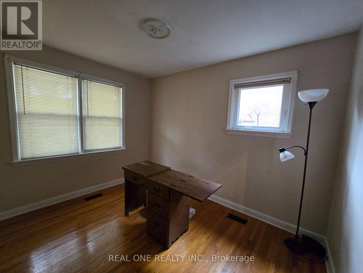
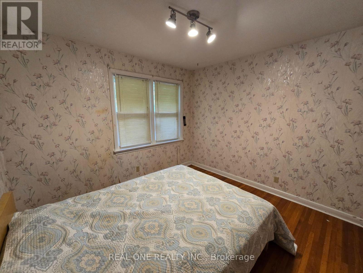
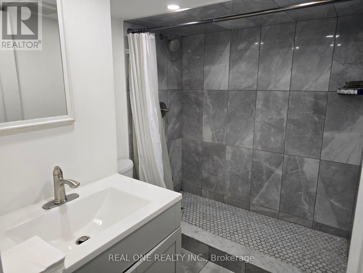
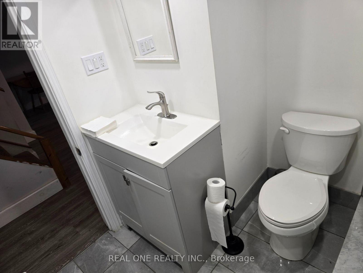
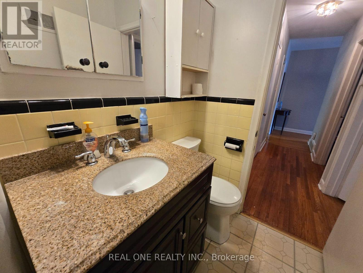
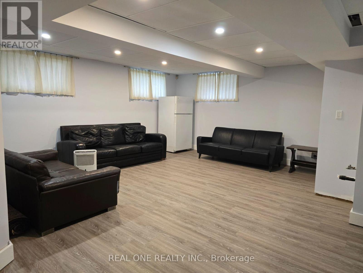
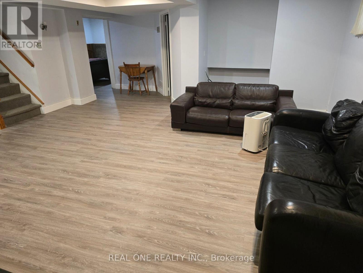
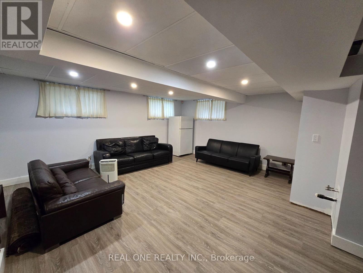
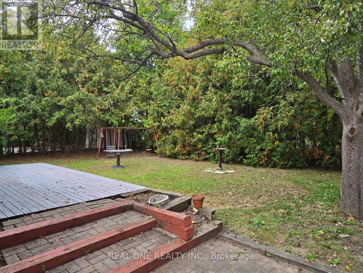
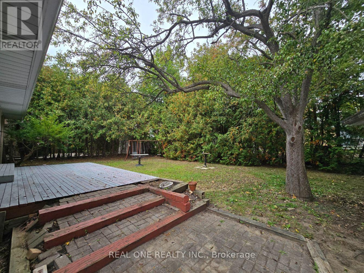
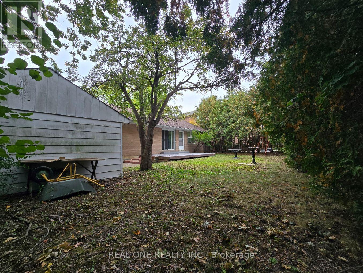
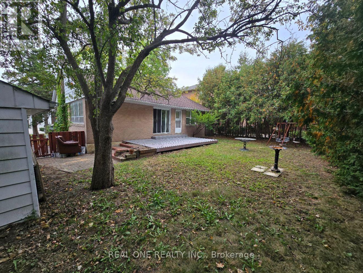
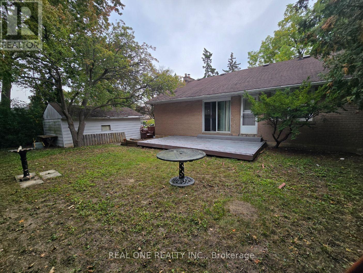
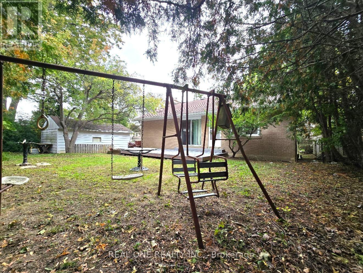
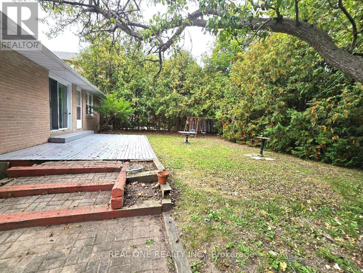
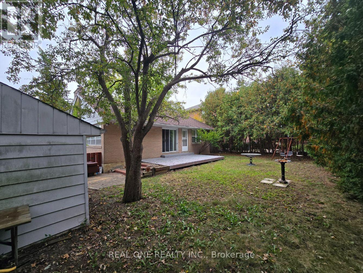
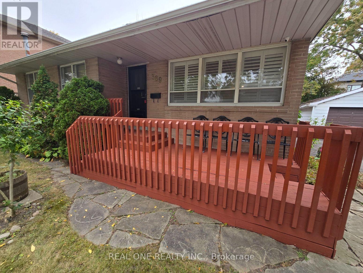
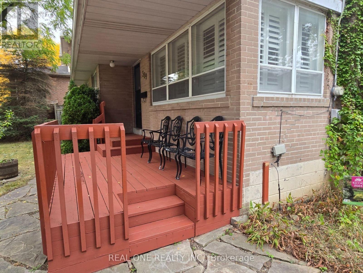
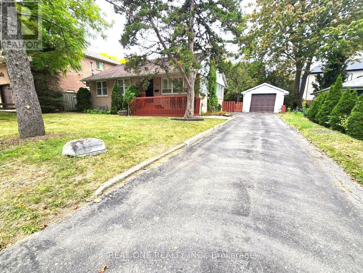
Located In the prestigious Mill Pond Area of Richmond Hill, Brick bungalow situated on a 70 foot frontage, Steps to Scenic Mill Pond And Nearby Trails And Parks, Walking Distance To School, Library, Public Transit, Mackenzie Health Centre, Offers A rare blend Of high quality living of City And County, A preferred community for your family. California Shutters in Living & Dining Room, Newer floor & Painting in Basement. Whether you are looking to move into Mill Pond neighbourhood or seeing a perfect lot to build a custom masterpiece among the area's many new luxury homes, this property offers a premier location and a lifetime of potential. A finished basement with a separate entrance, large Great Room, above grade windows and loads of natural light, a Potential for Income . Buyer/Agent To Verify All Measurements & Taxes,. Don't miss out on this exceptional find in Mill Pond! (id:67552)
| MLS® Number | N13846628 |
| Property Type | Single Family |
| Community Name | Mill Pond |
| Equipment Type | Water Heater |
| Parking Space Total | 4 |
| Rental Equipment Type | Water Heater |
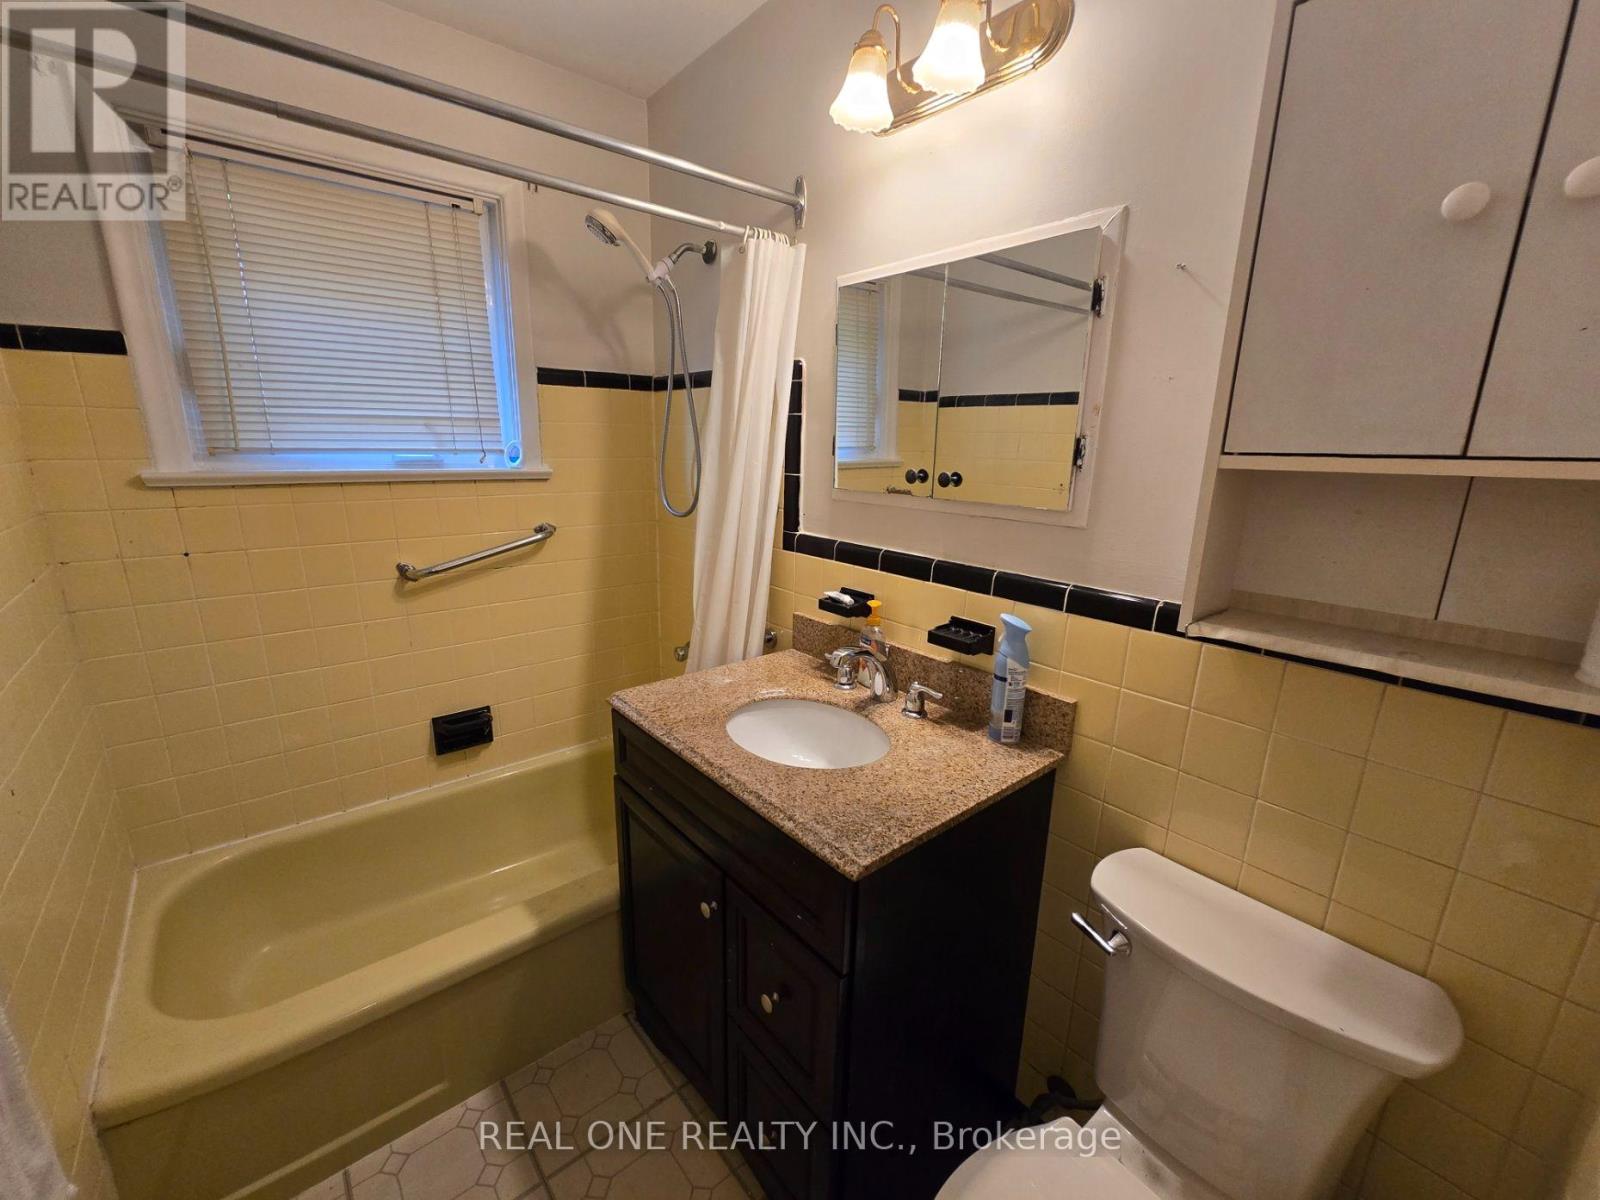
| Bathroom Total | 2 |
| Bedrooms Above Ground | 3 |
| Bedrooms Below Ground | 1 |
| Bedrooms Total | 4 |
| Appliances | Window Coverings |
| Architectural Style | Bungalow |
| Basement Development | Finished |
| Basement Features | Separate Entrance |
| Basement Type | N/a (finished), N/a |
| Construction Style Attachment | Detached |
| Cooling Type | None |
| Exterior Finish | Brick, Concrete |
| Flooring Type | Hardwood, Ceramic, Laminate |
| Foundation Type | Poured Concrete |
| Heating Fuel | Natural Gas |
| Heating Type | Forced Air |
| Stories Total | 1 |
| Size Interior | 1,100 - 1,500 Sqft |
| Type | House |
| Utility Water | Municipal Water |
| Detached Garage | |
| Garage |
| Acreage | No |
| Sewer | Sanitary Sewer |
| Size Depth | 105 Ft |
| Size Frontage | 70 Ft |
| Size Irregular | 70 X 105 Ft |
| Size Total Text | 70 X 105 Ft |
| Level | Type | Length | Width | Dimensions |
|---|---|---|---|---|
| Basement | Great Room | 7.07 m | 4.61 m | 7.07 m x 4.61 m |
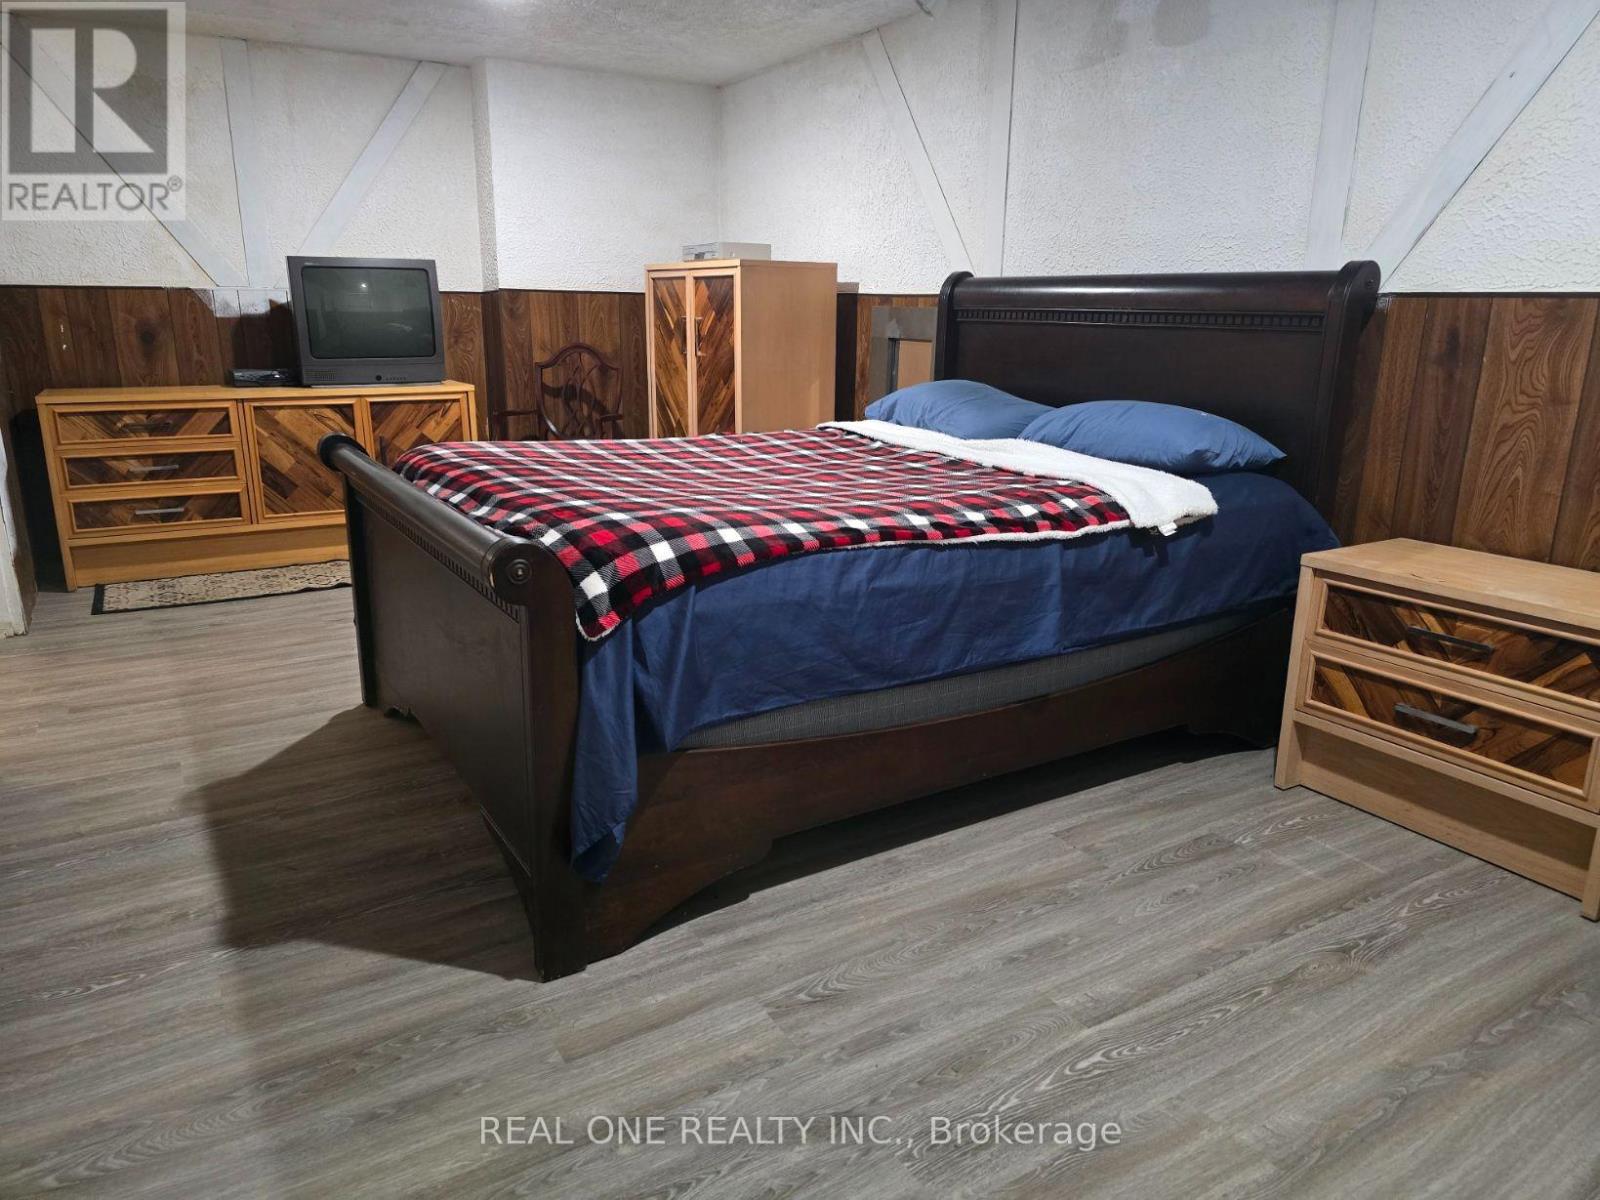
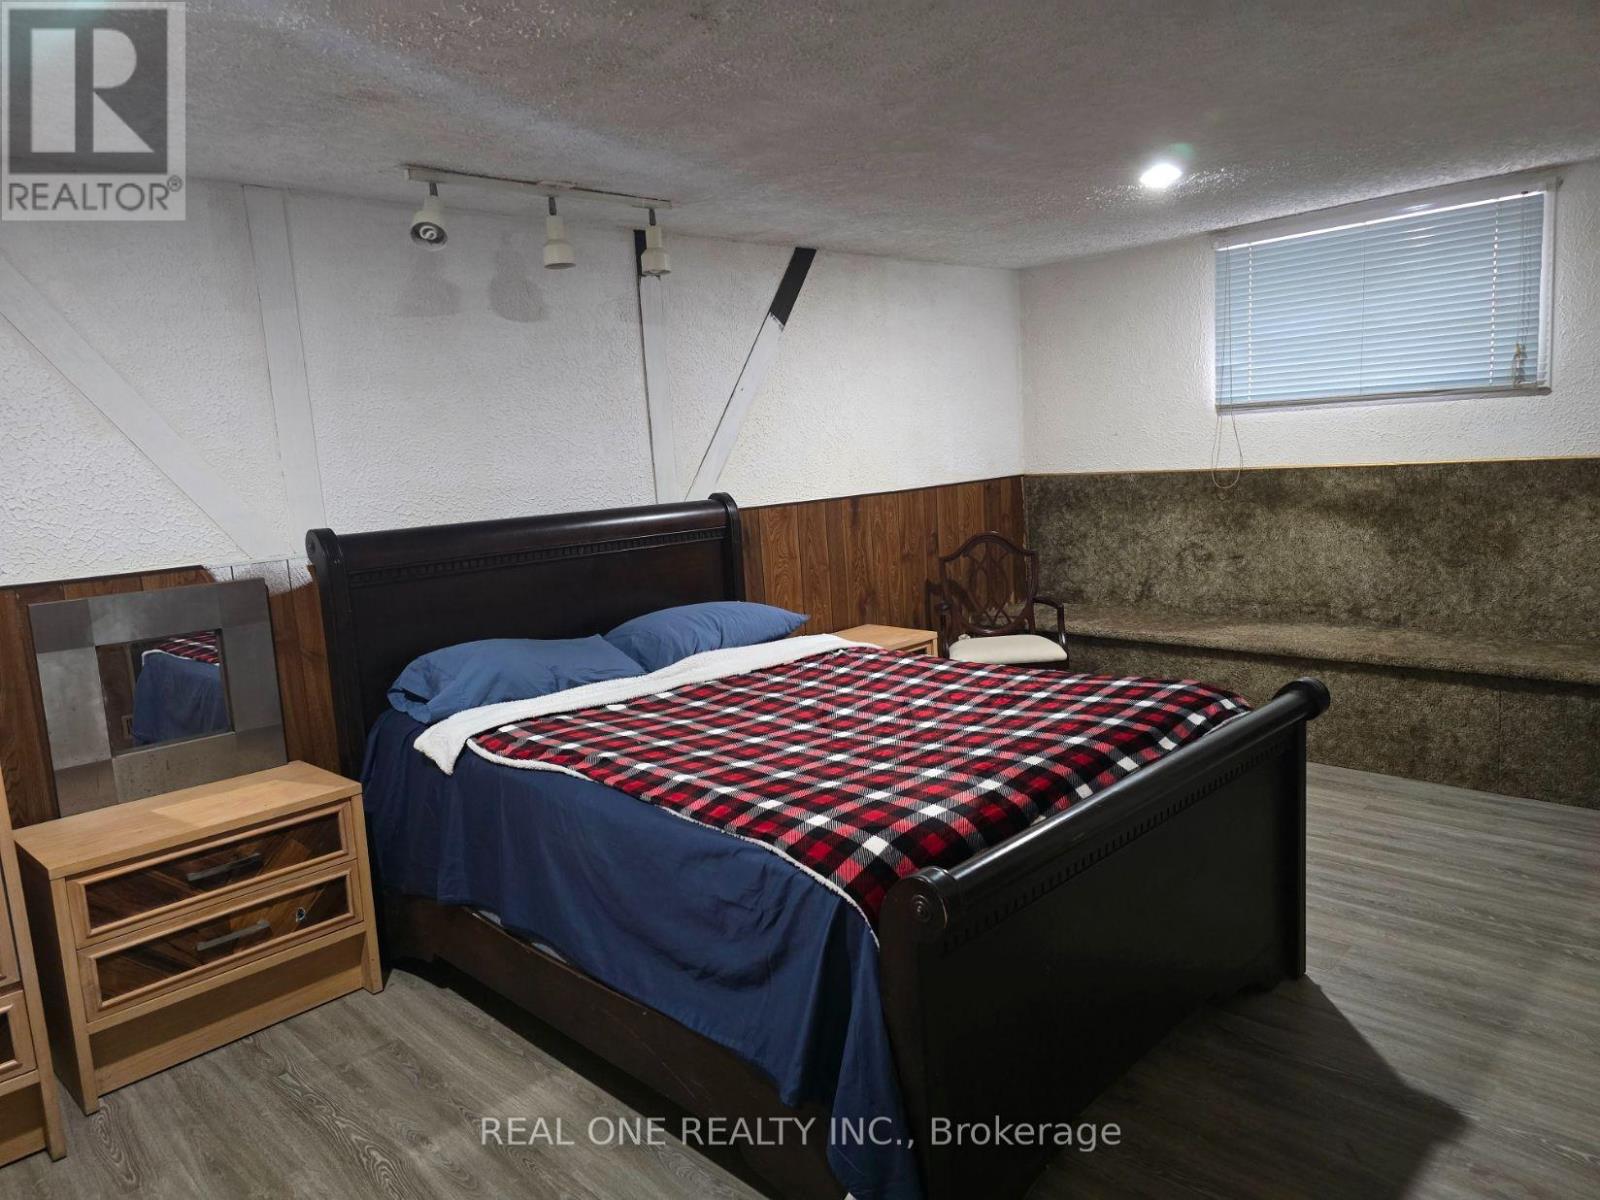
| Basement | Bedroom | 6.38 m | 3.26 m | 6.38 m x 3.26 m |
| Basement | Laundry Room | 3.34 m | 2.29 m | 3.34 m x 2.29 m |
| Main Level | Living Room | 4.55 m | 3.96 m | 4.55 m x 3.96 m |
| Main Level | Dining Room | 3.57 m | 3.56 m | 3.57 m x 3.56 m |
| Main Level | Kitchen | 4.57 m | 2.79 m | 4.57 m x 2.79 m |
| Main Level | Primary Bedroom | 4.04 m | 3.38 m | 4.04 m x 3.38 m |
| Main Level | Bedroom 2 | 3.42 m | 3.06 m | 3.42 m x 3.06 m |
| Main Level | Bedroom 3 | 3.42 m | 2.56 m | 3.42 m x 2.56 m |
https://www.realtor.ca/real-estate/30347842/389-kerrybrook-drive-richmond-hill-mill-pond-mill-pond
Contact us for more information

Jinsong Lu
Salesperson
(905) 597-8511
(905) 597-8519

The trademarks REALTOR®, REALTORS®, and the REALTOR® logo are controlled by The Canadian Real Estate Association (CREA) and identify real estate professionals who are members of CREA. The trademarks MLS®, Multiple Listing Service® and the associated logos are owned by The Canadian Real Estate Association (CREA) and identify the quality of services provided by real estate professionals who are members of CREA. The trademark DDF® is owned by The Canadian Real Estate Association (CREA) and identifies CREA's Data Distribution Facility (DDF®)