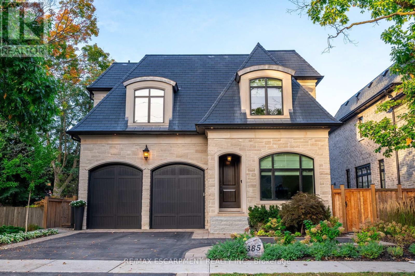
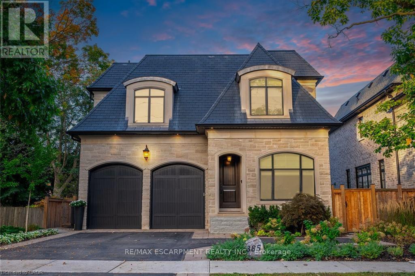
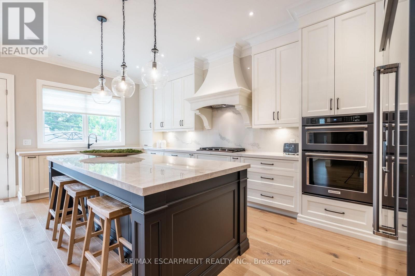
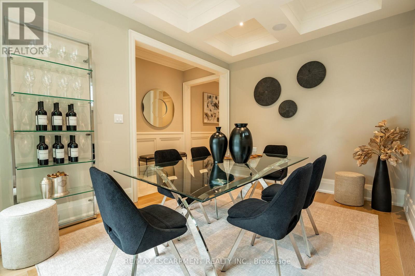
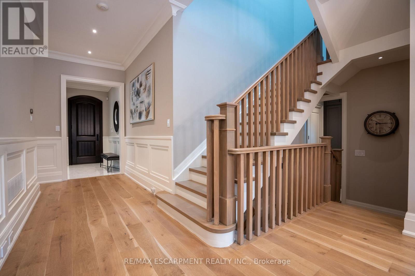
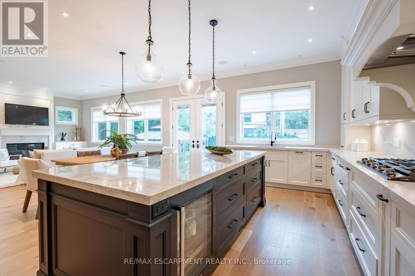
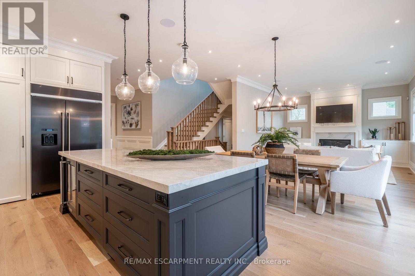
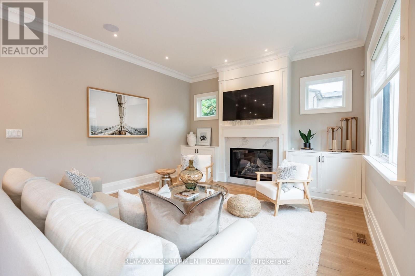
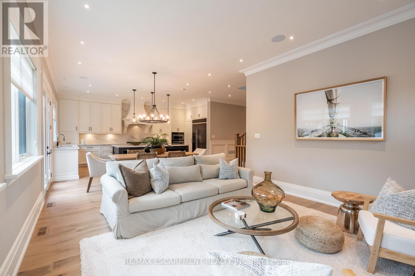
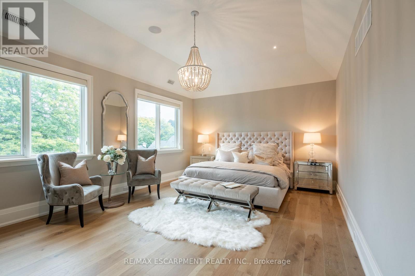
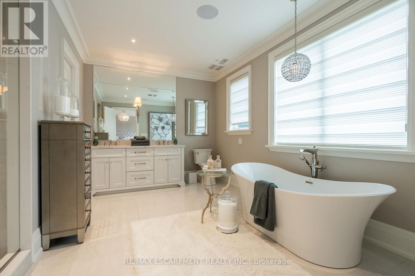
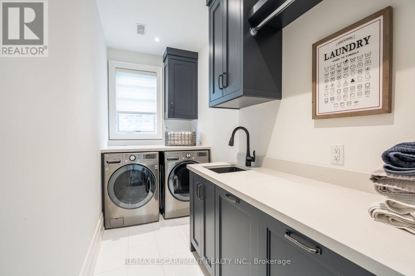
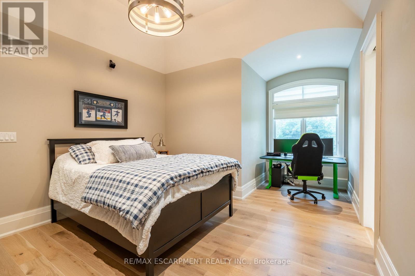
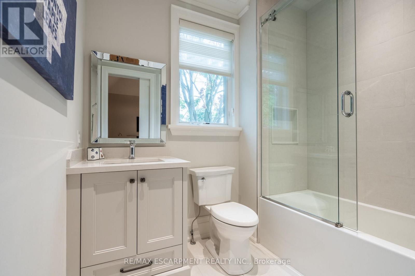
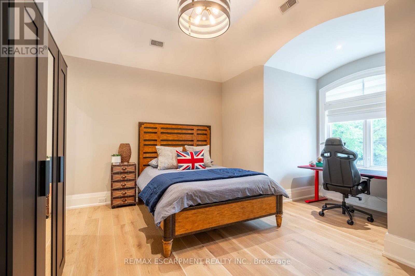
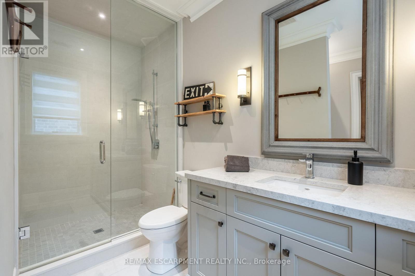
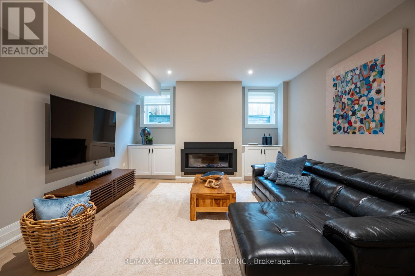
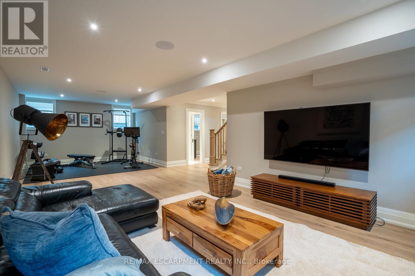
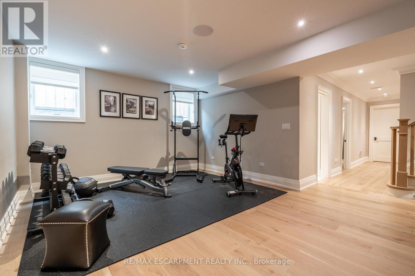
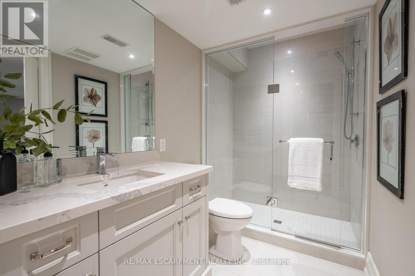
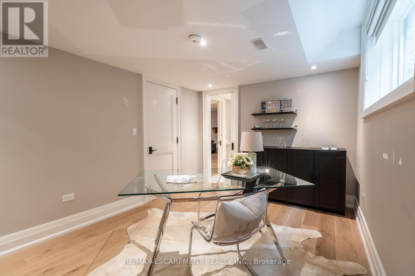
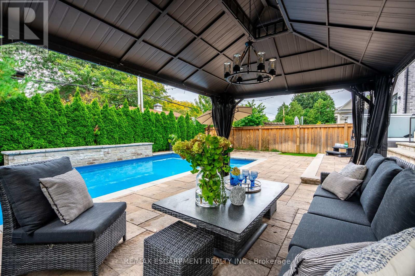
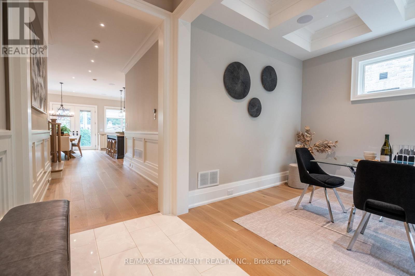
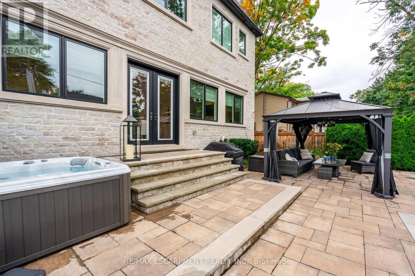
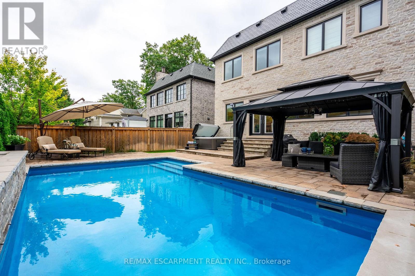
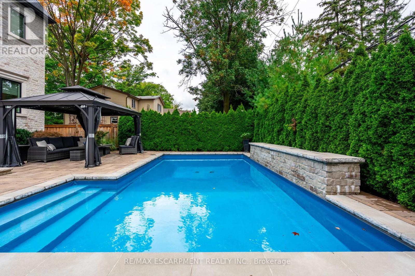
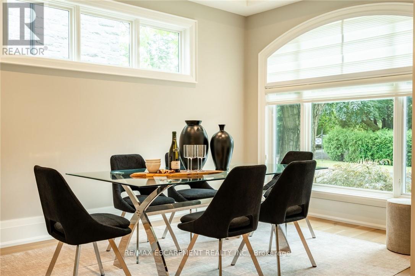
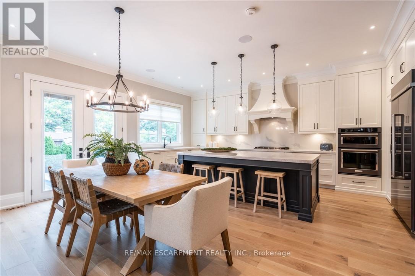
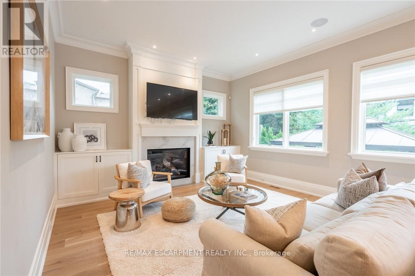
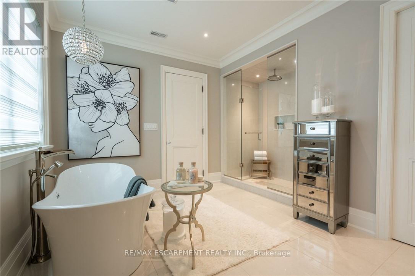

One-of-a-kind 6 yr old custom-built luxury residence in Burlington's prestigious Roseland neighbourhood. Offering approx 4000 sq ft of finished living space, this fully furnished 3+1 bedroom, 5-bathroom home showcases exceptional craftsmanship, luxury finishes, and too many upgrades to list. Designed for both elegant entertaining and comfortable family living, the home features 10-foot ceilings on the main level, soaring 11-foot ceilings on the second floor, and impressive 8'4" ceilings in the fully finished basement. The designer kitchen is complemented by open-concept principal rooms filled with natural light and refined architectural details throughout. The upper level offers three spacious bedrooms, each with ensuite access, along with a conveniently located laundry room. The lower level adds incredible versatility with a gym, spacious recreation room, and a fourth bedroom or private office space ideal for guests, work-from-home living, or extended family. Step outside to your private backyard oasis featuring an inground pool, hot tub, and beautifully designed patio spaces perfect for summer entertaining. Parking for five vehicles in the driveway. Located within the coveted John T. Tuck school catchment and just minutes to downtown Burlington, the lake, parks, shopping, and fine dining. A rare turnkey opportunity in one of Burlington's most sought-after neighbourhoods. (id:61852)
| MLS® Number | W13000076 |
| Property Type | Single Family |
| Neigbourhood | Port Nelson |
| Community Name | Roseland |
| AmenitiesNearBy | Public Transit, Schools |
| Features | Flat Site, Carpet Free, Gazebo |
| ParkingSpaceTotal | 7 |
| PoolFeatures | Salt Water Pool |
| PoolType | Inground Pool |
| Structure | Patio(s) |
| BathroomTotal | 5 |
| BedroomsAboveGround | 3 |
| BedroomsBelowGround | 1 |
| BedroomsTotal | 4 |
| Age | 6 To 15 Years |
| Amenities | Fireplace(s) |
| Appliances | Hot Tub, Garage Door Opener Remote(s), Oven - Built-in, Water Heater - Tankless, Water Heater, Blinds, Dishwasher, Dryer, Garage Door Opener, Microwave, Oven, Hood Fan, Gas Stove(s), Washer, Window Coverings, Refrigerator |
| BasementDevelopment | Finished |
| BasementType | Full (finished) |
| ConstructionStyleAttachment | Detached |
| CoolingType | Central Air Conditioning |
| ExteriorFinish | Brick, Stone |
| FireProtection | Smoke Detectors |
| FireplacePresent | Yes |
| FireplaceTotal | 2 |
| FoundationType | Poured Concrete |
| HalfBathTotal | 1 |
| HeatingFuel | Natural Gas |
| HeatingType | Forced Air |
| StoriesTotal | 2 |
| SizeInterior | 2500 - 3000 Sqft |
| Type | House |
| UtilityWater | Municipal Water |
| Attached Garage | |
| Garage |
| Acreage | No |
| FenceType | Fenced Yard |
| LandAmenities | Public Transit, Schools |
| LandscapeFeatures | Landscaped, Lawn Sprinkler |
| Sewer | Sanitary Sewer |
| SizeDepth | 110 Ft |
| SizeFrontage | 50 Ft |
| SizeIrregular | 50 X 110 Ft |
| SizeTotalText | 50 X 110 Ft|under 1/2 Acre |
| SurfaceWater | Lake/pond |
| ZoningDescription | R3.1 |
| Level | Type | Length | Width | Dimensions |
|---|---|---|---|---|
| Second Level | Primary Bedroom | 6.18 m | 4.23 m | 6.18 m x 4.23 m |
| Second Level | Bathroom | 5 m | 3 m | 5 m x 3 m |
| Second Level | Bedroom 2 | 4.72 m | 3.53 m | 4.72 m x 3.53 m |
| Second Level | Bedroom 3 | 3.96 m | 3.71 m | 3.96 m x 3.71 m |
| Second Level | Laundry Room | 3.44 m | 1.52 m | 3.44 m x 1.52 m |
| Basement | Great Room | 9.57 m | 4.11 m | 9.57 m x 4.11 m |
| Basement | Bathroom | Measurements not available | ||
| Basement | Bedroom 4 | 4.2 m | 3.04 m | 4.2 m x 3.04 m |
| Main Level | Dining Room | 3 m | 3 m | 3 m x 3 m |

| Main Level | Mud Room | 2.31 m | 2.31 m | 2.31 m x 2.31 m |
| Main Level | Kitchen | 6.3 m | 5.48 m | 6.3 m x 5.48 m |
| Main Level | Family Room | 3.96 m | 4.23 m | 3.96 m x 4.23 m |
| Main Level | Pantry | Measurements not available | ||
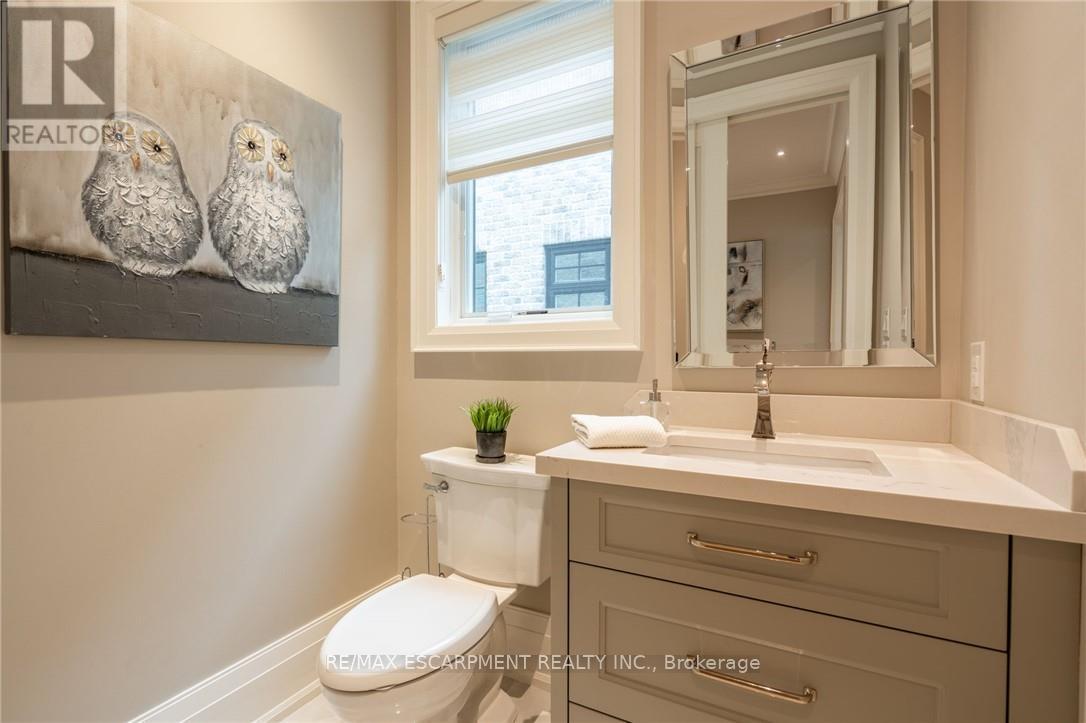
| Main Level | Bathroom | Measurements not available |
https://www.realtor.ca/real-estate/29606636/385-pine-cove-road-burlington-roseland-roseland
Contact us for more information
Elena Cipriano
Salesperson

The trademarks REALTOR®, REALTORS®, and the REALTOR® logo are controlled by The Canadian Real Estate Association (CREA) and identify real estate professionals who are members of CREA. The trademarks MLS®, Multiple Listing Service® and the associated logos are owned by The Canadian Real Estate Association (CREA) and identify the quality of services provided by real estate professionals who are members of CREA. The trademark DDF® is owned by The Canadian Real Estate Association (CREA) and identifies CREA's Data Distribution Facility (DDF®)