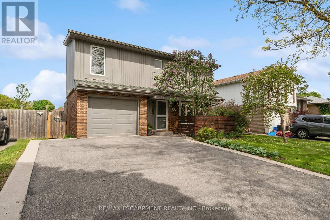
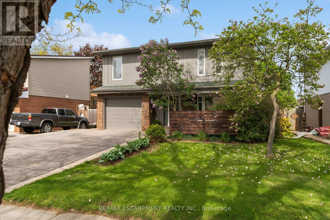
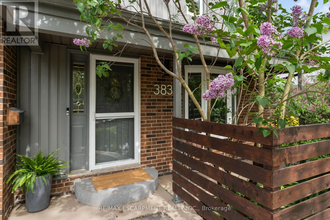
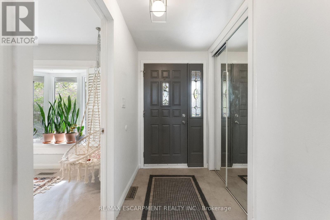
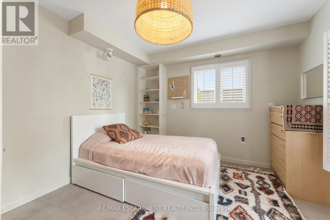
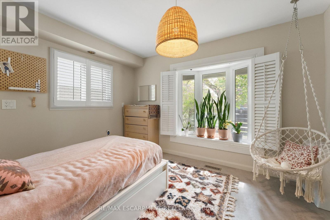
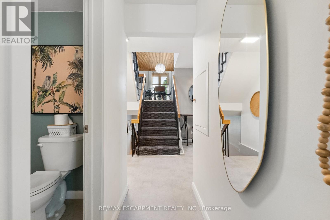
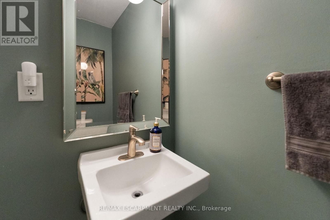
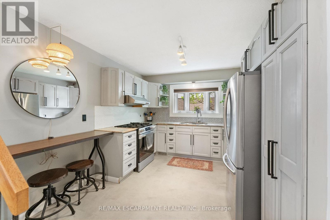
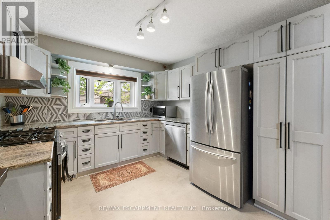
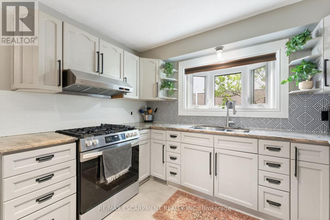
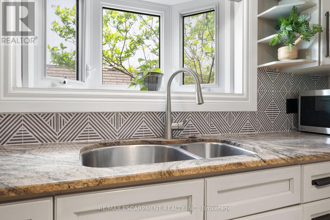
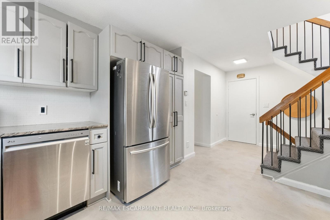
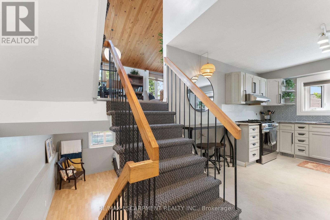
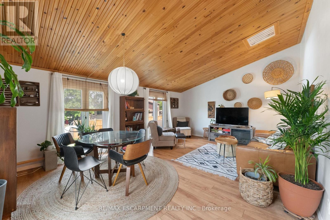
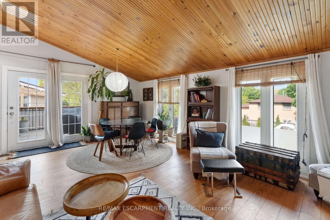
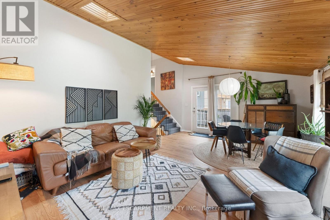
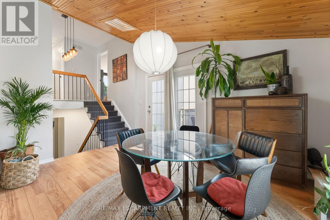
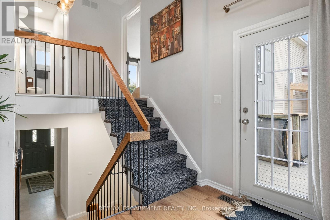
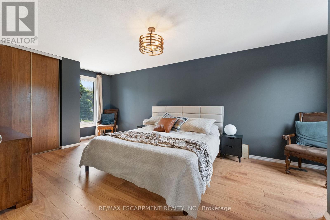
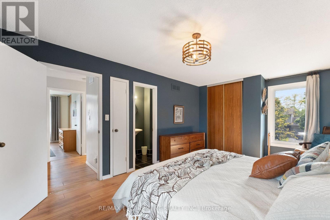
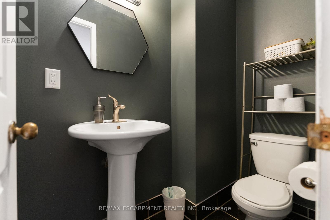
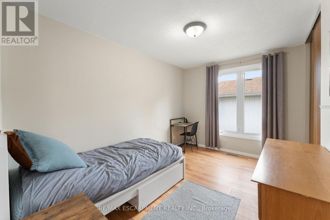
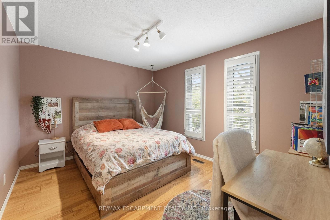
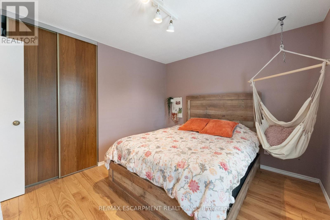
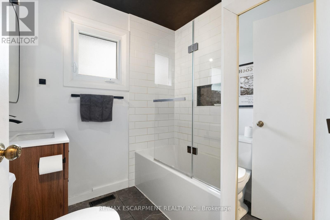
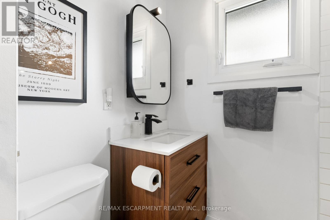
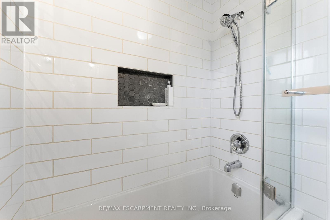
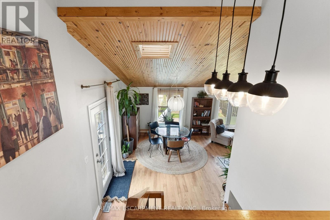
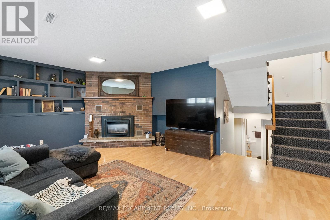
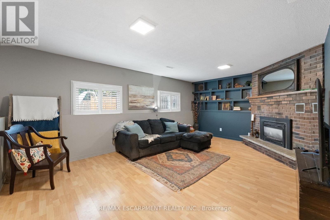
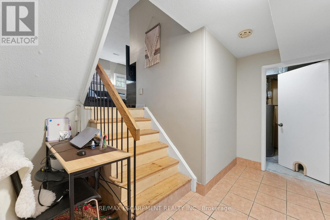
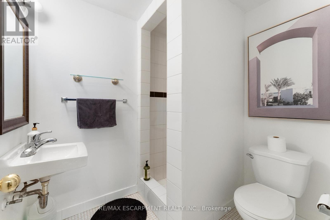
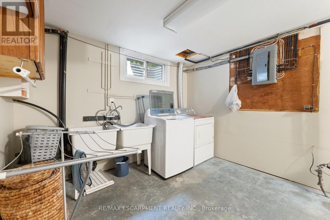
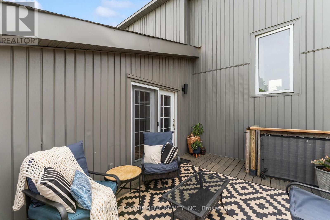
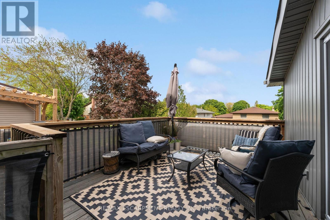
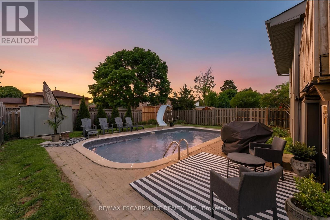
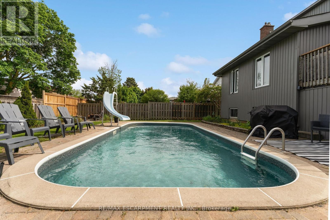
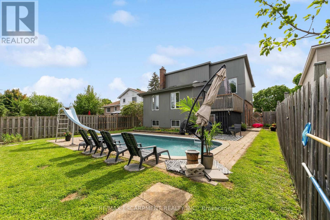
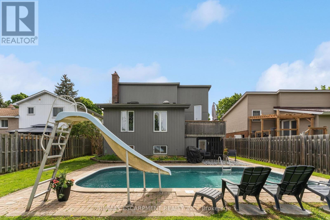
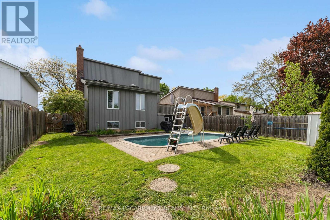
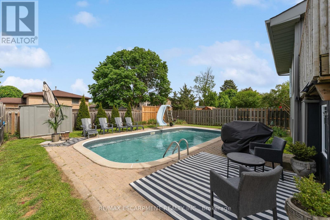
Located in sought-after family-friendly (Linden Hills) area, close to parks, schools, shopping, the new Costco, and highway access, this spacious 5-level back-split offers 1,576 sq ft above grade and 2,391 sq ft total living space. Features 4 bedrooms, including a main floor bedroom, 2 full and 2 half bathrooms, and a primary bedroom with 2-piece ensuite. Bright living room with cathedral ceiling, rec room with gas fireplace, fresh paint, and newer lighting throughout. Enjoy the private deck and in-ground pool with newer pump, liner, and solar blanket. Single-car garage with inside entry to the kitchen. All appliances included, including newer fridge with 2-year warranty. (id:61852)
| MLS® Number | X13172314 |
| Property Type | Single Family |
| AmenitiesNearBy | Hospital, Park, Place Of Worship, Public Transit |
| EquipmentType | Water Heater |
| Features | Flat Site |
| ParkingSpaceTotal | 3 |
| PoolType | Inground Pool |
| RentalEquipmentType | Water Heater |
| Structure | Deck, Shed |
| BathroomTotal | 4 |
| BedroomsAboveGround | 4 |
| BedroomsTotal | 4 |
| Age | 31 To 50 Years |
| Amenities | Fireplace(s) |
| Appliances | Garage Door Opener Remote(s), Central Vacuum, Dishwasher, Dryer, Stove, Washer, Refrigerator |
| BasementDevelopment | Finished |
| BasementType | Full (finished) |
| ConstructionStyleAttachment | Detached |
| CoolingType | Central Air Conditioning |
| ExteriorFinish | Brick, Vinyl Siding |
| FireProtection | Smoke Detectors |
| FireplacePresent | Yes |
| FireplaceTotal | 1 |
| FoundationType | Poured Concrete |
| HalfBathTotal | 2 |
| HeatingFuel | Natural Gas |
| HeatingType | Forced Air |
| StoriesTotal | 3 |
| SizeInterior | 1500 - 2000 Sqft |
| Type | House |
| UtilityWater | Municipal Water |
| Attached Garage | |
| Garage |
| Acreage | No |
| FenceType | Fully Fenced, Fenced Yard |
| LandAmenities | Hospital, Park, Place Of Worship, Public Transit |
| LandscapeFeatures | Landscaped |
| Sewer | Sanitary Sewer |
| SizeDepth | 112 Ft ,3 In |
| SizeFrontage | 49 Ft ,3 In |
| SizeIrregular | 49.3 X 112.3 Ft |
| SizeTotalText | 49.3 X 112.3 Ft|under 1/2 Acre |
| Level | Type | Length | Width | Dimensions |
|---|---|---|---|---|
| Second Level | Primary Bedroom | 3.4 m | 6.3 m | 3.4 m x 6.3 m |
| Second Level | Bedroom | 3.8 m | 3.2 m | 3.8 m x 3.2 m |
| Second Level | Bedroom | 3.8 m | 2.7 m | 3.8 m x 2.7 m |
| Second Level | Bathroom | 2 m | 2 m | 2 m x 2 m |
| Second Level | Bathroom | 1 m | 6.2 m | 1 m x 6.2 m |
| Lower Level | Bathroom | 2 m | 1.6 m | 2 m x 1.6 m |
| Lower Level | Family Room | 6.2 m | 4.5 m | 6.2 m x 4.5 m |
| Lower Level | Utility Room | 5.1 m | 3.2 m | 5.1 m x 3.2 m |
| Lower Level | Pantry | 3.5 m | 3.2 m | 3.5 m x 3.2 m |
| Main Level | Kitchen | 3.2 m | 4.1 m | 3.2 m x 4.1 m |
| Main Level | Bathroom | 0.91 m | 1.22 m | 0.91 m x 1.22 m |
| Main Level | Bedroom | 3.6 m | 3.2 m | 3.6 m x 3.2 m |
https://www.realtor.ca/real-estate/29803278/383-brantwood-park-brantford
Contact us for more information
Tyson Wells Brandow
Salesperson
Tanya Dinicolantonio
Salesperson

The trademarks REALTOR®, REALTORS®, and the REALTOR® logo are controlled by The Canadian Real Estate Association (CREA) and identify real estate professionals who are members of CREA. The trademarks MLS®, Multiple Listing Service® and the associated logos are owned by The Canadian Real Estate Association (CREA) and identify the quality of services provided by real estate professionals who are members of CREA. The trademark DDF® is owned by The Canadian Real Estate Association (CREA) and identifies CREA's Data Distribution Facility (DDF®)