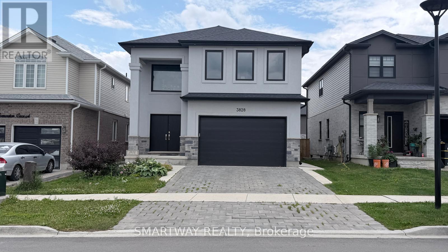
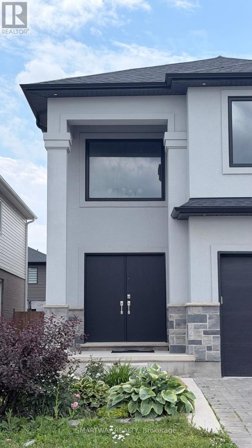
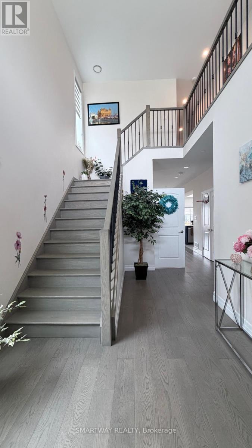
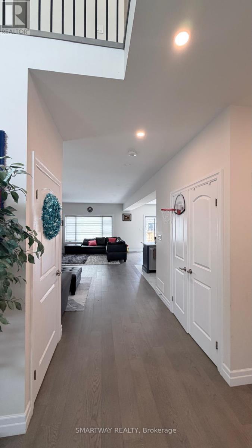
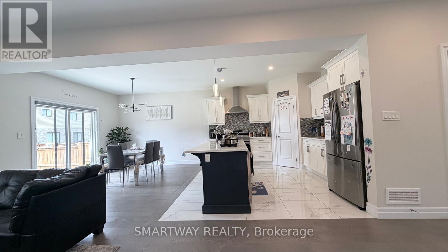
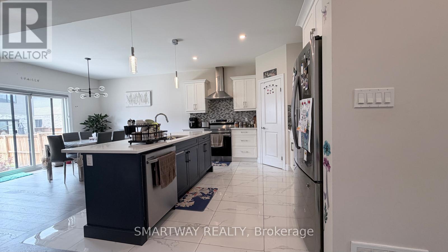
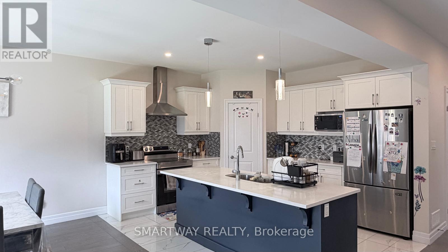
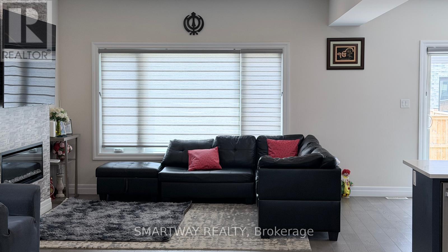
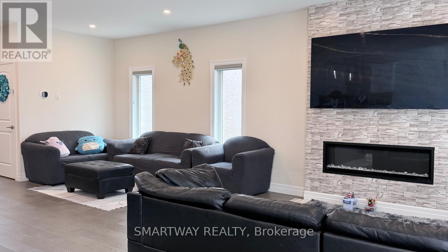
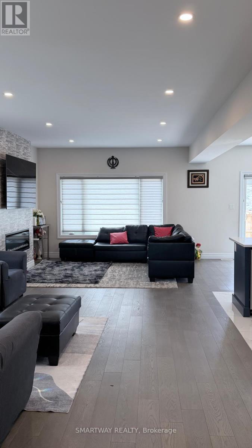
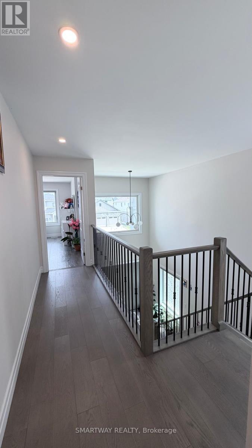
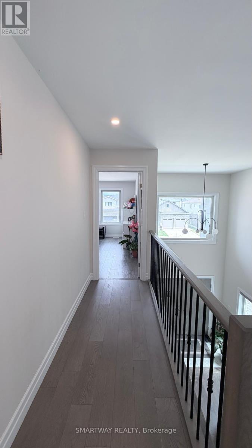
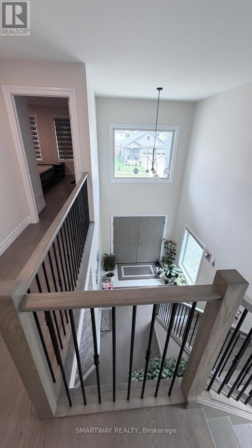
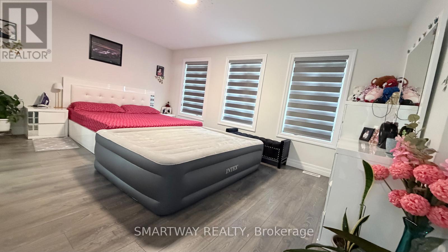
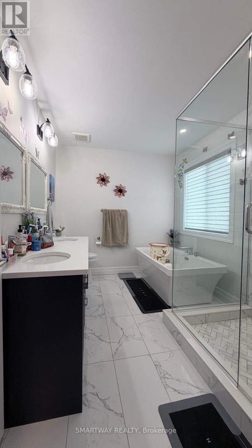
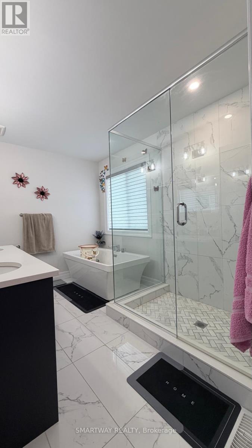
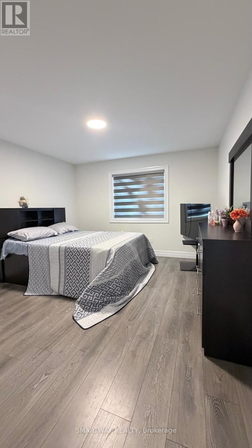
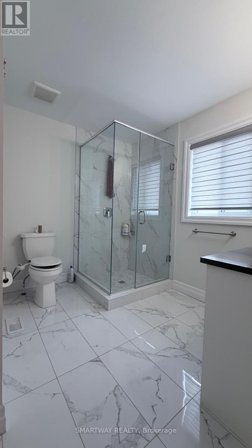
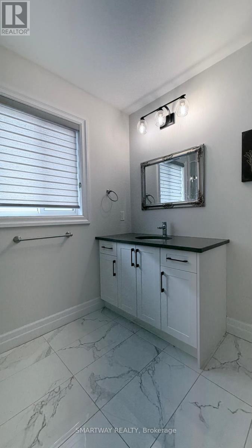
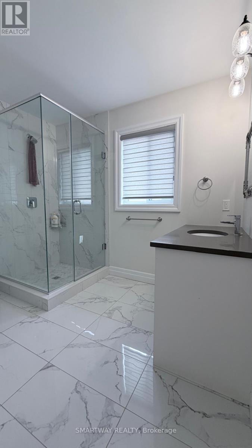
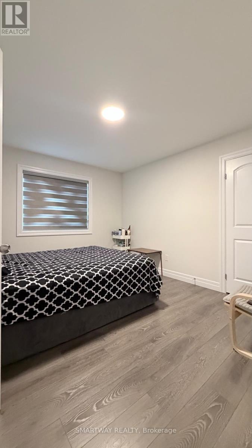
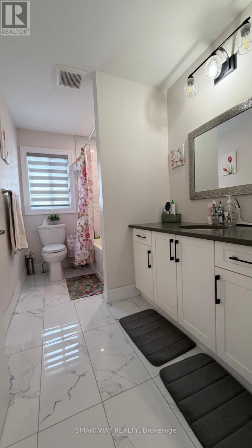
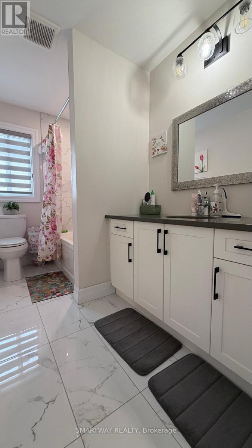
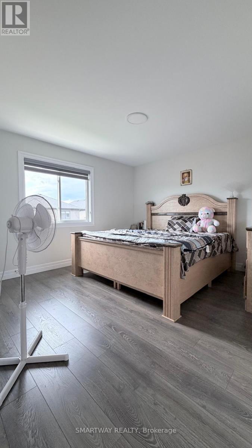
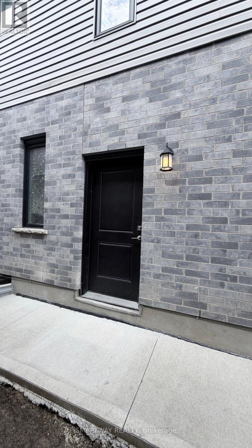
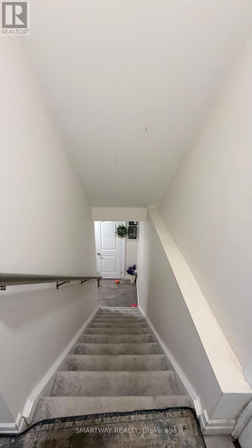
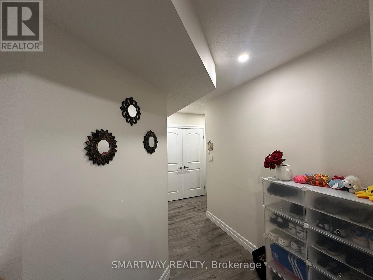
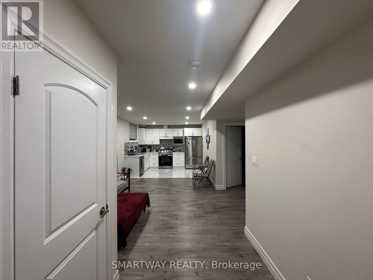
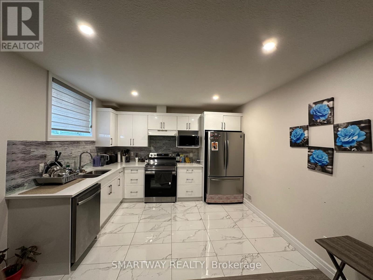
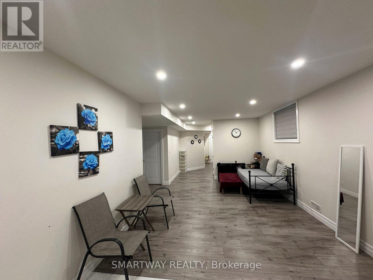
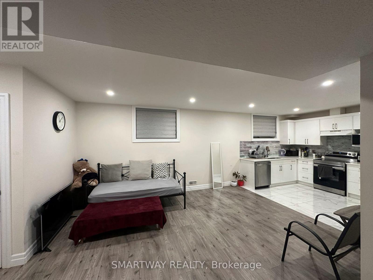
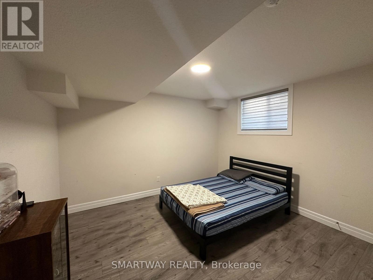
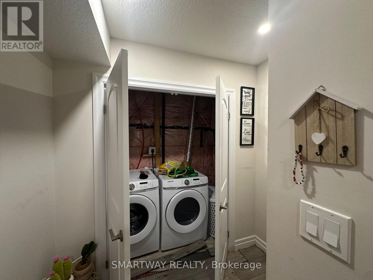
Welcome to this stunning 4 Bedroom detached home in one of London's finest neighborhoods, featuring a beautiful main floor layout with spacious bedrooms and a fully finished one bedroom basement apartment with a separate entrance by the builder. The modern design is highlighted by top-notch features, including hardwood floors throughout and a gourmet kitchen equipped with quartz counter tops, a pantry, and stainless steel appliances. This property offers both style and functionality, making it perfect for families or those seeking rental income potential. Don't miss the chance to own this exceptional home! (id:61852)
| MLS® Number | X13160800 |
| Property Type | Single Family |
| Community Name | South W |
| AmenitiesNearBy | Park, Place Of Worship, Schools |
| CommunityFeatures | School Bus |
| EquipmentType | Water Heater |
| ParkingSpaceTotal | 6 |
| RentalEquipmentType | Water Heater |
| BathroomTotal | 5 |
| BedroomsAboveGround | 4 |
| BedroomsBelowGround | 1 |
| BedroomsTotal | 5 |
| Age | 0 To 5 Years |
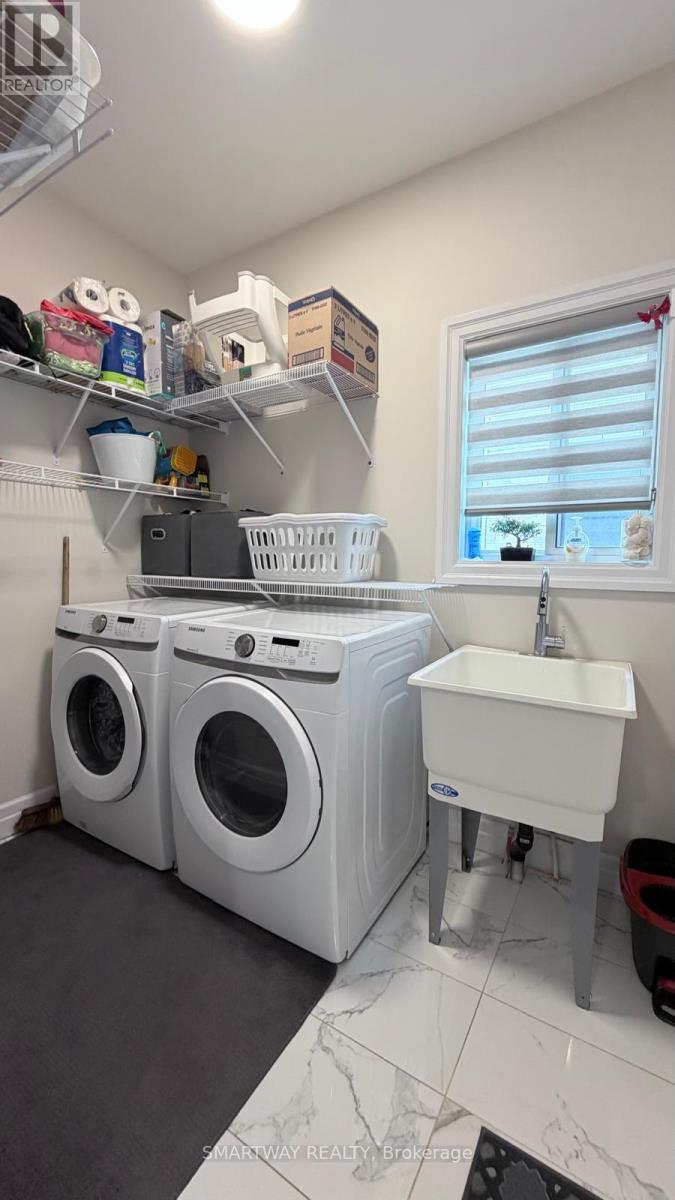
| Appliances | Dishwasher, Dryer, Two Stoves, Two Washers, Window Coverings, Two Refrigerators |
| BasementDevelopment | Finished |
| BasementFeatures | Apartment In Basement, Separate Entrance |
| BasementType | N/a, N/a, N/a (finished) |
| ConstructionStyleAttachment | Detached |
| CoolingType | Central Air Conditioning |
| ExteriorFinish | Stucco |
| FireplacePresent | Yes |
| FlooringType | Hardwood |
| FoundationType | Poured Concrete |
| HalfBathTotal | 1 |
| HeatingFuel | Natural Gas |
| HeatingType | Forced Air |
| StoriesTotal | 2 |
| SizeInterior | 2500 - 3000 Sqft |
| Type | House |
| UtilityWater | Municipal Water |
| Attached Garage | |
| Garage |
| Acreage | No |
| LandAmenities | Park, Place Of Worship, Schools |
| Sewer | Sanitary Sewer |
| SizeDepth | 108 Ft ,3 In |
| SizeFrontage | 36 Ft ,2 In |
| SizeIrregular | 36.2 X 108.3 Ft |
| SizeTotalText | 36.2 X 108.3 Ft |
| Level | Type | Length | Width | Dimensions |
|---|---|---|---|---|
| Second Level | Primary Bedroom | 6.19 m | 3.75 m | 6.19 m x 3.75 m |
| Second Level | Bedroom | 5.34 m | 3.25 m | 5.34 m x 3.25 m |
| Second Level | Bedroom | 5 m | 2.94 m | 5 m x 2.94 m |
| Second Level | Bedroom | 4.3 m | 3.39 m | 4.3 m x 3.39 m |
| Basement | Bedroom | Measurements not available | ||
| Basement | Kitchen | Measurements not available | ||
| Main Level | Family Room | 6.8 m | 4.55 m | 6.8 m x 4.55 m |
| Main Level | Dining Room | 3.69 m | 1.95 m | 3.69 m x 1.95 m |
| Main Level | Kitchen | 4.25 m | 3.46 m | 4.25 m x 3.46 m |
https://www.realtor.ca/real-estate/29790244/3828-somerston-crescent-london-south-south-w-south-w
Contact us for more information
Jasminder Karwal
Broker

The trademarks REALTOR®, REALTORS®, and the REALTOR® logo are controlled by The Canadian Real Estate Association (CREA) and identify real estate professionals who are members of CREA. The trademarks MLS®, Multiple Listing Service® and the associated logos are owned by The Canadian Real Estate Association (CREA) and identify the quality of services provided by real estate professionals who are members of CREA. The trademark DDF® is owned by The Canadian Real Estate Association (CREA) and identifies CREA's Data Distribution Facility (DDF®)