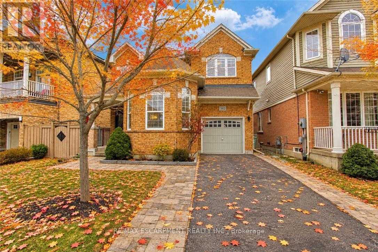
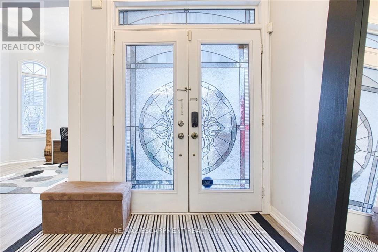
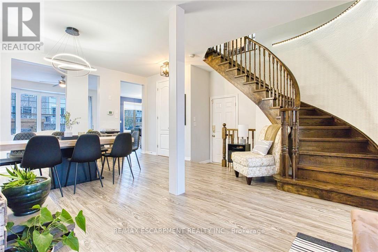
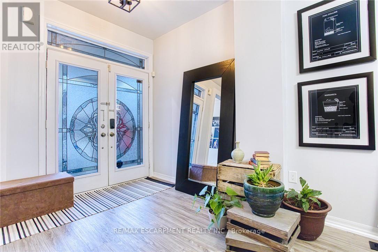
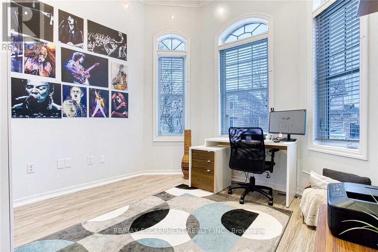
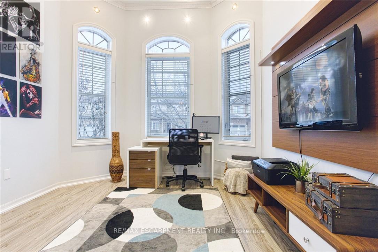
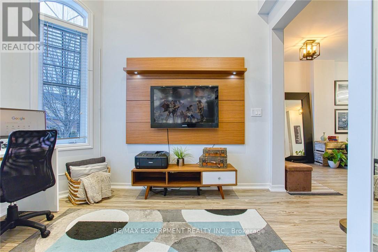
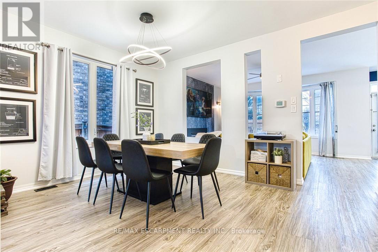
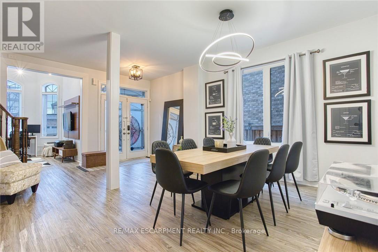
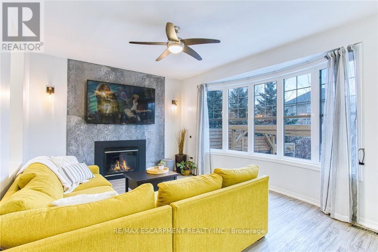
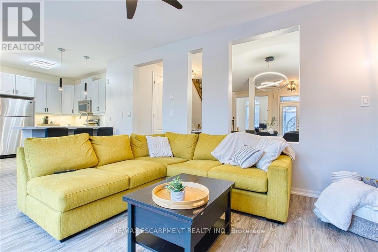
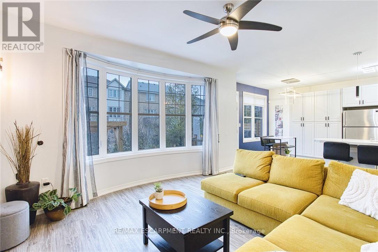
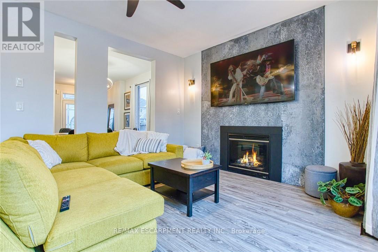
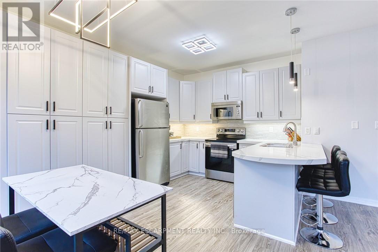
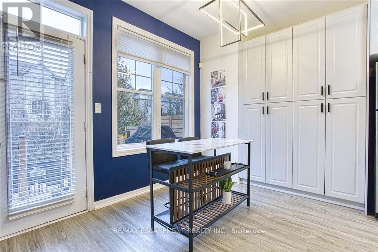
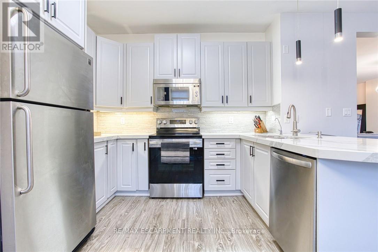
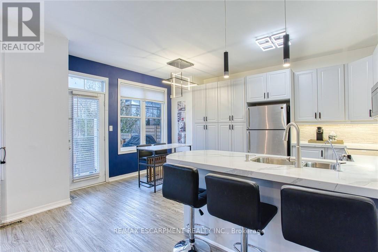
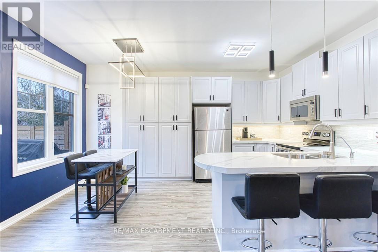
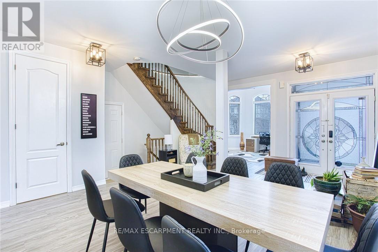
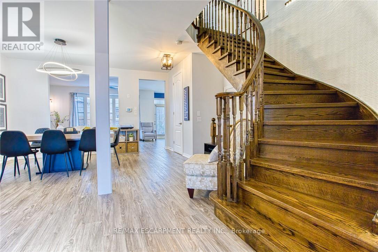
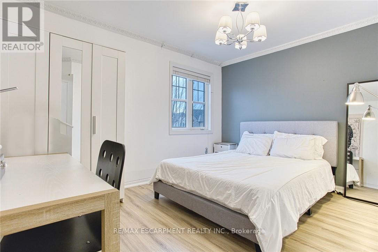
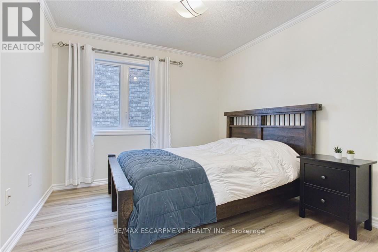
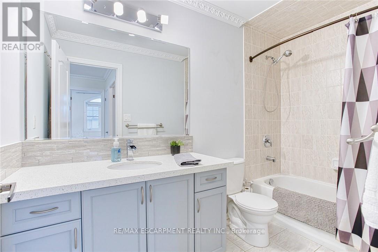
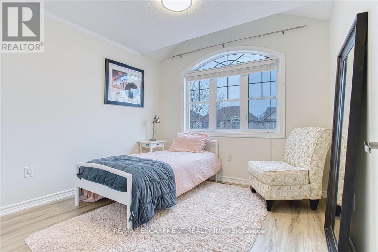
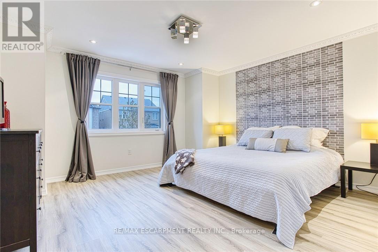
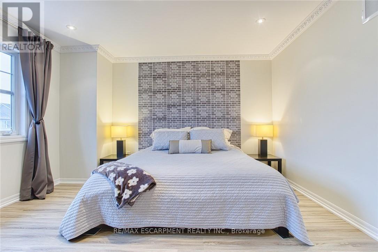
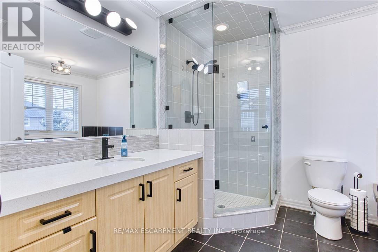
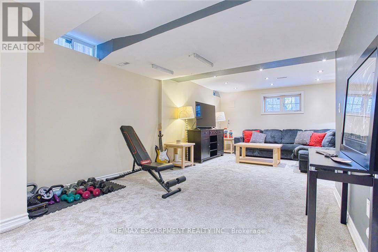
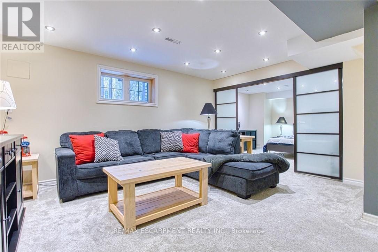
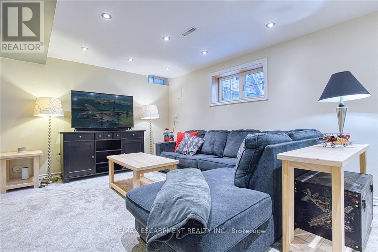
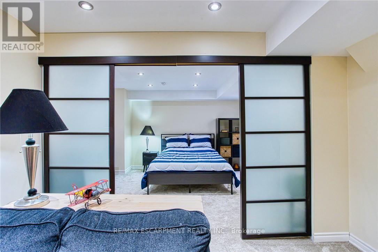
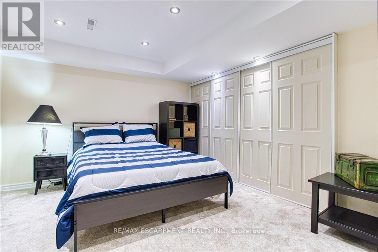
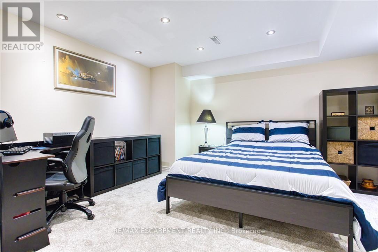
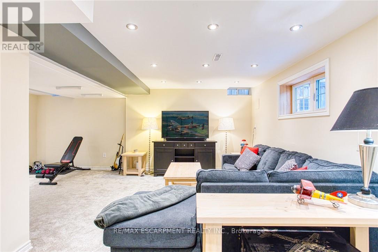
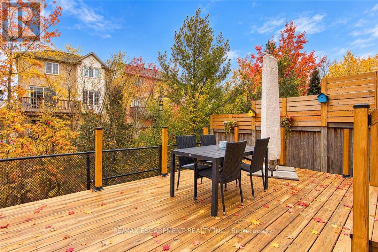
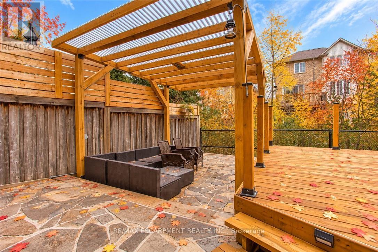
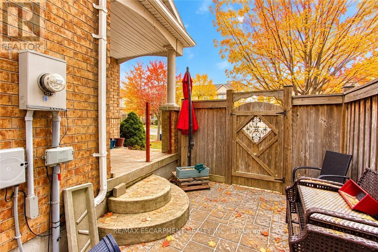
Welcome to 382 Montreal Circle, a beautifully appointed property located in one of Stoney Creek's most desirable neighbourhoods, now available for lease. Ideally situated close to parks, schools, the convenient amenities of Winona Plaza, and offering easy highway access, this home is perfectly suited for families and professionals seeking comfort, convenience, and quality living. Featuring thoughtful upgrades and unique details throughout, this home effortlessly combines modern functionality with timeless appeal. Upon entry, you're welcomed by a thoughtfully designed main floor featuring a bright and versatile office space, ideal for working from home or quiet study. The fully finished basement extends the living space, complete with egress windows allowing for plenty of natural light and a three-piece bathroom, offering additional flexibility for family living or guests. The outdoor space is equally impressive, featuring a stunning multi-level deck with electrical, creating the perfect setting for entertaining or enjoying a quiet evening outdoors. The backyard offers added privacy as it backs onto a serene ravine, providing a peaceful and picturesque setting to enjoy. An exceptional opportunity to lease a beautiful home in a highly sought-after location, offering the perfect balance of style, comfort, and convenience. Don't miss your opportunity to call 382 Montreal Circle home! (id:67552)
| MLS® Number | X14196968 |
| Property Type | Single Family |
| Community Name | Winona Park |
| Amenities Near By | Beach, Marina, Park, Schools |
| Equipment Type | Water Heater |
| Features | In Suite Laundry |
| Parking Space Total | 4 |
| Rental Equipment Type | Water Heater |
| Structure | Deck, Patio(s) |
| Bathroom Total | 4 |
| Bedrooms Above Ground | 4 |
| Bedrooms Total | 4 |
| Age | 16 To 30 Years |
| Amenities | Fireplace(s) |
| Appliances | Water Heater, Dishwasher, Dryer, Microwave, Stove, Washer, Window Coverings, Refrigerator |
| Basement Development | Finished |
| Basement Type | Full (finished) |
| Construction Style Attachment | Detached |
| Cooling Type | Central Air Conditioning |
| Exterior Finish | Brick, Stone |
| Fireplace Present | Yes |
| Foundation Type | Poured Concrete |
| Half Bath Total | 1 |
| Heating Fuel | Natural Gas |
| Heating Type | Forced Air |
| Stories Total | 2 |
| Size Interior | 1,500 - 2,000 Sqft |
| Type | House |
| Utility Water | Municipal Water |
| Attached Garage | |
| Garage |
| Acreage | No |
| Fence Type | Fenced Yard |
| Land Amenities | Beach, Marina, Park, Schools |
| Sewer | Sanitary Sewer |
| Size Depth | 82 Ft ,2 In |
| Size Frontage | 45 Ft ,2 In |
| Size Irregular | 45.2 X 82.2 Ft |
| Size Total Text | 45.2 X 82.2 Ft|under 1/2 Acre |
| Level | Type | Length | Width | Dimensions |
|---|---|---|---|---|
| Second Level | Bedroom | 3.71 m | 3.53 m | 3.71 m x 3.53 m |
| Second Level | Bedroom | 3.02 m | 3.1 m | 3.02 m x 3.1 m |
| Second Level | Bathroom | 3 m | 1.55 m | 3 m x 1.55 m |
| Second Level | Laundry Room | 1.91 m | 1.63 m | 1.91 m x 1.63 m |
| Second Level | Primary Bedroom | 4.14 m | 3.94 m | 4.14 m x 3.94 m |
| Second Level | Bathroom | 2.67 m | 3.25 m | 2.67 m x 3.25 m |
| Second Level | Bedroom | 3.1 m | 3.1 m | 3.1 m x 3.1 m |
| Basement | Recreational, Games Room | 4.75 m | 7.09 m | 4.75 m x 7.09 m |
| Basement | Bedroom | 3.63 m | 4.04 m | 3.63 m x 4.04 m |
| Basement | Bathroom | 1.47 m | 2.06 m | 1.47 m x 2.06 m |
| Basement | Utility Room | 1.83 m | 4.11 m | 1.83 m x 4.11 m |
| Basement | Other | 3.07 m | 2.26 m | 3.07 m x 2.26 m |
| Main Level | Foyer | 4.44 m | 2.44 m | 4.44 m x 2.44 m |
| Main Level | Office | 3.33 m | 3.4 m | 3.33 m x 3.4 m |
| Main Level | Dining Room | 5.38 m | 3.43 m | 5.38 m x 3.43 m |
| Main Level | Living Room | 4.93 m | 4.01 m | 4.93 m x 4.01 m |
| Main Level | Kitchen | 3.63 m | 2.41 m | 3.63 m x 2.41 m |
| Main Level | Eating Area | 3.63 m | 2.44 m | 3.63 m x 2.44 m |
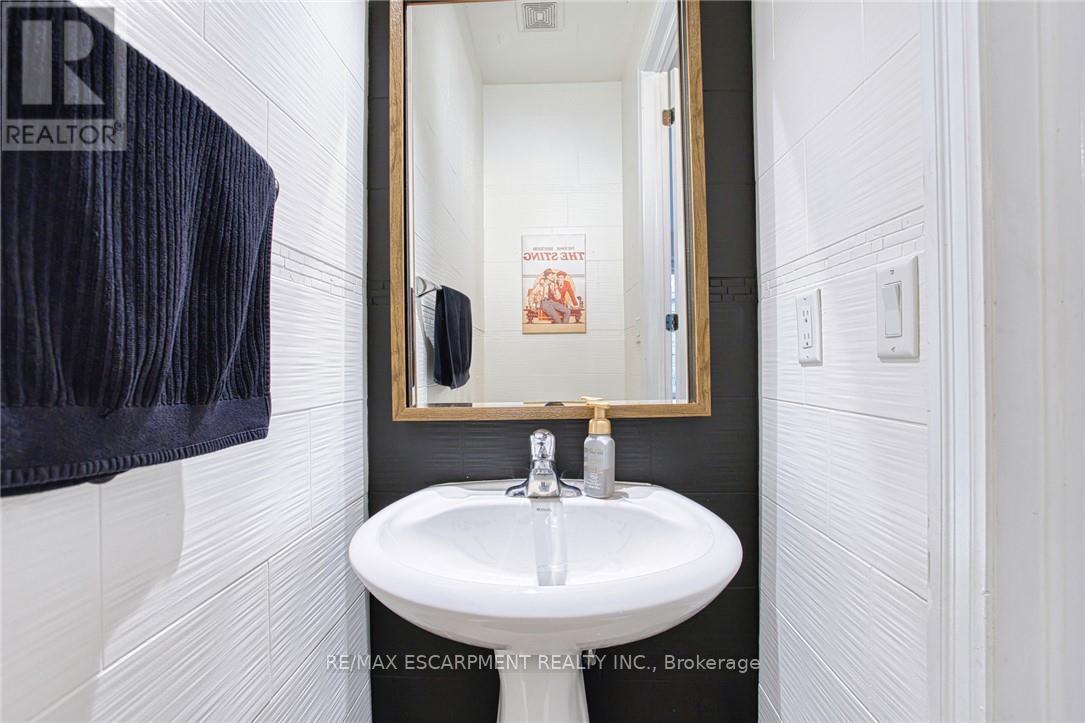
| Main Level | Bathroom | 0.84 m | 1.93 m | 0.84 m x 1.93 m |
https://www.realtor.ca/real-estate/30530799/382-montreal-circle-hamilton-winona-park-winona-park
Contact us for more information

Krista Toussaint
Salesperson
(905) 545-1188
(905) 664-2300

The trademarks REALTOR®, REALTORS®, and the REALTOR® logo are controlled by The Canadian Real Estate Association (CREA) and identify real estate professionals who are members of CREA. The trademarks MLS®, Multiple Listing Service® and the associated logos are owned by The Canadian Real Estate Association (CREA) and identify the quality of services provided by real estate professionals who are members of CREA. The trademark DDF® is owned by The Canadian Real Estate Association (CREA) and identifies CREA's Data Distribution Facility (DDF®)