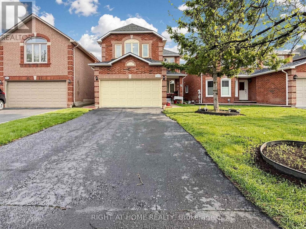
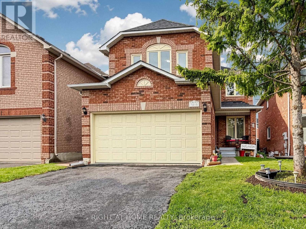
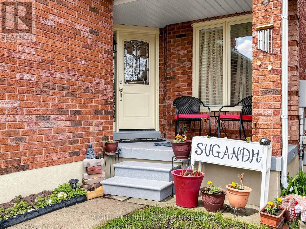
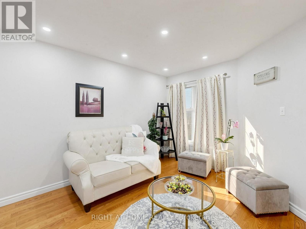
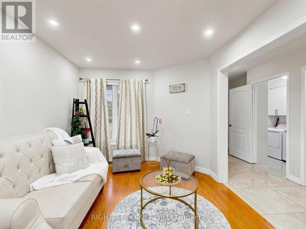
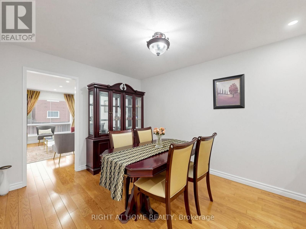
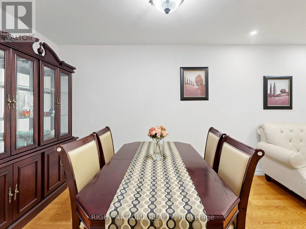
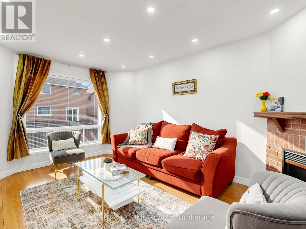
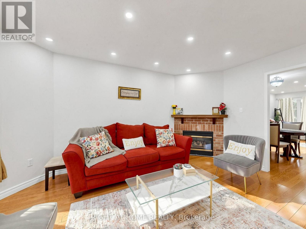
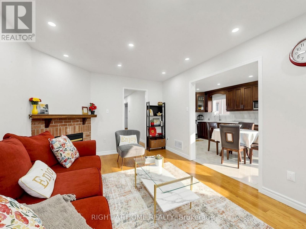
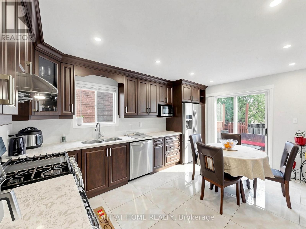
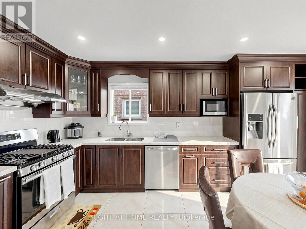
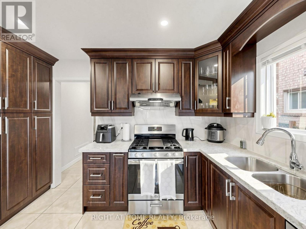
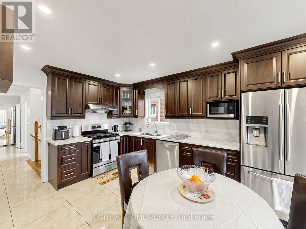
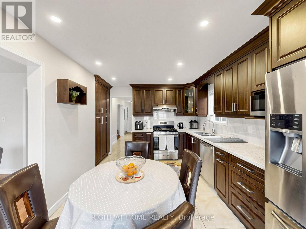
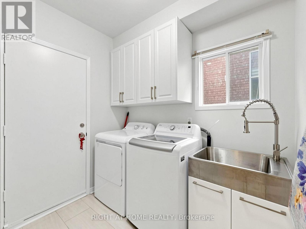
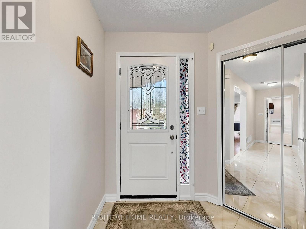
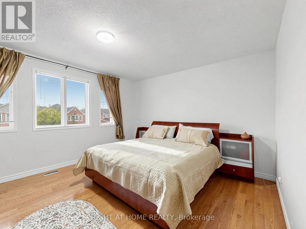
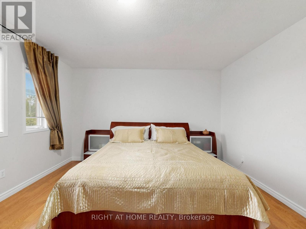
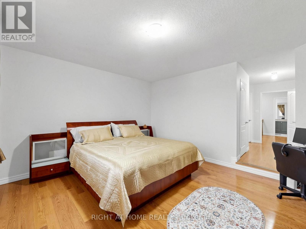
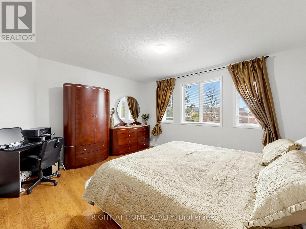
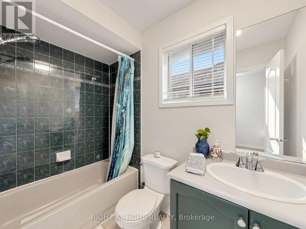
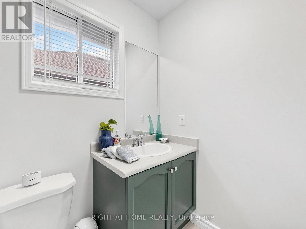
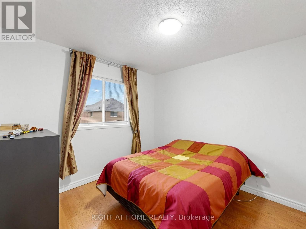
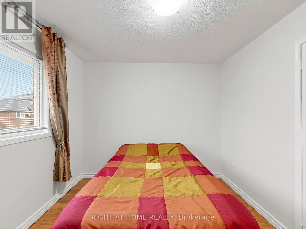
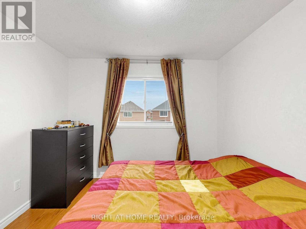
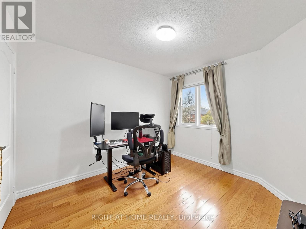
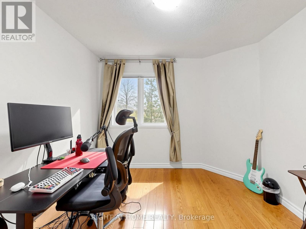
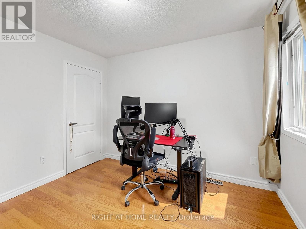
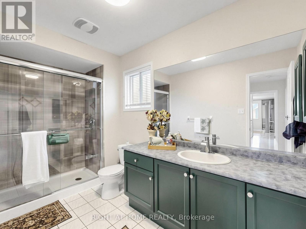
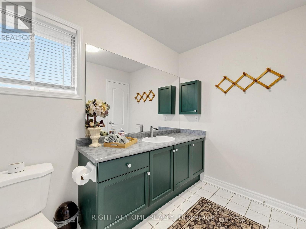
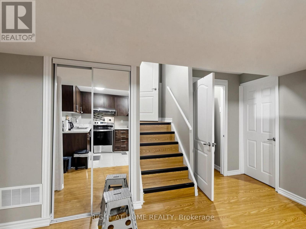
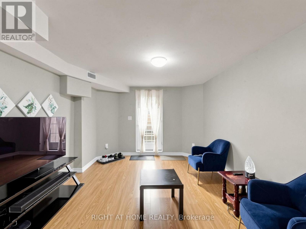
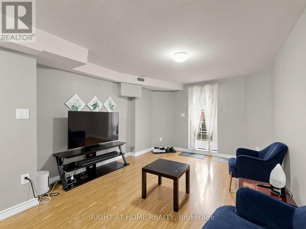
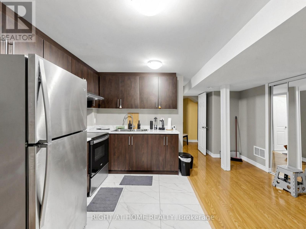
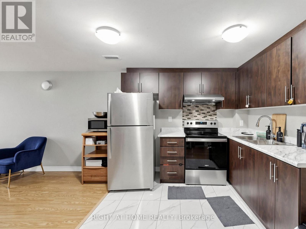
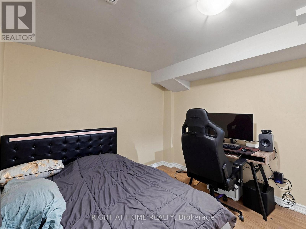
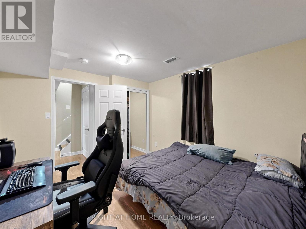
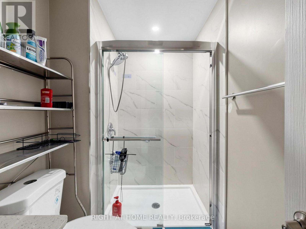
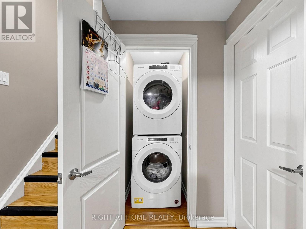
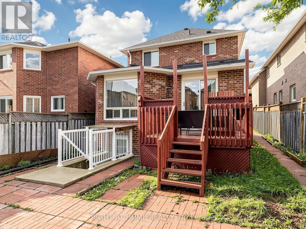
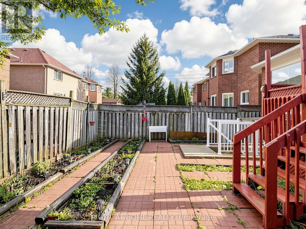
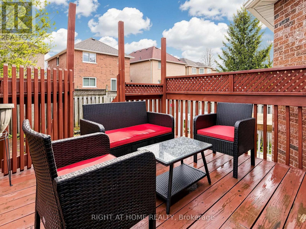
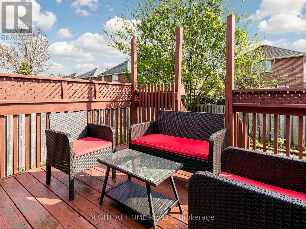
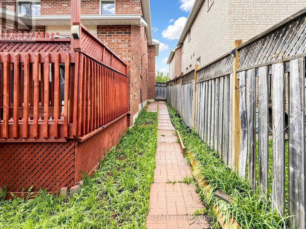
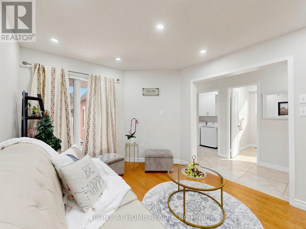
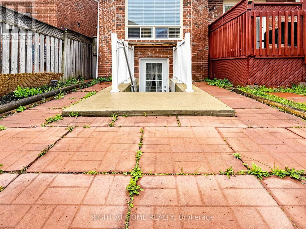
Upgraded Detached Home with LEGAL BASEMENT APARTMENT in Prime Mississauga! Meticulously maintained and move-in ready, this home features hardwood floors (2019) and a renovated kitchen with updated appliances (2019), complemented by pot lights and modern finishes throughout. Freshly painted (2026) with upgraded bathrooms, including a new standing shower (2026).Major upgrades include Furnace & A/C (2018, regularly maintained), roof (2014), electrical panel (2020), smart thermostat (2025), and duct cleaning (2026)-offering peace of mind for years to come.Situated on a desirable northwest-facing lot with no sidewalk, providing extra parking and added privacy. Enjoy direct garage access into the home, a private deck, landscaped yard with perennial herb garden, and exterior pot lights with automatic pathway lighting.Located in sought-after Mississauga near top-rated schools such as Lisgar Middle School and Meadowvale Secondary School. Walking distance to St. Albert of Jerusalem Elementary School. Close to shopping including Walmart and Real Canadian Superstore, plus restaurants and everyday amenities. Quick access to Hwy 401 & 407 and GO Transit via Lisgar GO Station and Meadowvale GO Station.Bonus: Legal basement apartment (2020) with separate entrance and own separate laundry. Currently tenanted to a AAA single tenant paying $1,850/month (incl. utilities)-a fantastic income opportunity. Tenant would like to continue if possible. Turnkey, income-generating, and ideally located-don't miss this one! OPEN HOUSE SAT 13 JUNE, 2.00 to 4:00 p.m. (id:61852)
| MLS® Number | W13208328 |
| Property Type | Single Family |
| Community Name | Lisgar |
| EquipmentType | Water Heater |
| ParkingSpaceTotal | 6 |
| RentalEquipmentType | Water Heater |
| BathroomTotal | 4 |
| BedroomsAboveGround | 3 |
| BedroomsBelowGround | 1 |
| BedroomsTotal | 4 |
| Age | 16 To 30 Years |
| Appliances | Blinds, Dishwasher, Dryer, Microwave, Stove, Washer, Refrigerator |
| BasementDevelopment | Finished |
| BasementFeatures | Apartment In Basement, Separate Entrance |
| BasementType | N/a, N/a, N/a (finished) |
| ConstructionStyleAttachment | Detached |
| CoolingType | Central Air Conditioning |
| ExteriorFinish | Brick |
| FireplacePresent | Yes |
| FlooringType | Laminate, Hardwood |
| FoundationType | Concrete |
| HalfBathTotal | 1 |
| HeatingFuel | Natural Gas |
| HeatingType | Forced Air |
| StoriesTotal | 2 |
| SizeInterior | 1500 - 2000 Sqft |
| Type | House |
| UtilityWater | Municipal Water |
| Attached Garage | |
| Garage |
| Acreage | No |
| Sewer | Sanitary Sewer |
| SizeDepth | 108 Ft ,3 In |
| SizeFrontage | 32 Ft |
| SizeIrregular | 32 X 108.3 Ft |
| SizeTotalText | 32 X 108.3 Ft |
| Level | Type | Length | Width | Dimensions |
|---|---|---|---|---|
| Second Level | Primary Bedroom | 4.82 m | 4.57 m | 4.82 m x 4.57 m |
| Second Level | Bedroom 2 | 3.05 m | 3.01 m | 3.05 m x 3.01 m |
| Second Level | Bedroom 3 | 3.23 m | 3.05 m | 3.23 m x 3.05 m |
| Basement | Kitchen | 4.48 m | 2.1 m | 4.48 m x 2.1 m |
| Basement | Bedroom | 3.26 m | 2.78 m | 3.26 m x 2.78 m |
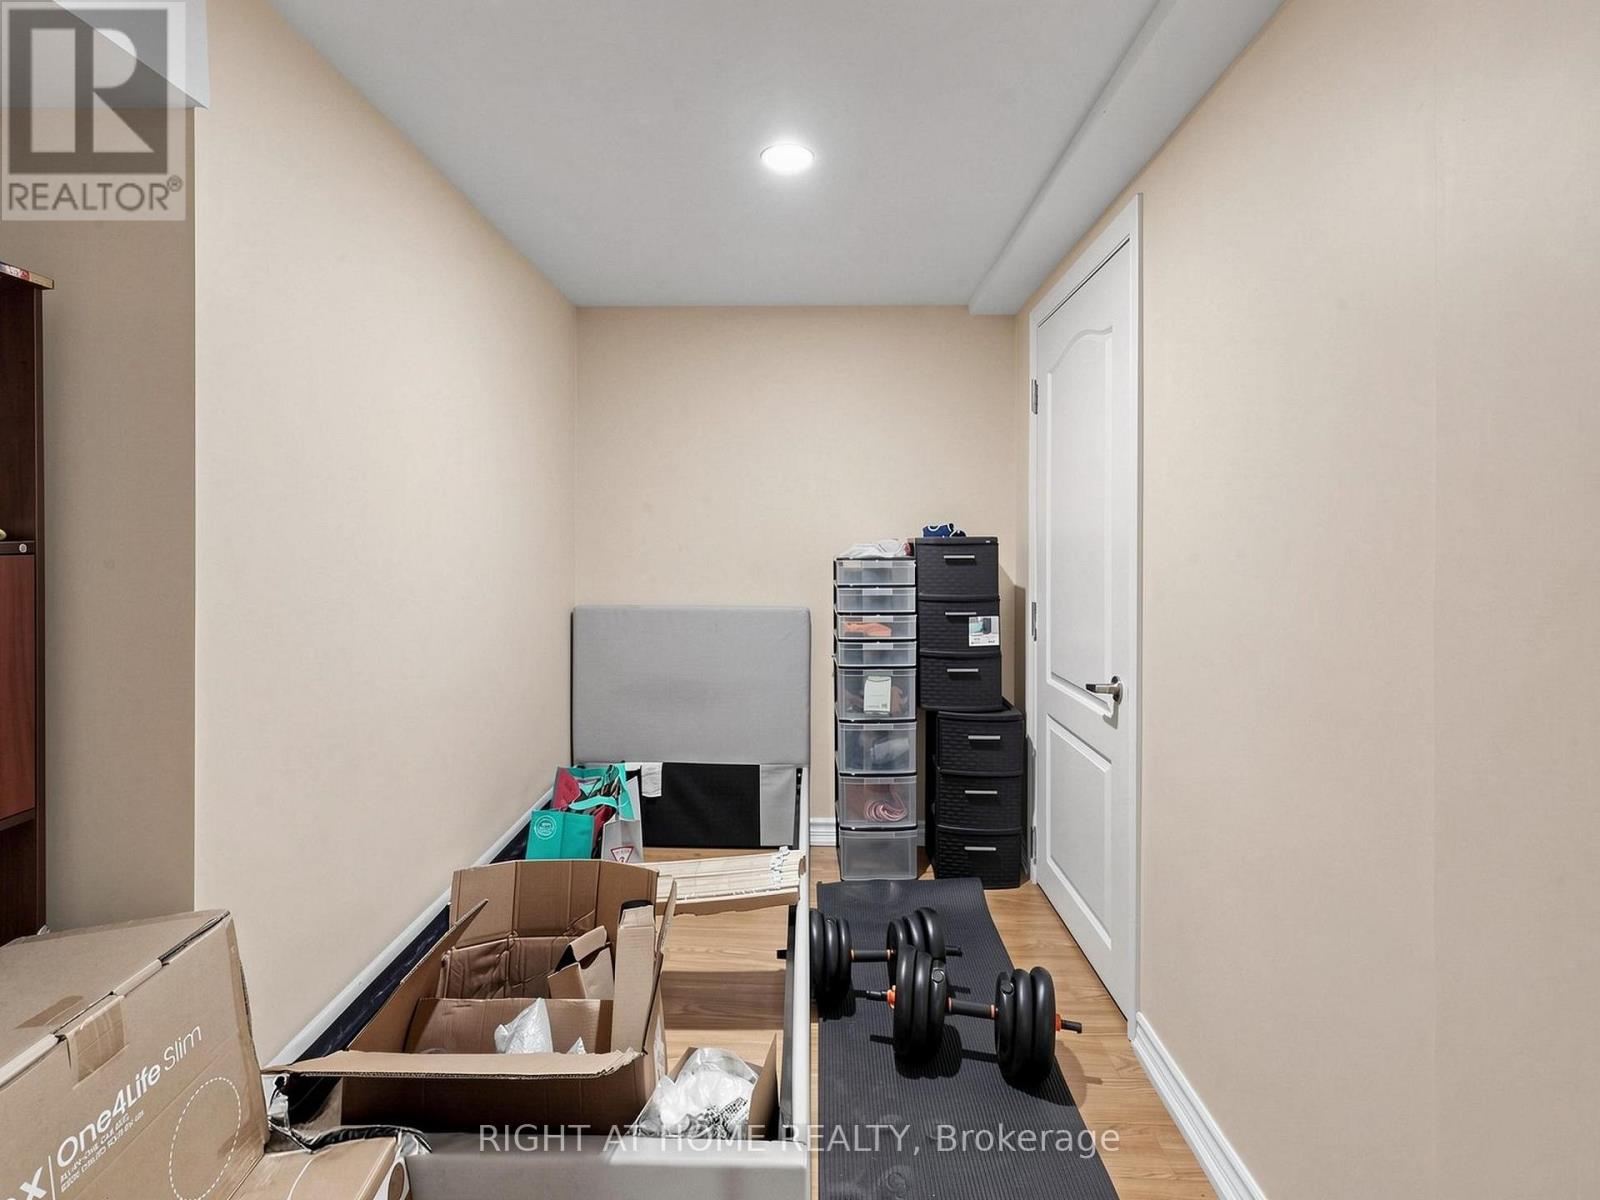
| Basement | Den | 2.98 m | 1.55 m | 2.98 m x 1.55 m |
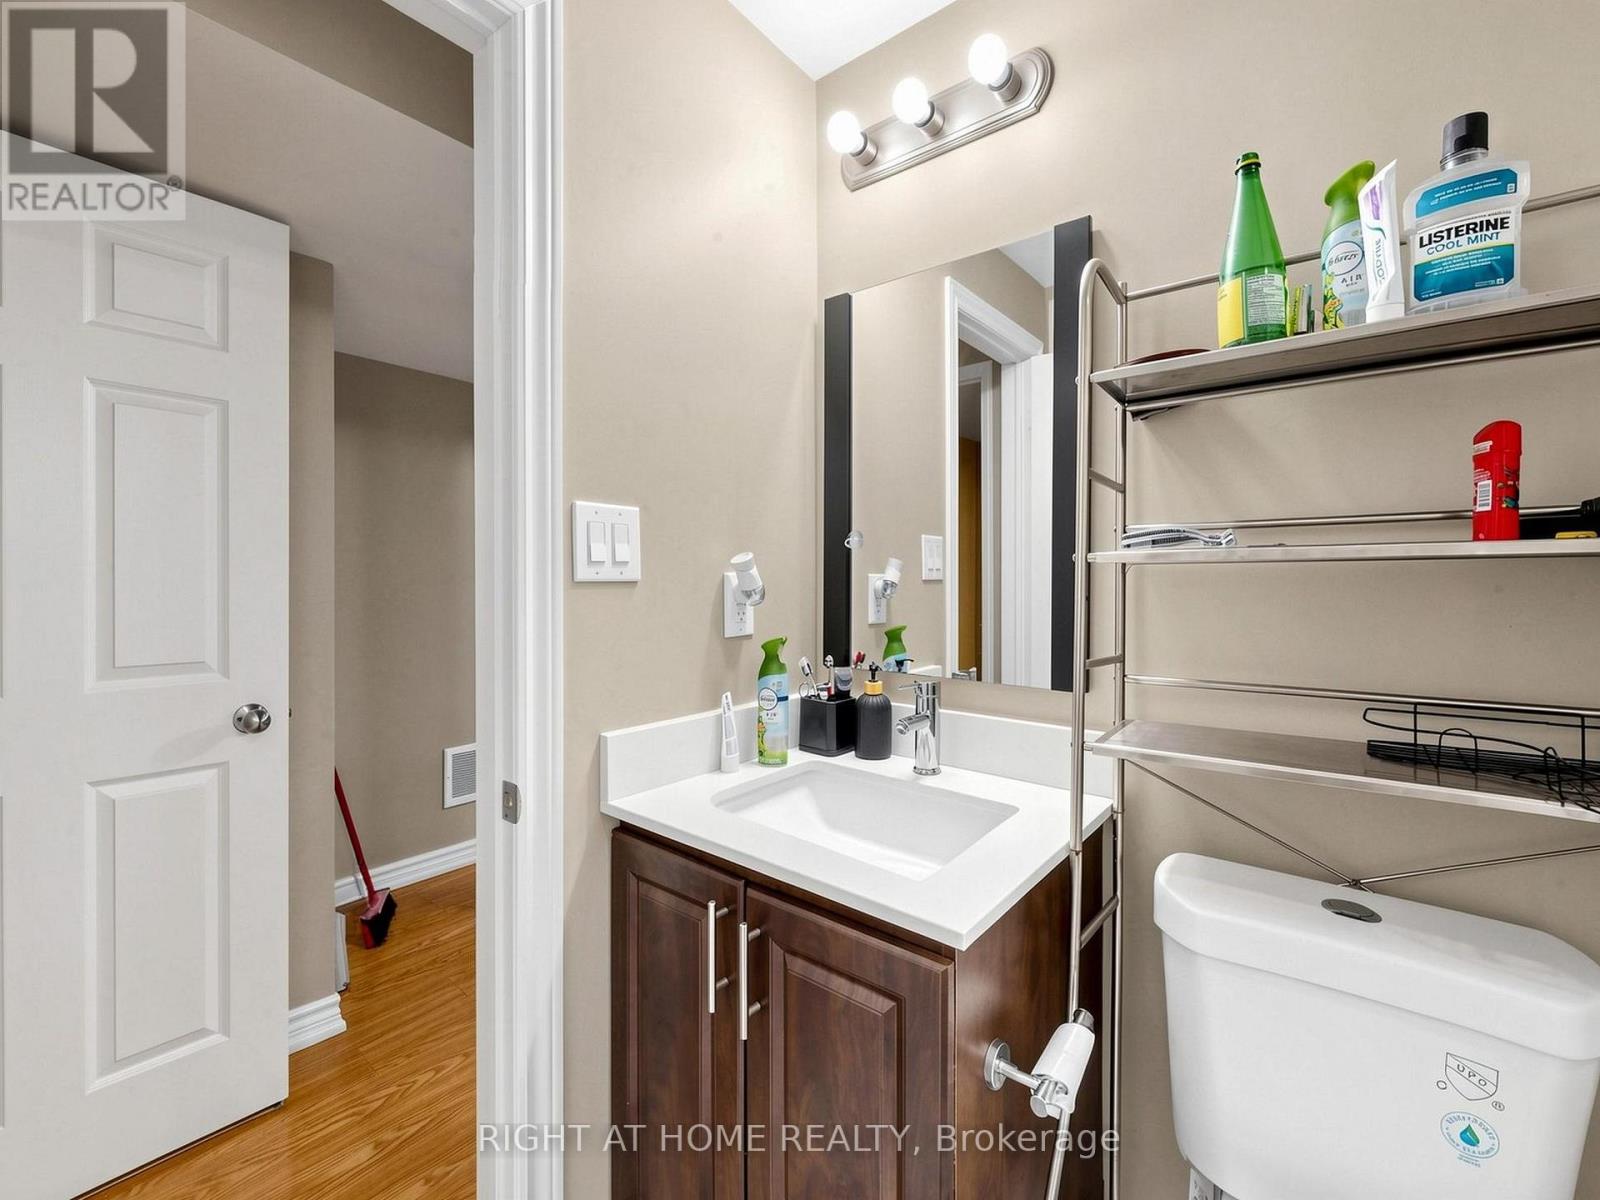
| Basement | Bathroom | 3 m | 1.65 m | 3 m x 1.65 m |
| Basement | Living Room | 5.06 m | 4.57 m | 5.06 m x 4.57 m |
| Ground Level | Living Room | 6.35 m | 3.05 m | 6.35 m x 3.05 m |
| Ground Level | Dining Room | 6.35 m | 3.05 m | 6.35 m x 3.05 m |
| Ground Level | Kitchen | 5.56 m | 3.23 m | 5.56 m x 3.23 m |
| Ground Level | Family Room | 4.57 m | 3.35 m | 4.57 m x 3.35 m |
| Ground Level | Laundry Room | 2.5 m | 2.05 m | 2.5 m x 2.05 m |
https://www.realtor.ca/real-estate/29818201/3815-althorpe-circle-mississauga-lisgar-lisgar
Contact us for more information
Jasjit S Narula
Salesperson

The trademarks REALTOR®, REALTORS®, and the REALTOR® logo are controlled by The Canadian Real Estate Association (CREA) and identify real estate professionals who are members of CREA. The trademarks MLS®, Multiple Listing Service® and the associated logos are owned by The Canadian Real Estate Association (CREA) and identify the quality of services provided by real estate professionals who are members of CREA. The trademark DDF® is owned by The Canadian Real Estate Association (CREA) and identifies CREA's Data Distribution Facility (DDF®)