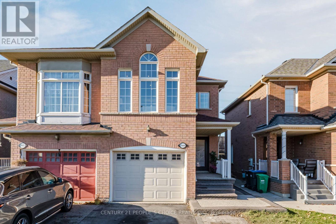
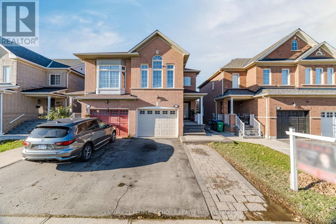
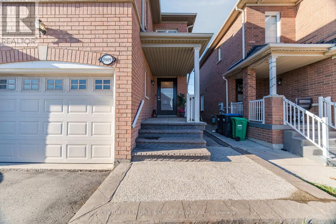
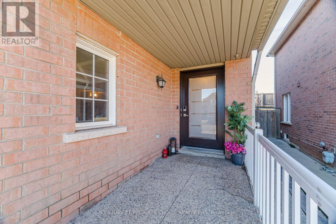
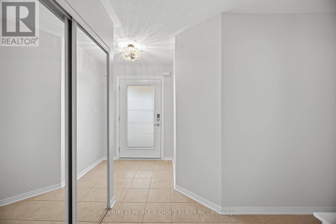
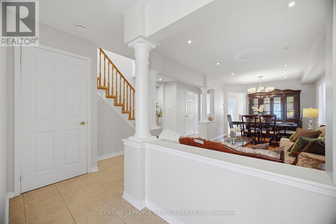
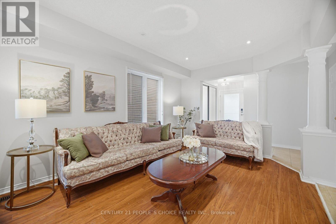
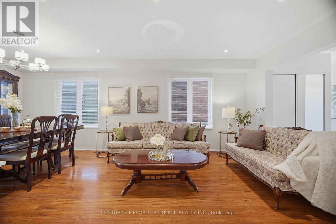
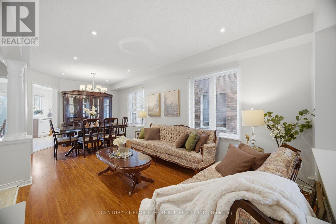
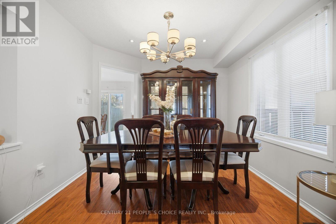
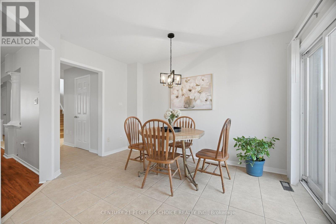
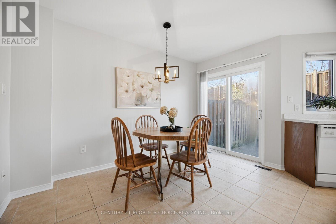
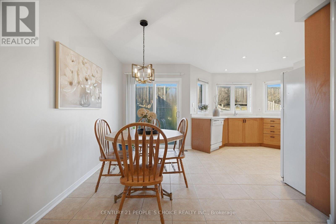
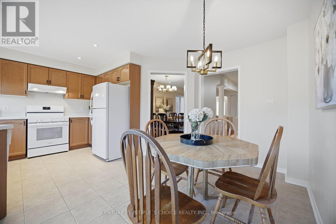
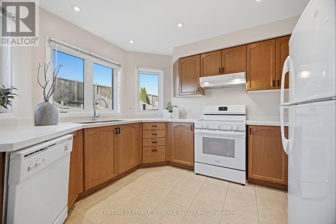
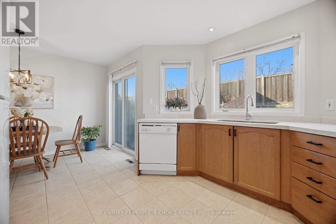
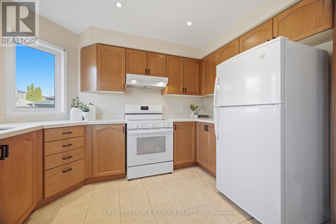
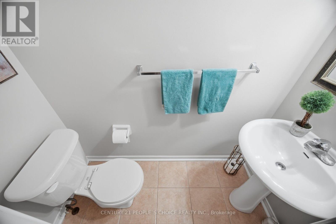
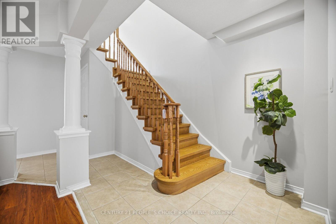
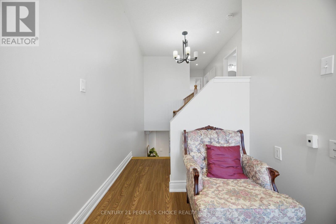
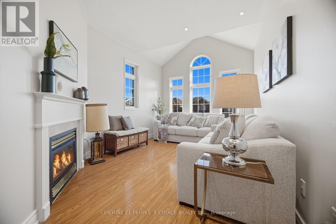
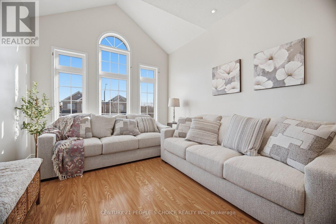
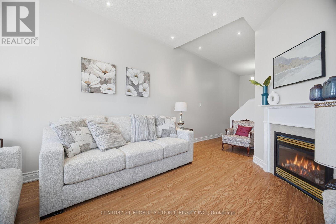
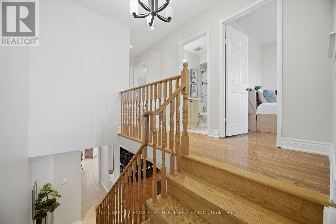
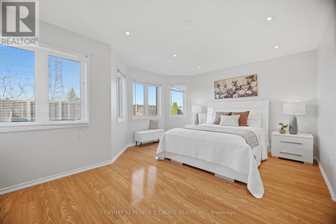
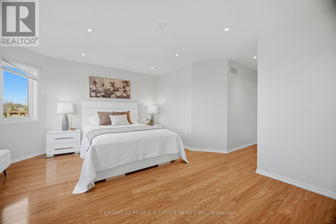
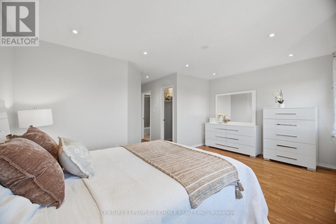
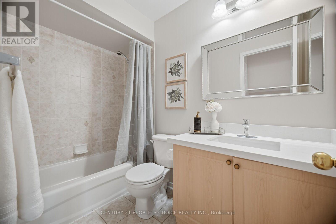
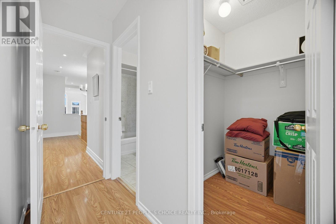
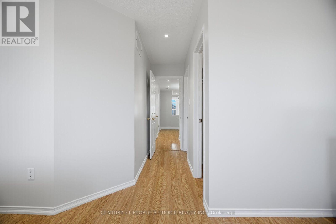
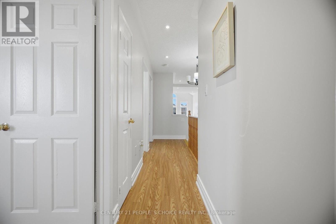
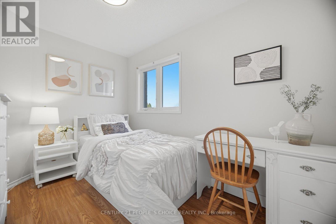
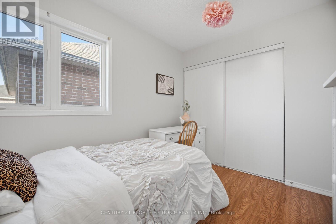
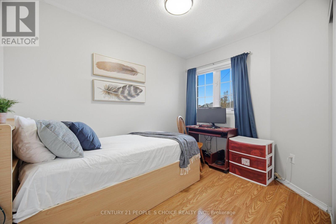
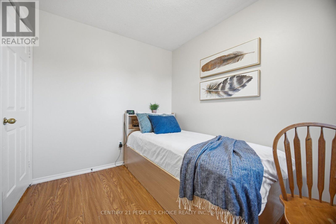
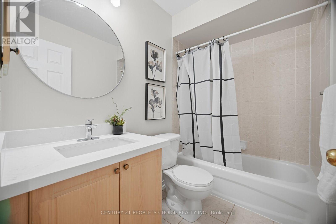
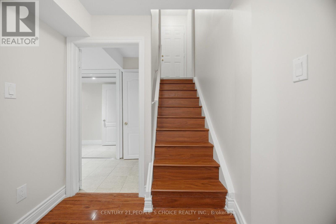
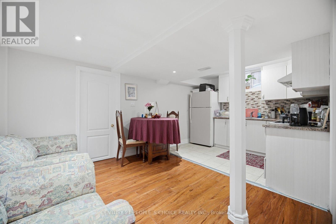
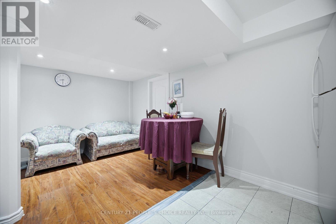
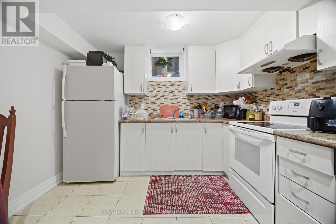
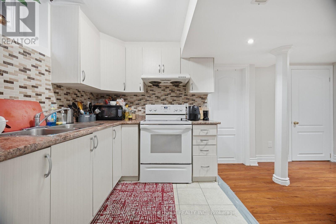
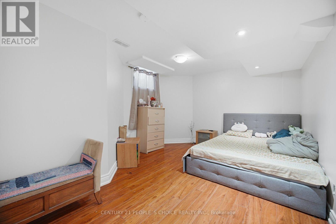
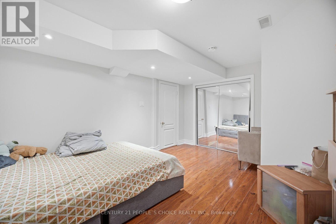
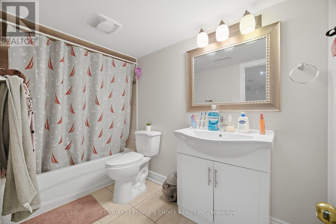
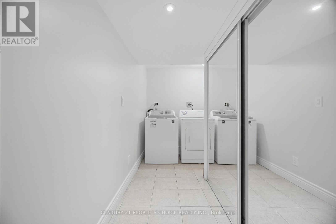
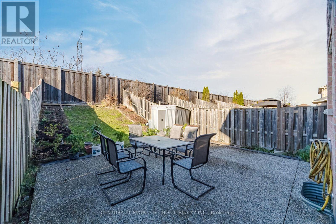
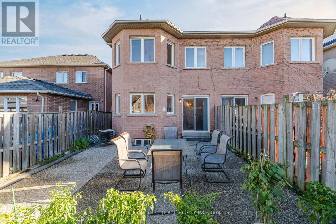
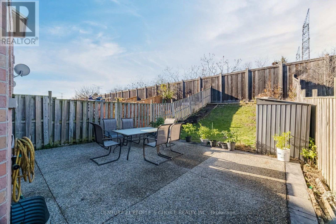
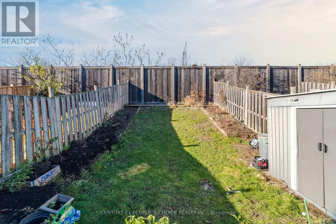
Location Location Location......Welcome to Beautiful Semi Detach, with Three Car Parks. This stunning property features, 3+1 Spacious Bedrooms, 4 Washrooms, Family Room with Fireplace, Big Windows, & Pot Lights, Living & Dinning Room. House with Great upgrades, such as Kitchen and Washrooms Quartz Counter Tops, Front Porch Area with extended Driveway with Exposed Aggregate leading all the way back to the backyard. Finished Basement with Sep Entrance, Perfect In-Law Suite, Extended Family, or/and Rent out. Modern Open Concept Kitchen with Breakfast Area. Located in the highly sought of Lisgar, Mississauga Neighborhood. This home offers a perfect blend of luxury and convenience. Master Bedroom W/Ensuite Washroom, Big Windows, Pot Lights, and W/I Closet, Spacious Bright Bedrooms With Deep Closets, Big Windows. Modern Light Fixtures, Generously Sized Open Concept Living/Dining Area Walkout to Beautiful Fenced Backyard. Mins to Lisgar GO Station, Parks, Trails, and More. Big Windows for Natural Sunlight. Freshly Painted (2026) POT Lights Main floor, Modern Light Fixtures and Blinds throughout the property. Roof Replace in (2022) Furnace Replace in (2025). Walkout to Patio with large Backyard. Very Quiet/Friendly Neighborhood, with Best Schools Around, Mins Away to Hwy 401, Milton Premium Outlet Mall, Golf Course, Shopping Plaza, Public Transit and Many More....... (id:67552)
2:00 pm
Ends at:4:00 pm
2:00 pm
Ends at:4:00 pm
| MLS® Number | W14200620 |
| Property Type | Single Family |
| Community Name | Lisgar |
| Amenities Near By | Park, Public Transit, Schools |
| Equipment Type | Water Heater |
| Parking Space Total | 3 |
| Rental Equipment Type | Water Heater |
| Bathroom Total | 4 |
| Bedrooms Above Ground | 3 |
| Bedrooms Below Ground | 1 |
| Bedrooms Total | 4 |
| Appliances | Blinds, Dishwasher, Dryer, Stove, Washer, Refrigerator |
| Basement Development | Finished |
| Basement Features | Separate Entrance |
| Basement Type | N/a (finished), N/a |
| Construction Style Attachment | Semi-detached |
| Cooling Type | Central Air Conditioning |
| Exterior Finish | Brick |
| Fireplace Present | Yes |
| Flooring Type | Hardwood, Wood, Ceramic, Carpeted, Vinyl |
| Foundation Type | Concrete |
| Half Bath Total | 1 |
| Heating Fuel | Natural Gas |
| Heating Type | Forced Air |
| Stories Total | 2 |
| Size Interior | 1,500 - 2,000 Sqft |
| Type | House |
| Utility Water | Municipal Water |
| Garage |
| Acreage | No |
| Land Amenities | Park, Public Transit, Schools |
| Sewer | Sanitary Sewer |
| Size Depth | 128 Ft |
| Size Frontage | 22 Ft ,6 In |
| Size Irregular | 22.5 X 128 Ft |
| Size Total Text | 22.5 X 128 Ft |
| Level | Type | Length | Width | Dimensions |
|---|---|---|---|---|
| Second Level | Family Room | 5.79 m | 3.35 m | 5.79 m x 3.35 m |
| Second Level | Primary Bedroom | 5.12 m | 4.01 m | 5.12 m x 4.01 m |
| Second Level | Bedroom 2 | 3.43 m | 2.37 m | 3.43 m x 2.37 m |
| Second Level | Bedroom 3 | 3.16 m | 2.37 m | 3.16 m x 2.37 m |
| Basement | Bedroom | Measurements not available | ||
| Main Level | Living Room | 6.35 m | 3.05 m | 6.35 m x 3.05 m |
| Main Level | Dining Room | 6.35 m | 3.05 m | 6.35 m x 3.05 m |
| Main Level | Kitchen | 5.19 m | 3.35 m | 5.19 m x 3.35 m |
https://www.realtor.ca/real-estate/30534895/3809-partition-road-mississauga-lisgar-lisgar
Contact us for more information

Sultan Haider
Broker
(905) 366-8100
(905) 366-8101

The trademarks REALTOR®, REALTORS®, and the REALTOR® logo are controlled by The Canadian Real Estate Association (CREA) and identify real estate professionals who are members of CREA. The trademarks MLS®, Multiple Listing Service® and the associated logos are owned by The Canadian Real Estate Association (CREA) and identify the quality of services provided by real estate professionals who are members of CREA. The trademark DDF® is owned by The Canadian Real Estate Association (CREA) and identifies CREA's Data Distribution Facility (DDF®)