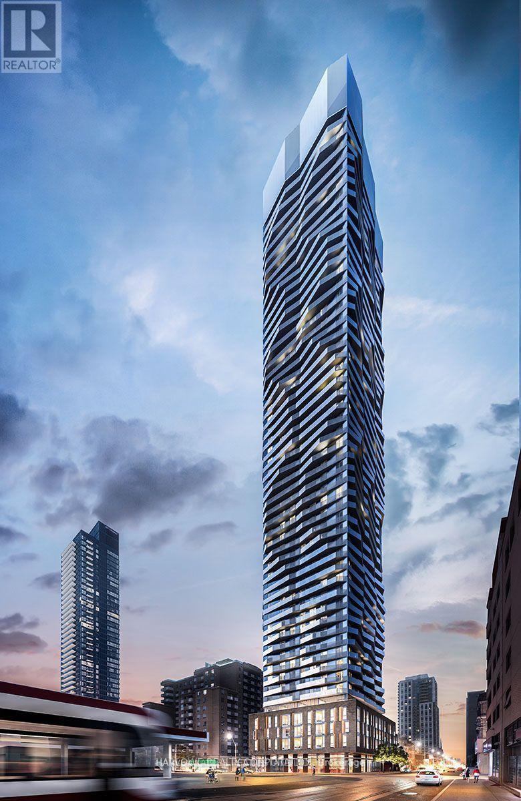
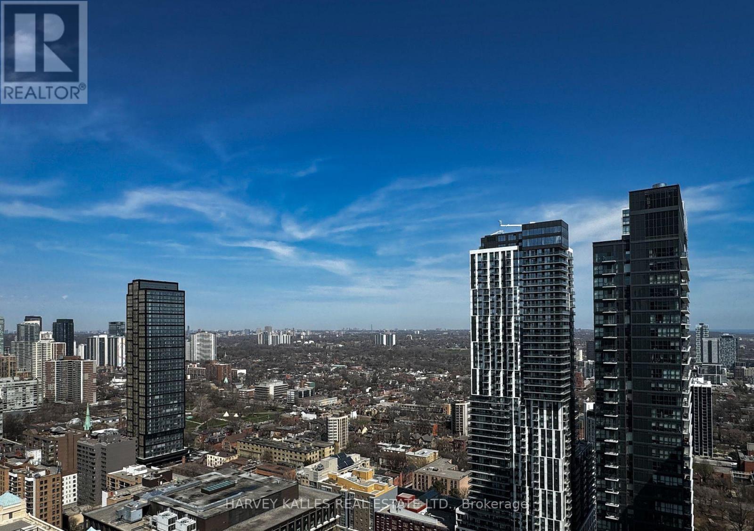
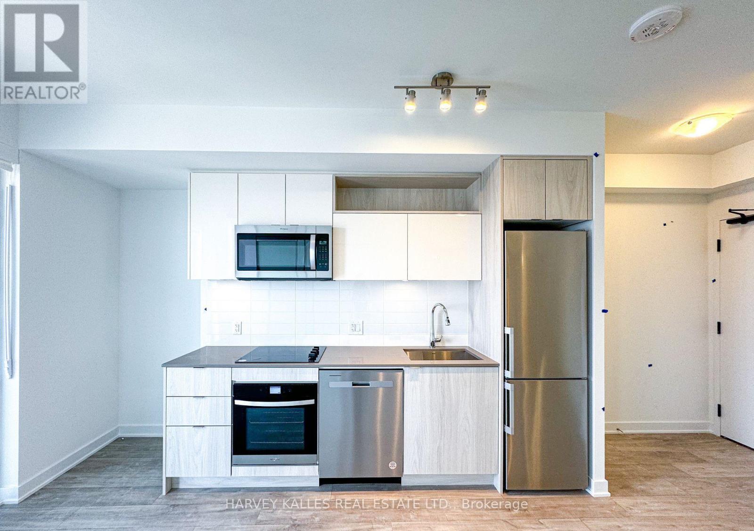
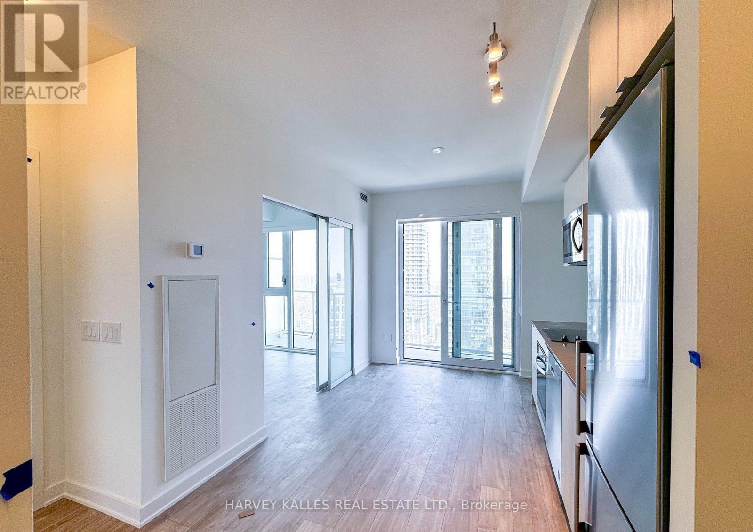
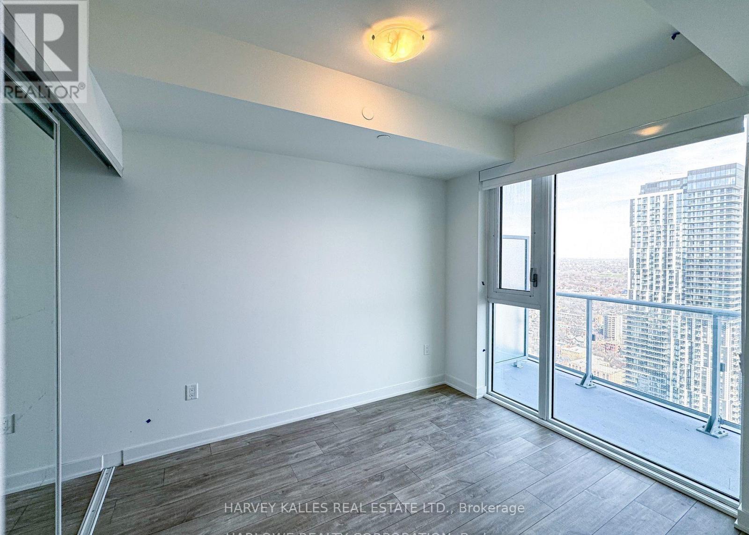
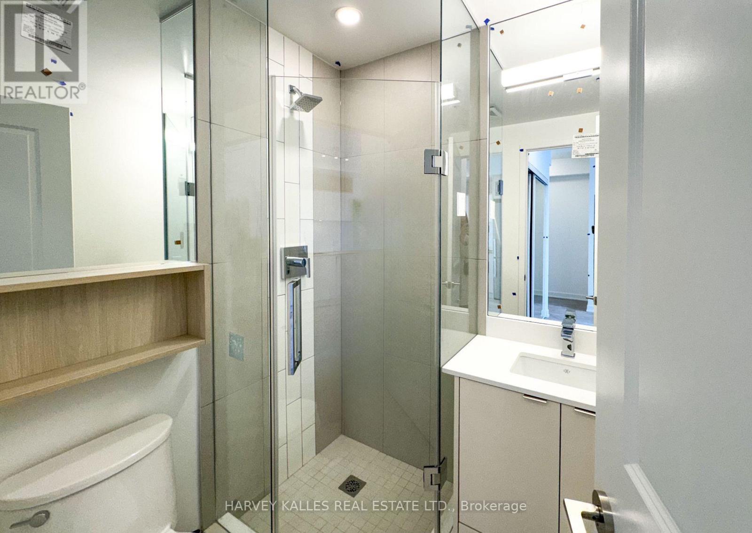
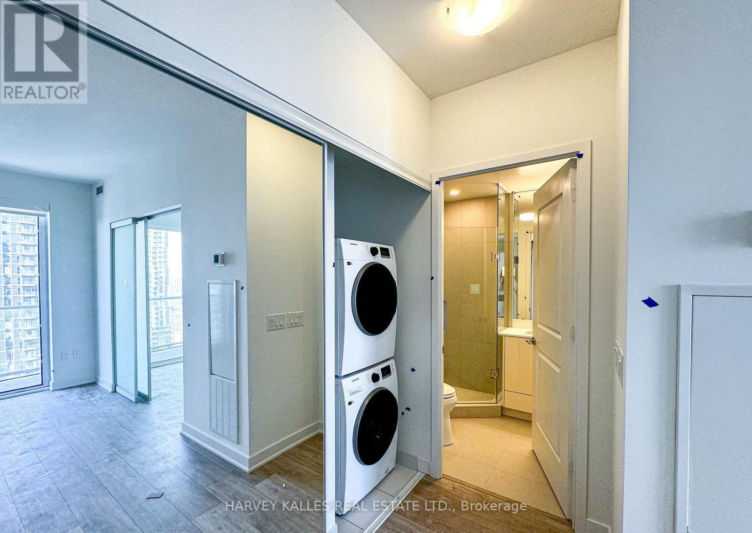
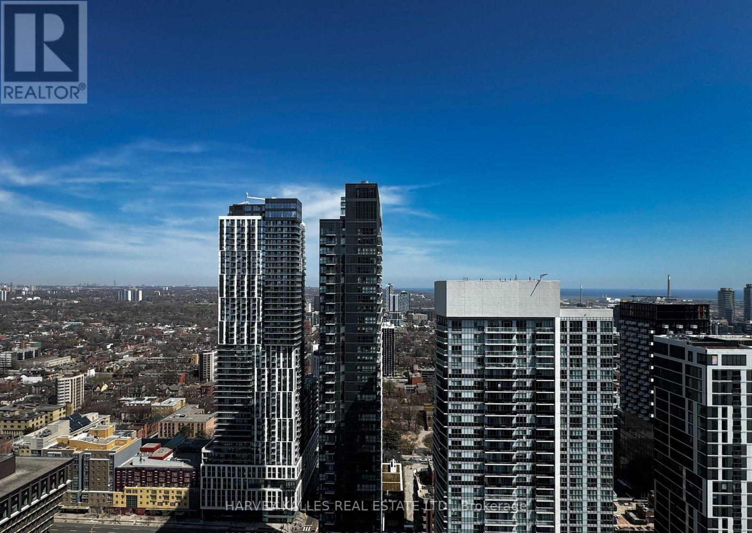
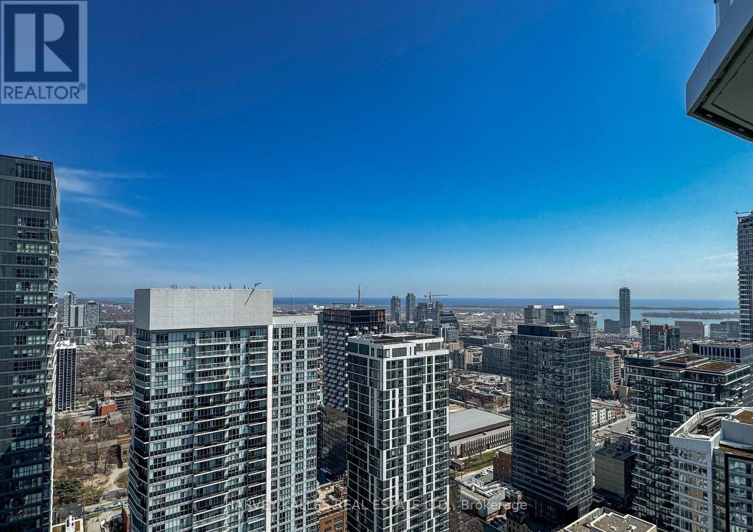
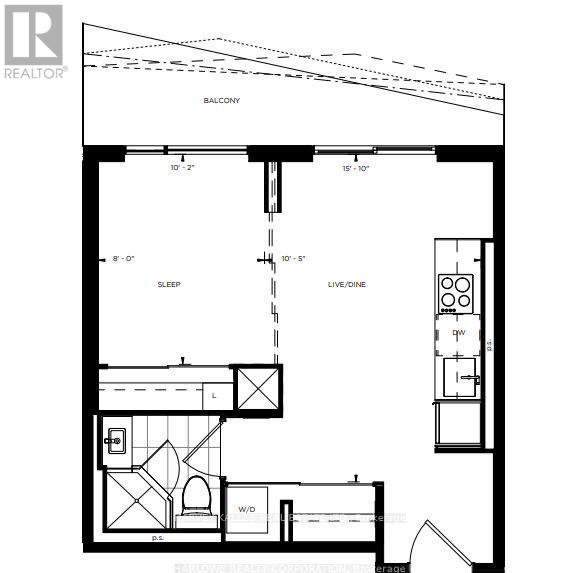
Experience elevated downtown living at Social by Pemberton Group, a stunning 52-storey luxury tower located at the vibrant corner of Dundas & Church in the heart of Toronto. Surrounded by boutique shopping, top-rated restaurants, cinemas, universities, and convenient public transit, this prime location offers the ultimate urban lifestyle.Residents enjoy access to over 14,000 sq. ft. of exceptional indoor and outdoor amenities, including a state-of-the-art fitness centre, yoga studio, steam room, sauna, stylish party room, outdoor barbecue area, and more.This beautifully designed 1-bedroom, 1-bathroom suite features modern finishes, a private balcony, and bright east-facing views perfect for enjoying stunning sunrises and city living at its finest. (id:61852)
| MLS® Number | C13160384 |
| Property Type | Single Family |
| Community Name | Church-Yonge Corridor |
| AmenitiesNearBy | Hospital, Park, Place Of Worship, Public Transit, Schools |
| CommunityFeatures | Pets Allowed With Restrictions |
| Features | Balcony |
| BathroomTotal | 1 |
| BedroomsAboveGround | 1 |
| BedroomsTotal | 1 |
| Age | New Building |
| Amenities | Exercise Centre, Party Room, Sauna |
| BasementType | None |
| CoolingType | Central Air Conditioning |
| ExteriorFinish | Concrete |
| FlooringType | Laminate |
| HeatingFuel | Natural Gas |
| HeatingType | Forced Air |
| SizeInterior | 0 - 499 Sqft |
| Type | Apartment |
| Underground | |
| No Garage |
| Acreage | No |
| LandAmenities | Hospital, Park, Place Of Worship, Public Transit, Schools |
| Level | Type | Length | Width | Dimensions |
|---|---|---|---|---|
| Main Level | Living Room | 4.83 m | 3.17 m | 4.83 m x 3.17 m |
| Main Level | Dining Room | 4.83 m | 3.17 m | 4.83 m x 3.17 m |
| Main Level | Kitchen | 4.83 m | 3.17 m | 4.83 m x 3.17 m |
| Main Level | Bedroom | 3.1 m | 2.44 m | 3.1 m x 2.44 m |
Contact us for more information
Dhruti Patel
Salesperson
Reza Ipchilar
Salesperson

The trademarks REALTOR®, REALTORS®, and the REALTOR® logo are controlled by The Canadian Real Estate Association (CREA) and identify real estate professionals who are members of CREA. The trademarks MLS®, Multiple Listing Service® and the associated logos are owned by The Canadian Real Estate Association (CREA) and identify the quality of services provided by real estate professionals who are members of CREA. The trademark DDF® is owned by The Canadian Real Estate Association (CREA) and identifies CREA's Data Distribution Facility (DDF®)