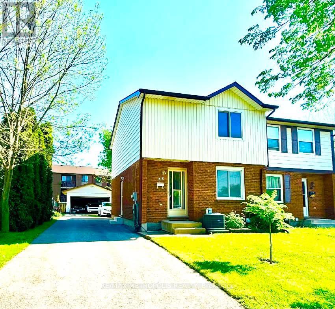
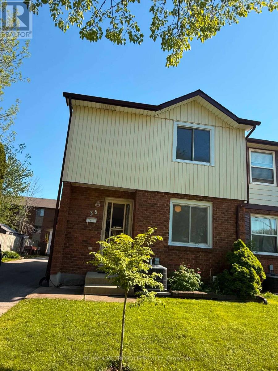
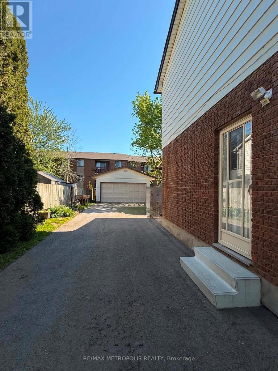
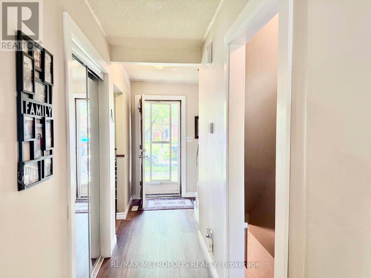
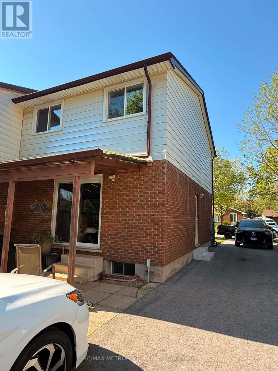
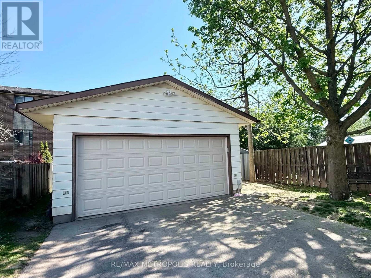
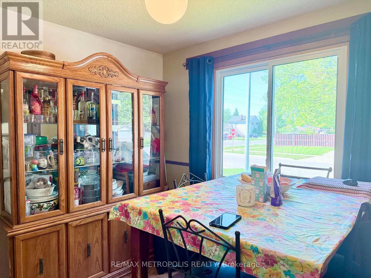
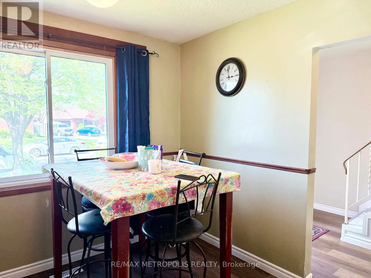
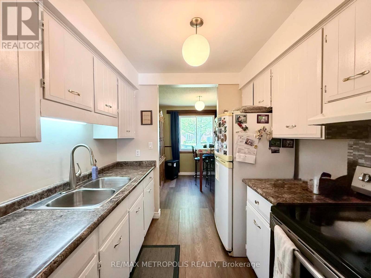
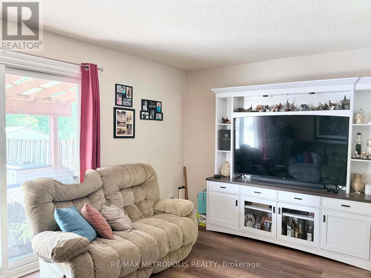
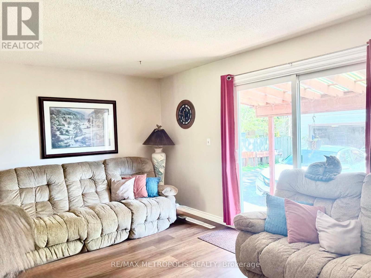
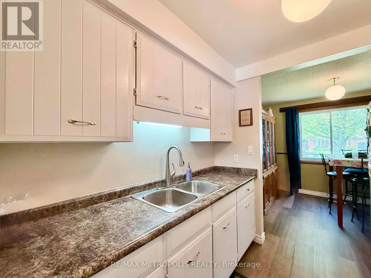
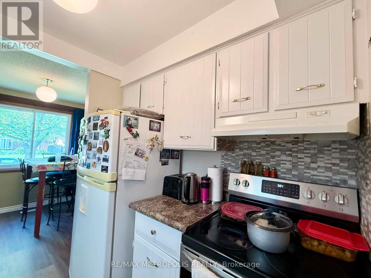
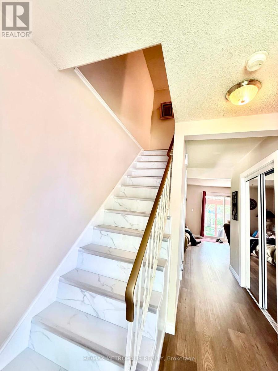
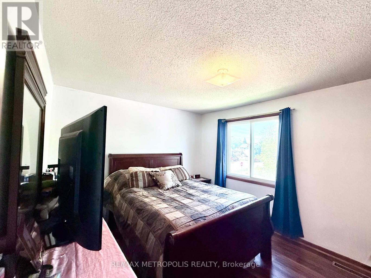
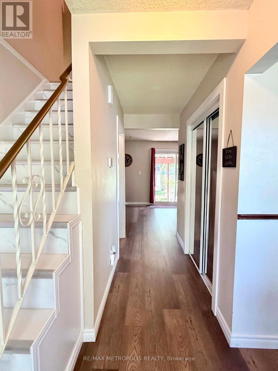
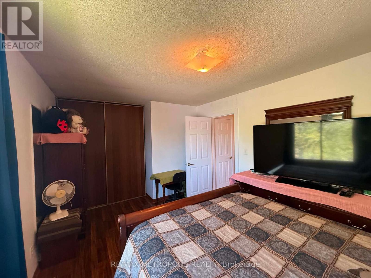
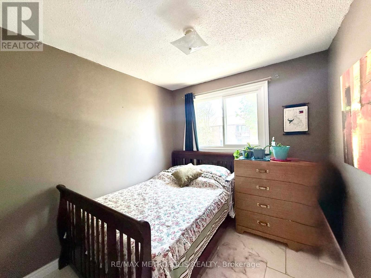
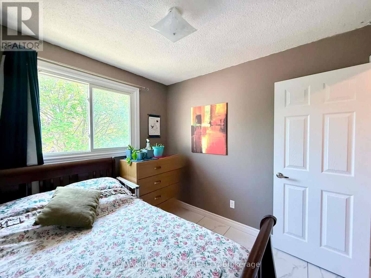
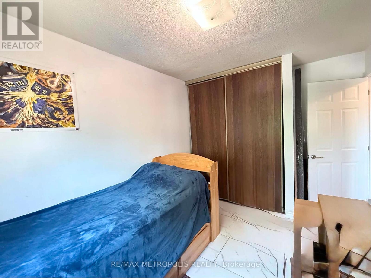
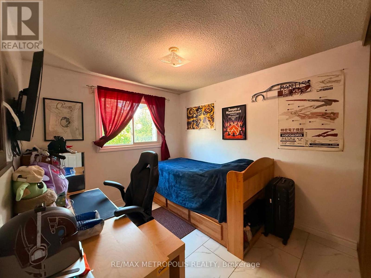
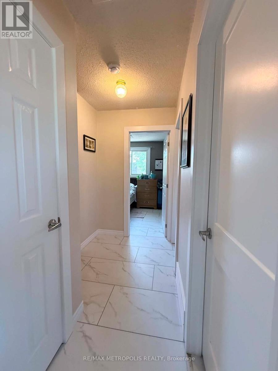
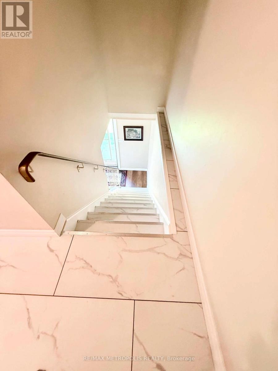
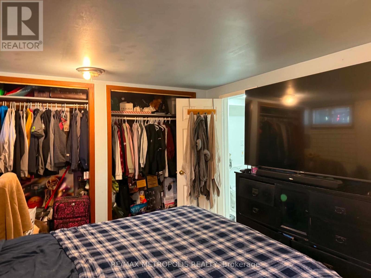
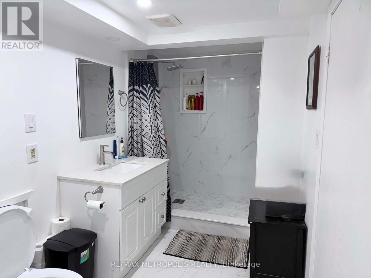
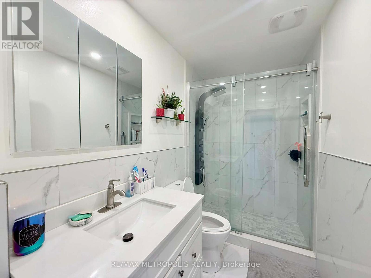
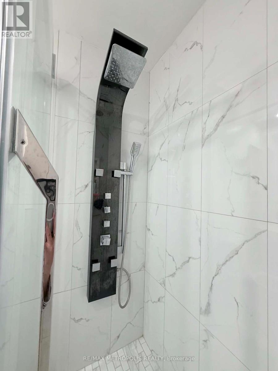
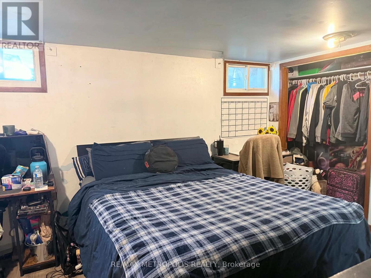
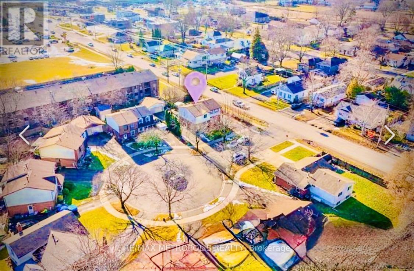
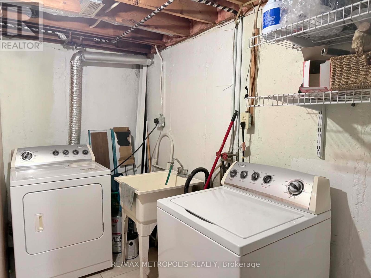
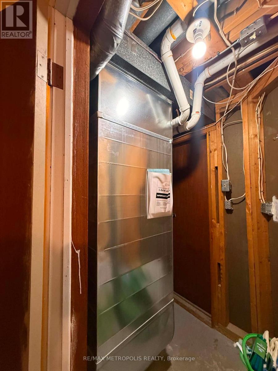
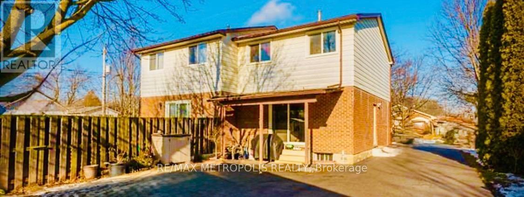
Set on a quiet cul-de-sac in desirable North Welland. Unbelievably quiet and safe neighbourhood. This beautifully maintained home offers the perfect blend of comfort, convenience, and versatility - just minutes from schools, shopping, restaurants, hospital and everyday amenities. The main floor showcases brand-new flooring, a bright and inviting living room, a formal dining area, and patio doors leading to a private backyard ideal for entertaining or relaxing. Upstairs features three spacious, sun-drenched bedrooms and a recently updated full bathroom with stand-in shower. A standout feature is the detached double garage, complemented by a newly updated driveway with ample parking. The finished lower level offers excellent in-law suite potential, complete with an additional bedroom and updated full bathroom - perfect for extended family or guests. A fantastic opportunity for families, investors, or first-time buyers alike! (id:61852)
| MLS® Number | X13161170 |
| Property Type | Single Family |
| Community Name | 767 - N. Welland |
| ParkingSpaceTotal | 6 |
| BathroomTotal | 2 |
| BedroomsAboveGround | 3 |
| BedroomsBelowGround | 1 |
| BedroomsTotal | 4 |
| Appliances | Water Meter |
| BasementDevelopment | Finished |
| BasementType | Full (finished) |
| ConstructionStyleAttachment | Semi-detached |
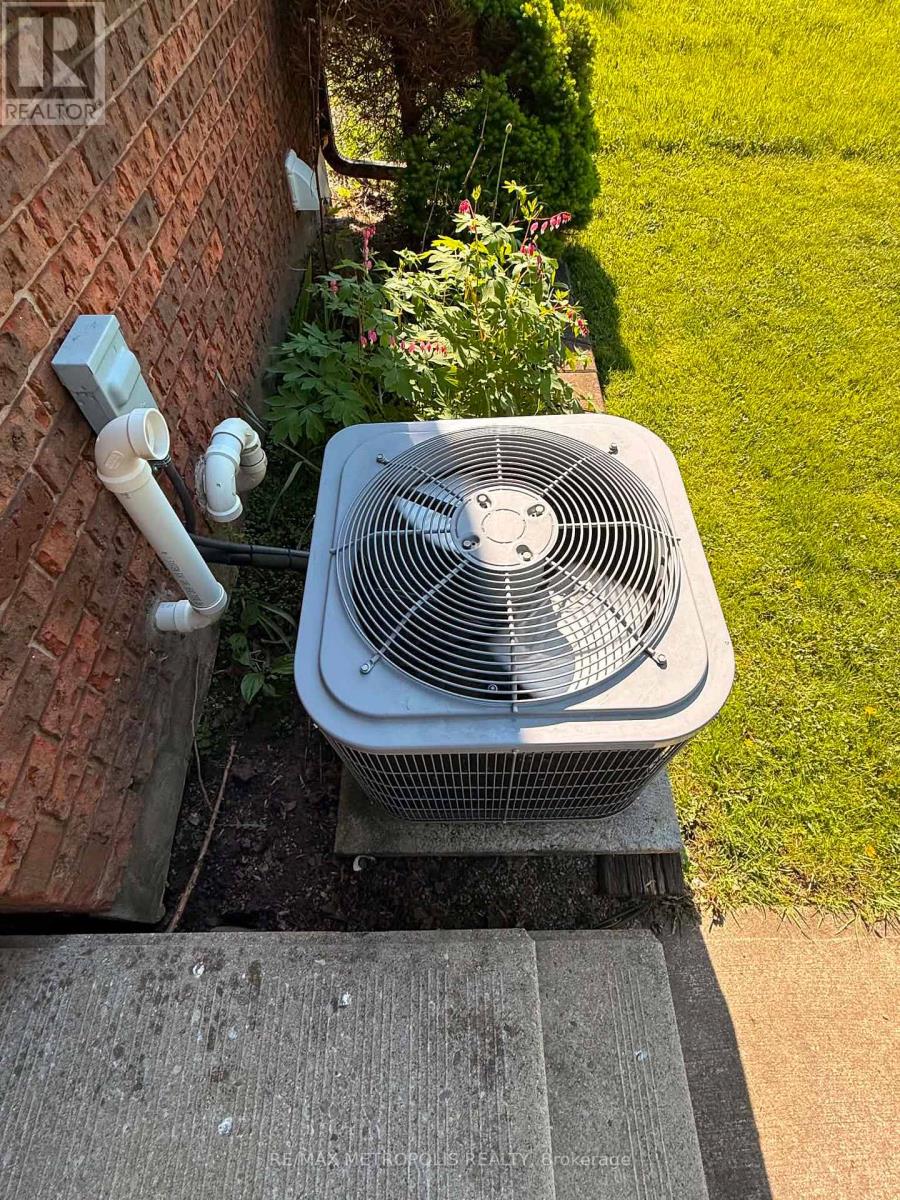
| CoolingType | Central Air Conditioning |
| ExteriorFinish | Brick, Vinyl Siding |
| FoundationType | Poured Concrete |
| HeatingFuel | Natural Gas |
| HeatingType | Forced Air |
| StoriesTotal | 2 |
| SizeInterior | 700 - 1100 Sqft |
| Type | House |
| UtilityWater | Municipal Water |
| Detached Garage | |
| Garage |
| Acreage | No |
| Sewer | Sanitary Sewer |
| SizeDepth | 117 Ft |
| SizeFrontage | 35 Ft |
| SizeIrregular | 35 X 117 Ft |
| SizeTotalText | 35 X 117 Ft |
| Level | Type | Length | Width | Dimensions |
|---|---|---|---|---|
| Second Level | Primary Bedroom | 4.75 m | 3.15 m | 4.75 m x 3.15 m |
| Second Level | Bedroom 2 | 2.79 m | 2.54 m | 2.79 m x 2.54 m |
| Second Level | Bedroom 3 | 3.76 m | 2.82 m | 3.76 m x 2.82 m |
| Second Level | Bathroom | 1.75 m | 1.12 m | 1.75 m x 1.12 m |
| Basement | Bedroom | 4.88 m | 3.35 m | 4.88 m x 3.35 m |
| Basement | Bathroom | 2.76 m | 1.88 m | 2.76 m x 1.88 m |
| Main Level | Living Room | 5.38 m | 3.35 m | 5.38 m x 3.35 m |
| Main Level | Kitchen | 2.41 m | 1.37 m | 2.41 m x 1.37 m |
| Main Level | Dining Room | 3.05 m | 2.62 m | 3.05 m x 2.62 m |
https://www.realtor.ca/real-estate/29790523/38-dougherty-crescent-welland-n-welland-767-n-welland
Contact us for more information
Rose Marie Nagallo
Broker

The trademarks REALTOR®, REALTORS®, and the REALTOR® logo are controlled by The Canadian Real Estate Association (CREA) and identify real estate professionals who are members of CREA. The trademarks MLS®, Multiple Listing Service® and the associated logos are owned by The Canadian Real Estate Association (CREA) and identify the quality of services provided by real estate professionals who are members of CREA. The trademark DDF® is owned by The Canadian Real Estate Association (CREA) and identifies CREA's Data Distribution Facility (DDF®)