Maintenance, Common Area Maintenance, Insurance, Parking
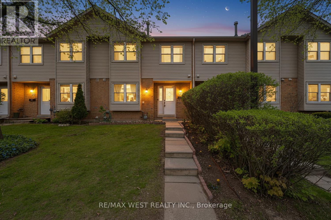
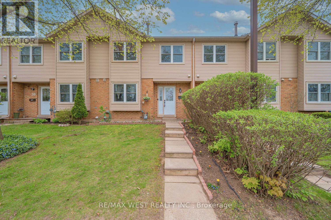
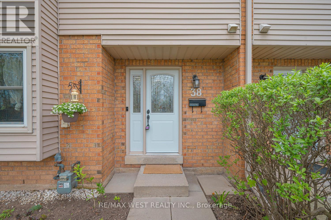
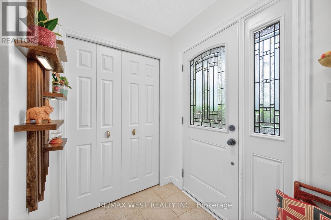
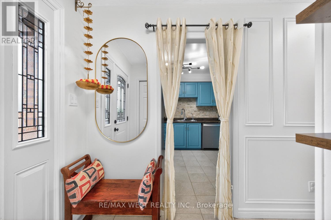
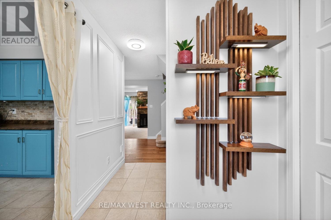
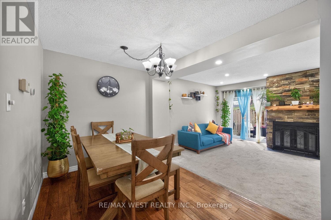
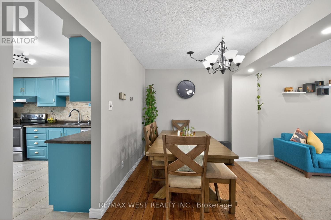
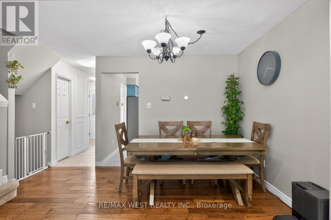
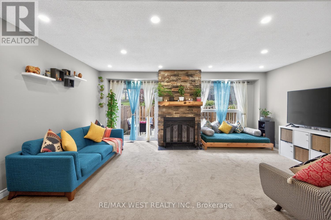
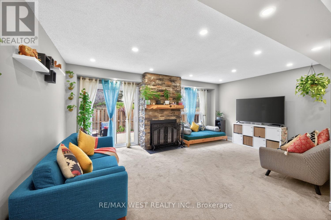
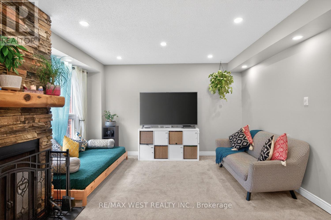
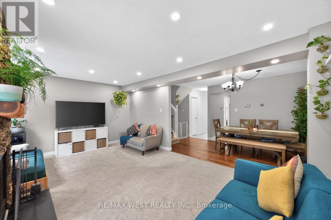
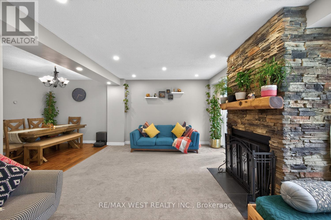
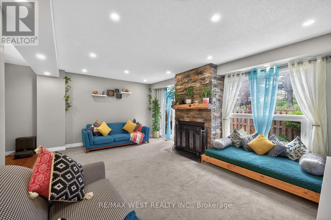
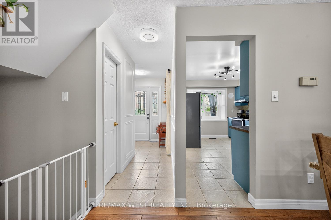
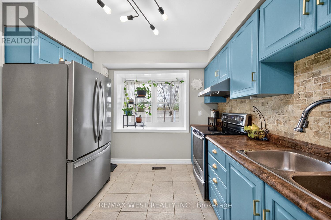
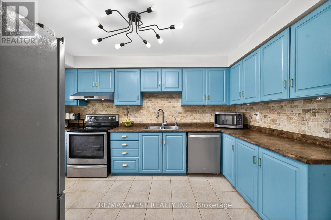
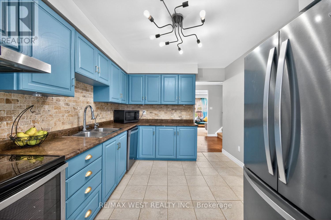
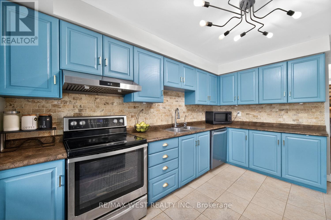
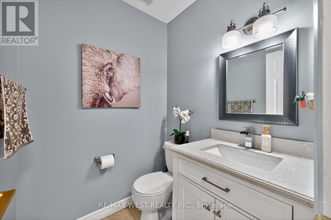
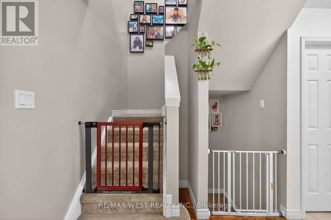
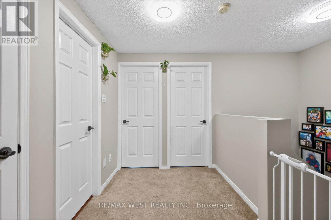
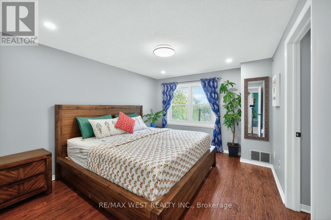
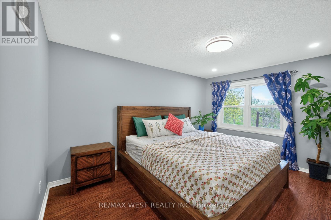
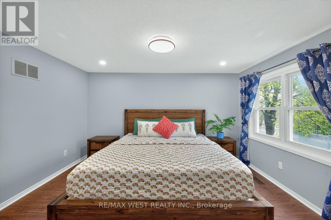
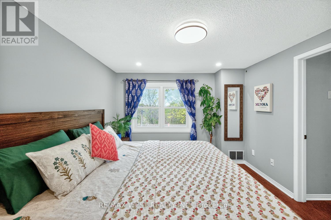
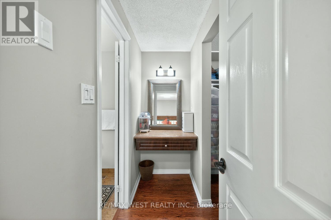
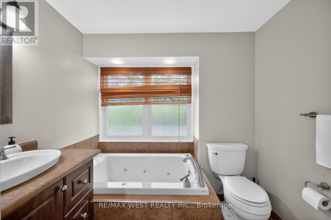
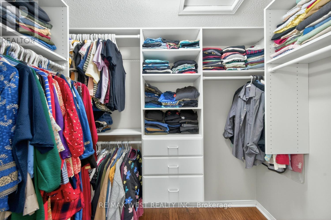
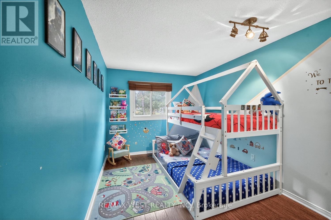
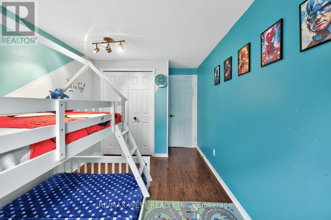
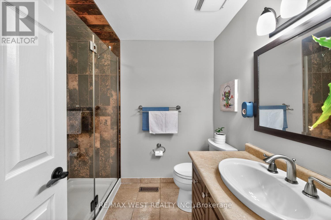
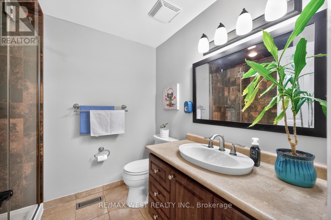
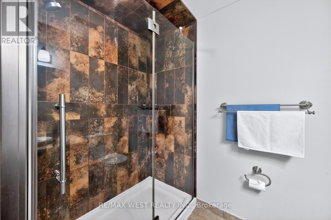
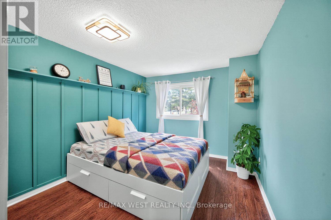
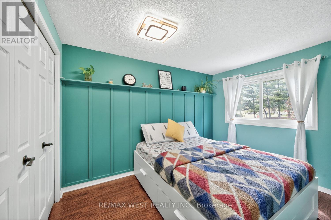
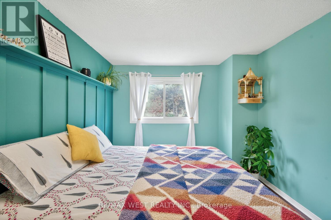
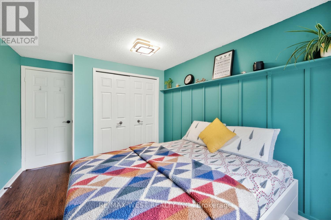
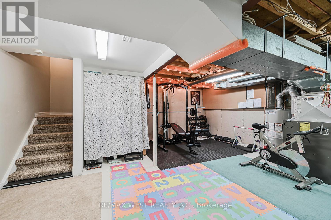
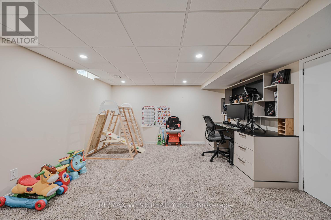
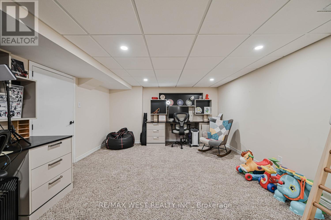
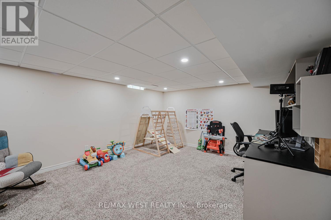
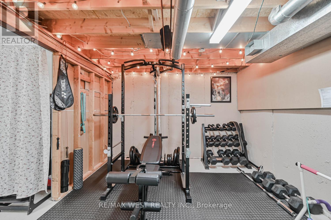
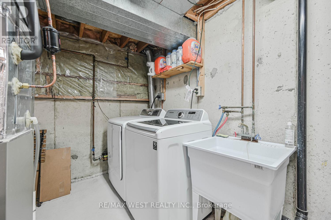
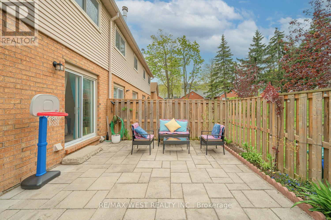
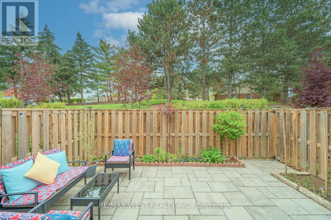
$518.97 MonthlyBeautifully updated 3-bedroom, 3-bathroom condo townhouse offering bright and functional living space with a spacious main level featuring a kitchen with stainless steel appliances, abundant storage, and generous counter space. The sun-filled living and dining areas showcase hand-scraped hardwood flooring, a cozy wood-burning fireplace, and walk-out to a private stone patio backing onto greenspace. Upstairs, the spacious master bedroom includes a walk-in closet, spa-inspired ensuite, and unique dressing area, while two additional bedrooms provide flexibility for kids, guests, or a home office. The partially finished basement offers a large rec room with upgraded pot lights, plus ample storage and laundry space. Enjoy added comfort and energy efficiency with a Nest thermostat and updated air conditioning (2024). Conveniently located close to parks, schools, shopping, transit, and major highways, this beautifully maintained home combines comfort, functionality, and a desirable location. (id:61852)
| MLS® Number | W13127106 |
| Property Type | Single Family |
| Community Name | Brant Hills |
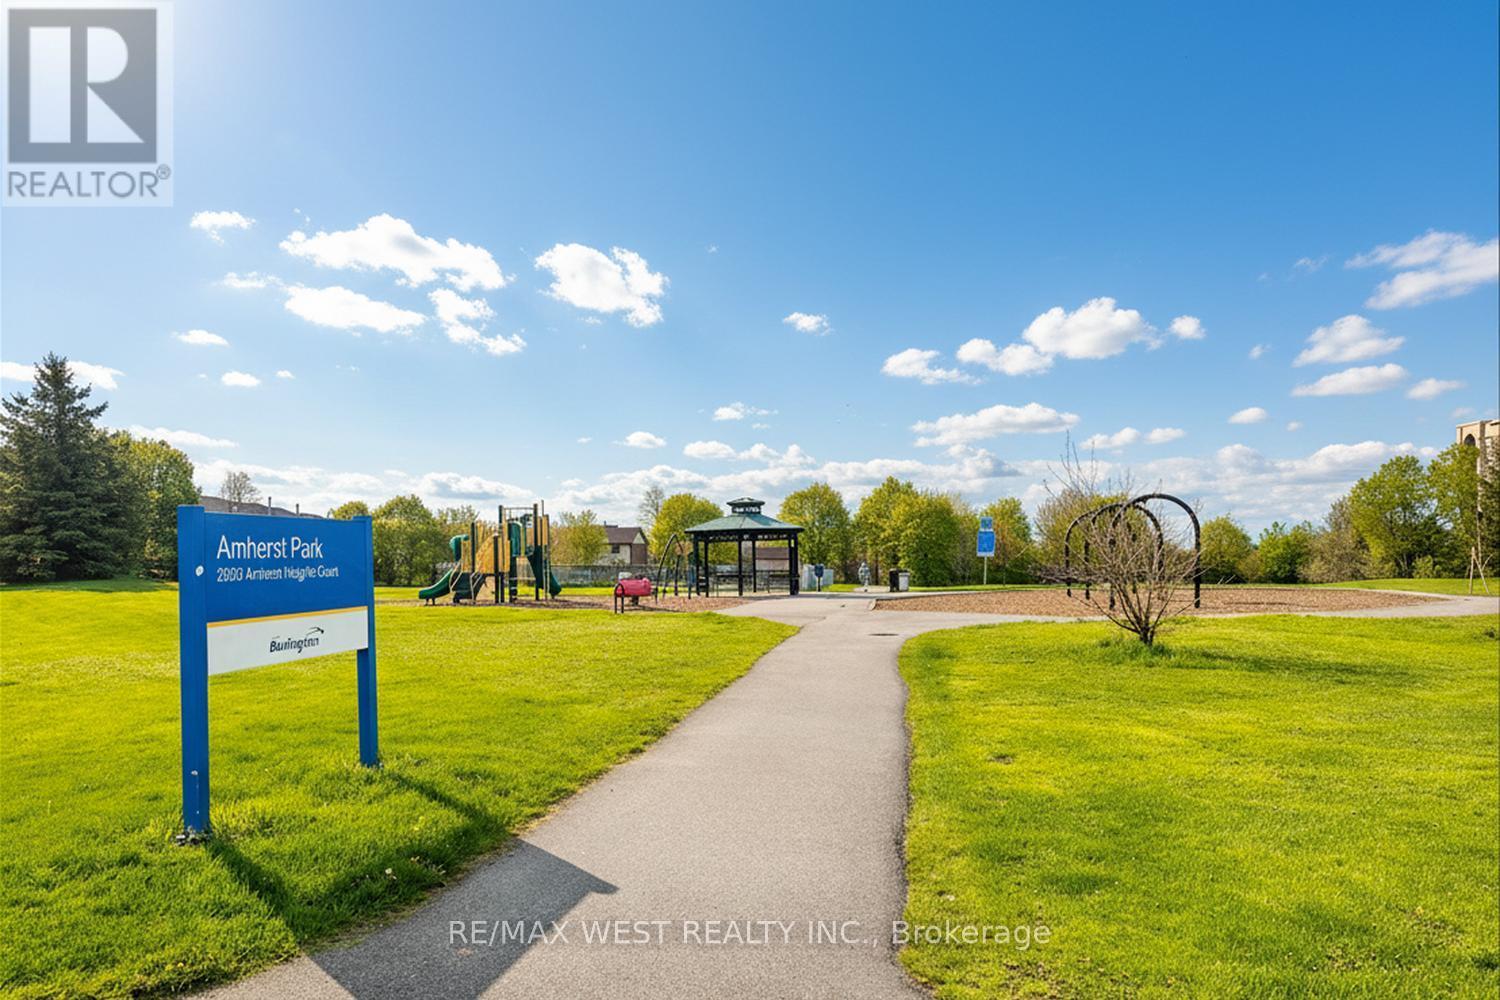
| AmenitiesNearBy | Hospital, Park |
| CommunityFeatures | Pets Allowed With Restrictions |
| EquipmentType | Water Heater |
| Features | Cul-de-sac, Conservation/green Belt |
| ParkingSpaceTotal | 2 |
| RentalEquipmentType | Water Heater |
| BathroomTotal | 3 |
| BedroomsAboveGround | 3 |
| BedroomsTotal | 3 |
| Age | 31 To 50 Years |
| Amenities | Visitor Parking |
| Appliances | Dishwasher, Stove, Window Coverings, Refrigerator |
| BasementDevelopment | Finished |
| BasementType | N/a (finished) |
| CoolingType | Central Air Conditioning |
| ExteriorFinish | Brick |
| FireplacePresent | Yes |
| FlooringType | Tile, Hardwood, Carpeted, Laminate |
| HalfBathTotal | 1 |
| HeatingFuel | Natural Gas |
| HeatingType | Forced Air |
| StoriesTotal | 2 |
| SizeInterior | 1400 - 1599 Sqft |
| Type | Row / Townhouse |
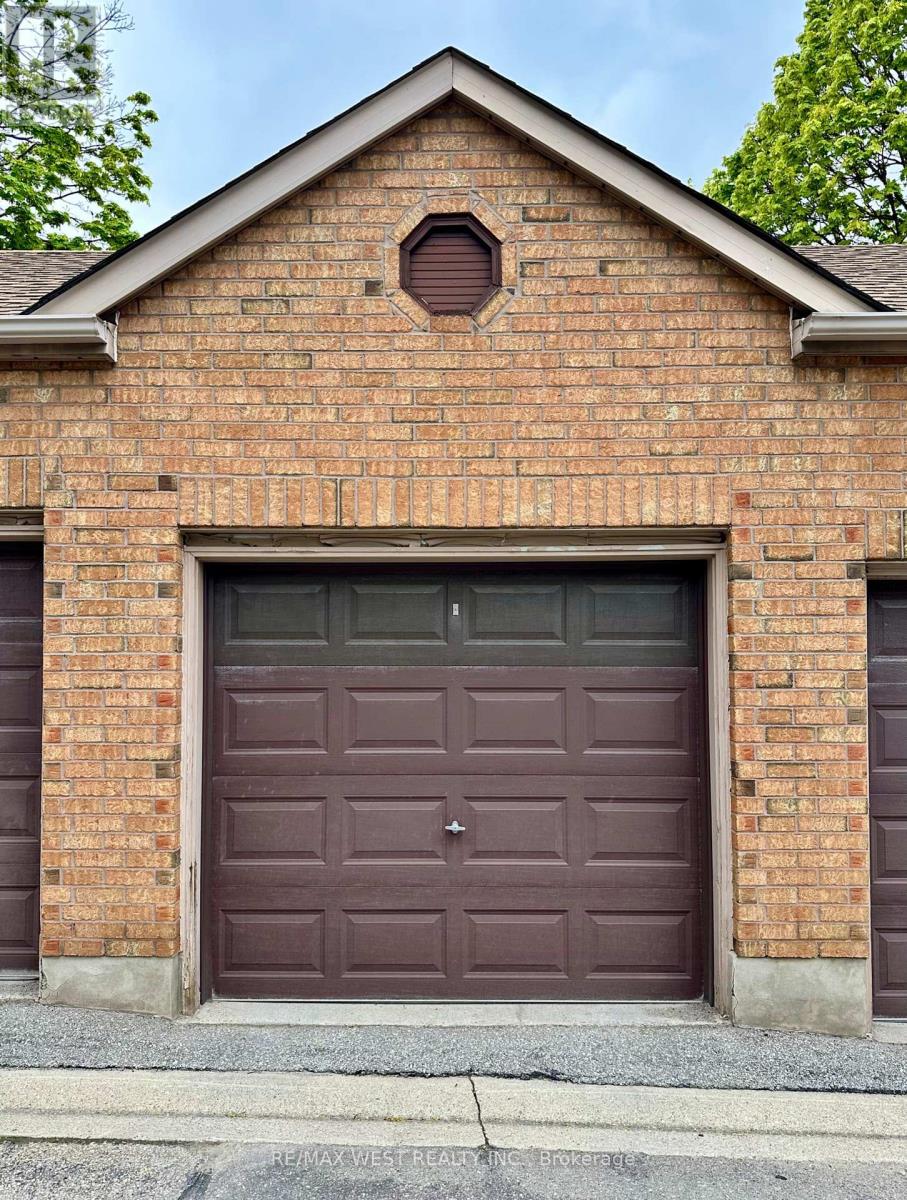
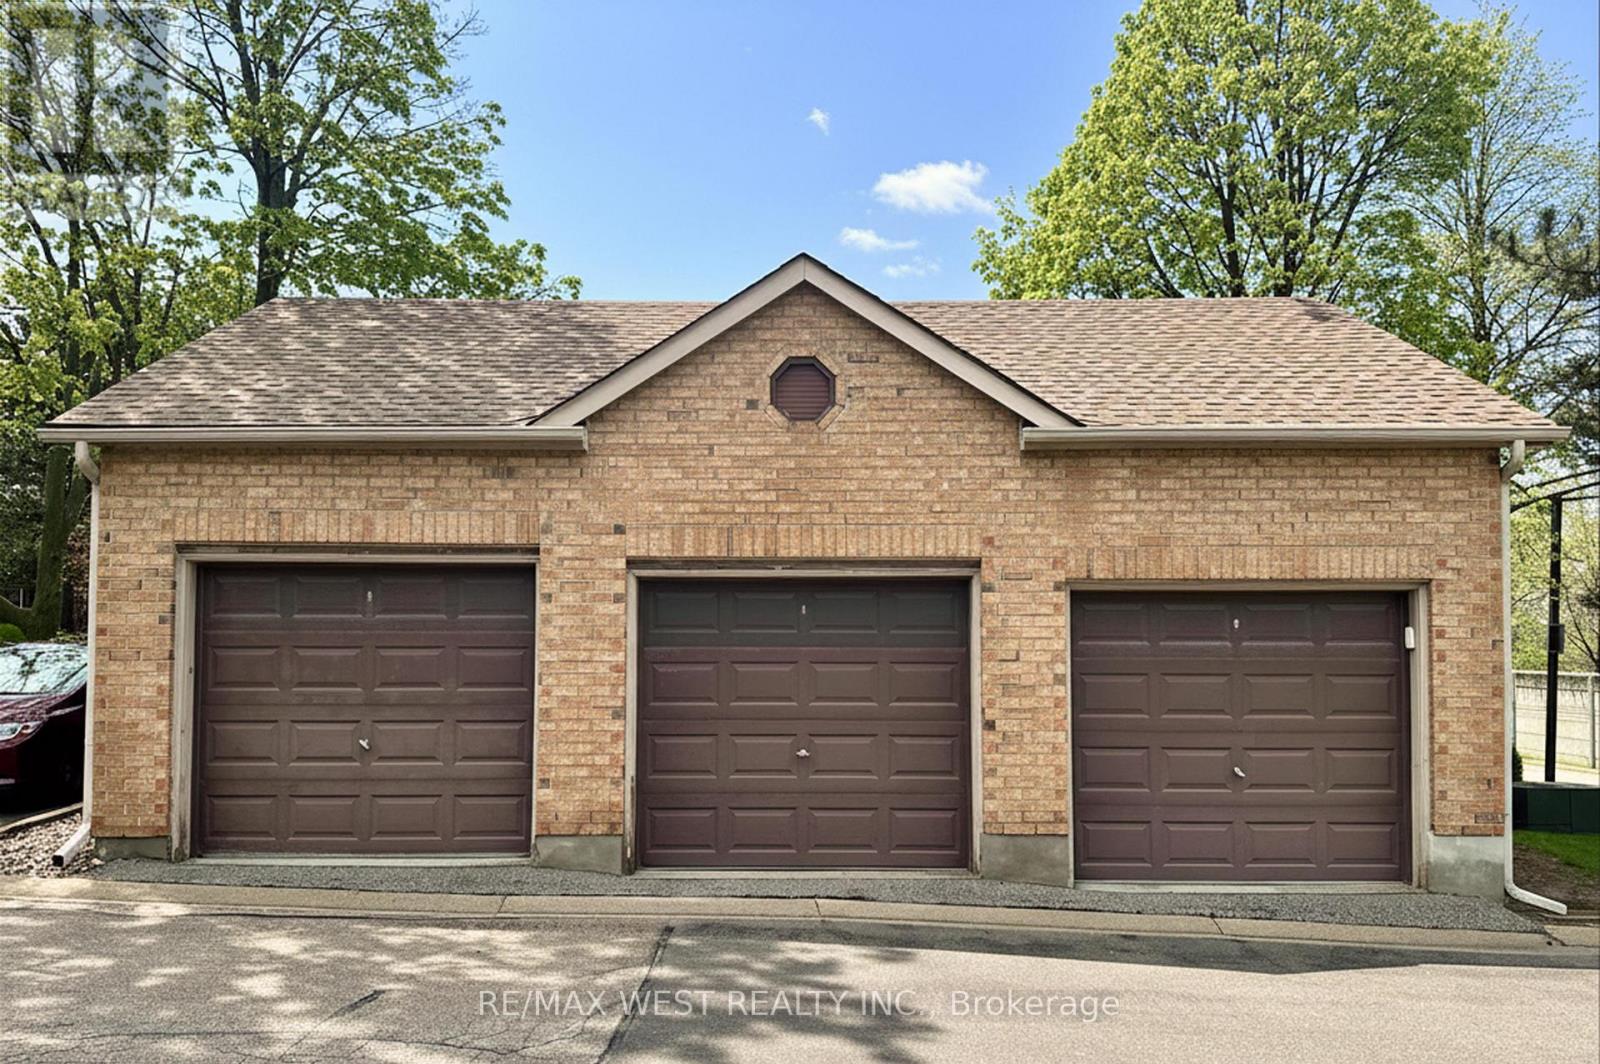
| Detached Garage | |
| Garage |
| Acreage | No |
| FenceType | Fenced Yard |
| LandAmenities | Hospital, Park |
| Level | Type | Length | Width | Dimensions |
|---|---|---|---|---|
| Second Level | Primary Bedroom | 5.69 m | 3.87 m | 5.69 m x 3.87 m |
| Second Level | Bedroom 2 | 2.98 m | 4.14 m | 2.98 m x 4.14 m |
| Second Level | Bedroom 3 | 2.65 m | 4.14 m | 2.65 m x 4.14 m |
| Basement | Recreational, Games Room | 5.69 m | 3.68 m | 5.69 m x 3.68 m |
| Main Level | Kitchen | 3.35 m | 2.95 m | 3.35 m x 2.95 m |
| Main Level | Dining Room | 5.66 m | 2.46 m | 5.66 m x 2.46 m |
| Main Level | Living Room | 5.66 m | 2.4 m | 5.66 m x 2.4 m |
Contact us for more information
Jayant Deshpande
Salesperson

The trademarks REALTOR®, REALTORS®, and the REALTOR® logo are controlled by The Canadian Real Estate Association (CREA) and identify real estate professionals who are members of CREA. The trademarks MLS®, Multiple Listing Service® and the associated logos are owned by The Canadian Real Estate Association (CREA) and identify the quality of services provided by real estate professionals who are members of CREA. The trademark DDF® is owned by The Canadian Real Estate Association (CREA) and identifies CREA's Data Distribution Facility (DDF®)