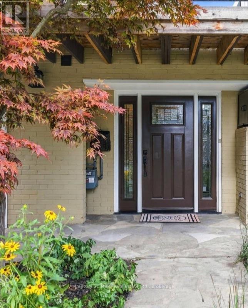
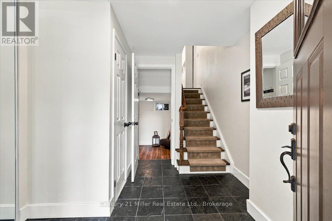
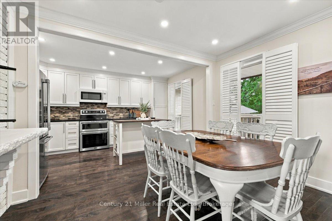
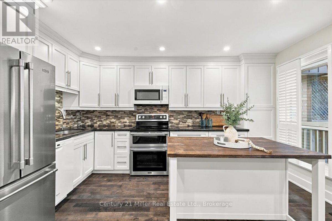
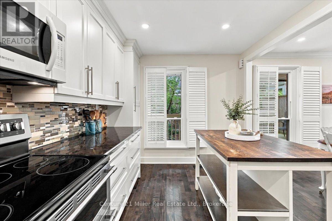
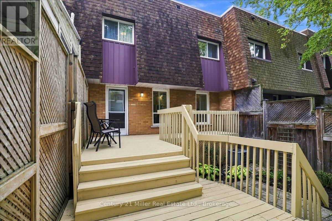
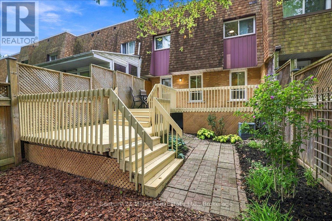
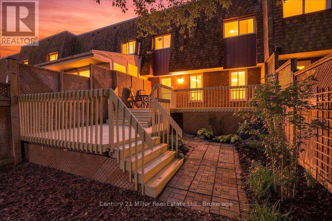
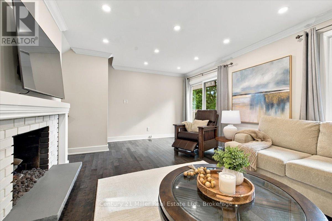
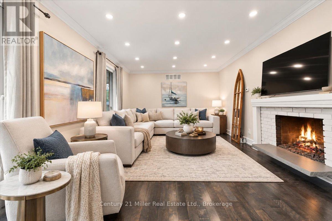
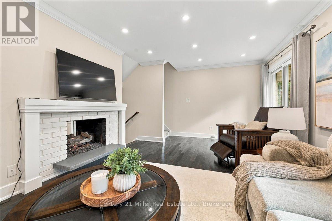
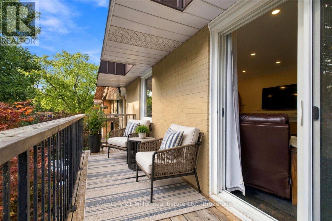
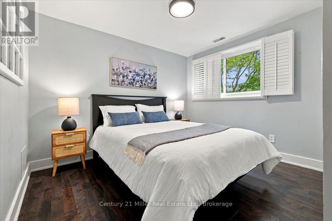
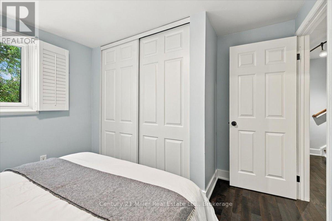
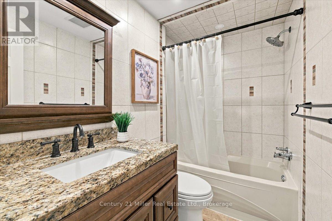
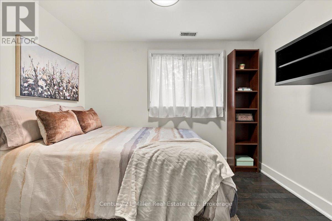
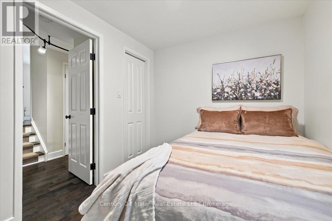
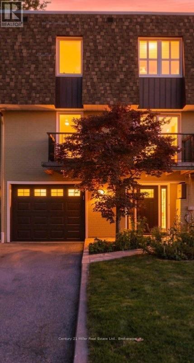
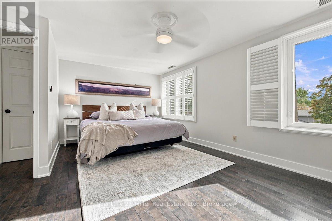
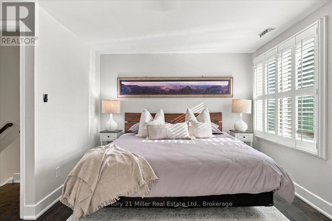
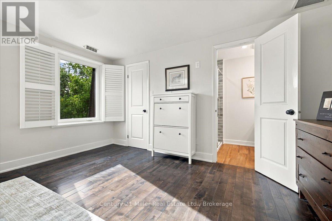
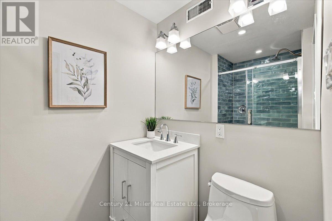
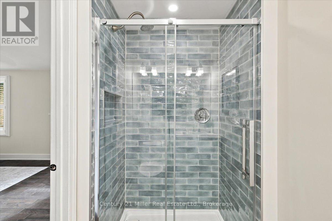
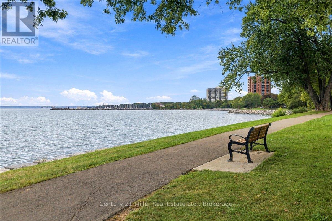
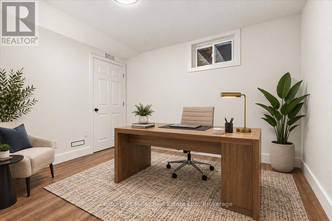
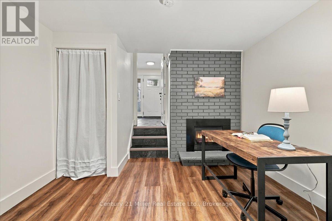
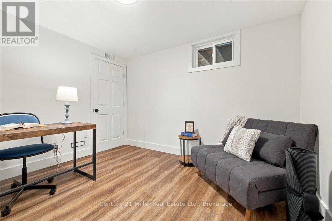
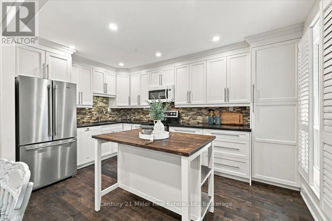
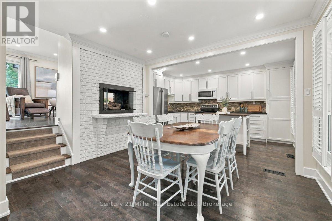
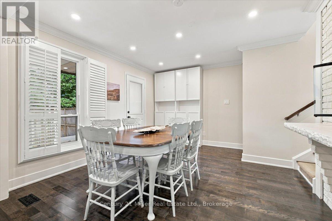
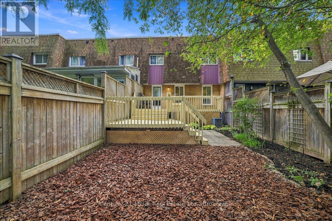
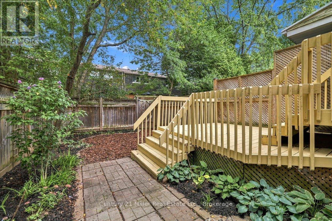
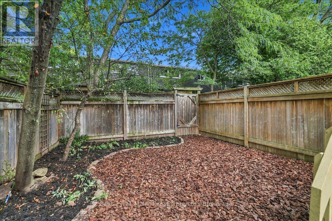
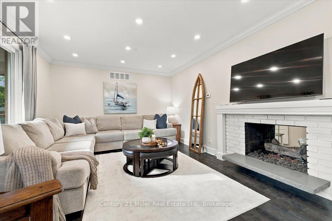
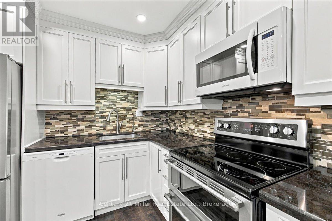
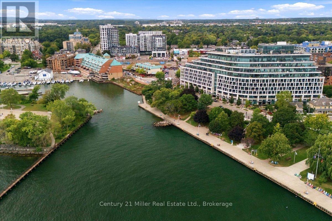
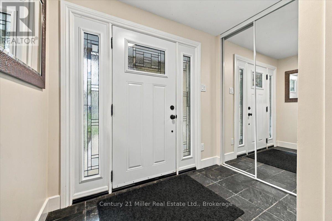
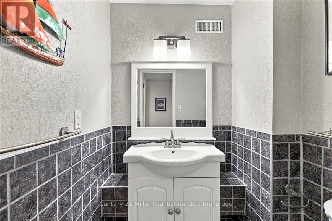
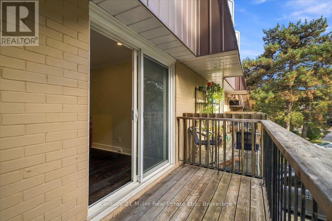
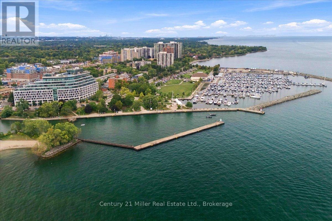
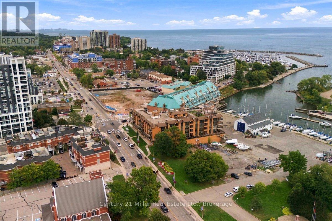
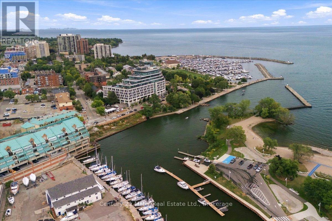
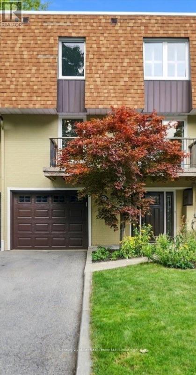
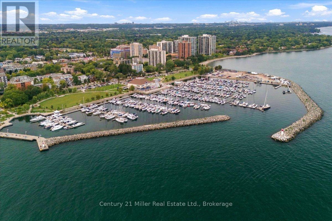
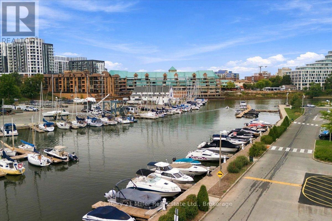
Welcome to 37 Tulip Street, a beautifully designed multi-level side-split townhouse offering 3 bedrooms, 2.5 bathrooms and exceptional indoor-outdoor living and embrace living the Bronte lifestyle. This home is located steps from the shores of Lake Ontario and moments away from Bronte's community events. Relax inside by your two-sided gas fireplace which connects the living and dining areas. Step onto your west facing balcony and enjoy the sunset and the neighbourhood atmosphere. The finished basement provides a quiet retreat for reading, relaxing or working from home. Love to entertain? Step outside to the large two-tiered deck and landscaped backyard. A great extension of your homes entertainment space. With approx. 1,527 sq. ft. above grade and 1,784 sq. ft. of total living space, plus the large deck, there's more than 2,000 sq. ft. of indoor-outdoor space to help you live your best life. Best of all, Lake Ontario is just steps away. Follow the waterfront trails to parks, playgrounds and the marina, and all that Bronte offers. At day's end, retreat upstairs to one of three comfortable bedrooms. 37 Tulip Street is the home that gives you access to the lakeside lifestyle you desire. Book your showing and experience Bronte for yourself. (id:67552)
2:00 pm
Ends at:4:00 pm
| MLS® Number | W13821124 |
| Property Type | Single Family |
| Community Name | 1001 - BR Bronte |
| Amenities Near By | Marina, Public Transit, Schools |
| Community Features | Community Centre |
| Equipment Type | Water Heater |
| Features | Irregular Lot Size, Flat Site |
| Parking Space Total | 3 |
| Rental Equipment Type | Water Heater |
| Structure | Deck |
| Water Front Name | Lake Ontario |
| Bathroom Total | 3 |
| Bedrooms Above Ground | 3 |
| Bedrooms Total | 3 |
| Age | 51 To 99 Years |
| Amenities | Fireplace(s) |
| Appliances | Central Vacuum, Water Heater, Water Meter, Garage Door Opener Remote(s), Range, Dishwasher, Dryer, Microwave, Stove, Washer, Refrigerator |
| Basement Development | Finished |
| Basement Type | N/a (finished) |
| Construction Style Attachment | Attached |
| Construction Style Split Level | Sidesplit |
| Cooling Type | Central Air Conditioning |
| Exterior Finish | Aluminum Siding, Brick |
| Fireplace Present | Yes |
| Fireplace Total | 2 |
| Foundation Type | Concrete |
| Half Bath Total | 1 |
| Heating Fuel | Natural Gas |
| Heating Type | Forced Air |
| Size Interior | 1,500 - 2,000 Sqft |
| Type | Row / Townhouse |
| Utility Water | Municipal Water |
| Garage |
| Access Type | Public Road |
| Acreage | No |
| Fence Type | Fenced Yard |
| Land Amenities | Marina, Public Transit, Schools |
| Landscape Features | Landscaped |
| Sewer | Sanitary Sewer |
| Size Depth | 92 Ft |
| Size Frontage | 23 Ft |
| Size Irregular | 23 X 92 Ft |
| Size Total Text | 23 X 92 Ft|under 1/2 Acre |
| Level | Type | Length | Width | Dimensions |
|---|---|---|---|---|
| Second Level | Dining Room | 3.85 m | 4.27 m | 3.85 m x 4.27 m |
| Second Level | Kitchen | 2.68 m | 4.27 m | 2.68 m x 4.27 m |
| Third Level | Living Room | 6.65 m | 3.66 m | 6.65 m x 3.66 m |
| Basement | Sitting Room | 3.38 m | 4.27 m | 3.38 m x 4.27 m |
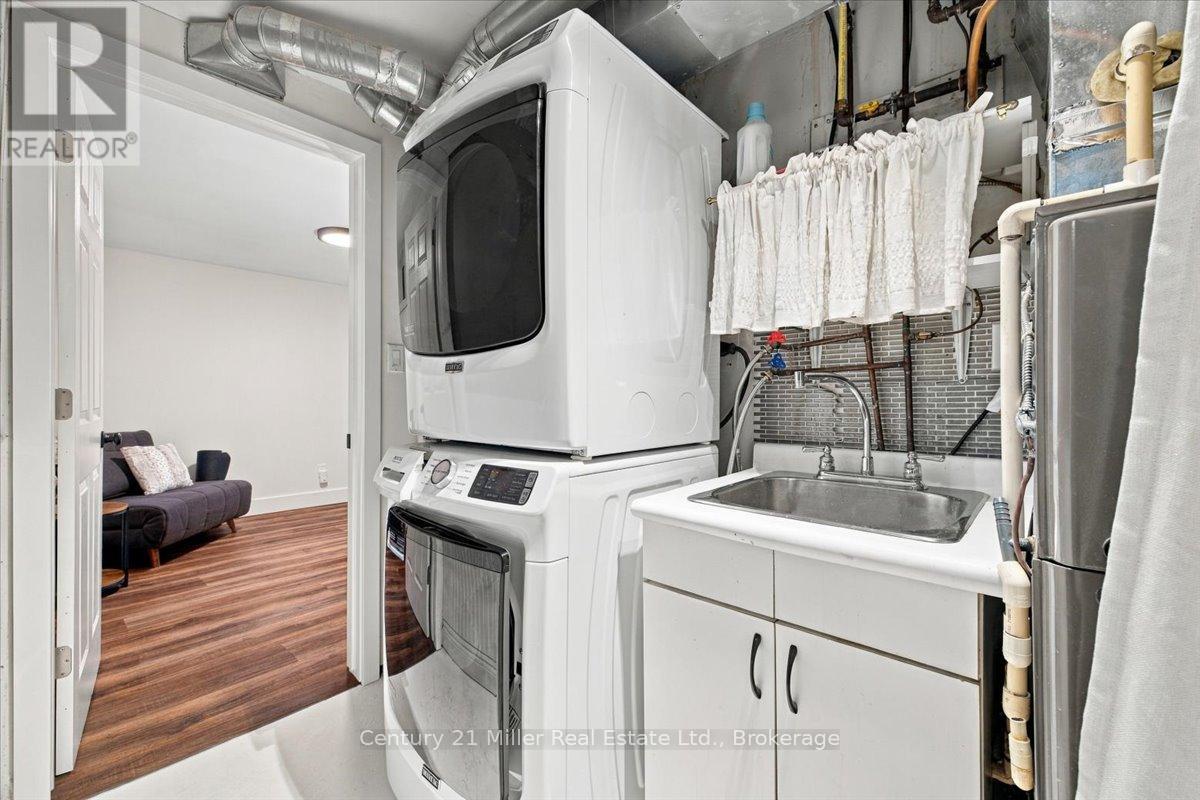
| Lower Level | Utility Room | 3.16 m | 1.85 m | 3.16 m x 1.85 m |
| Upper Level | Bedroom 2 | 3.53 m | 3.15 m | 3.53 m x 3.15 m |
| Upper Level | Bedroom 3 | 3.02 m | 2.39 m | 3.02 m x 2.39 m |
| Upper Level | Primary Bedroom | 5.17 m | 4 m | 5.17 m x 4 m |
| Upper Level | Bathroom | 2.36 m | 1.59 m | 2.36 m x 1.59 m |
| Upper Level | Bathroom | 1.38 m | 2.11 m | 1.38 m x 2.11 m |
| Ground Level | Bathroom | 1.37 m | 1.26 m | 1.37 m x 1.26 m |
| Cable | Installed |
| Electricity | Installed |
| Sewer | Installed |
https://www.realtor.ca/real-estate/30319323/37-tulip-street-oakville-br-bronte-1001-br-bronte
Contact us for more information

Jeff Griffith
Salesperson
(905) 845-9180
(905) 845-7674
www.century21miller.com/

The trademarks REALTOR®, REALTORS®, and the REALTOR® logo are controlled by The Canadian Real Estate Association (CREA) and identify real estate professionals who are members of CREA. The trademarks MLS®, Multiple Listing Service® and the associated logos are owned by The Canadian Real Estate Association (CREA) and identify the quality of services provided by real estate professionals who are members of CREA. The trademark DDF® is owned by The Canadian Real Estate Association (CREA) and identifies CREA's Data Distribution Facility (DDF®)