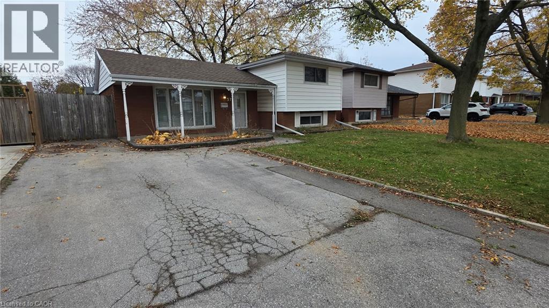
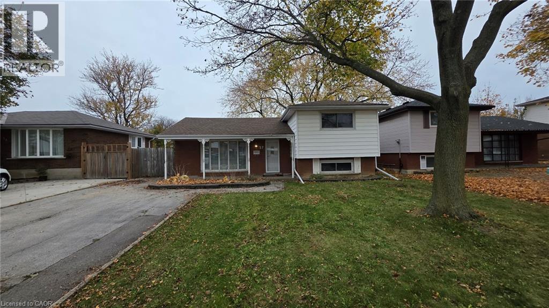
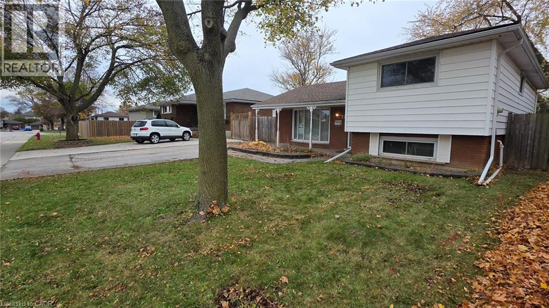
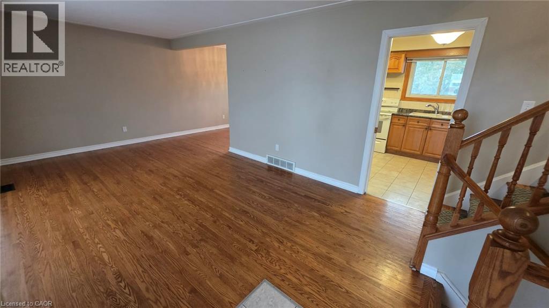
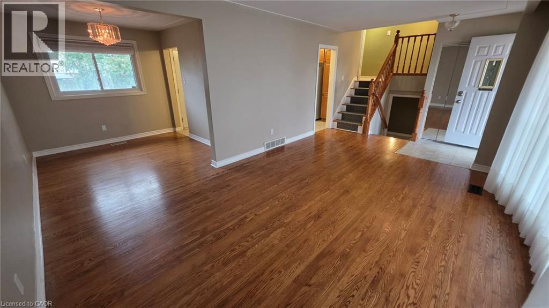
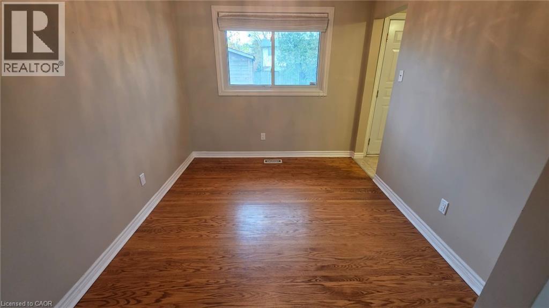
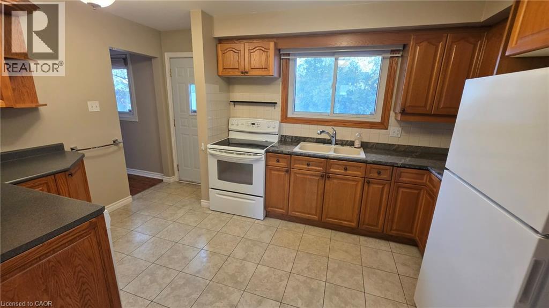
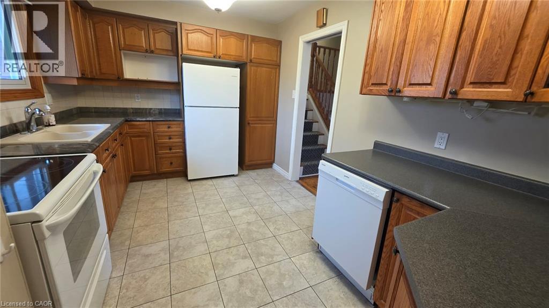
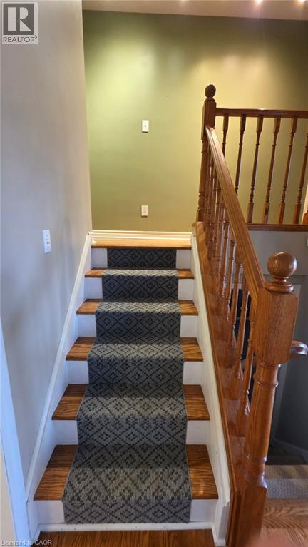
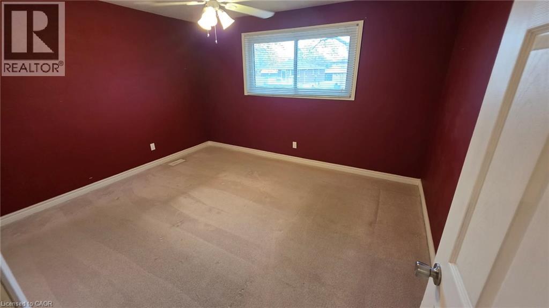
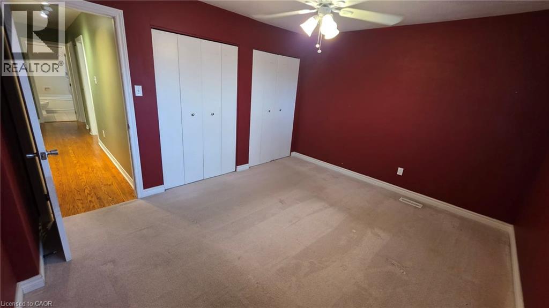
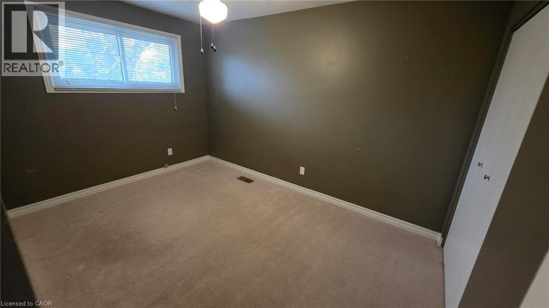
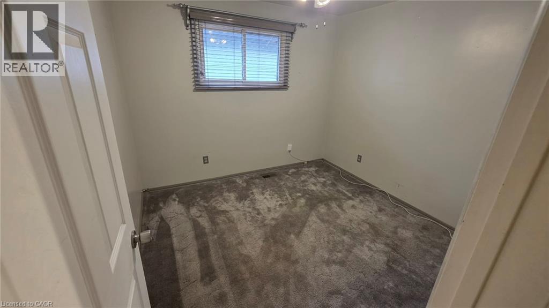
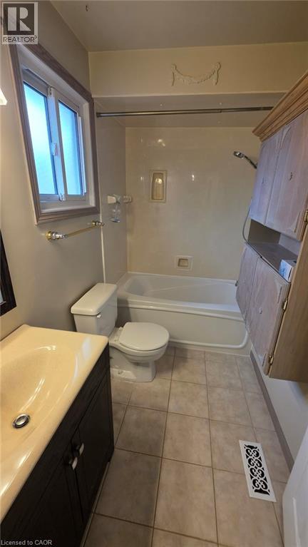
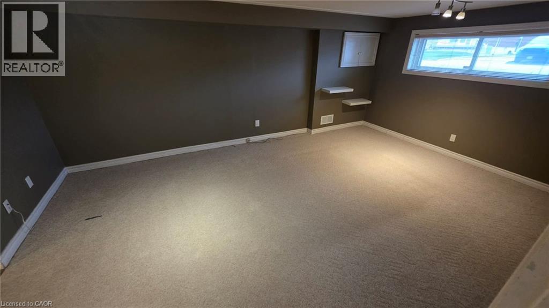
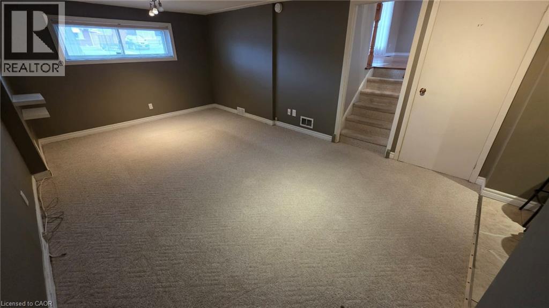
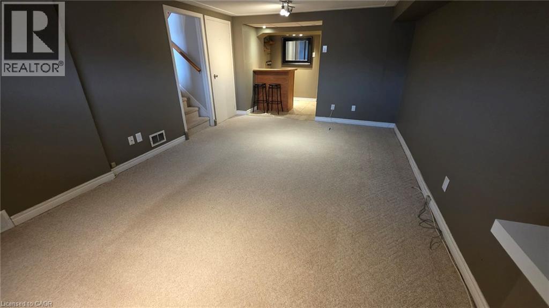
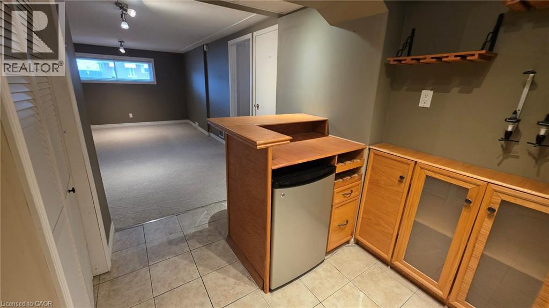
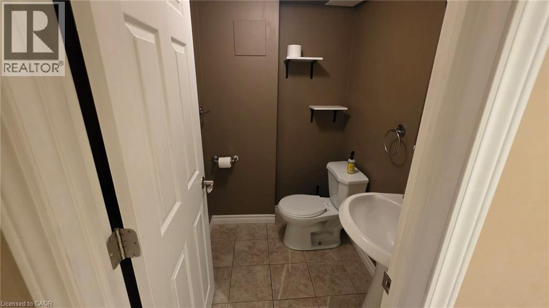
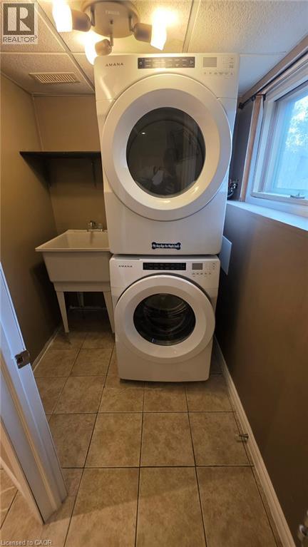
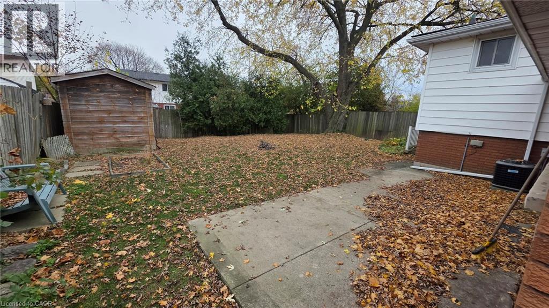
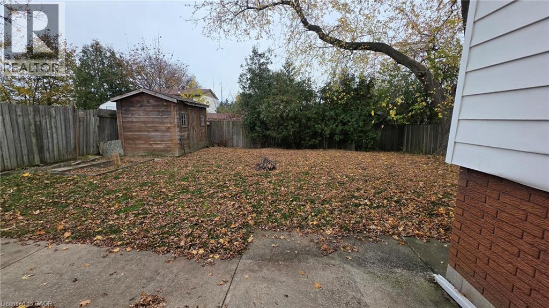
Welcome to 37 Bellingham Drive, a spacious 3-bedroom detached sidesplit located in the desirable Lawfield neighbourhood on Hamilton Mountain. This well-maintained home offers a bright and functional layout with plenty of room for comfortable everyday living. Featuring three bedrooms, a full bathroom, an additional powder room, and a fully finished basement with a convenient walk-up, there is ample space for a family room, home office, or recreation area. Storage is plentiful, with an expansive crawl space extending beneath the main floor and a large backyard shed providing additional space for tools, equipment, and seasonal items. Enjoy the comfort of central air conditioning, forced-air gas heating, and a private double-wide driveway with parking for two vehicles. Situated on a generous 50 x 100 ft lot in a family-friendly neighbourhood, this home is conveniently located close to schools, parks, shopping, public transit, and everyday amenities. A wonderful opportunity to lease an entire detached home in an established Hamilton Mountain community. Base rent is $3,025/month, with a $50 monthly discount for tenant-performed lawn care and snow removal (net effective rent of $2,975/month). Minimum one-year lease required. Seeking highly qualified, non-smoking tenants with stable employment and excellent credit. Applicants must provide a completed rental application, current credit report, employment letter, and references. First and last month's rent required. Tenant is responsible for all utilities. Listing Agent is Landlord. (id:67552)
| MLS® Number | 40870121 |
| Property Type | Single Family |
| Amenities Near By | Hospital, Park, Place Of Worship, Public Transit, Schools, Shopping |
| Community Features | Community Centre, School Bus |
| Equipment Type | Water Heater |
| Parking Space Total | 2 |
| Rental Equipment Type | Water Heater |
| Structure | Shed |
| Bathroom Total | 2 |
| Bedrooms Above Ground | 3 |
| Bedrooms Total | 3 |
| Appliances | Dishwasher, Dryer, Refrigerator, Stove, Washer |
| Architectural Style | Other |
| Basement Development | Finished |
| Basement Type | Full (finished) |
| Construction Style Attachment | Detached |
| Construction Style Split Level | Sidesplit |
| Cooling Type | Central Air Conditioning |
| Exterior Finish | Brick, Vinyl Siding |
| Half Bath Total | 1 |
| Heating Fuel | Natural Gas |
| Heating Type | Forced Air |
| Stories Total | 2 |
| Size Interior | 1,560 Sqft |
| Type | House |
| Utility Water | Municipal Water |
| Acreage | No |
| Land Amenities | Hospital, Park, Place Of Worship, Public Transit, Schools, Shopping |
| Sewer | Municipal Sewage System |
| Size Depth | 100 Ft |
| Size Frontage | 50 Ft |
| Size Total Text | Unknown |
| Zoning Description | C |
| Level | Type | Length | Width | Dimensions |
|---|---|---|---|---|
| Second Level | Kitchen | 11'3'' x 9'0'' | ||
| Second Level | Dining Room | 9'6'' x 9'0'' | ||
| Second Level | Living Room | 11'0'' x 17'0'' | ||
| Third Level | 4pc Bathroom | Measurements not available | ||
| Third Level | Bedroom | 12'6'' x 9'0'' | ||
| Third Level | Bedroom | 10'0'' x 9'6'' | ||
| Third Level | Primary Bedroom | 11'6'' x 13'6'' | ||
| Basement | Laundry Room | Measurements not available | ||
| Basement | 2pc Bathroom | Measurements not available | ||
| Basement | Recreation Room | 11'3'' |
https://www.realtor.ca/real-estate/30506905/37-bellingham-drive-hamilton
Contact us for more information

Dan O'toole
Salesperson
(905) 648-3333
(905) 522-8177
www.chaserealty.ca/

The trademarks REALTOR®, REALTORS®, and the REALTOR® logo are controlled by The Canadian Real Estate Association (CREA) and identify real estate professionals who are members of CREA. The trademarks MLS®, Multiple Listing Service® and the associated logos are owned by The Canadian Real Estate Association (CREA) and identify the quality of services provided by real estate professionals who are members of CREA. The trademark DDF® is owned by The Canadian Real Estate Association (CREA) and identifies CREA's Data Distribution Facility (DDF®)