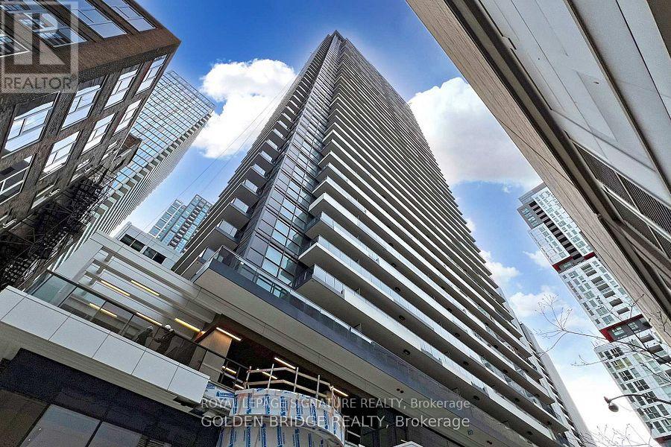
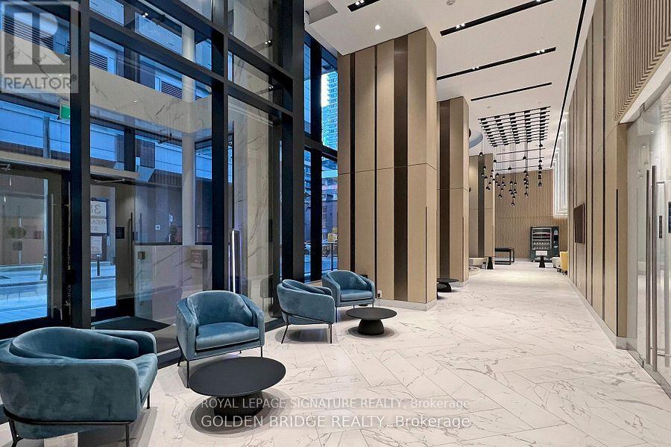
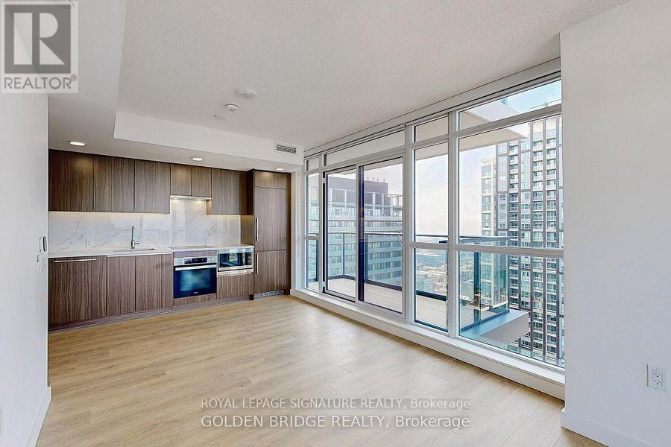
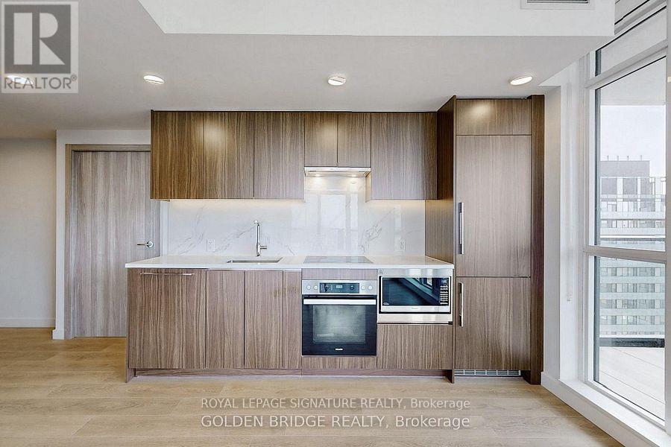
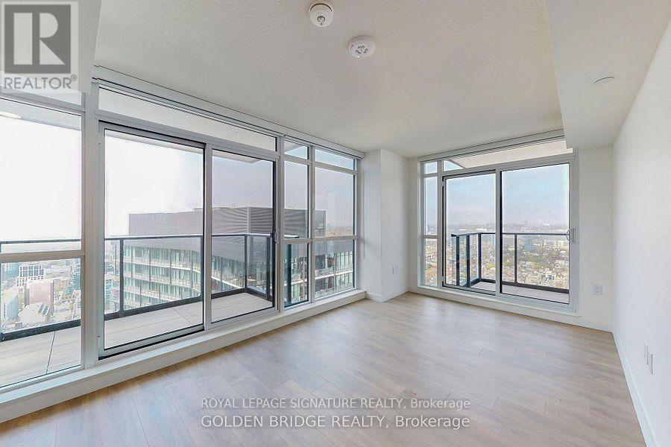
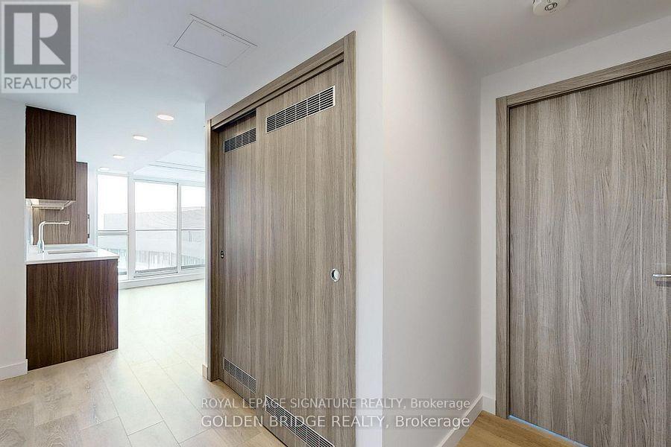
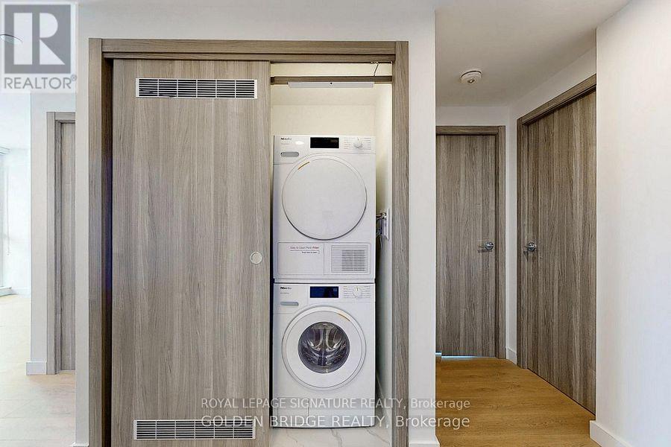
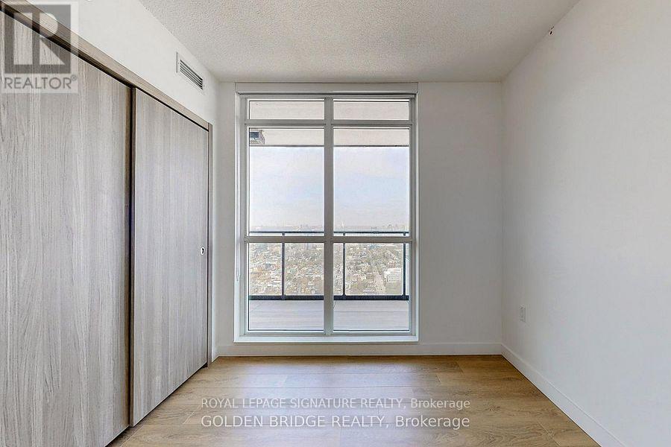
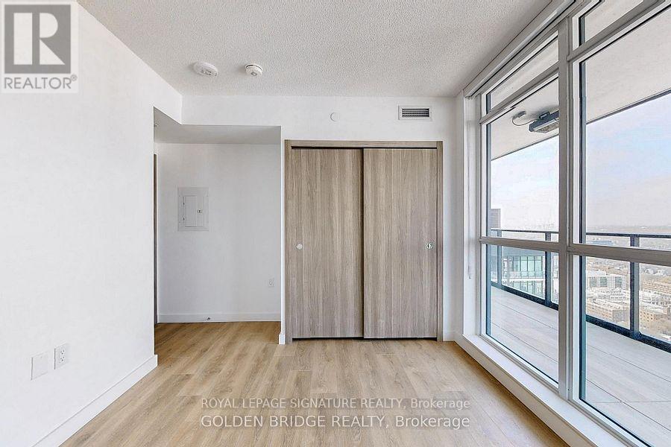
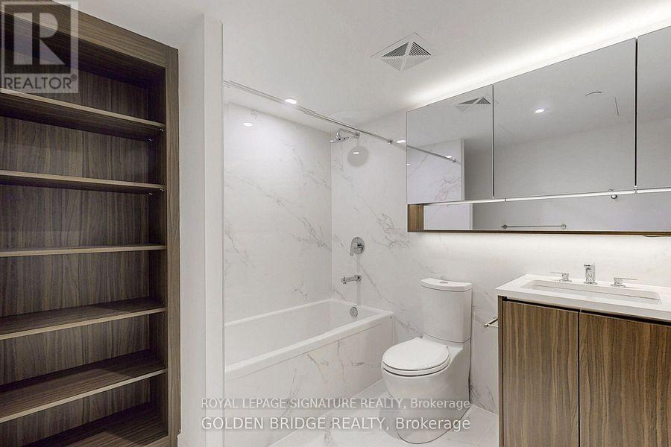
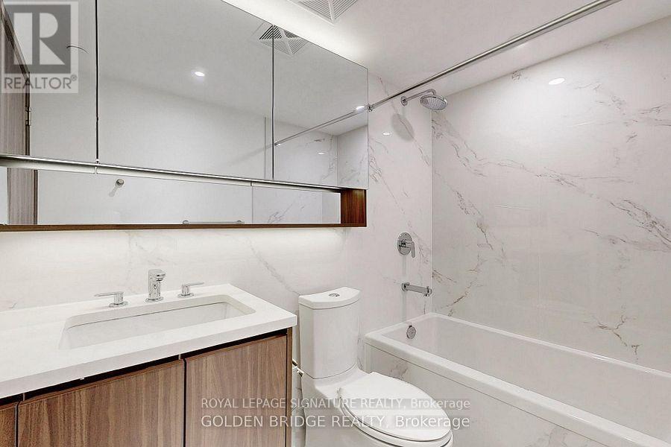
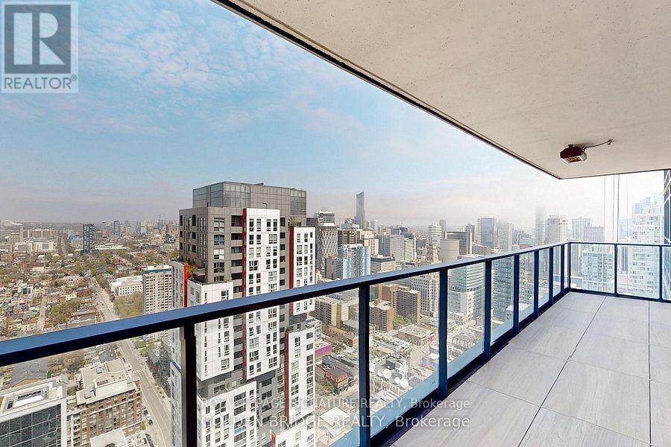
Luxurious one of a kind condo with spectacular unobstructed city views located at the heart in the City of Toronto. Large 3 bedroom condo with 2 full bathrooms each with custom shelving. Custom closet organizers in all the bedrooms. Miele Appliances, and front loaded washer and dryer. Two balconies. Balcony with radiant heater and composite wood decking Walk Score 100 , the location is a walker's paradise.Walk to restaurants, banks, stores, U of T, Subway station, and TTC. Resort - style recreational facilities: indoor & outdoor swimming pools ; glass bottom hot tub; state of the art gym & weight room; dedicated yoga/pilates studio; outdoor theatre screen ; rooftop deck & garden ;community BBQ areas ; outdoor fire pit ; visitor parking. (id:61852)
| MLS® Number | C13428034 |
| Property Type | Single Family |
| Community Name | Waterfront Communities C1 |
| CommunityFeatures | Pets Allowed With Restrictions |
| Features | Balcony, In Suite Laundry |
| ParkingSpaceTotal | 1 |
| BathroomTotal | 2 |
| BedroomsAboveGround | 3 |
| BedroomsTotal | 3 |
| BasementType | None |
| CoolingType | Central Air Conditioning |
| ExteriorFinish | Concrete |
| FlooringType | Laminate |
| HeatingFuel | Natural Gas |
| HeatingType | Forced Air |
| SizeInterior | 1000 - 1199 Sqft |
| Type | Apartment |
| Underground | |
| Garage |
| Acreage | No |
| Level | Type | Length | Width | Dimensions |
|---|---|---|---|---|
| Flat | Living Room | 5.498 m | 7.001 m | 5.498 m x 7.001 m |
| Flat | Dining Room | 5.498 m | 7.001 m | 5.498 m x 7.001 m |
| Flat | Kitchen | 5.498 m | 7.001 m | 5.498 m x 7.001 m |
| Flat | Primary Bedroom | 3.099 m | 3.148 m | 3.099 m x 3.148 m |
| Flat | Bedroom 2 | 2.801 m | 2.7005 m | 2.801 m x 2.7005 m |
| Flat | Bedroom 3 | 3.2 m | 2.801 m | 3.2 m x 2.801 m |
Contact us for more information
Mark Alban Carter
Salesperson

The trademarks REALTOR®, REALTORS®, and the REALTOR® logo are controlled by The Canadian Real Estate Association (CREA) and identify real estate professionals who are members of CREA. The trademarks MLS®, Multiple Listing Service® and the associated logos are owned by The Canadian Real Estate Association (CREA) and identify the quality of services provided by real estate professionals who are members of CREA. The trademark DDF® is owned by The Canadian Real Estate Association (CREA) and identifies CREA's Data Distribution Facility (DDF®)