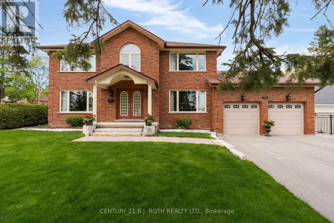
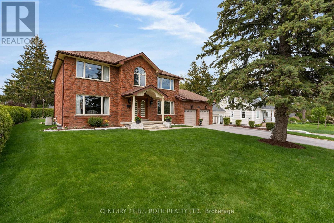
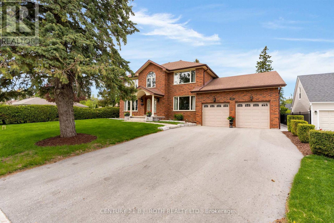
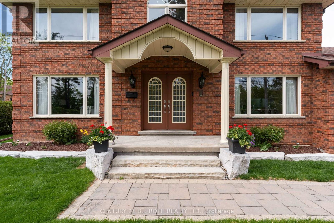
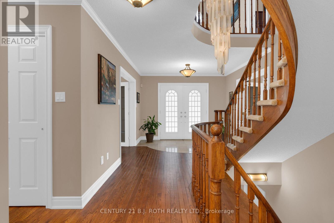
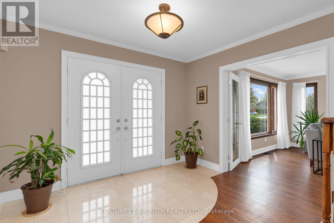
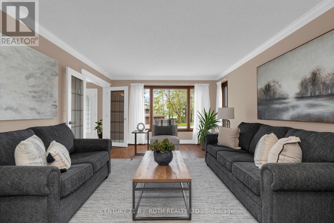
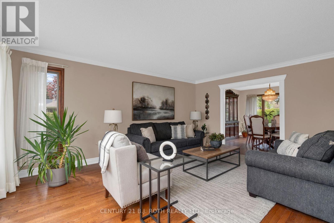
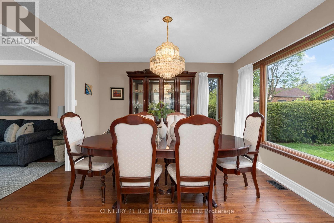
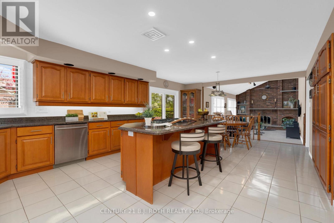
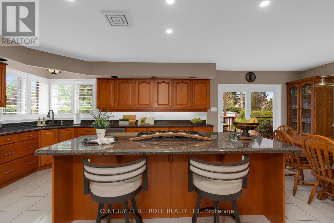
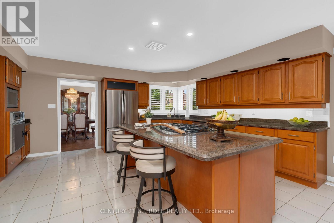
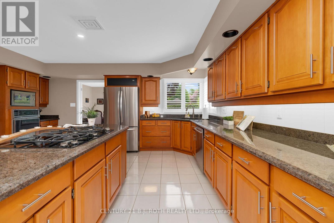
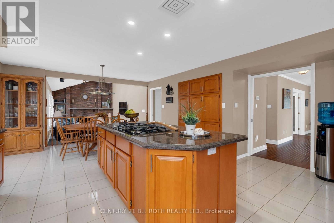
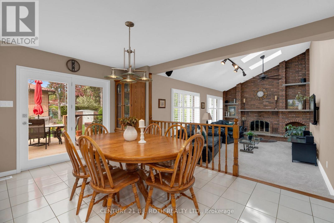
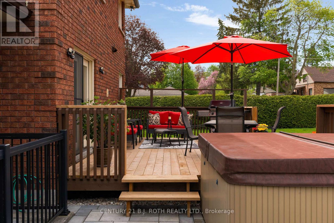
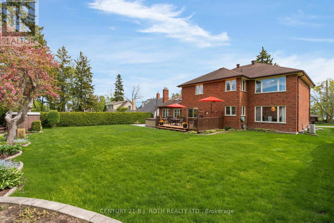
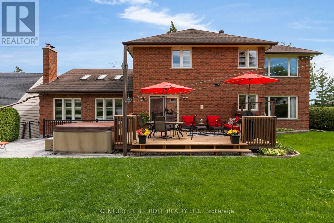
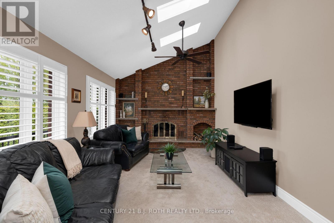
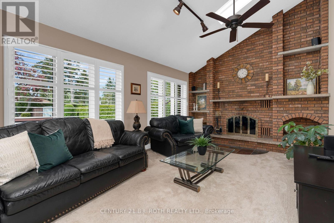
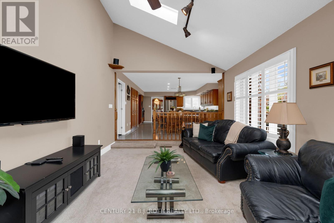
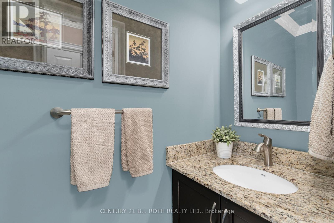
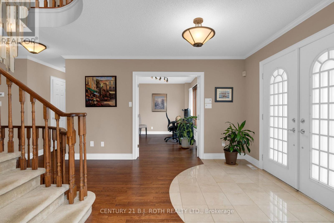
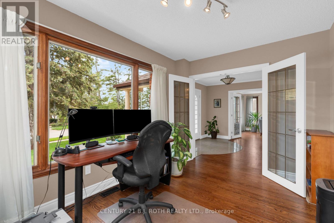
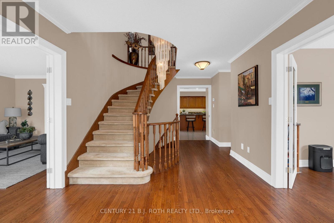
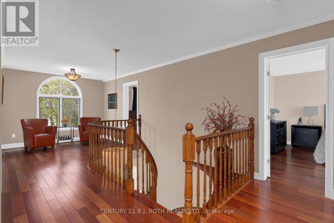
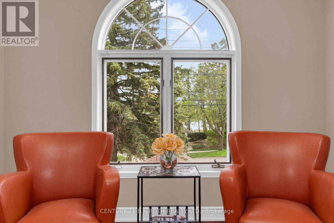
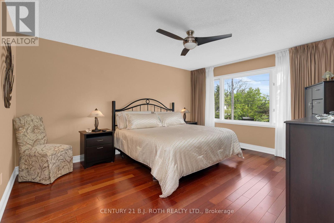
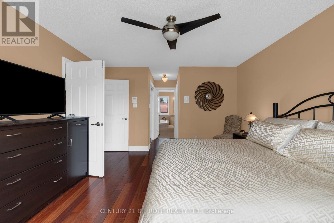
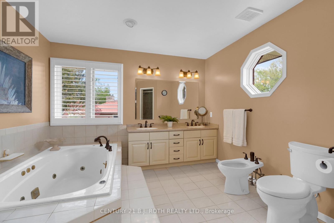
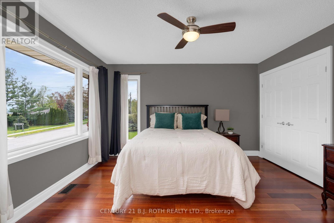
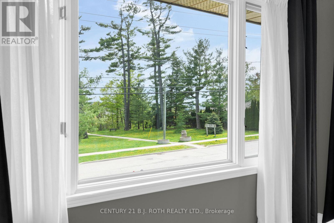
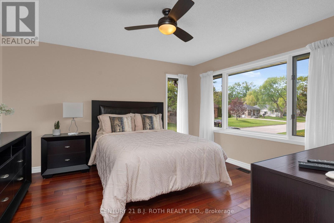
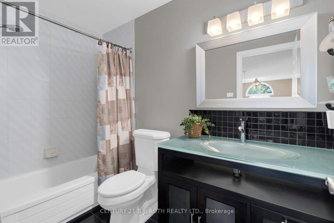
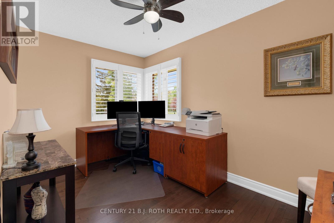
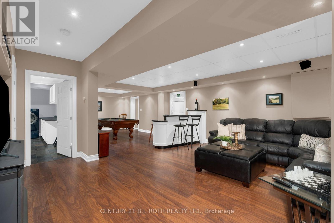
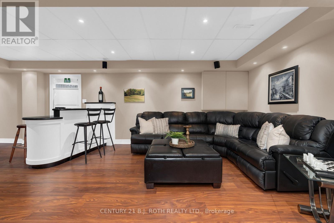
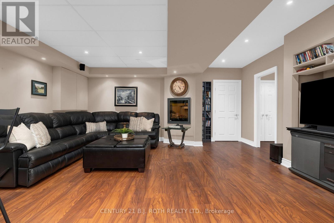
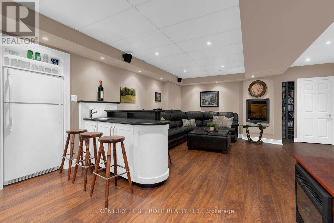
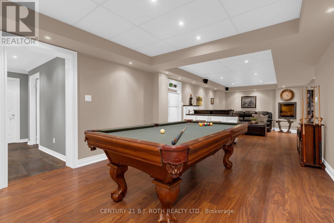
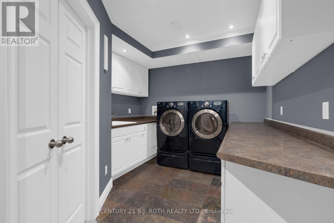
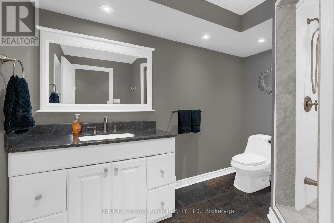
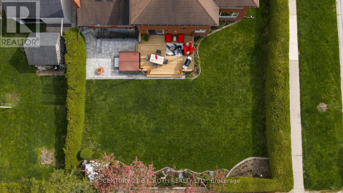
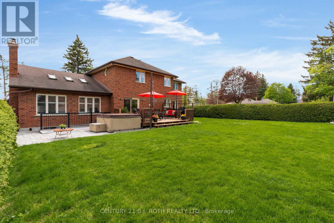
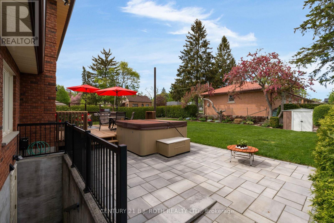
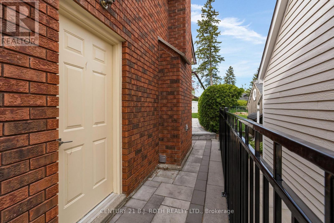
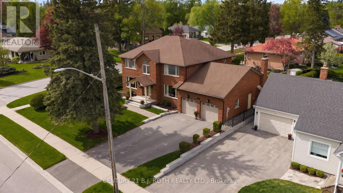
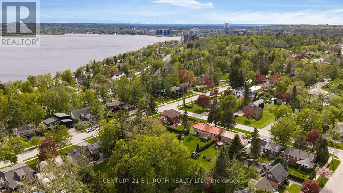
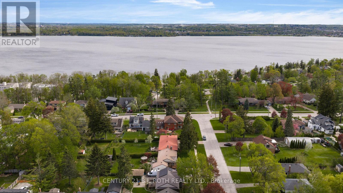
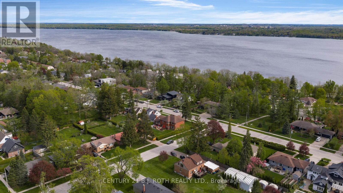
First Time Offered For Sale, This Exceptional East-End Home Has Been Proudly Owned By The Same Family For Decades And Was Originally Custom Built By The Owner's Family, Showcasing Exceptional Design, Craftsmanship & True Pride Of Ownership Throughout. Offering Over 4,200 Sq Ft Of Finished Living Space With Additional Room Available To Customize Or Finish To Your Needs. This Character-Filled Home Features 4 Large Bedrooms, 4 Bathrooms Inclusive Of 3 Full Bathrooms, Hardwood Flooring Throughout, Spacious Principal Rooms Filled With Natural Light & A Stunning Sunken Living Room Complete With A Cozy Wood Burning Fireplace. The Spacious Kitchen Is Designed For Both Everyday Living & Entertaining, Featuring A Large Centre Island, Wall Oven & Excellent Preparation Space While Seamlessly Connecting To The Main Living Areas. The Second Floor Bedrooms Feature Large Picturesque Windows With Beautiful Tree & Seasonal Water Views, Creating A Truly Peaceful Setting Throughout The Home. The Finished Basement Offers Excellent Flexibility With 2 Separate Entrances, A Wet Bar With Existing Plumbing For Easy In-Law Suite Conversion, Over 8 Ft Ceiling Height & Additional Flexible Space Ideal For A Potential 5th Bedroom, Home Office, Gym Or Guest Suite. Situated In Barrie's Highly Sought-After East-End Codrington Community, Just Steps To Kempenfelt Bay, Waterfront Trails, Parks, Schools, Downtown Amenities & The Barrie Yacht Club, This Property Combines Space, Lifestyle & Location In One Of Barrie's Most Desirable Mature Neighbourhoods. Enjoy A Private Backyard Setting Surrounded By Mature Trees & Beautiful Cedar Hedges That Outline The Property's Boundary. Recent Exterior Updates Including Landscaping, Unistone Walkway & Retaining Wall (2023), and Updated Deck Boards (2025). New Owned Water Softener & No Rental Items. (id:61852)
| MLS® Number | S13185144 |
| Property Type | Single Family |
| Community Name | Codrington |
| AmenitiesNearBy | Hospital, Park, Schools |
| CommunityFeatures | School Bus |
| Features | Flat Site, Dry |
| ParkingSpaceTotal | 6 |
| Structure | Deck, Shed |
| ViewType | View Of Water |
| BathroomTotal | 4 |
| BedroomsAboveGround | 4 |
| BedroomsTotal | 4 |
| Amenities | Fireplace(s) |
| Appliances | Hot Tub, Intercom, Water Softener, Central Vacuum, Water Heater |
| BasementDevelopment | Finished |
| BasementFeatures | Separate Entrance, Walk-up |
| BasementType | N/a (finished), N/a, Full, N/a |
| ConstructionStyleAttachment | Detached |
| CoolingType | Central Air Conditioning |
| ExteriorFinish | Brick |
| FireplacePresent | Yes |
| FireplaceTotal | 1 |
| FoundationType | Concrete, Block |
| HalfBathTotal | 2 |
| HeatingFuel | Natural Gas |
| HeatingType | Forced Air |
| StoriesTotal | 2 |
| SizeInterior | 3000 - 3500 Sqft |
| Type | House |
| UtilityWater | Municipal Water |
| Attached Garage | |
| Garage | |
| Tandem | |
| Inside Entry |
| Acreage | No |
| LandAmenities | Hospital, Park, Schools |
| LandscapeFeatures | Landscaped, Lawn Sprinkler |
| Sewer | Sanitary Sewer |
| SizeDepth | 134 Ft |
| SizeFrontage | 75 Ft |
| SizeIrregular | 75 X 134 Ft ; 133.86 X 75.01 X 133.91 X 75.01 |
| SizeTotalText | 75 X 134 Ft ; 133.86 X 75.01 X 133.91 X 75.01 |
| SurfaceWater | Lake/pond |
| ZoningDescription | R2 |
| Level | Type | Length | Width | Dimensions |
|---|---|---|---|---|
| Second Level | Bedroom 2 | 4 m | 3.89 m | 4 m x 3.89 m |
| Second Level | Bedroom 3 | 4.06 m | 3.94 m | 4.06 m x 3.94 m |
| Second Level | Bedroom 4 | 2.44 m | 3.85 m | 2.44 m x 3.85 m |
| Second Level | Bathroom | 1.5 m | 2.8 m | 1.5 m x 2.8 m |
| Second Level | Loft | 3.42 m | 3.19 m | 3.42 m x 3.19 m |
| Second Level | Primary Bedroom | 4.6 m | 3.91 m | 4.6 m x 3.91 m |
| Second Level | Bathroom | 4.05 m | 3.26 m | 4.05 m x 3.26 m |
| Basement | Recreational, Games Room | 3.76 m | 4.5 m | 3.76 m x 4.5 m |
| Basement | Other | 5.21 m | 6.07 m | 5.21 m x 6.07 m |
| Basement | Laundry Room | 3.07 m | 5.17 m | 3.07 m x 5.17 m |
| Basement | Bathroom | 3.01 m | 2.1 m | 3.01 m x 2.1 m |
| Main Level | Living Room | 5.14 m | 3.89 m | 5.14 m x 3.89 m |
| Main Level | Dining Room | 3.61 m | 3.89 m | 3.61 m x 3.89 m |
| Main Level | Kitchen | 5.21 m | 4.34 m | 5.21 m x 4.34 m |
| Main Level | Eating Area | 4.51 m | 3.05 m | 4.51 m x 3.05 m |
| Main Level | Family Room | 3.66 m | 5.83 m | 3.66 m x 5.83 m |
| Main Level | Office | 2.72 m | 3.87 m | 2.72 m x 3.87 m |
| Main Level | Mud Room | 2.6 m | 1.81 m | 2.6 m x 1.81 m |
| Main Level | Bathroom | 1.57 m | 1.57 m x Measurements not available |
https://www.realtor.ca/real-estate/29811158/360-codrington-street-barrie-codrington-codrington
Contact us for more information
Mark Vandenbrink
Broker

The trademarks REALTOR®, REALTORS®, and the REALTOR® logo are controlled by The Canadian Real Estate Association (CREA) and identify real estate professionals who are members of CREA. The trademarks MLS®, Multiple Listing Service® and the associated logos are owned by The Canadian Real Estate Association (CREA) and identify the quality of services provided by real estate professionals who are members of CREA. The trademark DDF® is owned by The Canadian Real Estate Association (CREA) and identifies CREA's Data Distribution Facility (DDF®)