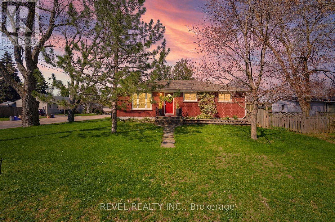
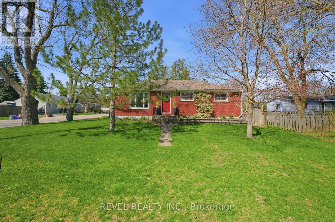
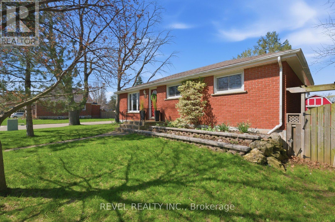
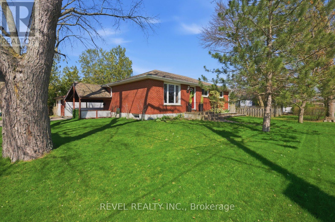
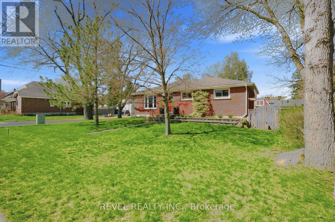
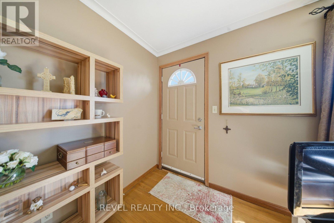
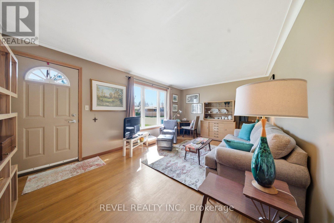
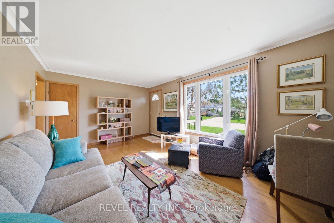
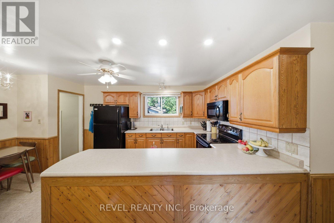
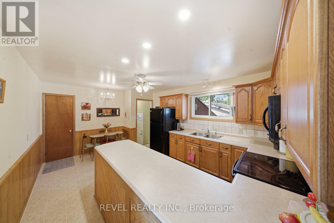
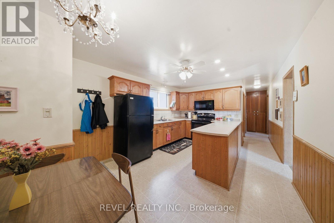
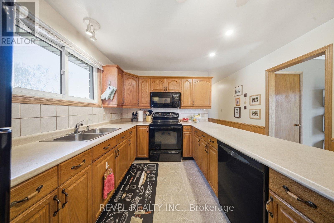
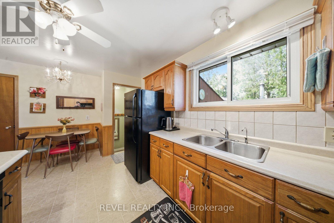
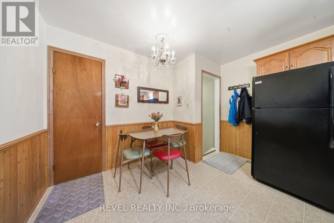
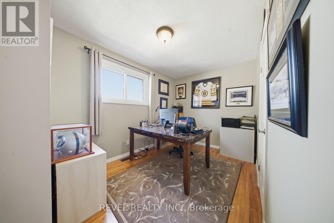
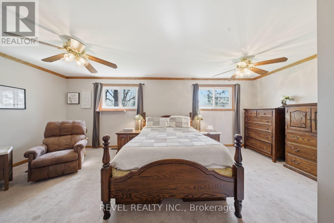
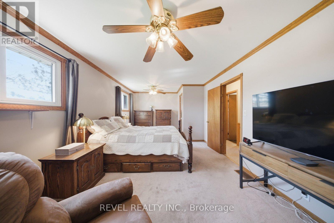
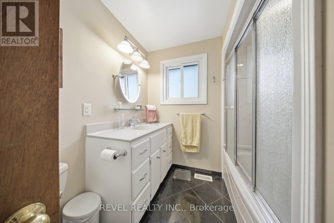
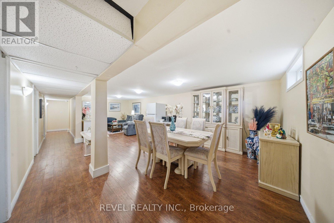
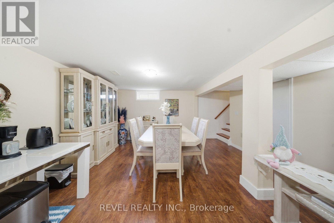
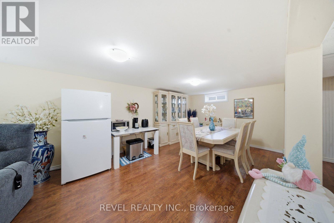
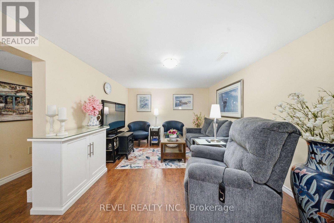
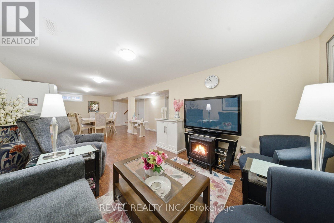
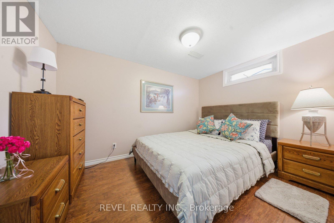
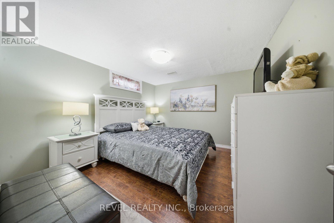
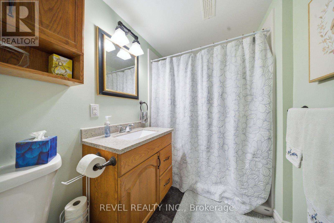
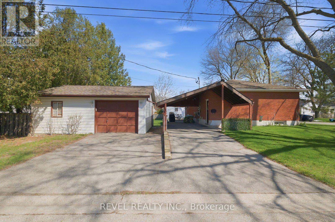
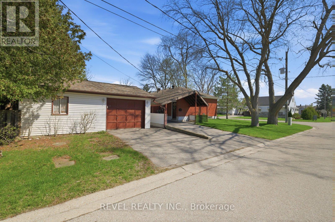
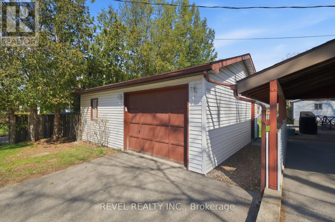
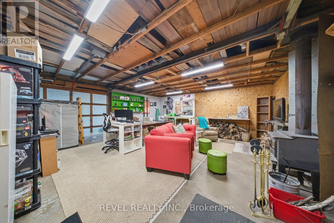
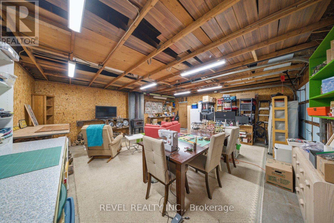
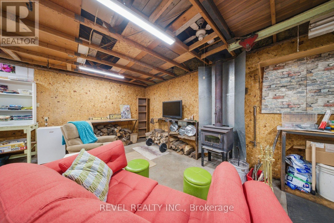
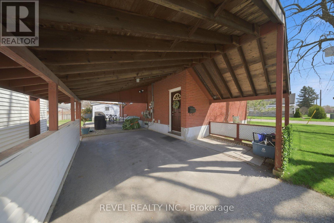
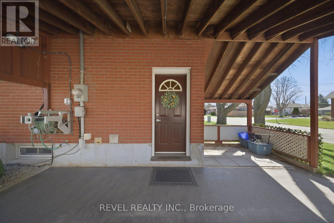
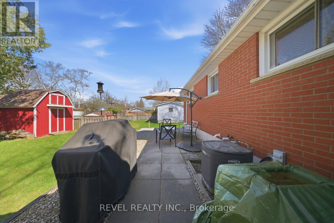
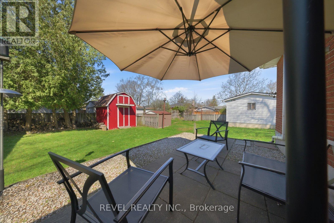
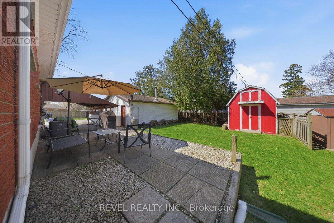
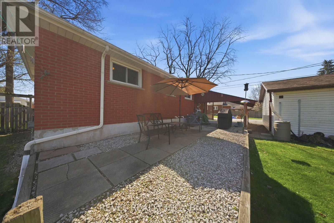
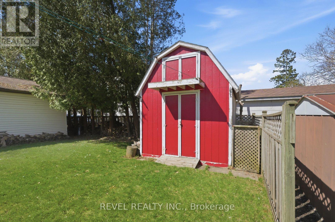
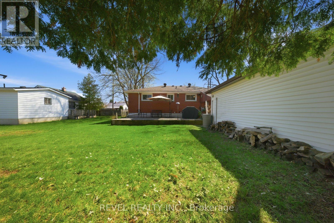
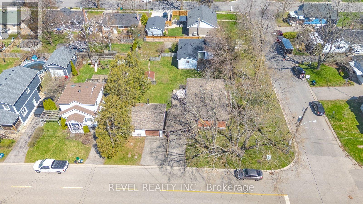
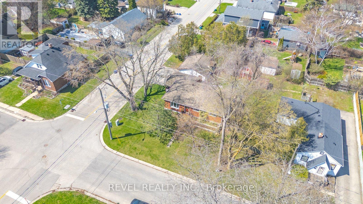
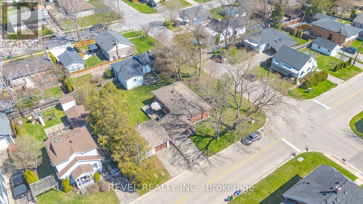
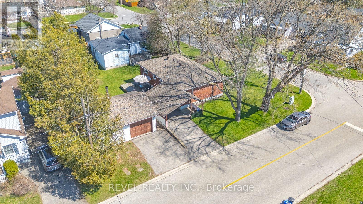
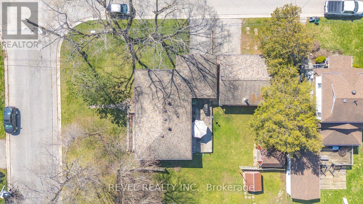
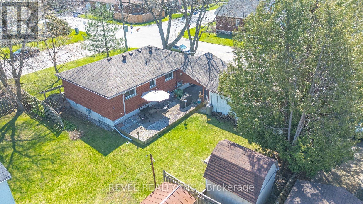
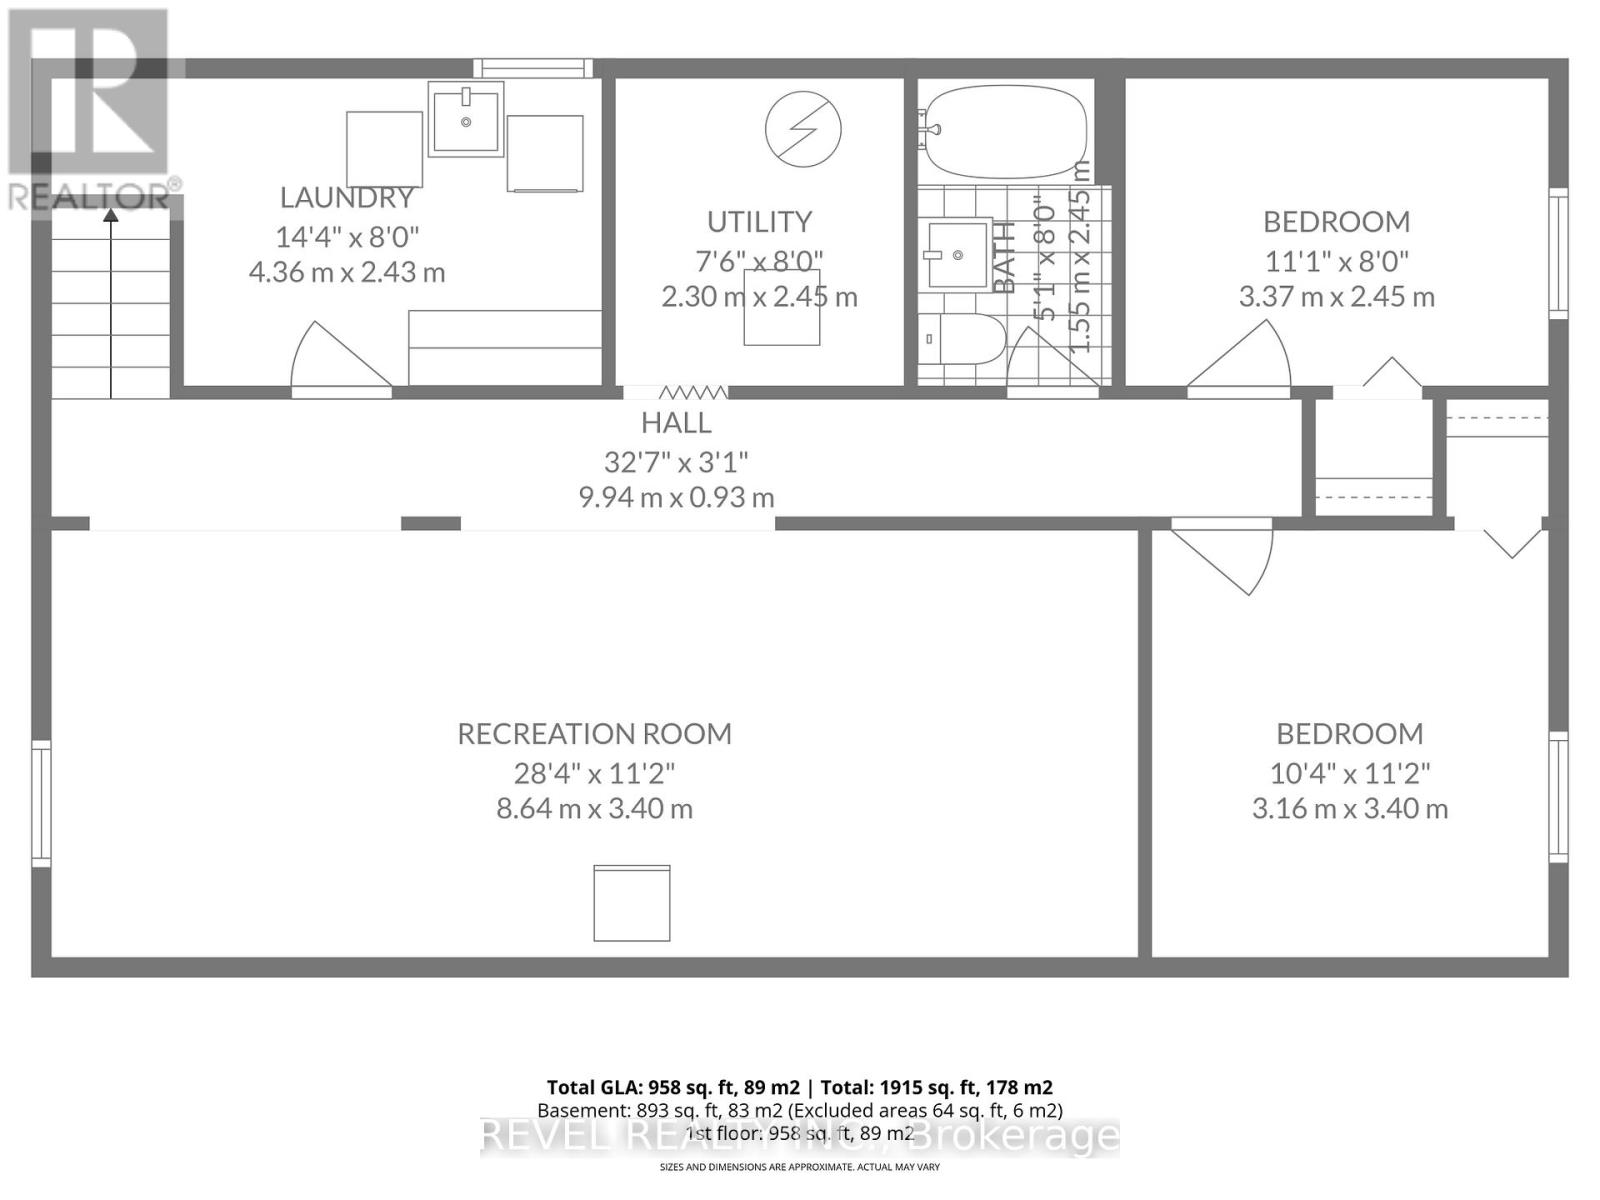
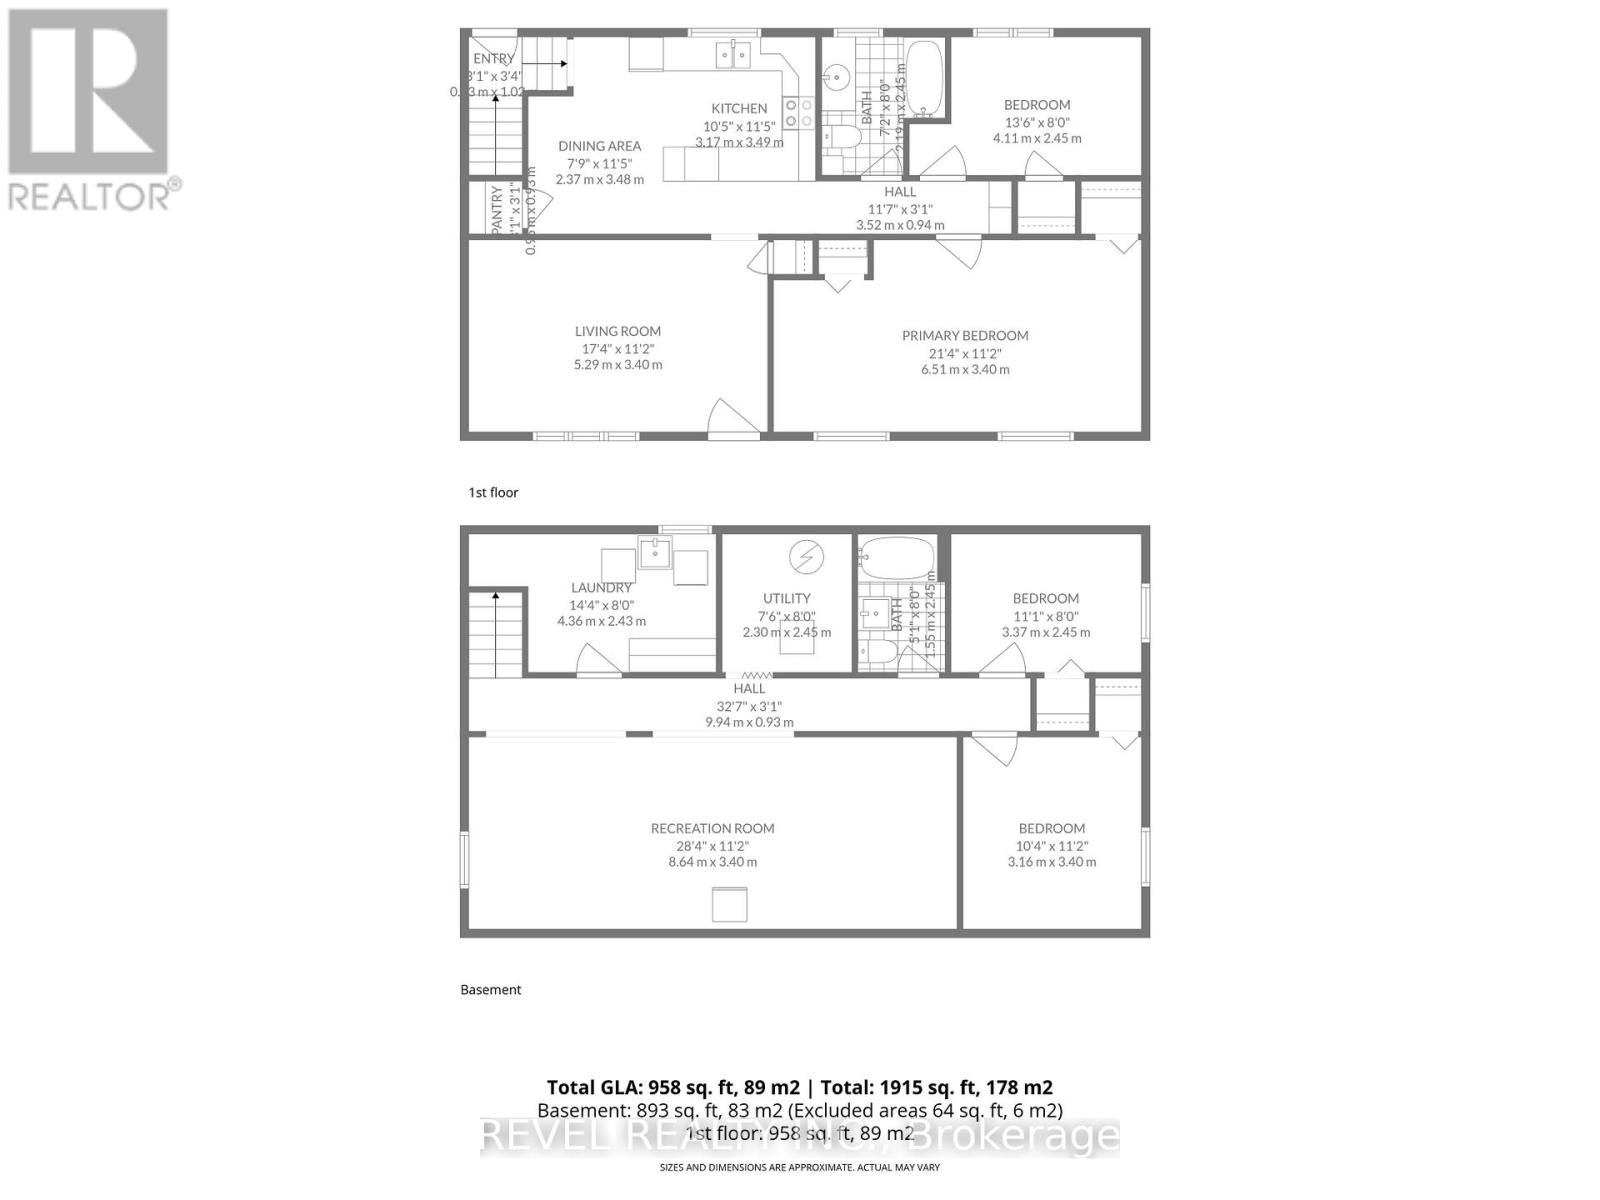
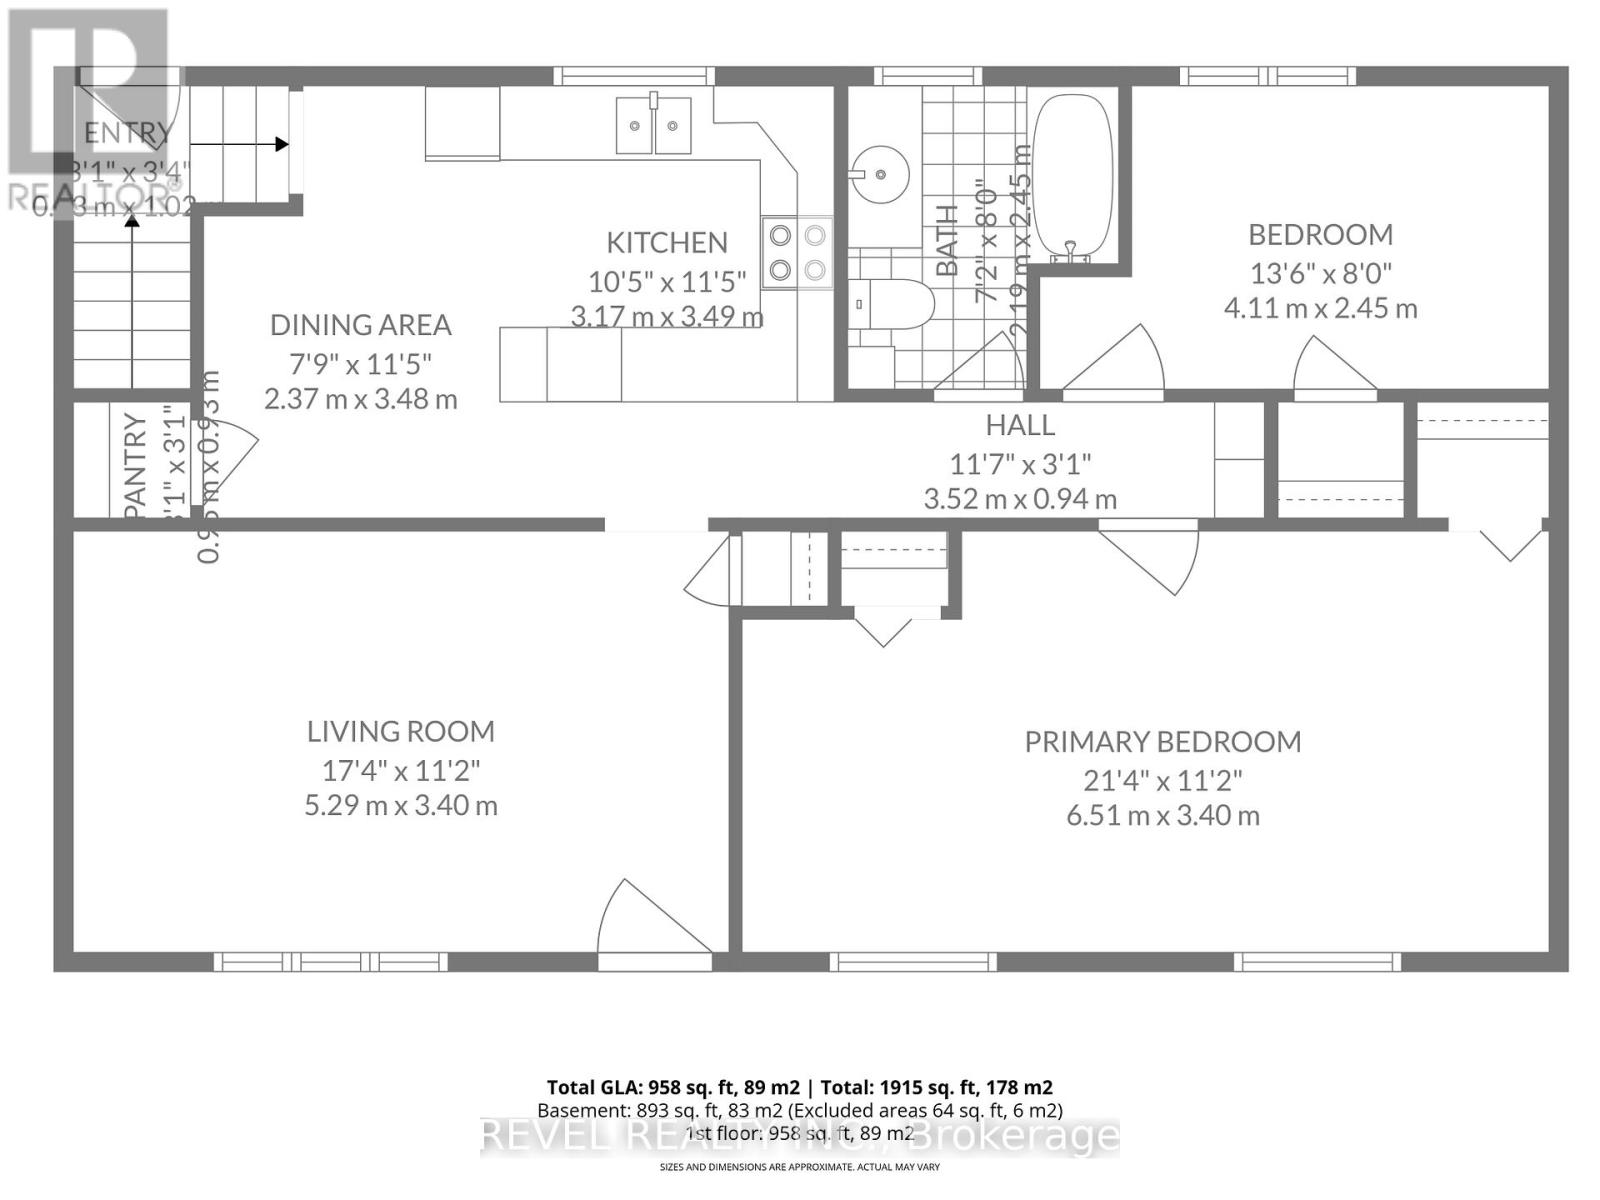
Welcome to 36 Hamilton Avenue, a charming red brick bungalow nestled on a spacious corner lot in Brantford's established Echo Place neighbourhood. Offering 2+2 bedrooms and 2 full bathrooms, this home provides a functional layout with plenty of space for families, first-time buyers, or those looking to add their own personal touch. The main level features a bright and inviting living space filled with natural light, along with a practical kitchen offering ample cabinetry and workspace. Two comfortable bedrooms and a full bathroom complete the main floor.Downstairs, the fully finished basement expands your living area with a large recreation room, two additional bedrooms, and a second full bathroom.Outside, the property continues to impress with a covered carport, a private driveway, and a detached garage that offers additional flexibility for storage, hobbies, or a workspace. The generous yard provides plenty of room for outdoor enjoyment and entertaining. Conveniently located close to parks, schools, shopping, and highway access, this home offers the perfect opportunity to settle into a welcoming, well-connected community. A property with plenty of opportunity to make it uniquely yours! (id:61852)
| MLS® Number | X13143724 |
| Property Type | Single Family |
| AmenitiesNearBy | Park, Schools |
| EquipmentType | Water Heater |
| ParkingSpaceTotal | 4 |
| RentalEquipmentType | Water Heater |
| Structure | Patio(s), Shed |
| BathroomTotal | 2 |
| BedroomsAboveGround | 2 |
| BedroomsBelowGround | 2 |
| BedroomsTotal | 4 |
| Age | 51 To 99 Years |
| Amenities | Fireplace(s) |
| Appliances | Dishwasher, Dryer, Microwave, Stove, Washer, Refrigerator |
| ArchitecturalStyle | Bungalow |
| BasementDevelopment | Finished |
| BasementType | Full (finished) |
| ConstructionStyleAttachment | Detached |
| CoolingType | Central Air Conditioning |
| ExteriorFinish | Brick |
| FireplacePresent | Yes |
| FireplaceTotal | 1 |
| FoundationType | Poured Concrete |
| HeatingFuel | Natural Gas |
| HeatingType | Forced Air |
| StoriesTotal | 1 |
| SizeInterior | 700 - 1100 Sqft |
| Type | House |
| UtilityWater | Municipal Water |
| Detached Garage | |
| Garage |
| Acreage | No |
| FenceType | Partially Fenced |
| LandAmenities | Park, Schools |
| Sewer | Sanitary Sewer |
| SizeDepth | 104 Ft |
| SizeFrontage | 69 Ft |
| SizeIrregular | 69 X 104 Ft |
| SizeTotalText | 69 X 104 Ft|under 1/2 Acre |
| ZoningDescription | Nlr |
| Level | Type | Length | Width | Dimensions |
|---|---|---|---|---|
| Basement | Recreational, Games Room | 8.64 m | 3.4 m | 8.64 m x 3.4 m |
| Basement | Bedroom | 3.15 m | 3.4 m | 3.15 m x 3.4 m |
| Basement | Bedroom | 3.38 m | 2.44 m | 3.38 m x 2.44 m |
| Basement | Utility Room | 2.29 m | 2.44 m | 2.29 m x 2.44 m |
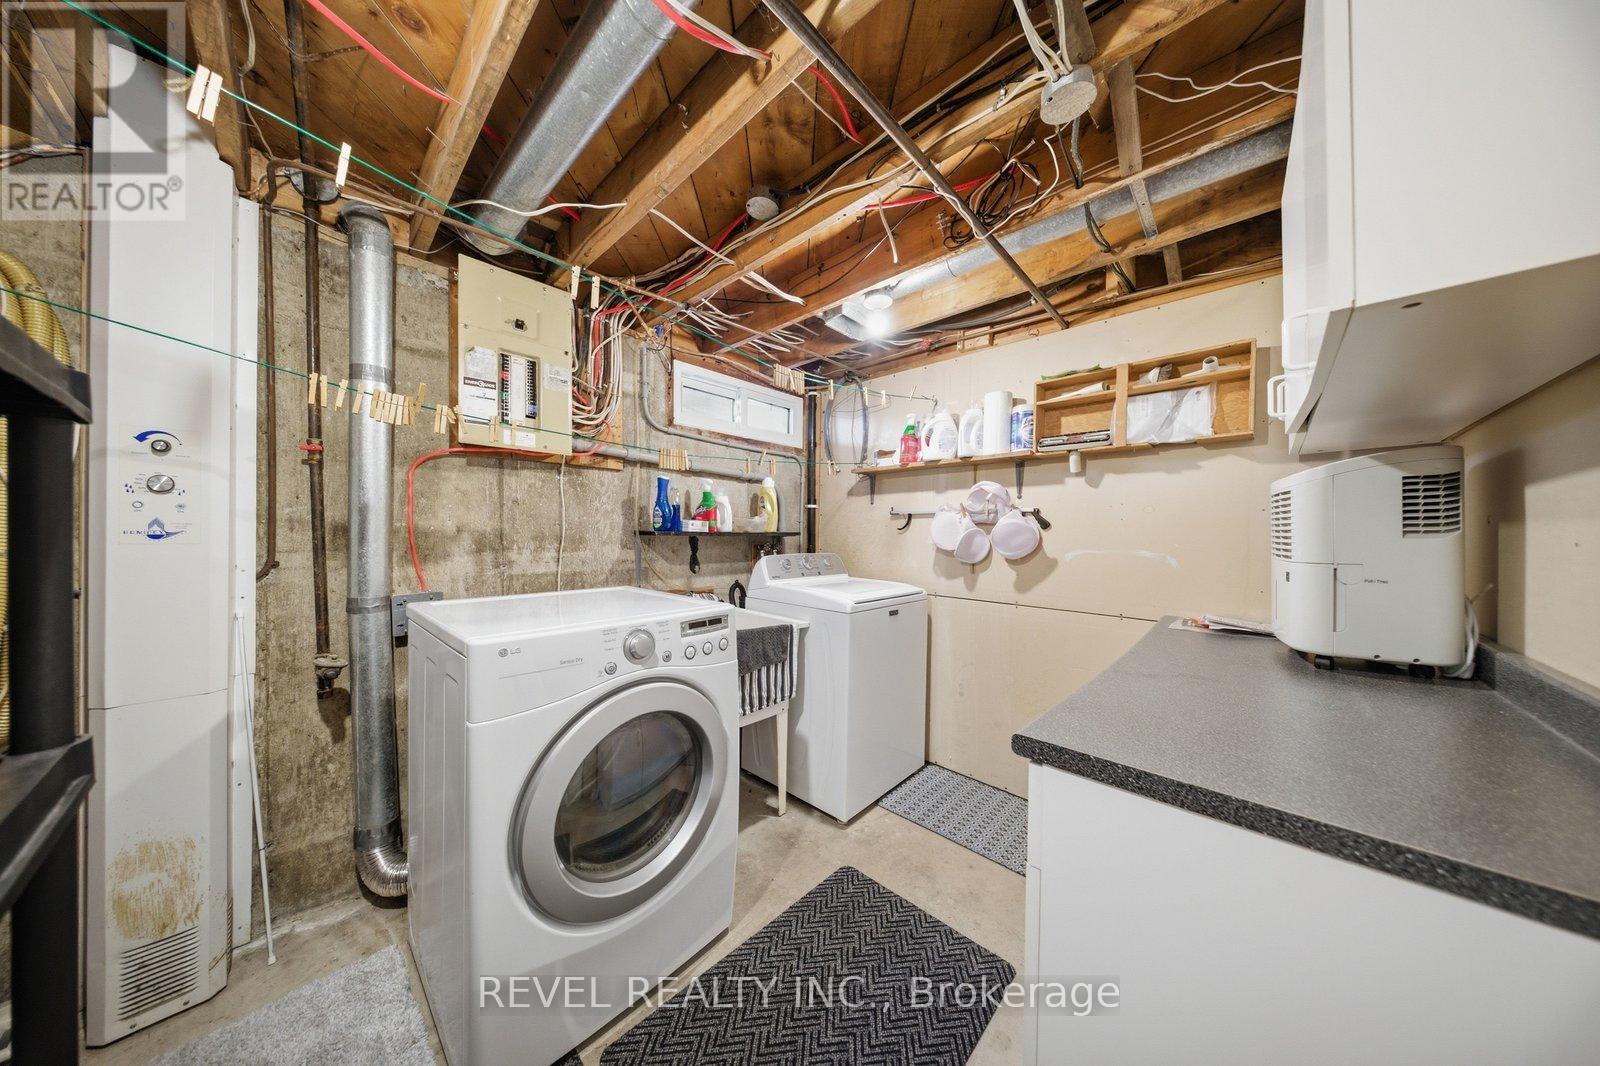
| Basement | Laundry Room | 4.37 m | 2.44 m | 4.37 m x 2.44 m |
| Main Level | Living Room | 5.28 m | 3.4 m | 5.28 m x 3.4 m |
| Main Level | Kitchen | 5.54 m | 3.48 m | 5.54 m x 3.48 m |
| Main Level | Bedroom | 4.11 m | 2.44 m | 4.11 m x 2.44 m |
| Main Level | Primary Bedroom | 6.5 m | 3.4 m | 6.5 m x 3.4 m |
https://www.realtor.ca/real-estate/29770320/36-hamilton-avenue-brantford
Contact us for more information
Allison Marry
Salesperson

The trademarks REALTOR®, REALTORS®, and the REALTOR® logo are controlled by The Canadian Real Estate Association (CREA) and identify real estate professionals who are members of CREA. The trademarks MLS®, Multiple Listing Service® and the associated logos are owned by The Canadian Real Estate Association (CREA) and identify the quality of services provided by real estate professionals who are members of CREA. The trademark DDF® is owned by The Canadian Real Estate Association (CREA) and identifies CREA's Data Distribution Facility (DDF®)