3 Bedroom
3 Bathroom
1500 - 2000 sqft
Fireplace
Central Air Conditioning
Forced Air
$3,650 Monthly
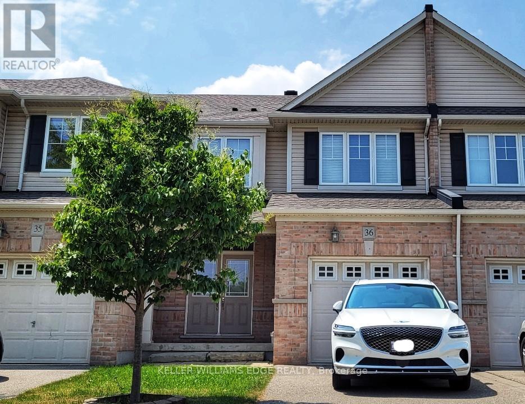
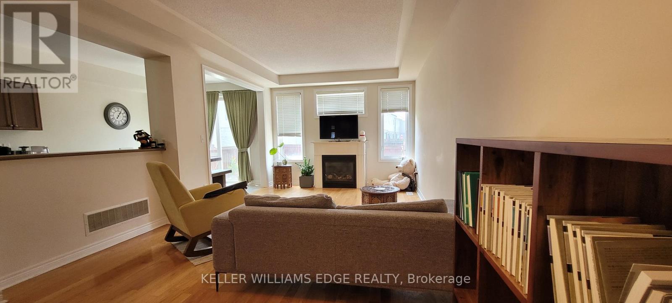
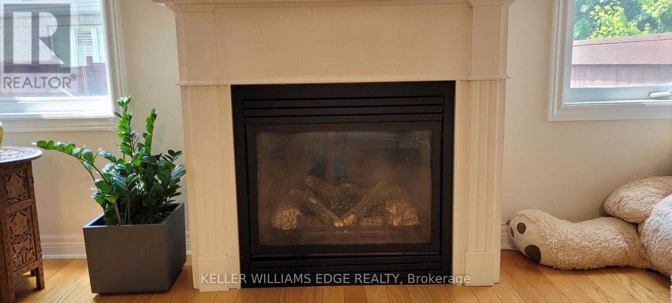
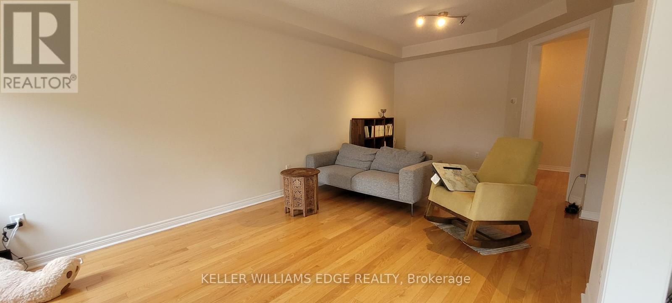
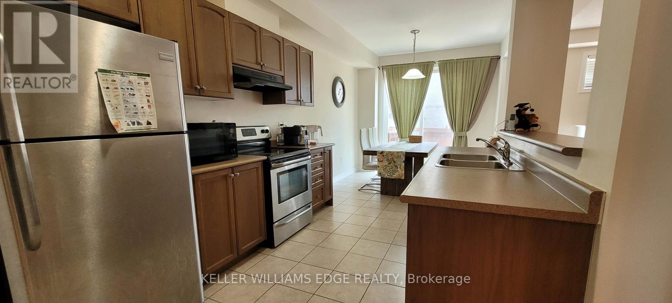
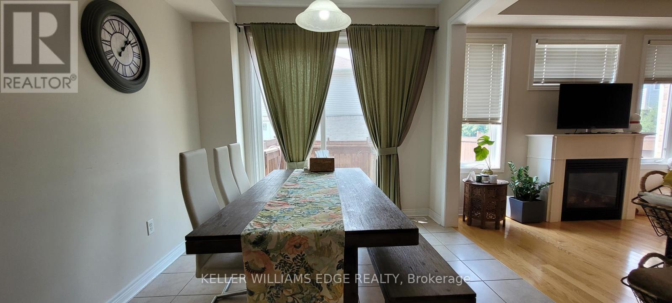
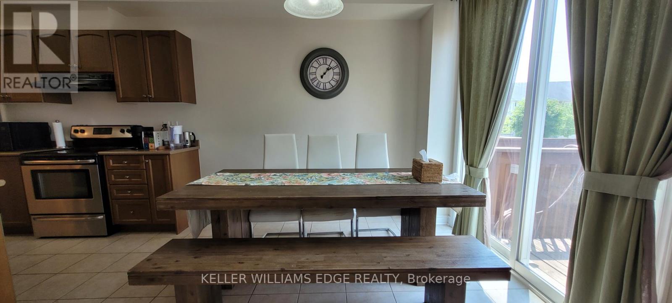
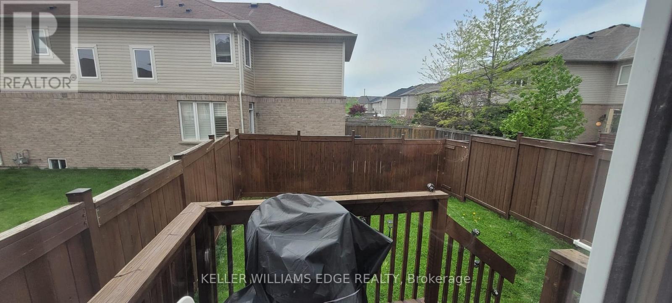
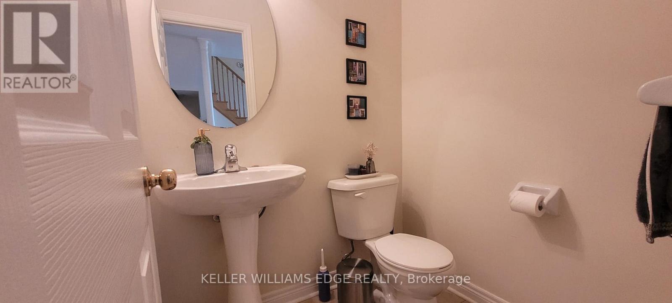
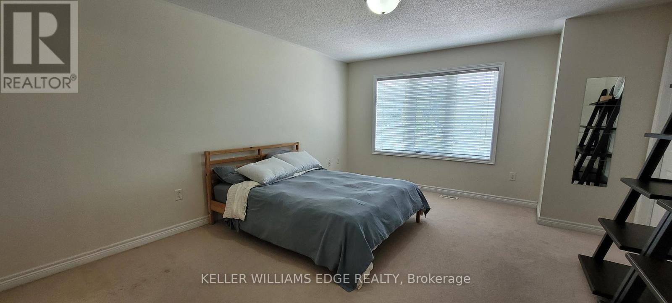
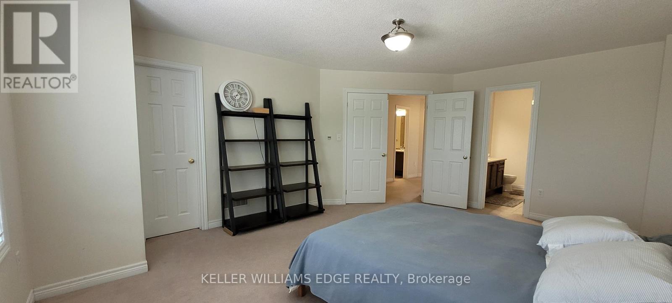
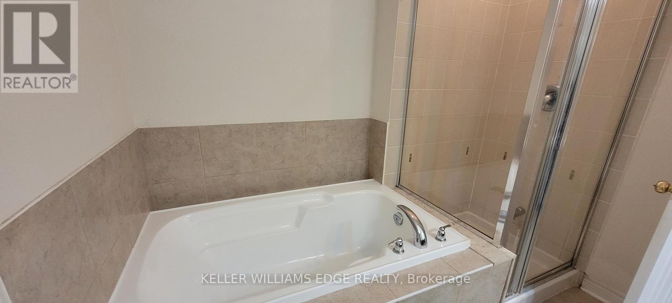
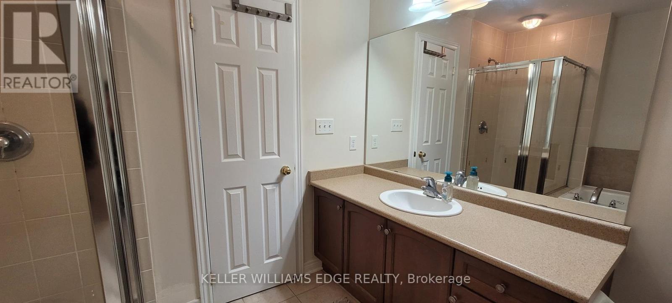
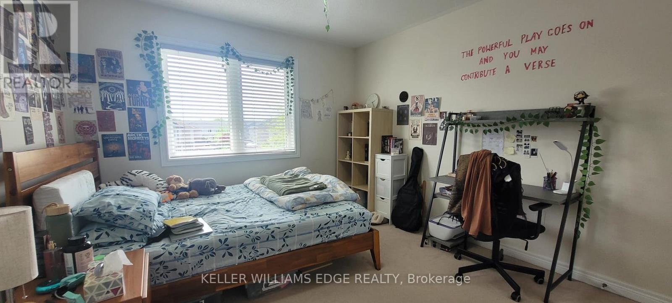
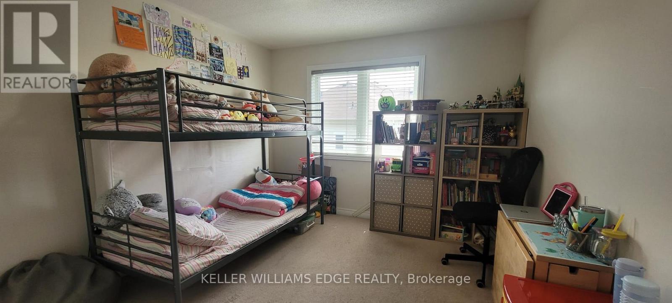
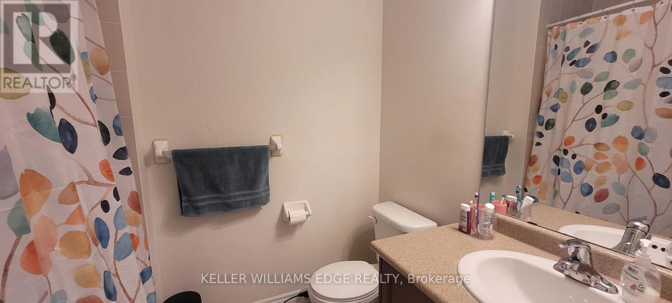
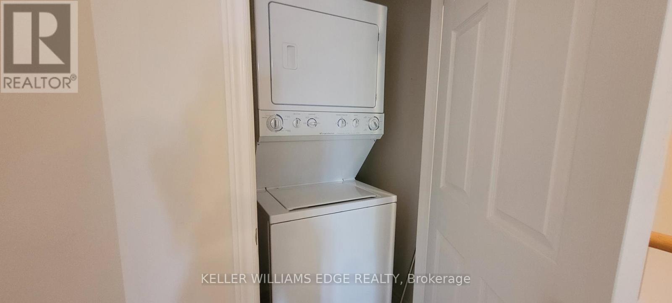
Live where nature meets city living in coveted Bronte Creek. Step outside to miles of lush trails, playgrounds, and the expansive Bronte Creek Provincial Park-morning walks, weekend hikes, and endless green space are truly around the corner.Families and professionals alike will love the convenience: top-ranked schools (St. Mary, Palermo, Garth Webb, Loyola) are minutes away, as is the new Oakville Trafalgar Hospital. Commuting is a breeze with quick access to Bronte GO, the QEW/403/407, and easy drives to downtown Toronto (approx. 45 minutes), Mississauga (approx. 15 minutes), and Hamilton (approx. 20 minutes).This beautifully maintained 3 bedroom, 2.5 bath home offers nearly 1,800 sq. ft. of bright, open concept living in one of Oakville's most sought after neighbourhoods. A welcoming double door foyer opens to hardwood floors and airy 9ft ceilings. The kitchen features rich cabinetry and stainless steel appliances and flows seamlessly into the living room with a cozy gas fireplace and views of the fully fenced backyard-ideal for everyday living and effortless entertaining.Upstairs, the spacious master suite impresses with a large walk-in closet and spa-like ensuite boasting a soaker tub and glass shower. Two additional generous bedrooms, convenient upper level laundry, and a linen closet add everyday ease. The large unfinished basement offers flexible potential for a gym, home office, recreation space, or extra storage.This is Oakville living at its finest-nature on your doorstep, amenities at your fingertips, and commuter friendly connections in every direction. Homes like this don't last in Bronte Creek. Book your private showing today. (id:61852)
Property Details
|
MLS® Number
|
W13157306 |
|
Property Type
|
Single Family |
|
Community Name
|
1000 - BC Bronte Creek |
|
AmenitiesNearBy
|
Hospital, Park, Public Transit |
|
Features
|
Cul-de-sac, Conservation/green Belt, In Suite Laundry |
|
ParkingSpaceTotal
|
2 |
Building
|
BathroomTotal
|
3 |
|
BedroomsAboveGround
|
3 |
|
BedroomsTotal
|
3 |
|
Age
|
6 To 15 Years |
|
Amenities
|
Fireplace(s) |
|
Appliances
|
Water Heater, Dishwasher, Dryer, Stove, Washer, Refrigerator |
|
BasementDevelopment
|
Partially Finished |
|
BasementType
|
Full (partially Finished) |
|
ConstructionStyleAttachment
|
Attached |
|
CoolingType
|
Central Air Conditioning |
|
ExteriorFinish
|
Brick Facing |
|
FireplacePresent
|
Yes |
|
FireplaceTotal
|
1 |
|
FlooringType
|
Tile, Hardwood |
|
FoundationType
|
Concrete |
|
HalfBathTotal
|
1 |
|
HeatingFuel
|
Natural Gas |
|
HeatingType
|
Forced Air |
|
StoriesTotal
|
2 |
|
SizeInterior
|
1500 - 2000 Sqft |
|
Type
|
Row / Townhouse |
|
UtilityWater
|
Municipal Water |
Parking
Land
|
Acreage
|
No |
|
FenceType
|
Fenced Yard |
|
LandAmenities
|
Hospital, Park, Public Transit |
|
Sewer
|
Sanitary Sewer |
|
SizeDepth
|
103 Ft ,8 In |
|
SizeFrontage
|
23 Ft |
|
SizeIrregular
|
23 X 103.7 Ft |
|
SizeTotalText
|
23 X 103.7 Ft|under 1/2 Acre |
Rooms
| Level |
Type |
Length |
Width |
Dimensions |
|
Second Level |
Bathroom |
1 m |
1 m |
1 m x 1 m |
|
Second Level |
Bathroom |
1 m |
1 m |
1 m x 1 m |
|
Second Level |
Primary Bedroom |
4.22 m |
5.44 m |
4.22 m x 5.44 m |
|
Second Level |
Bedroom |
3.33 m |
3.78 m |
3.33 m x 3.78 m |
|
Second Level |
Bedroom |
3.33 m |
3.76 m |
3.33 m x 3.76 m |
|
Second Level |
Laundry Room |
1 m |
1 m |
1 m x 1 m |
|
Basement |
Other |
1 m |
1 m |
1 m x 1 m |
|
Main Level |
Foyer |
1 m |
1 m |
1 m x 1 m |
|
Main Level |
Family Room |
3.05 m |
3.05 m |
3.05 m x 3.05 m |
|
Main Level |
Kitchen |
2.44 m |
2.44 m |
2.44 m x 2.44 m |
|
Main Level |
Dining Room |
2.13 m |
2.13 m |
2.13 m x 2.13 m |
|
Main Level |
Bathroom |
1 m |
1 m |
1 m x 1 m |
Utilities
|
Cable
|
Available |
|
Electricity
|
Available |
|
Sewer
|
Available |
https://www.realtor.ca/real-estate/29786102/36-2019-trawden-way-oakville-bc-bronte-creek-1000-bc-bronte-creek