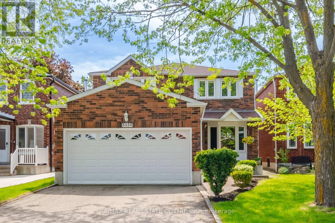
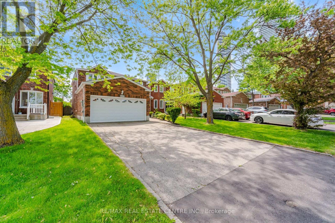
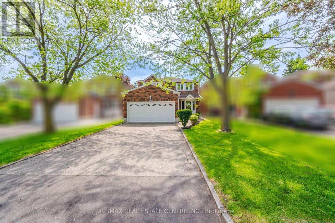
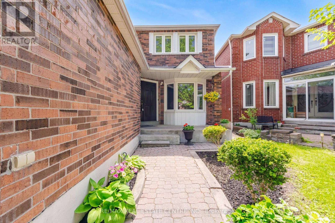
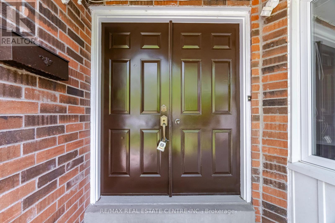
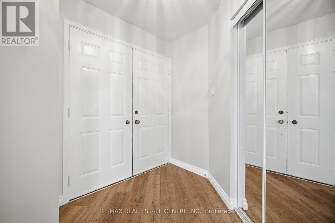
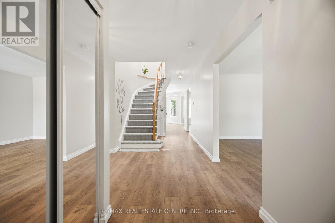
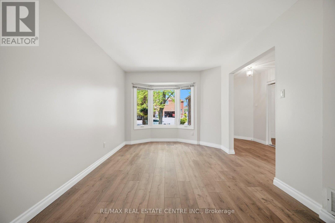
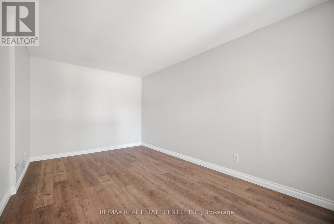
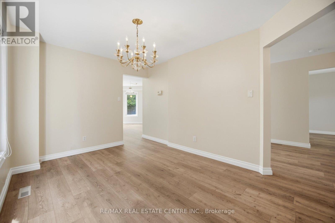
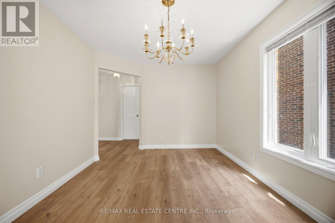
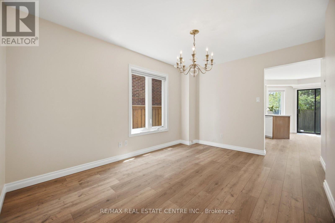
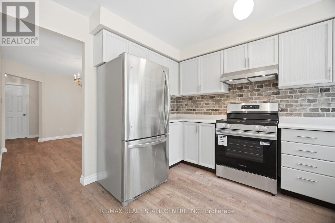
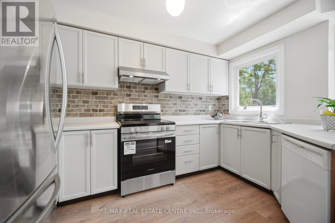
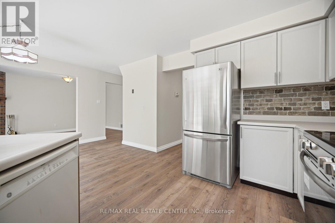
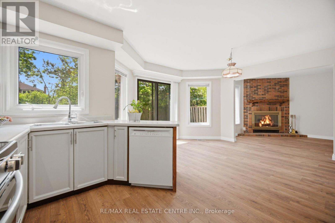
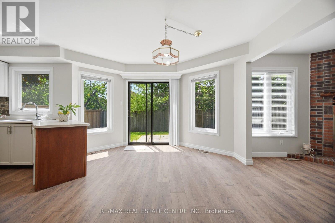
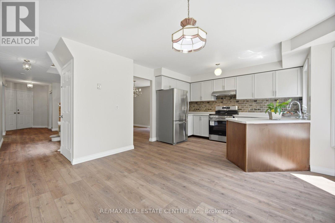
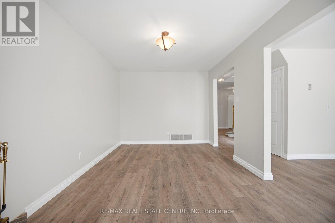
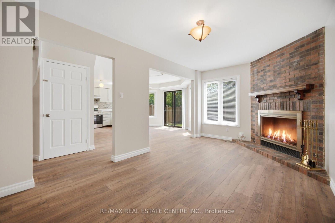
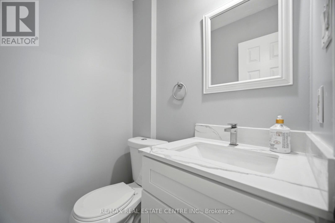
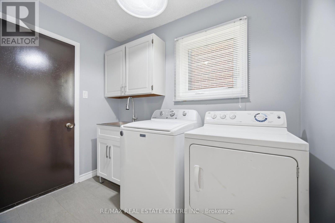
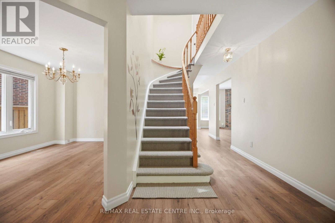
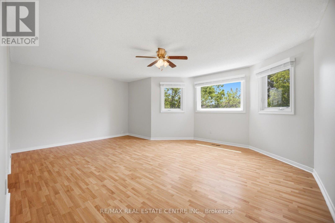
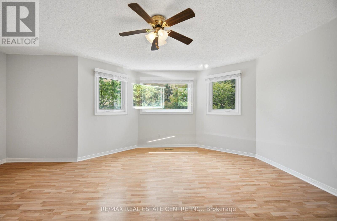
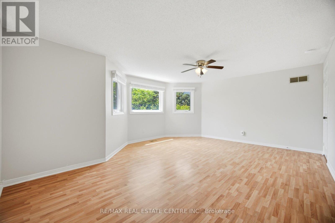
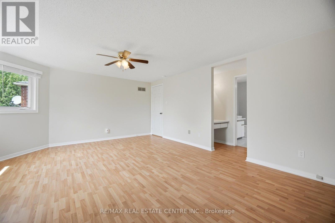
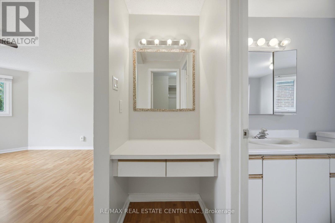
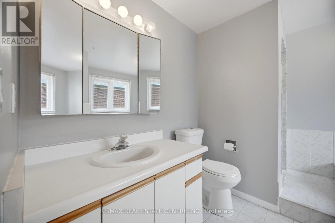
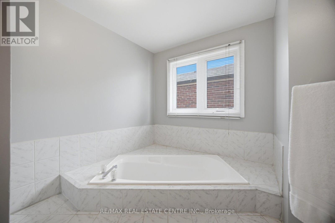
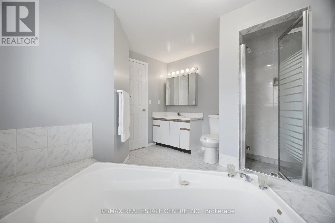
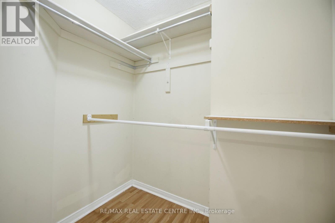
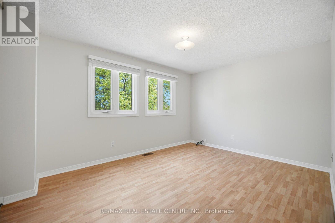
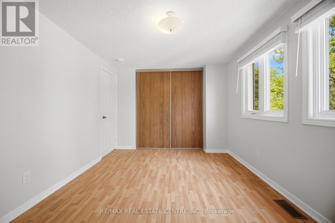
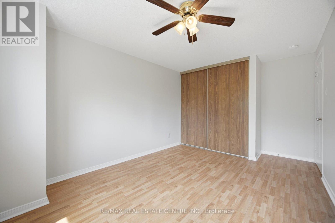
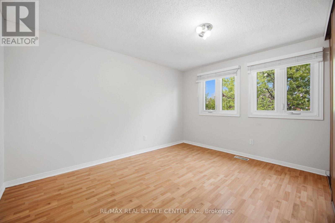
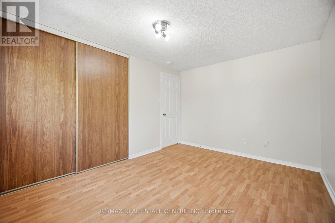
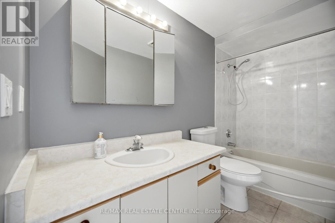
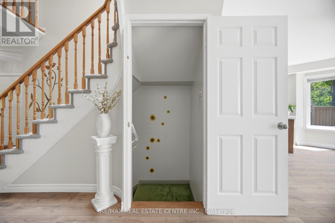
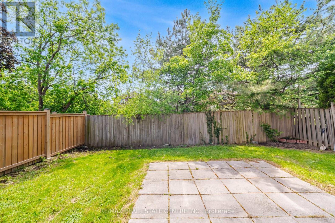
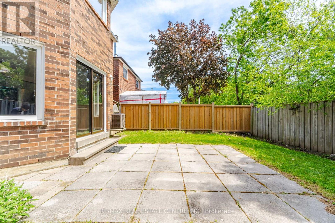
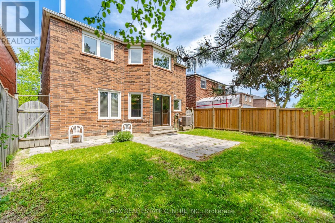
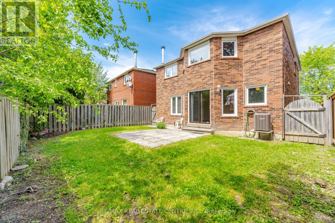
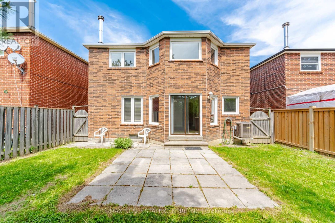
Welcome to 3550 Copernicus Drive, Mississauga! This beautiful and well-maintained home is located in a highly desirable neighborhood and offers 4 spacious bedrooms and 3 bathrooms. Features include a double-car garage with a 4-car driveway and no sidewalk, providing ample parking space. Enjoy the scenic trail located directly behind the home. Recent upgrades include brand new laminated flooring on the main level, a brand new stainless steel kitchen stove, a new powder room vanity, a brand new laundry room, and new carpet on the stairs leading to the second floor. The roof was replaced in 2025. Conveniently located within walking distance to Square One Shopping Centre, Food Basics, Cristo Rei Church, schools, parks, public transit, Cooksville GO Station, Trillium Hospital, major highways, and all essential amenities. This home offers a spacious layout with bright principal rooms, making it perfect for families. A must-see property in an excellent location! (id:61852)
| MLS® Number | W13204980 |
| Property Type | Single Family |
| Community Name | Fairview |
| AmenitiesNearBy | Place Of Worship, Schools, Hospital, Park |
| EquipmentType | Water Heater |
| ParkingSpaceTotal | 6 |
| RentalEquipmentType | Water Heater |
| Structure | Porch |
| ViewType | View |
| BathroomTotal | 3 |
| BedroomsAboveGround | 4 |
| BedroomsTotal | 4 |
| Age | 31 To 50 Years |
| Amenities | Fireplace(s) |
| Appliances | Dishwasher, Dryer, Garage Door Opener, Stove, Washer, Refrigerator |
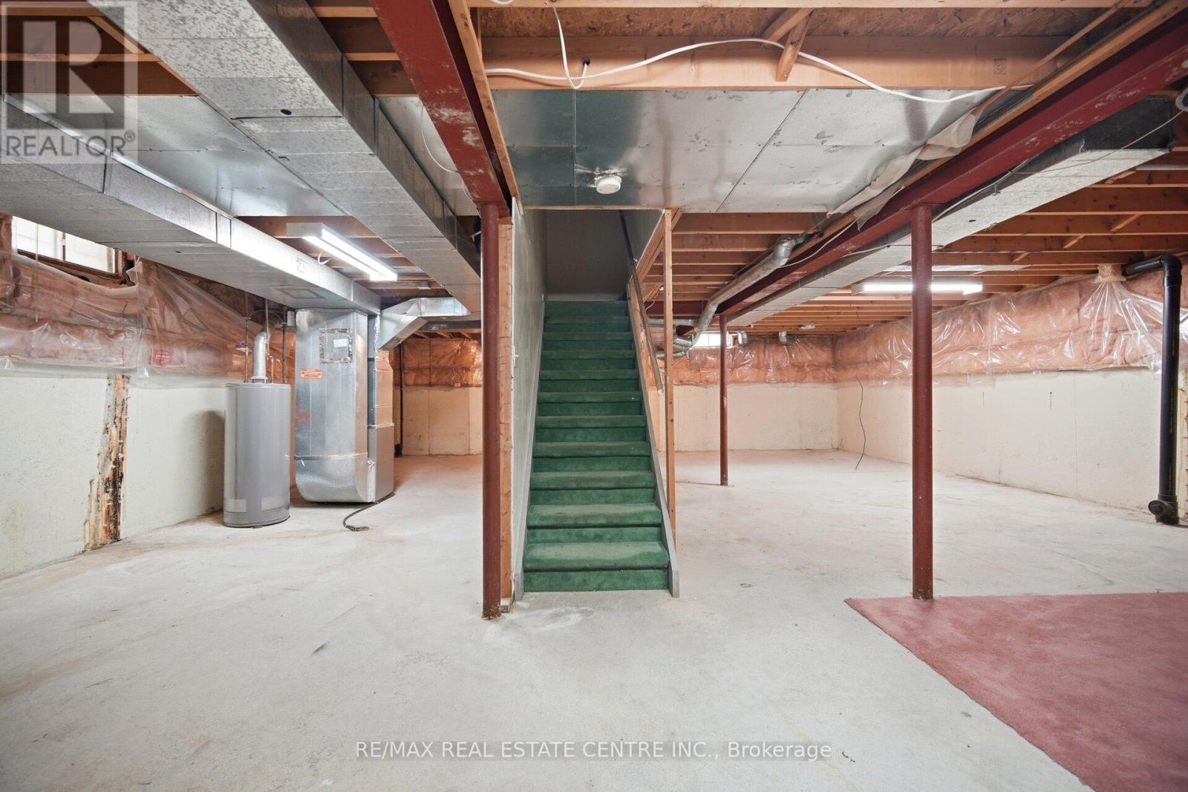
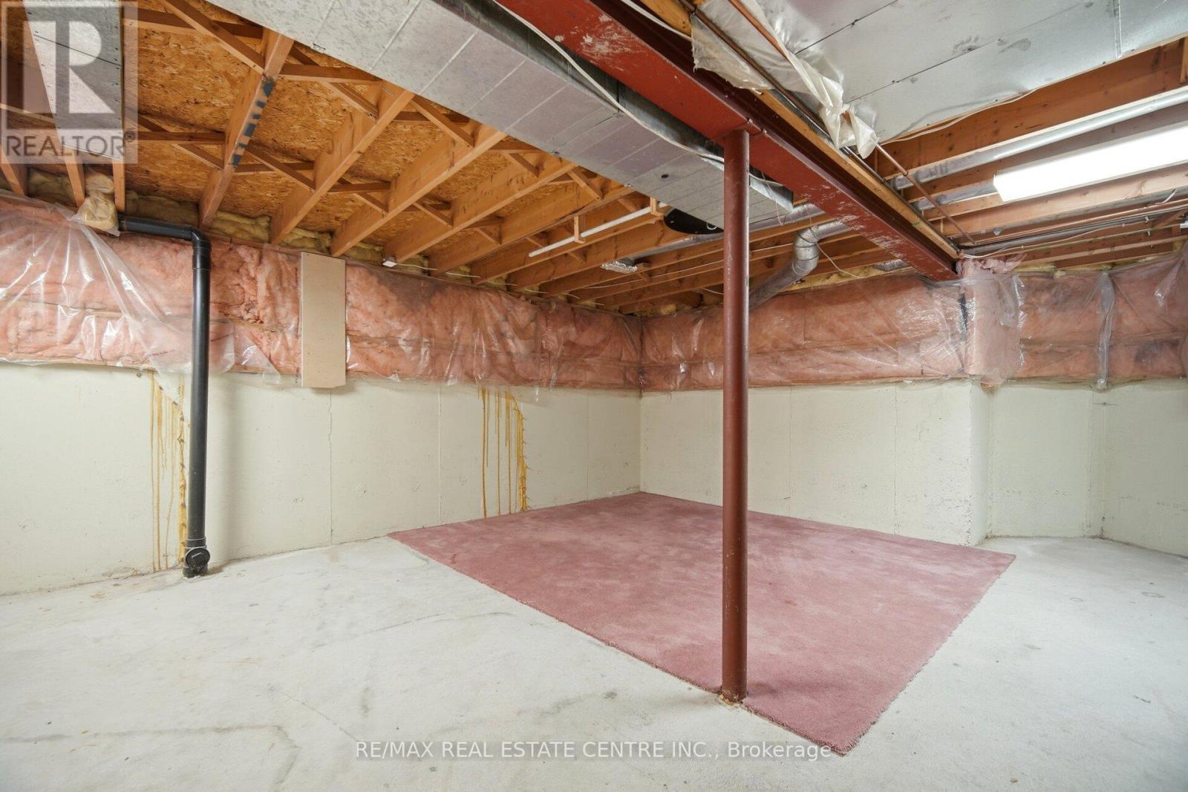
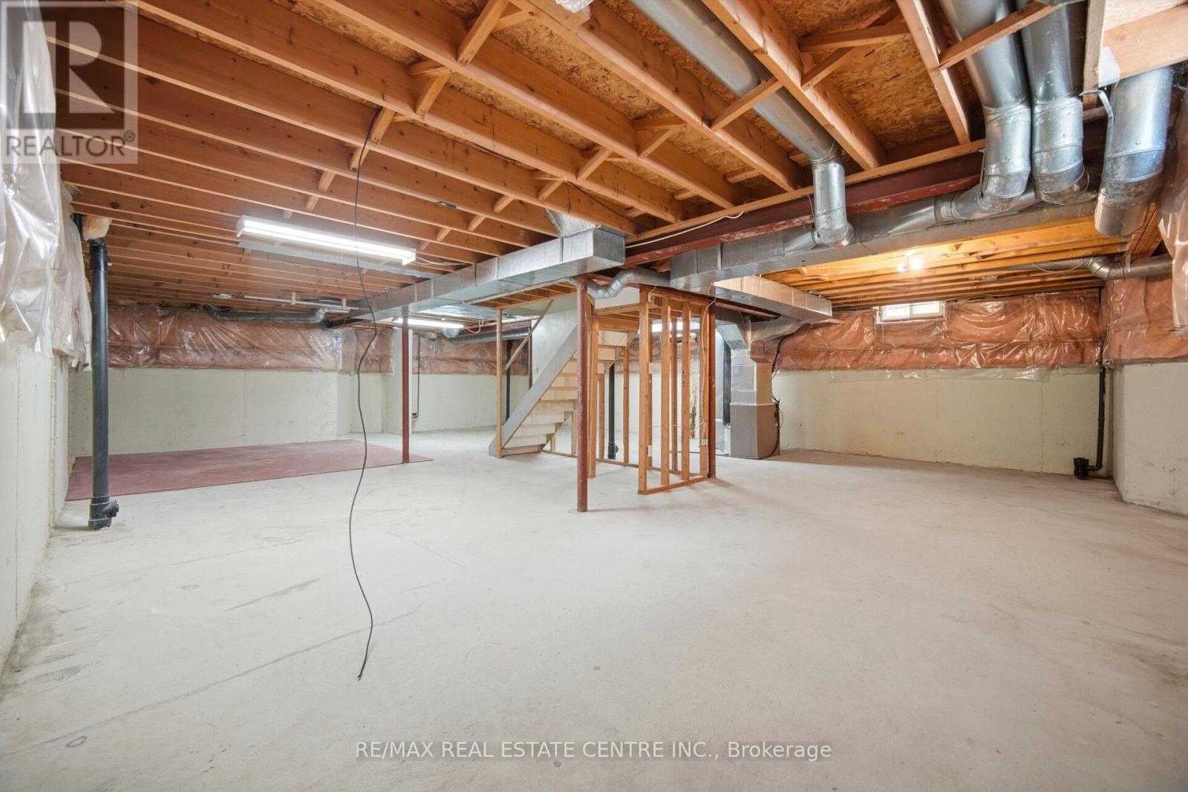
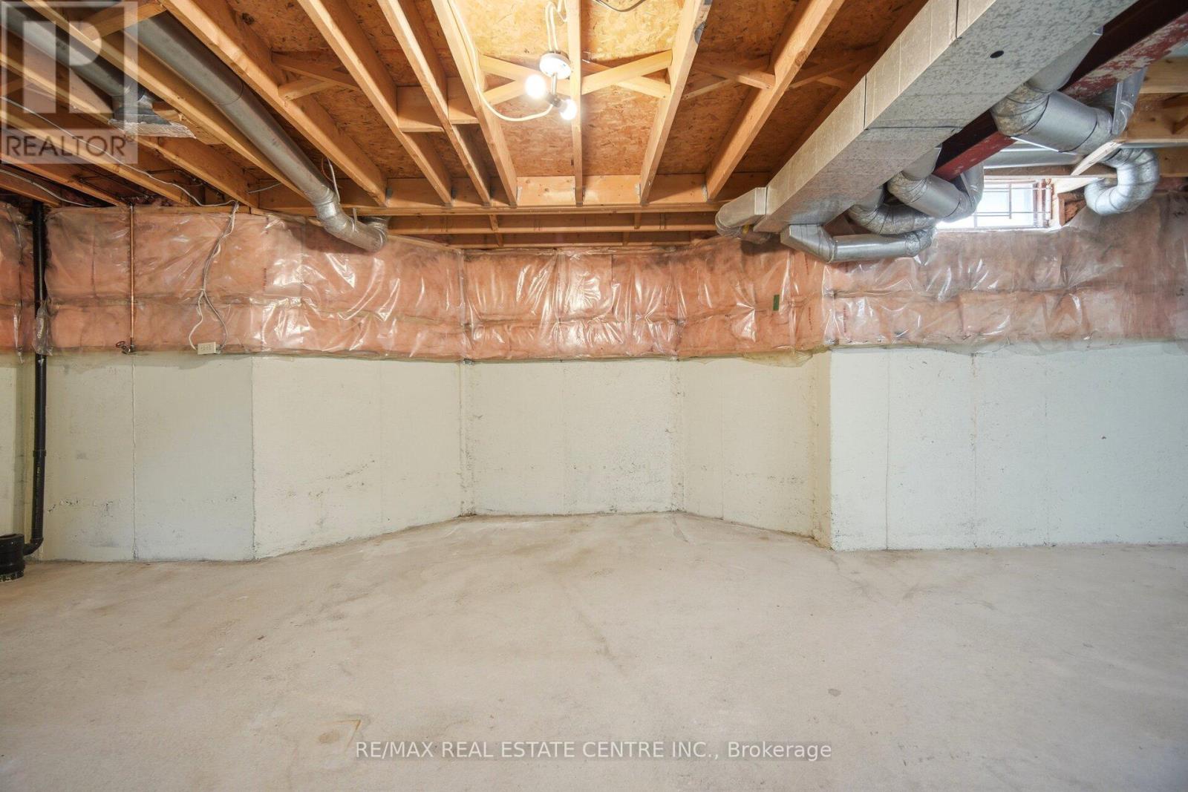
| BasementDevelopment | Unfinished |
| BasementType | N/a (unfinished) |
| ConstructionStyleAttachment | Detached |
| CoolingType | Central Air Conditioning |
| ExteriorFinish | Brick |
| FireplacePresent | Yes |
| FireplaceTotal | 1 |
| FlooringType | Laminate, Concrete |
| FoundationType | Poured Concrete |
| HalfBathTotal | 1 |
| HeatingFuel | Natural Gas |
| HeatingType | Forced Air |
| StoriesTotal | 2 |
| SizeInterior | 2000 - 2500 Sqft |
| Type | House |
| UtilityWater | Municipal Water |
| Attached Garage | |
| Garage |
| Acreage | No |
| LandAmenities | Place Of Worship, Schools, Hospital, Park |
| LandscapeFeatures | Landscaped |
| Sewer | Sanitary Sewer |
| SizeDepth | 105 Ft ,2 In |
| SizeFrontage | 35 Ft ,8 In |
| SizeIrregular | 35.7 X 105.2 Ft |
| SizeTotalText | 35.7 X 105.2 Ft |
| Level | Type | Length | Width | Dimensions |
|---|---|---|---|---|
| Second Level | Primary Bedroom | 5.57 m | 3.6 m | 5.57 m x 3.6 m |
| Second Level | Bedroom 2 | 3.93 m | 3.28 m | 3.93 m x 3.28 m |
| Second Level | Bedroom 3 | 3.93 m | 3.28 m | 3.93 m x 3.28 m |
| Second Level | Bedroom 4 | 3.28 m | 2.62 m | 3.28 m x 2.62 m |
| Basement | Recreational, Games Room | Measurements not available | ||
| Main Level | Living Room | 5.24 m | 3.28 m | 5.24 m x 3.28 m |
| Main Level | Dining Room | 4.26 m | 3.28 m | 4.26 m x 3.28 m |
| Main Level | Family Room | 5.57 m | 3.28 m | 5.57 m x 3.28 m |
| Main Level | Kitchen | 5.57 m | 4.92 m | 5.57 m x 4.92 m |
| Main Level | Eating Area | Measurements not available |
https://www.realtor.ca/real-estate/29814910/3550-copernicus-drive-mississauga-fairview-fairview
Contact us for more information
Ronald John Mathias
Broker

The trademarks REALTOR®, REALTORS®, and the REALTOR® logo are controlled by The Canadian Real Estate Association (CREA) and identify real estate professionals who are members of CREA. The trademarks MLS®, Multiple Listing Service® and the associated logos are owned by The Canadian Real Estate Association (CREA) and identify the quality of services provided by real estate professionals who are members of CREA. The trademark DDF® is owned by The Canadian Real Estate Association (CREA) and identifies CREA's Data Distribution Facility (DDF®)