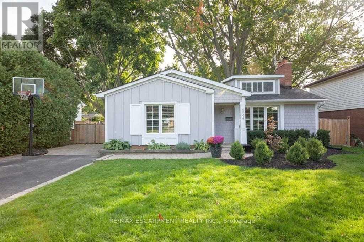
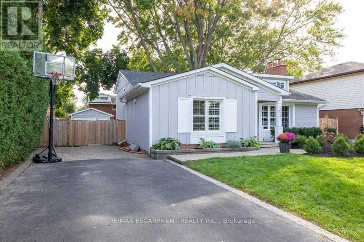
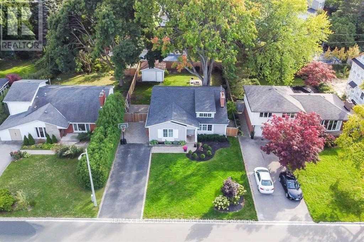
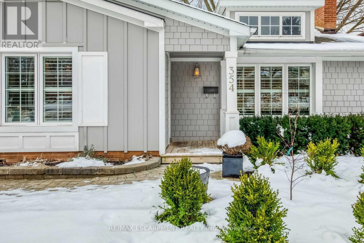
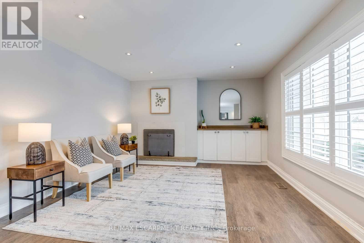
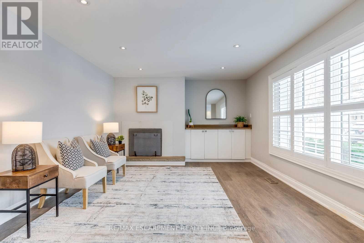
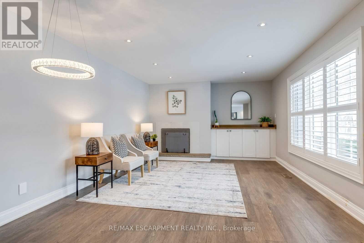
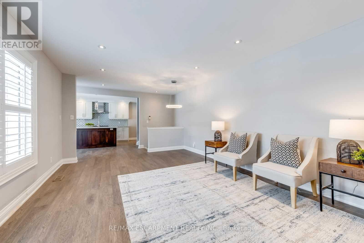
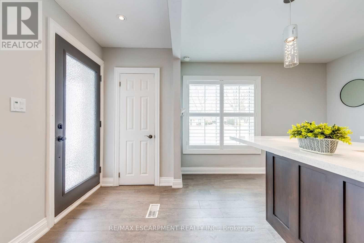
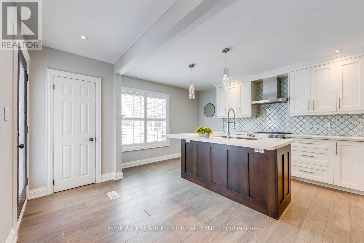
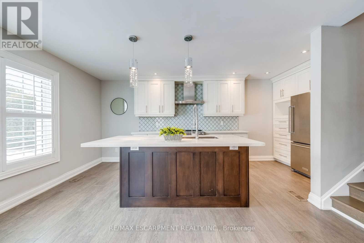
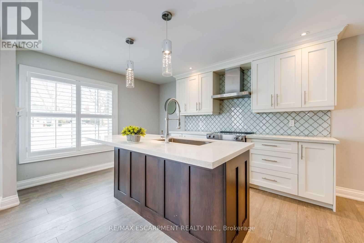
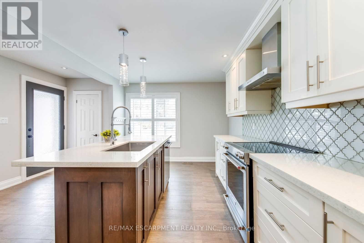
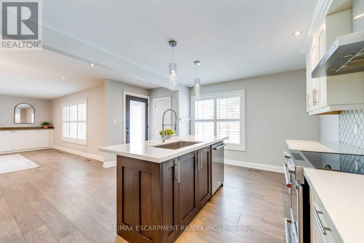
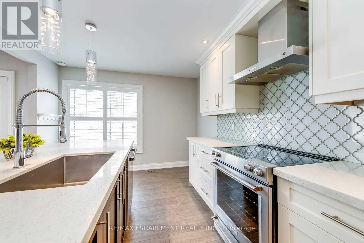
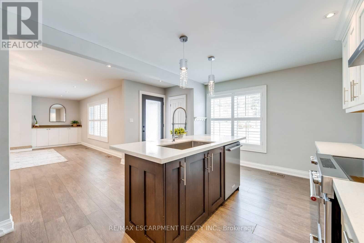
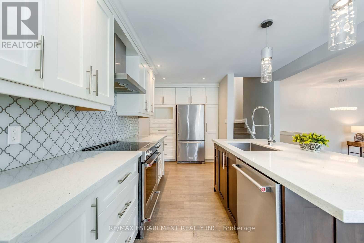
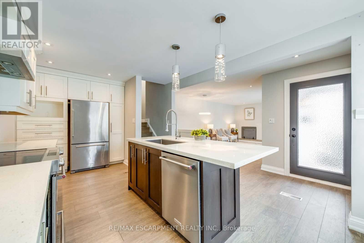
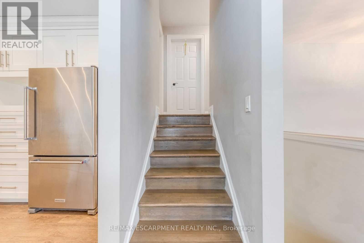
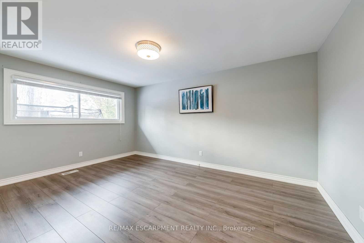
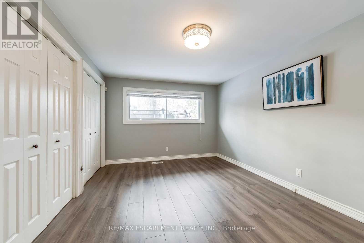
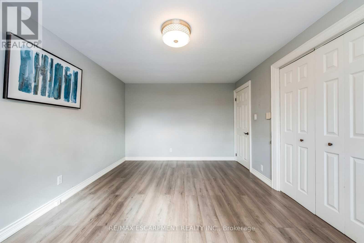
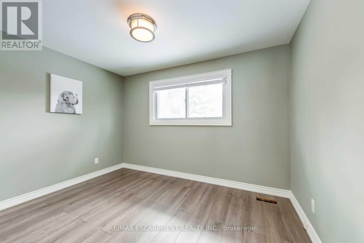
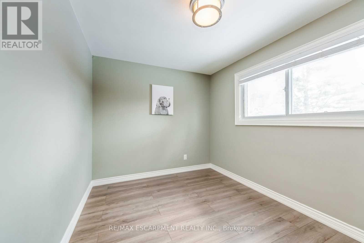
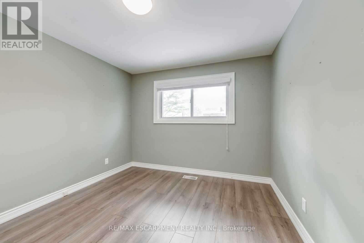
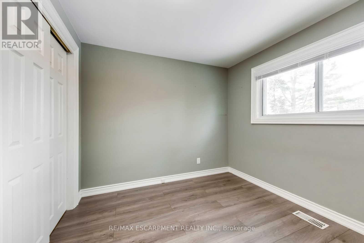
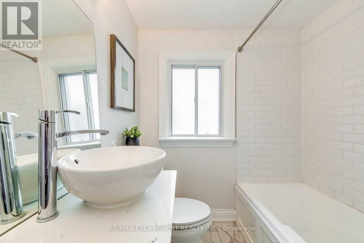
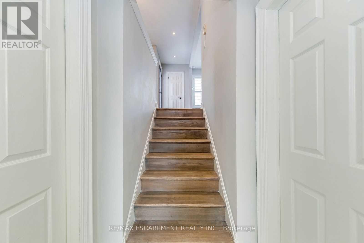
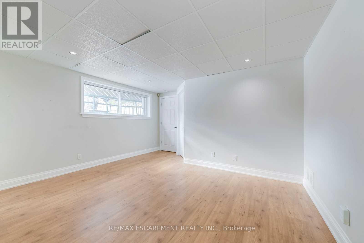
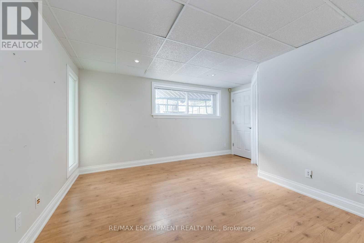
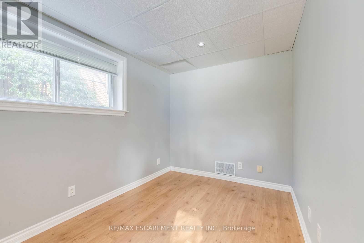
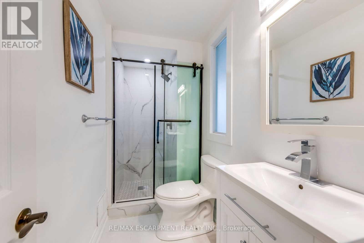
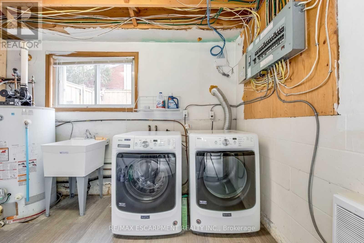
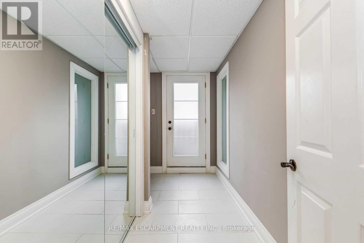
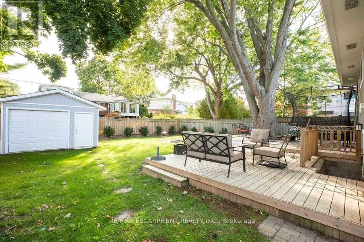
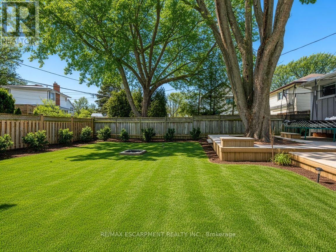
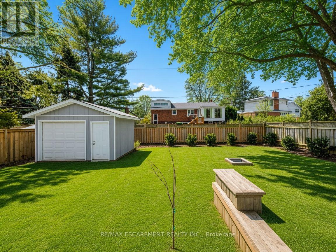
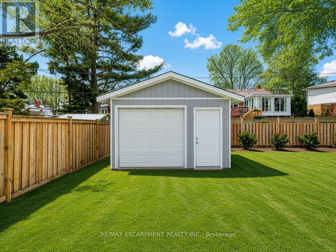
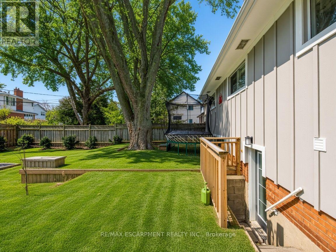
One Of The Loveliest Streets In South Burlington's Desirable Shoreacres Neighbourhood. 3+1 Bedroom, 2 Bathroom Detached On A Large 60X125 Foot Lot. Fully Renovated Inside And Out! Open Concept Layout On Main Floor. Large Kitchen With Oversized Island, Quartz Countertops, Tiled Backsplash And New Stainless Steel Appliances. Bright Living/Dining Room With Oversized Window, Fireplace And Entertainment Nook And California Shutters. Hardwood Stairs Leading To Second Level With Three Bight Bedrooms And 4-Piece Bath. Primary Bedroom With Two Oversized Closets. Lower Level Features A Large Foyer/Mudroom With Walk-Out To Back Yard, Second 3 Piece Bath With Walk-In Glass Door Shower, Huge Family Room, Laundry And Fourth Bedroom All With Large Above-Ground Windows. Gorgeous Fully Fenced Back Yard With Massive Shed/Bike Garage With Garage Door. Mature Tree-Lined Street W/ Close Proximity To The Lake, Grocery Stores, Go Station, Great Schools & Qew! (id:67552)
| MLS® Number | W14186192 |
| Property Type | Single Family |
| Neigbourhood | Strathcona Gardens |
| Community Name | Shoreacres |
| Equipment Type | Water Heater |
| Parking Space Total | 4 |
| Rental Equipment Type | Water Heater |
| Bathroom Total | 2 |
| Bedrooms Above Ground | 3 |
| Bedrooms Below Ground | 1 |
| Bedrooms Total | 4 |
| Age | 51 To 99 Years |
| Basement Development | Finished |
| Basement Type | Full (finished) |
| Construction Style Attachment | Detached |
| Construction Style Split Level | Backsplit |
| Cooling Type | Central Air Conditioning |
| Exterior Finish | Wood |
| Fireplace Present | Yes |
| Flooring Type | Laminate |
| Foundation Type | Block |
| Heating Fuel | Natural Gas |
| Heating Type | Forced Air |
| Size Interior | 1,100 - 1,500 Sqft |
| Type | House |
| Utility Water | Municipal Water |
| Other | |
| No Garage |
| Acreage | No |
| Sewer | Sanitary Sewer |
| Size Depth | 125 Ft |
| Size Frontage | 60 Ft |
| Size Irregular | 60 X 125 Ft |
| Size Total Text | 60 X 125 Ft |
| Level | Type | Length | Width | Dimensions |
|---|---|---|---|---|
| Second Level | Primary Bedroom | 4.62 m | 3.23 m | 4.62 m x 3.23 m |
| Second Level | Bedroom 2 | 3.5 m | 3 m | 3.5 m x 3 m |
| Second Level | Bedroom 3 | 3.5 m | 3.41 m | 3.5 m x 3.41 m |
| Lower Level | Bedroom 4 | 3.08 m | 2.33 m | 3.08 m x 2.33 m |
| Lower Level | Family Room | 4.29 m | 4.22 m | 4.29 m x 4.22 m |
| Lower Level | Laundry Room | 2.89 m | 2.22 m | 2.89 m x 2.22 m |
| Main Level | Dining Room | 2 m | 4 m | 2 m x 4 m |
| Main Level | Kitchen | 4.63 m | 5.73 m | 4.63 m x 5.73 m |
https://www.realtor.ca/real-estate/30519038/354-strathcona-drive-burlington-shoreacres-shoreacres
Contact us for more information

Betsy Wang
Broker
(905) 639-7676
(905) 681-9908
www.remaxescarpment.com/

The trademarks REALTOR®, REALTORS®, and the REALTOR® logo are controlled by The Canadian Real Estate Association (CREA) and identify real estate professionals who are members of CREA. The trademarks MLS®, Multiple Listing Service® and the associated logos are owned by The Canadian Real Estate Association (CREA) and identify the quality of services provided by real estate professionals who are members of CREA. The trademark DDF® is owned by The Canadian Real Estate Association (CREA) and identifies CREA's Data Distribution Facility (DDF®)