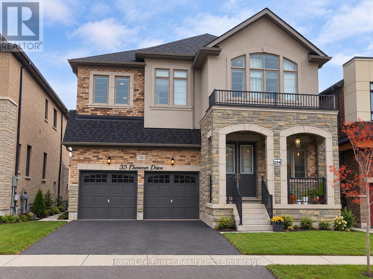
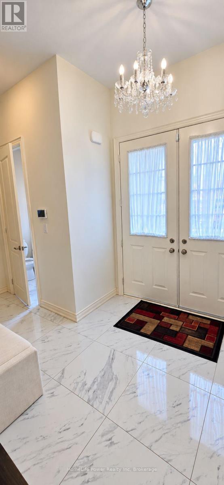
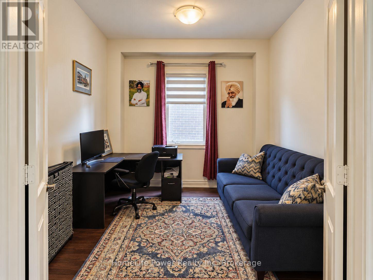
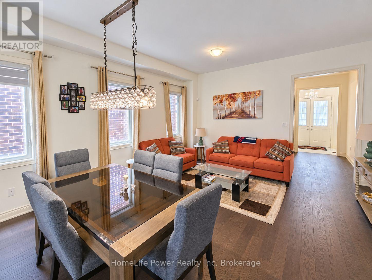
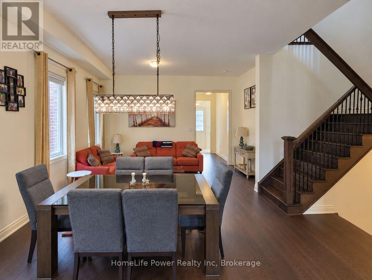
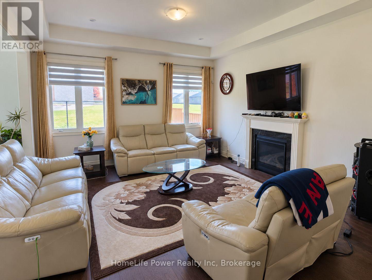
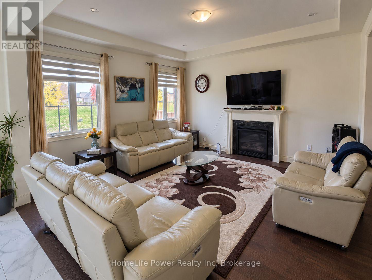
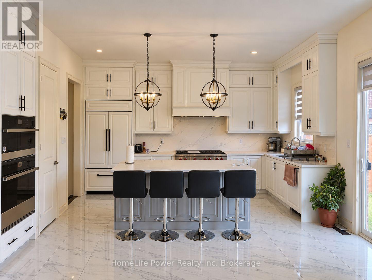
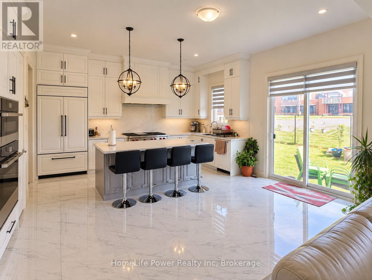
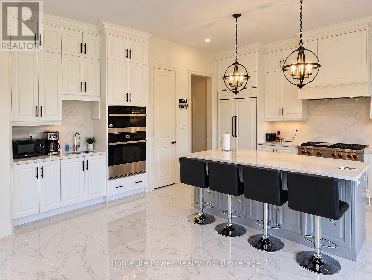
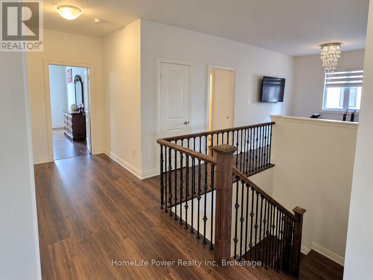
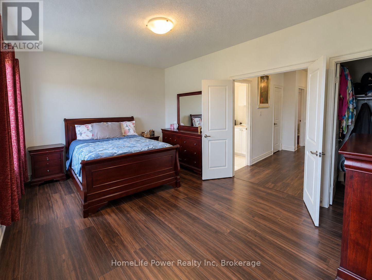
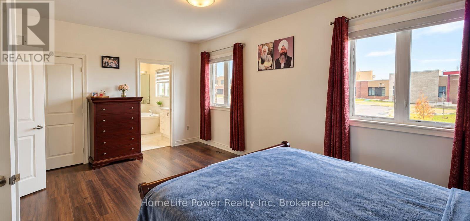
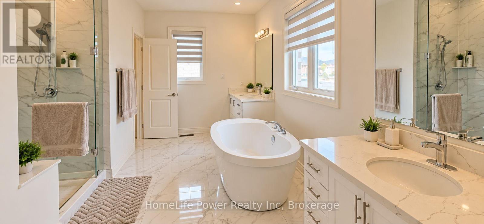
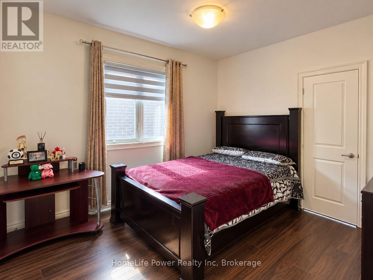
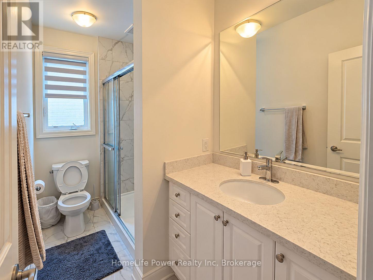
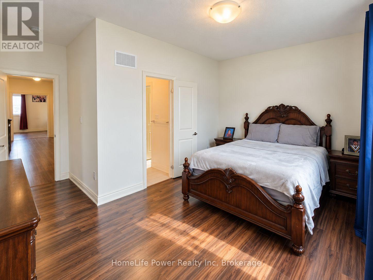
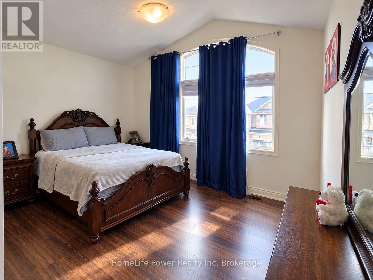
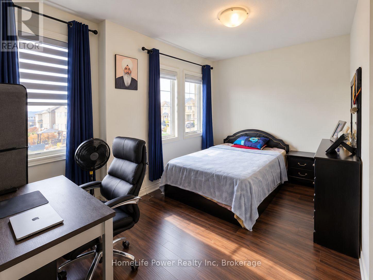
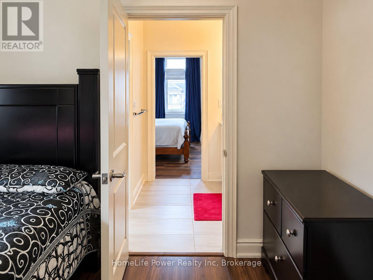
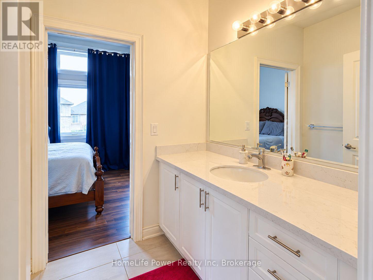
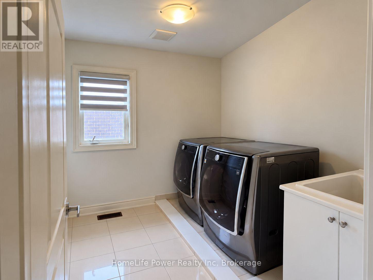
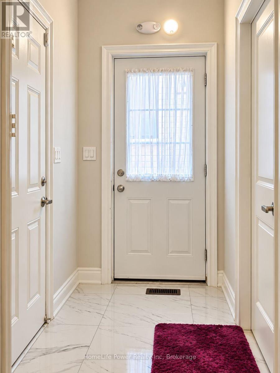
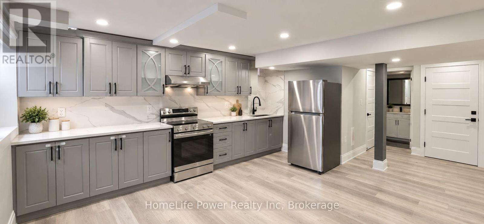
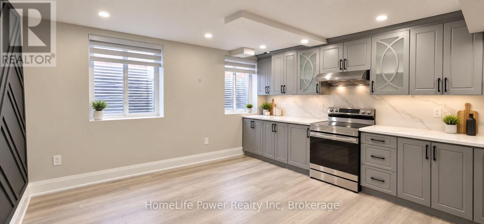
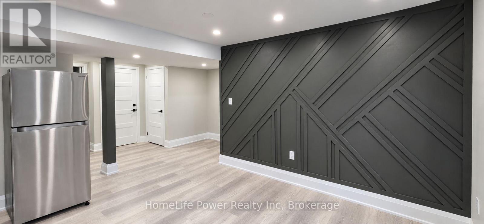
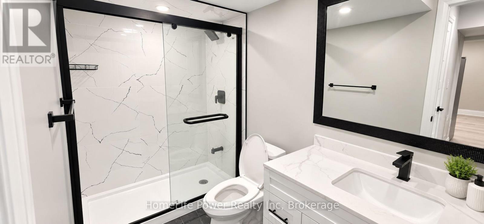
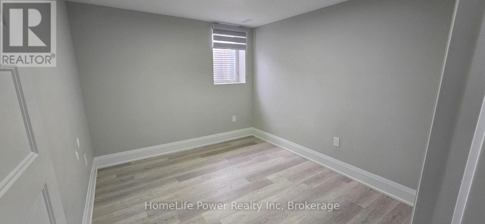
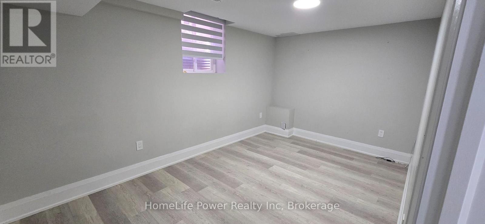
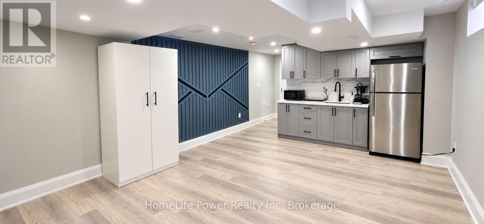
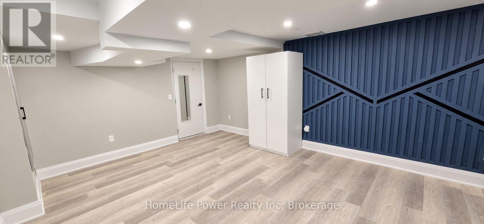
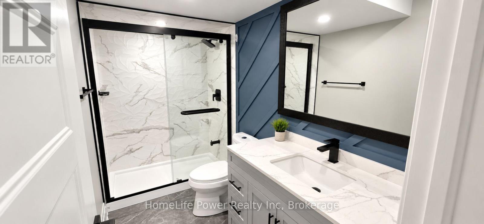
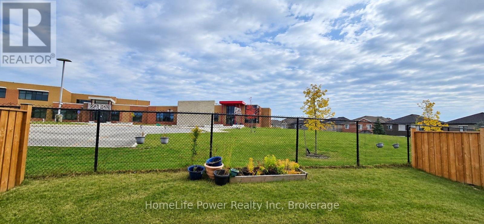
Stunning 4-Year-Old Detached Home with Nearly 5,000 Sq. Ft. of Finished Living Space! Professionally designed with approximately $100,000 in kitchen upgrades, this exceptional home combines luxury, functionality, and income potential.Main Floor Welcoming and spacious, featuring 10-ft ceilings, separate living and family rooms, a dedicated home office, and an impressive designer kitchen, including a built-in refrigerator, microwave, oven, quartz countertops, premium finishes, and designer fixtures.Second Floor Features 4 spacious bedrooms, all with walk-in closets, including a luxurious primary suite with his-and-her walk-in closets. An upstairs flex room offers the perfect space for a playroom, study, or additional living area. Elegant oak stairs add warmth and sophistication, complemented by beautifully finished, spa-inspired bathrooms.Basement Includes a legal 2-bedroom basement apartment plus a separate personal unit with its own entrance, offering excellent potential for rental income, extended family, or multi-generational living.Additional Features: Double garage, multiple entrances, extensive upgrades, and exceptional storage throughout.Prime Location: Conveniently located near parks, backing onto school, scenic trails, IKEA, Costco, Walmart, and major amenities.A rare opportunity to own a luxurious, spacious, and income-generating home designed for modern family living! (id:67552)
| MLS® Number | X13881962 |
| Property Type | Single Family |
| Community Name | Waterdown |
| Equipment Type | Water Heater |
| Features | Carpet Free, Sump Pump, In-law Suite |
| Parking Space Total | 4 |
| Rental Equipment Type | Water Heater |
| Bathroom Total | 6 |
| Bedrooms Above Ground | 4 |
| Bedrooms Below Ground | 2 |
| Bedrooms Total | 6 |
| Age | 0 To 5 Years |
| Amenities | Fireplace(s) |
| Appliances | Garage Door Opener Remote(s), Oven - Built-in, Water Softener, All, Dishwasher, Dryer, Microwave, Oven, Stove, Washer, Window Coverings, Refrigerator |
| Basement Development | Finished,other, See Remarks |
| Basement Features | Apartment In Basement, Separate Entrance |
| Basement Type | N/a, Full, N/a, N/a (finished), N/a (other, See Remarks) |
| Construction Style Attachment | Detached |
| Cooling Type | Central Air Conditioning |
| Exterior Finish | Brick, Stone |
| Fireplace Present | Yes |
| Fireplace Total | 1 |
| Foundation Type | Poured Concrete |
| Half Bath Total | 1 |
| Heating Fuel | Natural Gas |
| Heating Type | Forced Air |
| Stories Total | 2 |
| Size Interior | 3,000 - 3,500 Sqft |
| Type | House |
| Utility Water | Municipal Water |
| Attached Garage | |
| Garage |
| Acreage | No |
| Sewer | Sanitary Sewer |
| Size Depth | 90 Ft |
| Size Frontage | 44 Ft |
| Size Irregular | 44 X 90 Ft |
| Size Total Text | 44 X 90 Ft |
| Zoning Description | R1-64 |
| Level | Type | Length | Width | Dimensions |
|---|---|---|---|---|
| Second Level | Loft | 3.23 m | 2.77 m | 3.23 m x 2.77 m |
| Second Level | Laundry Room | 1.85 m | 1.8 m | 1.85 m x 1.8 m |
| Second Level | Bathroom | 4.09 m | 1.98 m | 4.09 m x 1.98 m |
| Second Level | Bathroom | 3.35 m | 1.68 m | 3.35 m x 1.68 m |
| Second Level | Bathroom | 2.74 m | 1.68 m | 2.74 m x 1.68 m |
| Second Level | Primary Bedroom | 5.49 m | 3.84 m | 5.49 m x 3.84 m |
| Second Level | Bedroom 2 | 4.27 m | 3.35 m | 4.27 m x 3.35 m |
| Second Level | Bedroom 3 | 4.65 m | 3.35 m | 4.65 m x 3.35 m |
| Second Level | Bedroom 4 | 3.66 m | 3.05 m | 3.66 m x 3.05 m |
| Basement | Bedroom | 4.79 m | 2.93 m | 4.79 m x 2.93 m |
| Basement | Bedroom 2 | 3.75 m | 2.93 m | 3.75 m x 2.93 m |
| Basement | Kitchen | 4.94 m | 1.52 m | 4.94 m x 1.52 m |
| Basement | Living Room | 4.94 m | 2.44 m | 4.94 m x 2.44 m |
| Basement | Bathroom | 2.96 m | 1.52 m | 2.96 m x 1.52 m |
| Basement | Bathroom | 2.96 m | 1.52 m | 2.96 m x 1.52 m |
| Basement | Recreational, Games Room | 5.79 m | 4.36 m | 5.79 m x 4.36 m |
| Basement | Laundry Room | 1.22 m | 1.22 m | 1.22 m x 1.22 m |
| Main Level | Living Room | 5.79 m | 4.65 m | 5.79 m x 4.65 m |
| Main Level | Bathroom | 1.75 m | 1.68 m | 1.75 m x 1.68 m |
| Main Level | Dining Room | 5.79 m | 4.65 m | 5.79 m x 4.65 m |
| Main Level | Kitchen | 4.88 m | 2.44 m | 4.88 m x 2.44 m |
| Main Level | Eating Area | 5.49 m | 3.17 m | 5.49 m x 3.17 m |
| Main Level | Family Room | 4.88 m | 4.69 m | 4.88 m x 4.69 m |
| Main Level | Office | 3.05 m | 2.74 m | 3.05 m x 2.74 m |
https://www.realtor.ca/real-estate/30387064/35-ebenezer-drive-hamilton-waterdown-waterdown
Contact us for more information

Kanwer Taggar
Salesperson
(519) 836-1072
(519) 836-3903
www.homelifepower.com/

The trademarks REALTOR®, REALTORS®, and the REALTOR® logo are controlled by The Canadian Real Estate Association (CREA) and identify real estate professionals who are members of CREA. The trademarks MLS®, Multiple Listing Service® and the associated logos are owned by The Canadian Real Estate Association (CREA) and identify the quality of services provided by real estate professionals who are members of CREA. The trademark DDF® is owned by The Canadian Real Estate Association (CREA) and identifies CREA's Data Distribution Facility (DDF®)