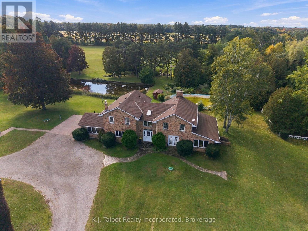
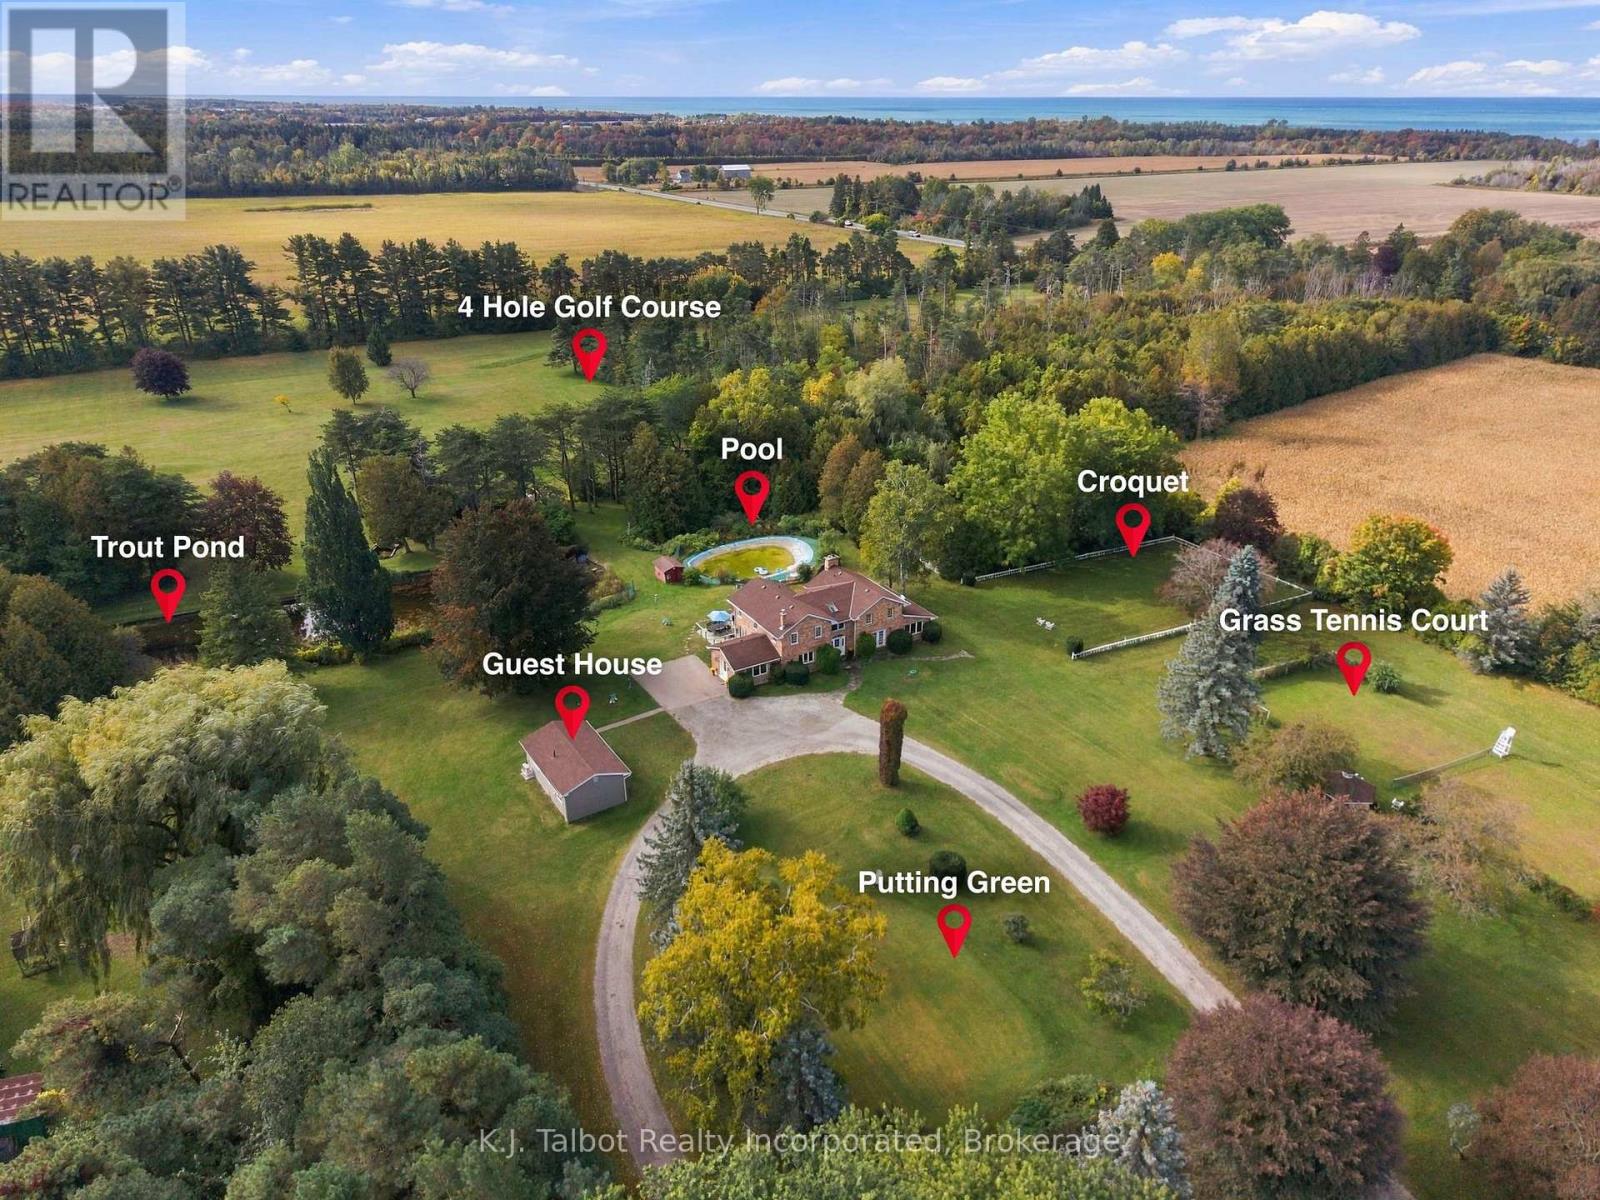
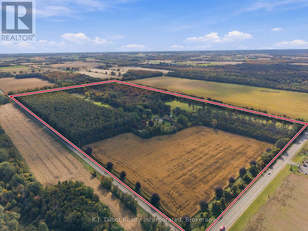
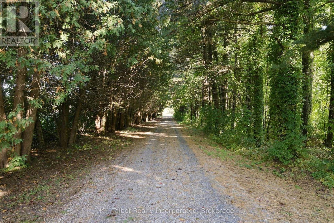
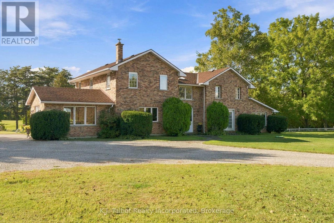
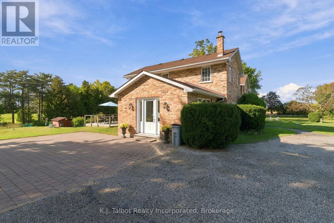
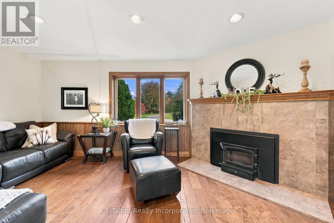
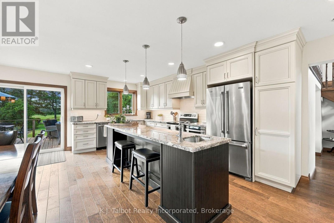
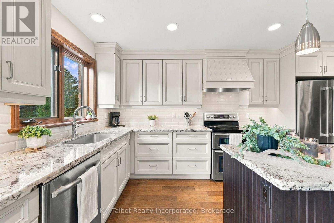
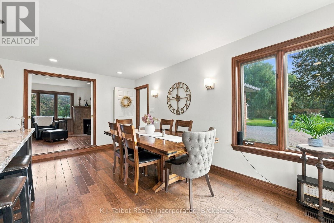
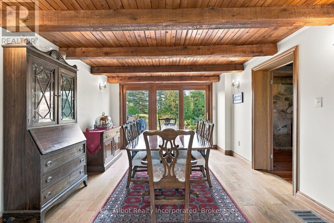
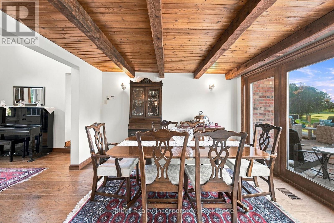
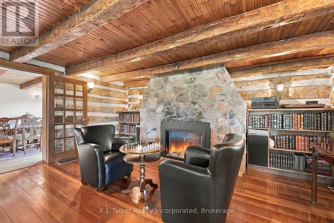
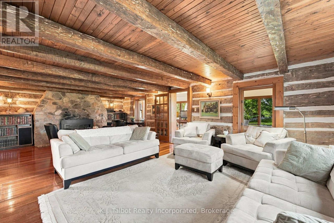
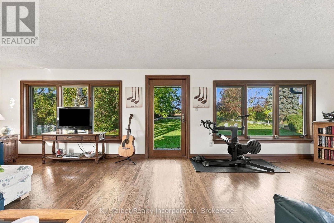
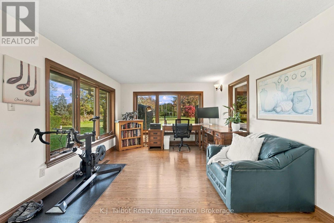
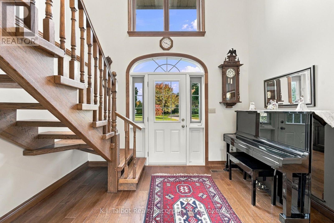
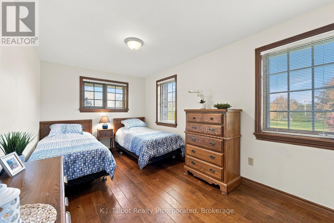
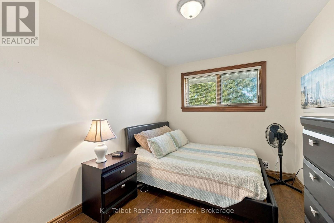
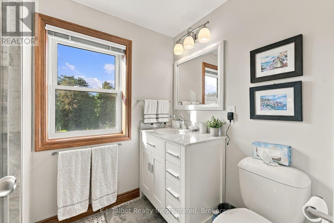
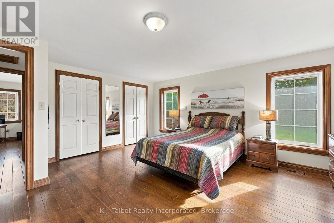
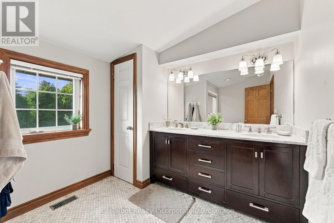
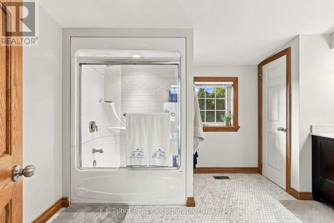
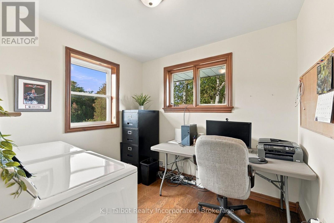
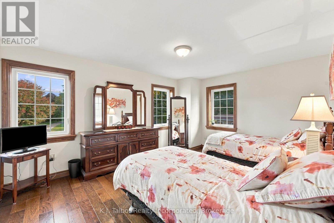
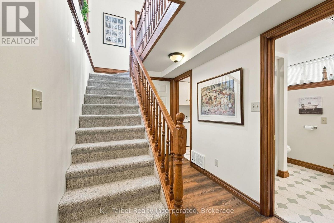
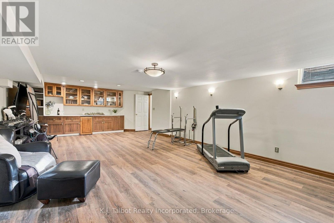
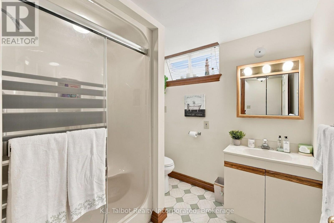
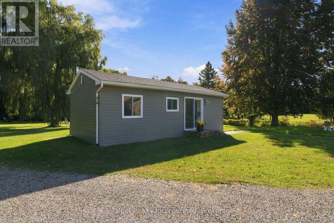
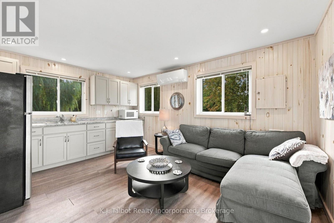
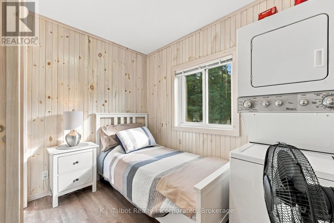
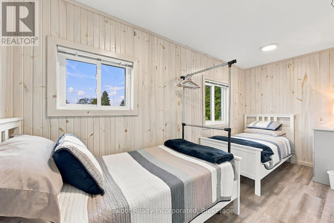
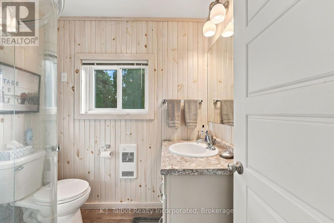
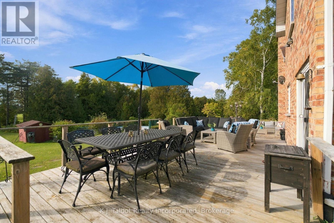
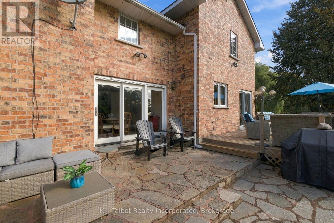
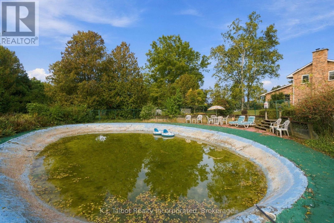
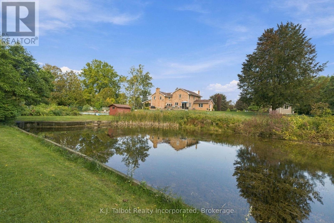
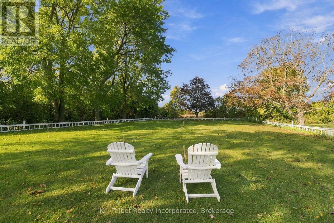
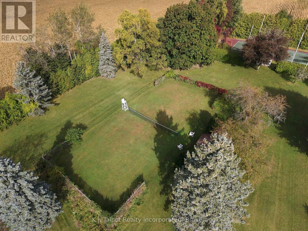
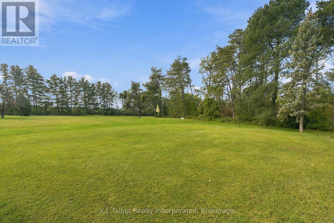
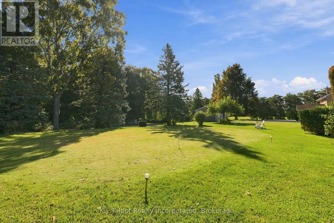
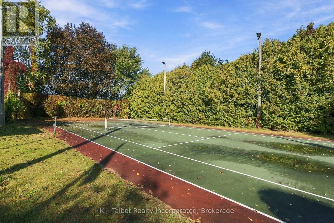
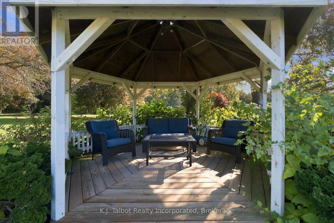
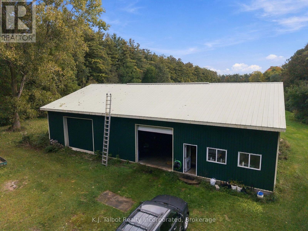
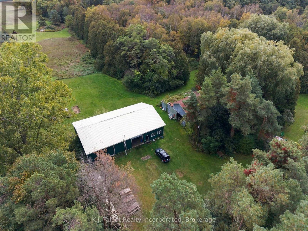
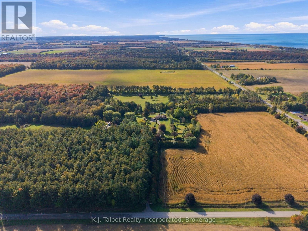
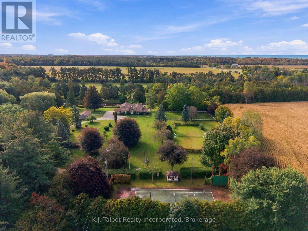
A truly exceptional 79.19-acre country estate near Lake Huron, this distinctive former farm blends historic charm, natural beauty and outstanding four-season recreation. The circa-1870 residence offers approximately 3,100 sq. ft. of living space plus 1,790 sq. ft. in the finished basement. Character-rich interiors include a log cabin living room with impressive stone fireplace, a beautifully updated custom kitchen, a bright family room with wall-to-wall windows, four bedrooms, 3.5 bathrooms and a cozy den with woodburning fireplace. A self-contained two-bedroom guest house provides ideal accommodation for family and friends, complete with kitchen, living room, bathroom, laundry and ductless heating and cooling. Outside, the amenities are remarkable: a four-hole golf course with practice putting green, fully lit acrylic-surfaced asphalt tennis/pickleball court, grass tennis court, croquet court, spring-fed trout pond, two gazebos and a concrete swimming pool that converts to a winter skating rink. Groomed trails invite walking, cross-country skiing and snowmobiling through the seasons. A portion of the acreage is currently farmed, with potential for expanded agricultural use. Additional buildings include a drive shed with heated workshop, older barns with storage and a charming sugar shack. Mature trees, established grounds and a circular driveway enhance privacy and appeal. Serviced by a private drilled well and septic system, this rare property is equally suited as a year-round estate, multi-generational retreat, recreational getaway or renewed farm, offering exceptional space, versatility and lifestyle in a premier Lake Huron setting. An opportunity for buyers seeking privacy, acreage and an unmatched blend of country living and recreation. (id:67552)
| MLS® Number | X13883044 |
| Property Type | Agriculture |
| Community Name | Goderich |
| Amenities Near By | Beach, Golf Nearby, Ski Area |
| Community Features | School Bus |
| Equipment Type | Propane Tank |
| Farm Type | Farm |
| Features | Wooded Area, Irregular Lot Size, Lane, Lighting, Gazebo |
| Parking Space Total | 10 |
| Pool Type | Inground Pool, Outdoor Pool |
| Rental Equipment Type | Propane Tank |
| Structure | Deck, Workshop, Shed, Drive Shed |
| Bathroom Total | 4 |
| Bedrooms Above Ground | 4 |
| Bedrooms Total | 4 |
| Amenities | Fireplace(s) |
| Appliances | Water Softener |
| Basement Development | Finished |
| Basement Type | N/a (finished) |
| Cooling Type | Central Air Conditioning |
| Exterior Finish | Brick |
| Fireplace Present | Yes |
| Fireplace Total | 2 |
| Foundation Type | Poured Concrete |
| Half Bath Total | 1 |
| Heating Fuel | Electric, Propane |
| Heating Type | Baseboard Heaters, Forced Air |
| Stories Total | 2 |
| Size Interior | 3,000 - 3,500 Sqft |
| Utility Water | Drilled Well |
| Other | |
| No Garage |
| Access Type | Public Road |
| Acreage | Yes |
| Land Amenities | Beach, Golf Nearby, Ski Area |
| Landscape Features | Landscaped |
| Size Depth | 1250 Ft ,4 In |
| Size Frontage | 2269 Ft ,2 In |
| Size Irregular | 2269.2 X 1250.4 Ft |
| Size Total Text | 2269.2 X 1250.4 Ft|50 - 100 Acres |
| Surface Water | Lake/pond |
| Zoning Description | Ag1 |
| Level | Type | Length | Width | Dimensions |
|---|---|---|---|---|
| Second Level | Laundry Room | 2.4 m | 2.59 m | 2.4 m x 2.59 m |
| Second Level | Bathroom | 2.5 m | 1.69 m | 2.5 m x 1.69 m |
| Second Level | Bathroom | 3.92 m | 2.63 m | 3.92 m x 2.63 m |
| Second Level | Bedroom 3 | 4.47 m | 3.38 m | 4.47 m x 3.38 m |
| Second Level | Primary Bedroom | 4.48 m | 4.87 m | 4.48 m x 4.87 m |
| Second Level | Bedroom | 5 m | 3.17 m | 5 m x 3.17 m |
| Second Level | Bedroom 2 | 3.8 m | 2.53 m | 3.8 m x 2.53 m |
| Basement | Recreational, Games Room | 5.17 m | 9.14 m | 5.17 m x 9.14 m |
| Basement | Bathroom | 2.42 m | 2.17 m | 2.42 m x 2.17 m |
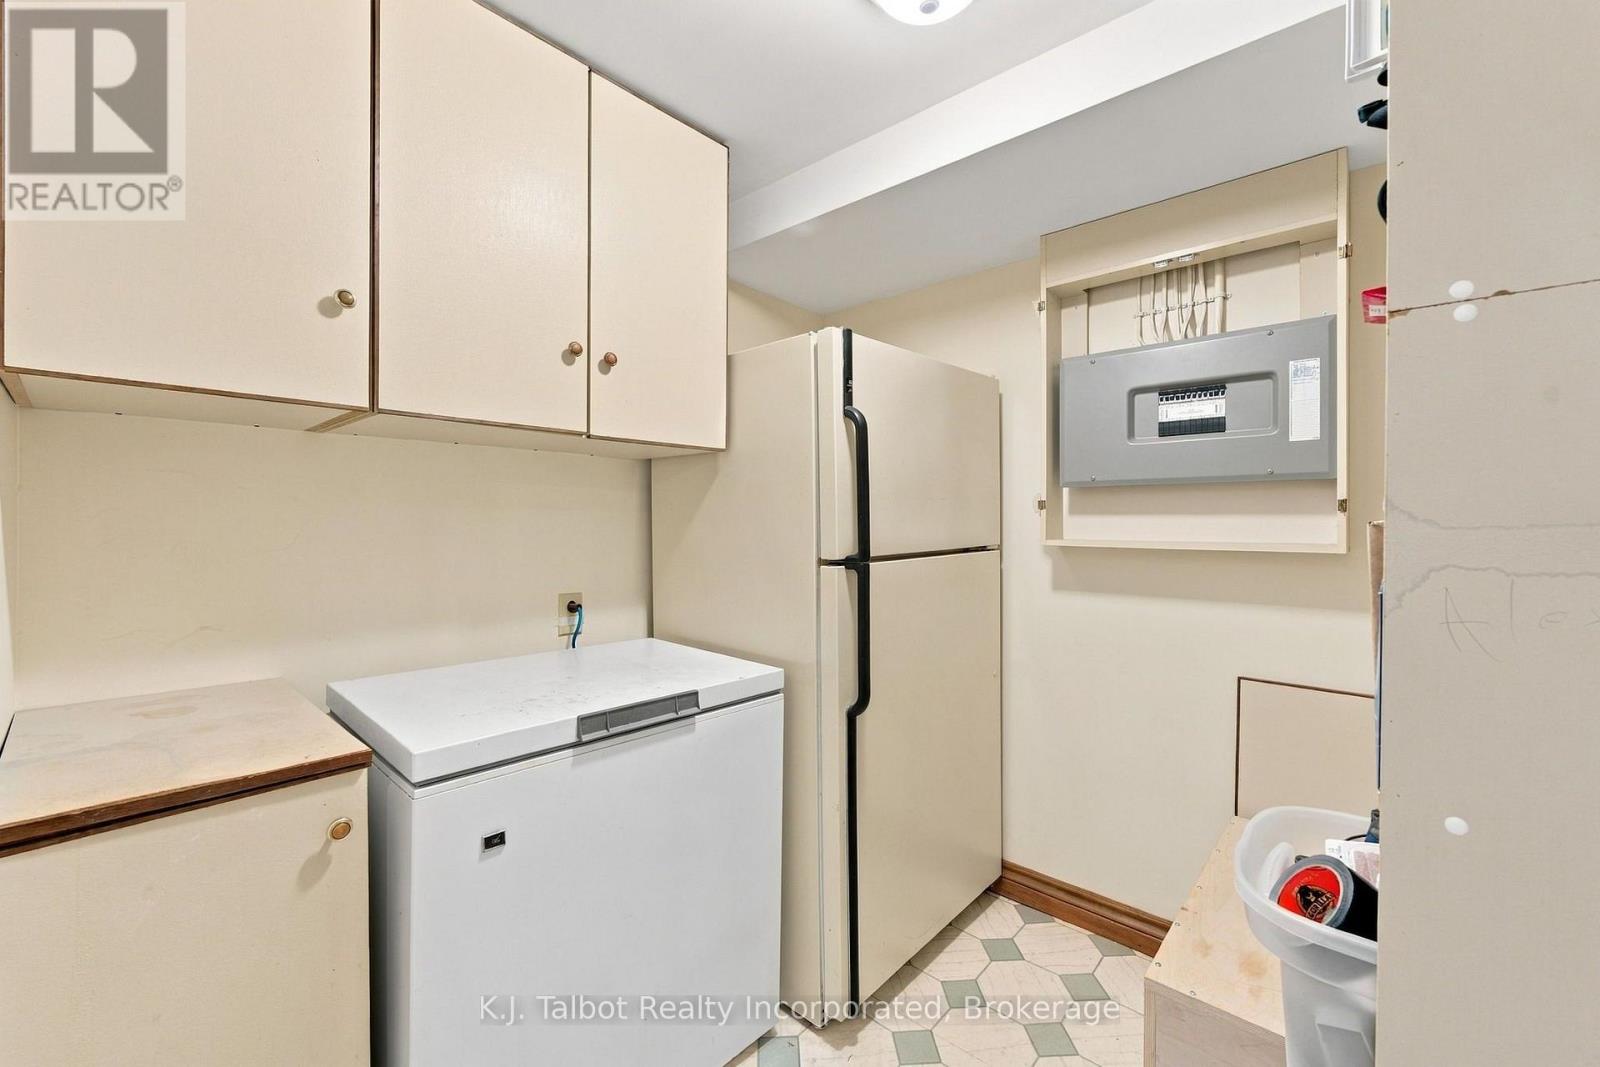
| Basement | Other | 2.13 m | 2.17 m | 2.13 m x 2.17 m |
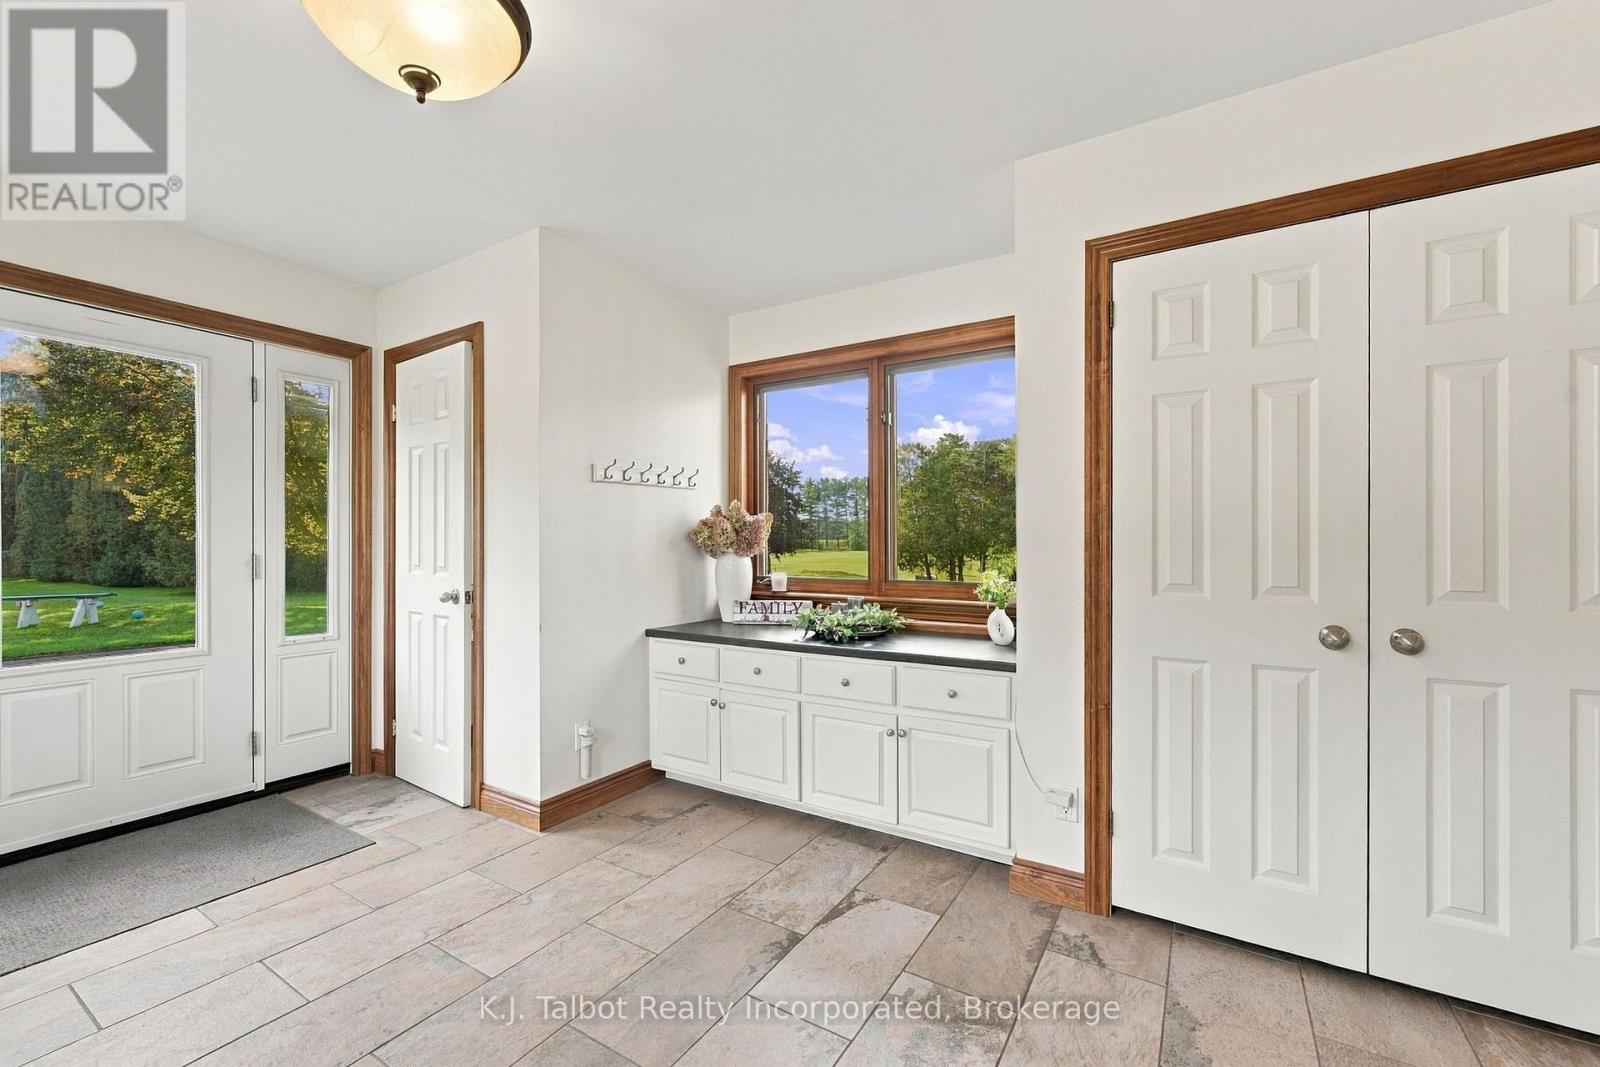
| Main Level | Mud Room | 4.7 m | 3.63 m | 4.7 m x 3.63 m |
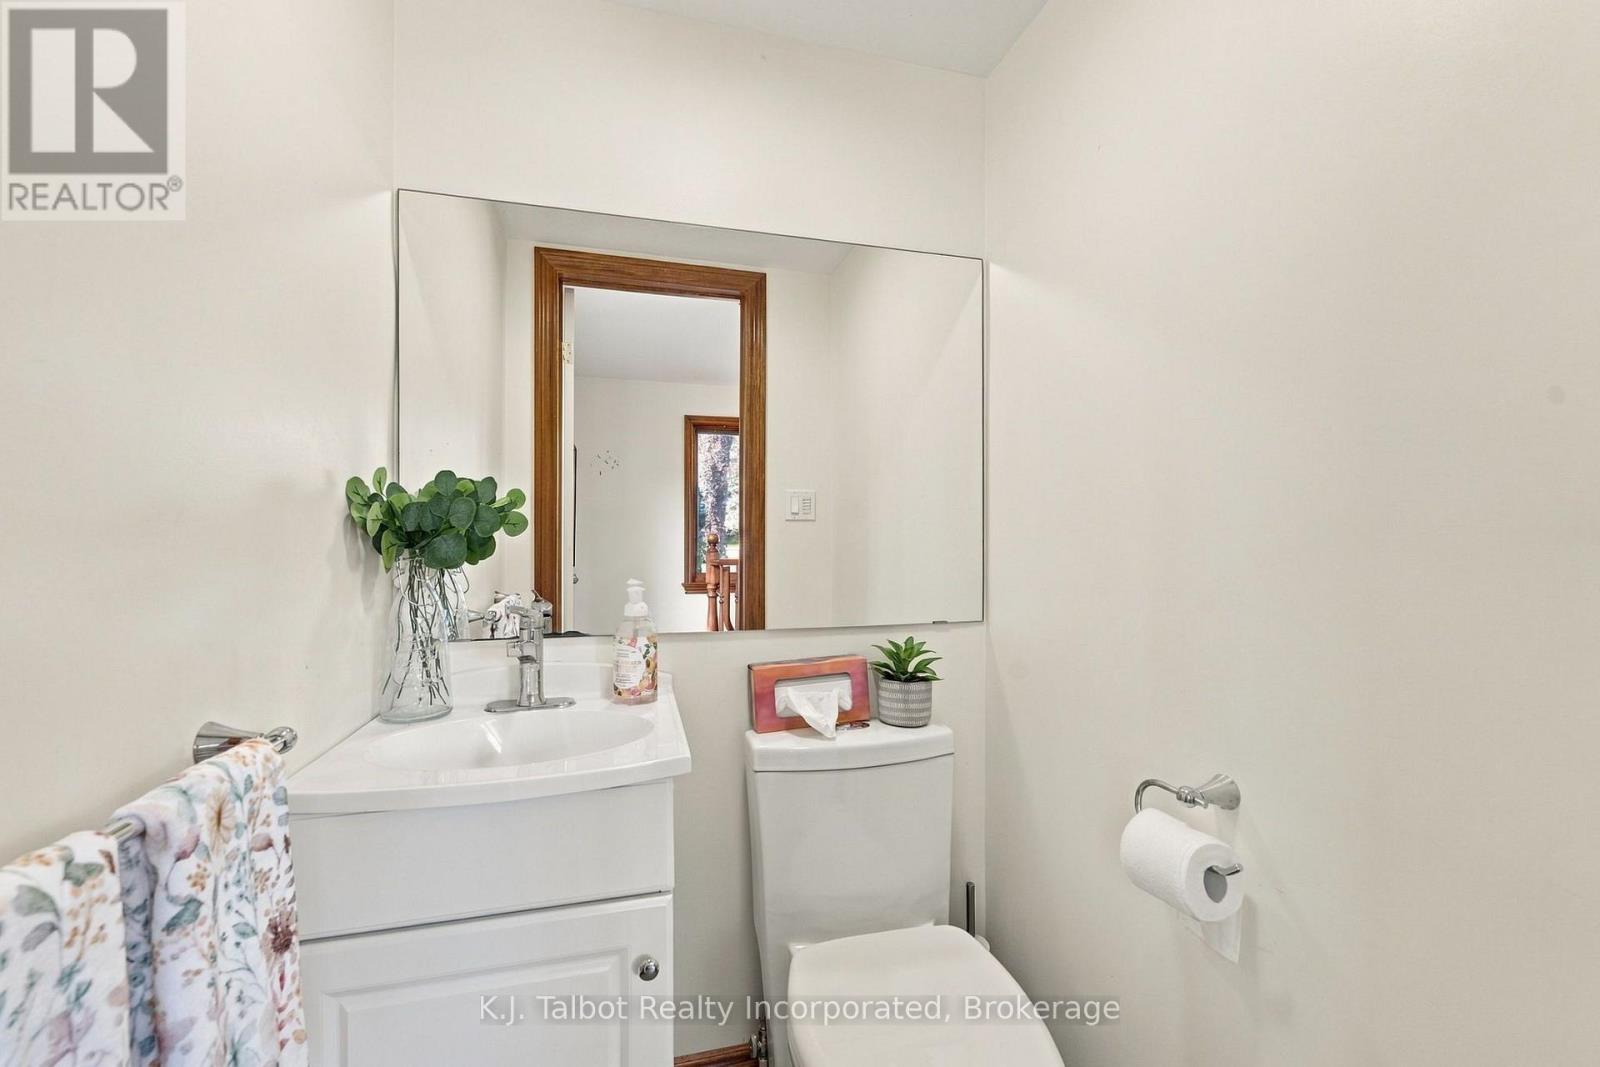
| Main Level | Bathroom | 1.17 m | 1.23 m | 1.17 m x 1.23 m |
| Main Level | Kitchen | 5.26 m | 12.2 m | 5.26 m x 12.2 m |
| Main Level | Den | 5.16 m | 2.94 m | 5.16 m x 2.94 m |
| Main Level | Foyer | 3.92 m | 2.97 m | 3.92 m x 2.97 m |
| Main Level | Dining Room | 3.66 m | 3.72 m | 3.66 m x 3.72 m |
| Main Level | Living Room | 5 m | 8.18 m | 5 m x 8.18 m |
| Main Level | Family Room | 3.5 m | 8.18 m | 3.5 m x 8.18 m |
| Cable | Available |
| Electricity | Installed |
https://www.realtor.ca/real-estate/30388163/34875-union-road-central-huron-goderich-goderich
Contact us for more information

Khrista Kolkman
Broker
(519) 524-4473
(519) 524-7566
www.talbotrealty.com/

Tammy Patterson
Salesperson
(519) 524-4473
(519) 524-7566
www.talbotrealty.com/

The trademarks REALTOR®, REALTORS®, and the REALTOR® logo are controlled by The Canadian Real Estate Association (CREA) and identify real estate professionals who are members of CREA. The trademarks MLS®, Multiple Listing Service® and the associated logos are owned by The Canadian Real Estate Association (CREA) and identify the quality of services provided by real estate professionals who are members of CREA. The trademark DDF® is owned by The Canadian Real Estate Association (CREA) and identifies CREA's Data Distribution Facility (DDF®)