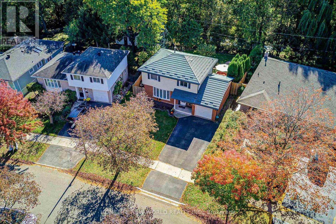
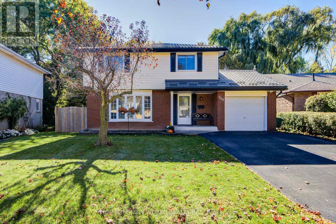
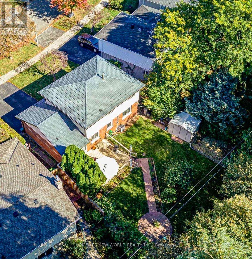
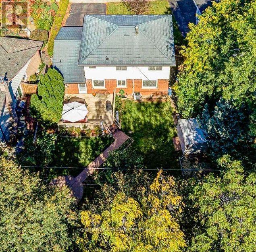
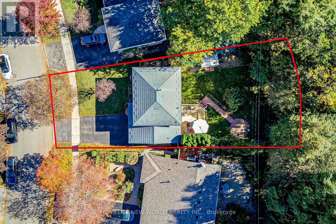
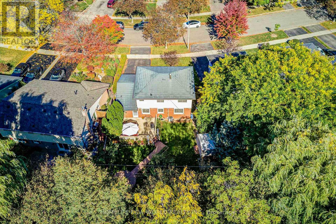
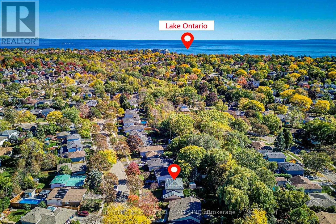
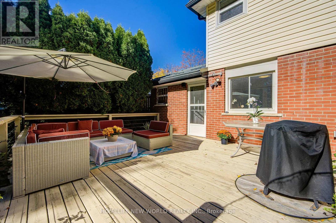
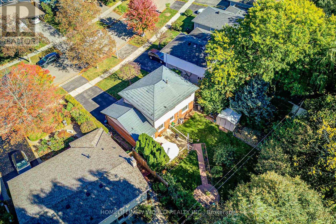
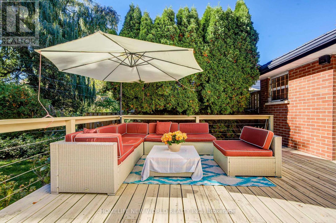
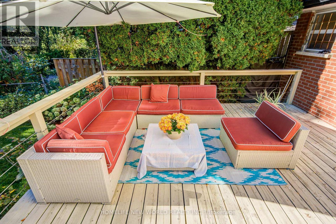
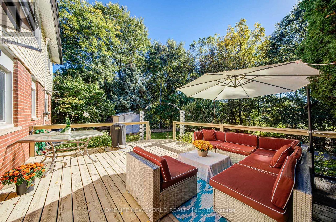
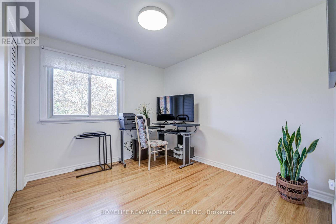
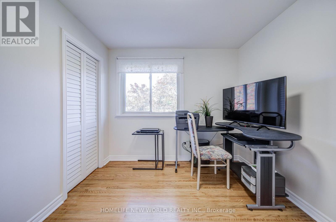
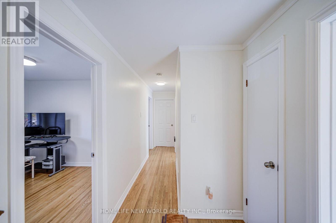
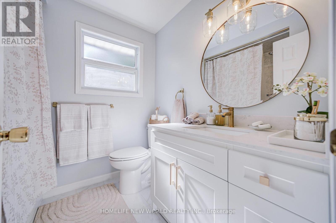
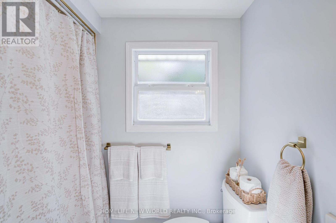
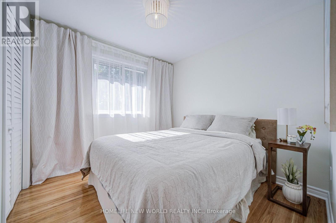
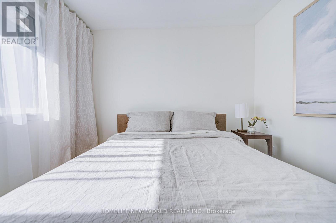
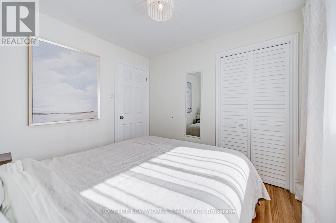
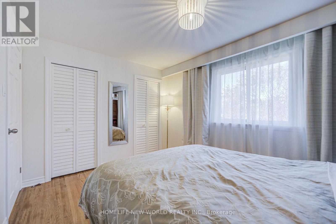
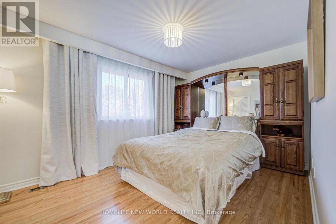
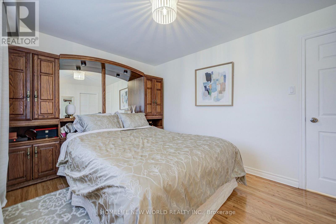
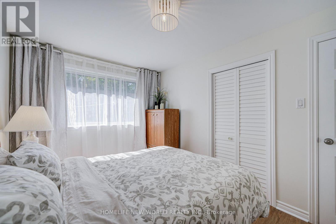
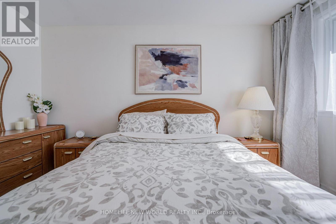
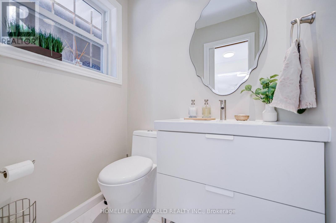
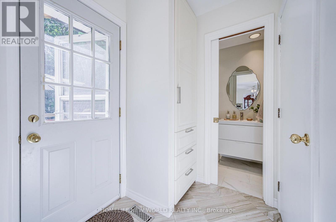
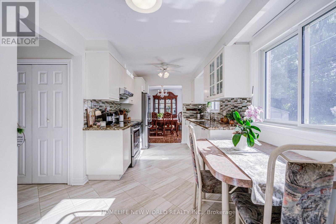
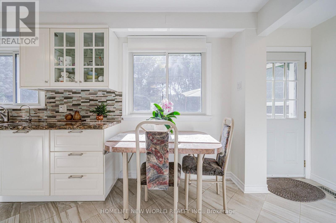
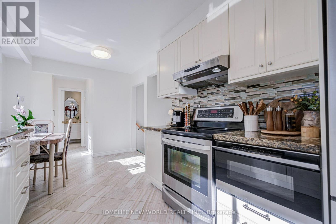
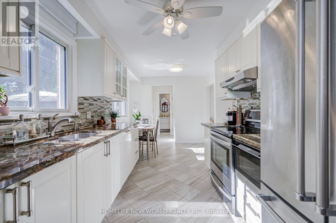
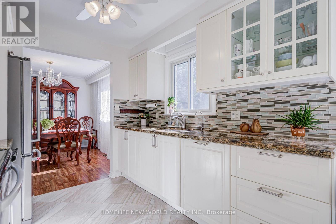
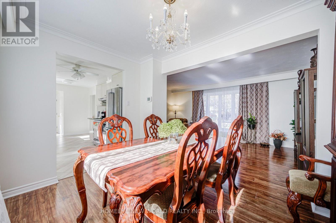
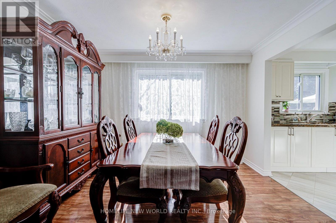
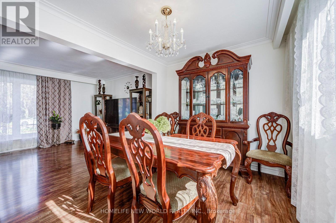
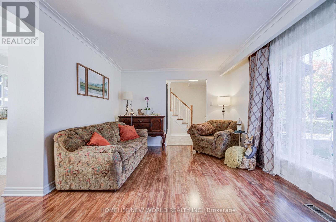
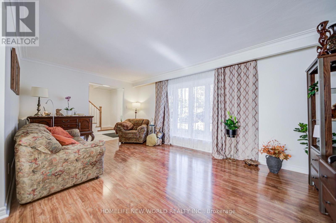
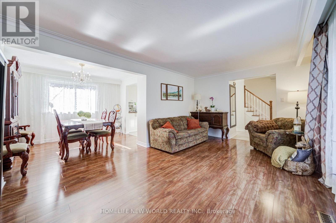
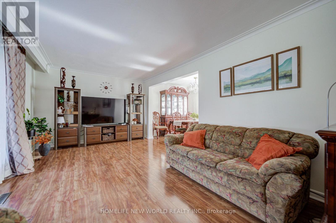
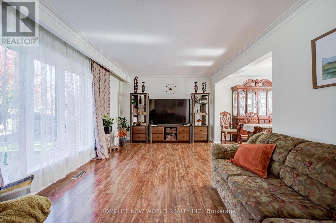
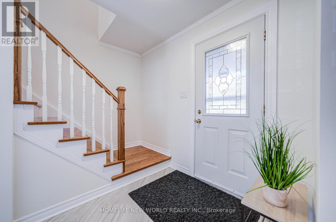
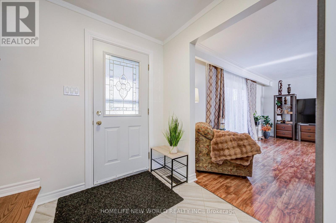
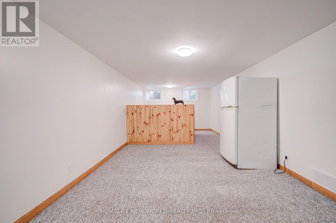
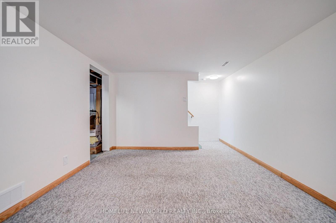
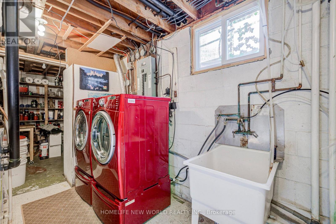
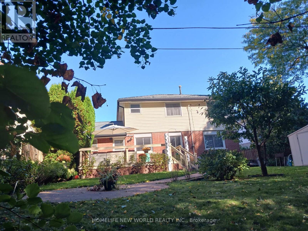
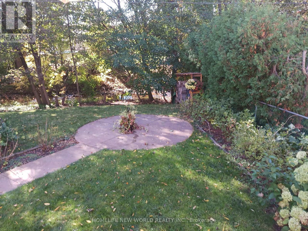
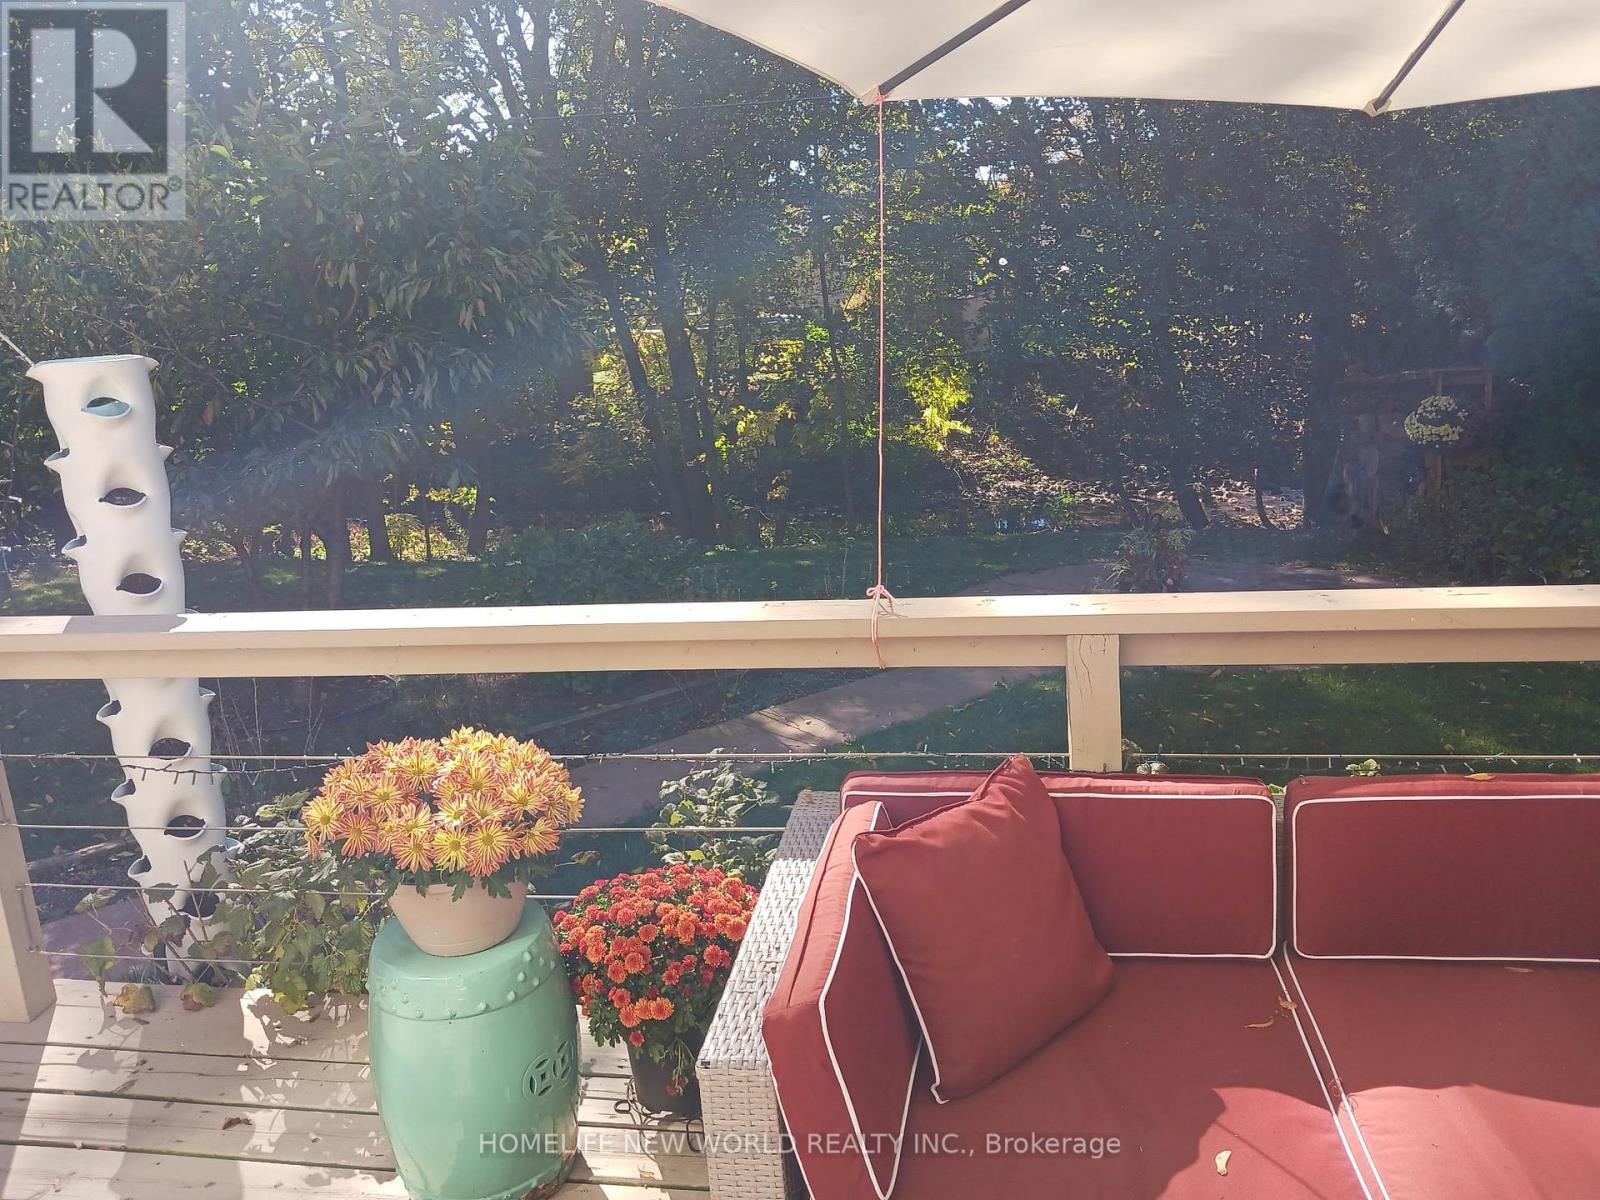
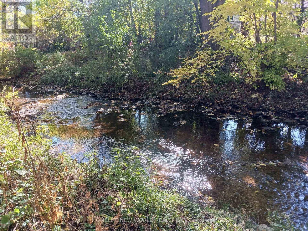
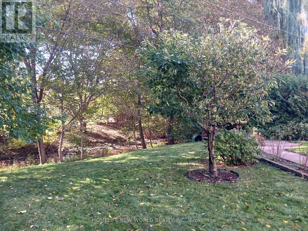
Ravine Lot with beautiful creek at the end of back yard ,And Walk To The Lake!! Nice Home Located South East Burlington With 4 Bedrooms And 2 Baths. Single Car Garage With A Generous Double Driveway. This Home Features Steel Roof, Shed With 10X13 Concrete Pad, Humidifier With Electrical Air Filter, High Efficiency Furnace And A Water Softener With Reverse Osmosis Water System. Great Backyard Oasis With A Huge Deck, Gas Bbq Hook-Up, And A Great View That Overlooks The Ravine. Metal Roof - 2010,Windows - 2014,Siding - 2020, Floor - 2020,Kitchen - 2020,Tiles - 2020,Bathroom - 2026,Powder Room - 2026,Deck - 2022, Painted Fresh - 2026 (id:67552)
| MLS® Number | W14096418 |
| Property Type | Single Family |
| Neigbourhood | Elizabeth Gardens |
| Community Name | Appleby |
| Features | Ravine, Carpet Free |
| Parking Space Total | 5 |
| View Type | Direct Water View |
| Bathroom Total | 2 |
| Bedrooms Above Ground | 4 |
| Bedrooms Total | 4 |
| Appliances | Window Coverings |
| Basement Development | Partially Finished |
| Basement Type | N/a (partially Finished) |
| Construction Style Attachment | Detached |
| Cooling Type | Central Air Conditioning |
| Exterior Finish | Brick |
| Flooring Type | Hardwood, Laminate |
| Foundation Type | Block |
| Half Bath Total | 1 |
| Heating Fuel | Natural Gas |
| Heating Type | Forced Air |
| Stories Total | 2 |
| Size Interior | 1,100 - 1,500 Sqft |
| Type | House |
| Utility Water | Municipal Water |
| Attached Garage | |
| Garage |
| Acreage | No |
| Fence Type | Fenced Yard |
| Sewer | Sanitary Sewer |
| Size Depth | 108 Ft |
| Size Frontage | 46 Ft ,6 In |
| Size Irregular | 46.5 X 10⁸ Ft |
| Size Total Text | 46.5 X 10⁸ Ft |
| Level | Type | Length | Width | Dimensions |
|---|---|---|---|---|
| Second Level | Living Room | 18.2 m | 11.3 m | 18.2 m x 11.3 m |
| Second Level | Dining Room | 11.4 m | 9.3 m | 11.4 m x 9.3 m |
| Second Level | Kitchen | 16 m | 7.8 m | 16 m x 7.8 m |
| Third Level | Primary Bedroom | 12.1 m | 9.1 m | 12.1 m x 9.1 m |
| Third Level | Bedroom 2 | 9 m | 8.11 m | 9 m x 8.11 m |
| Third Level | Bedroom 3 | 9 m | 8.11 m | 9 m x 8.11 m |
| Third Level | Bedroom 4 | 12.8 m | 8.1 m | 12.8 m x 8.1 m |
| Electricity | Installed |
| Sewer | Installed |
https://www.realtor.ca/real-estate/30421618/346-melores-drive-burlington-appleby-appleby
Contact us for more information

Katerina Atapina
Salesperson
(416) 490-1177
(416) 490-1928
www.homelifenewworld.com/

The trademarks REALTOR®, REALTORS®, and the REALTOR® logo are controlled by The Canadian Real Estate Association (CREA) and identify real estate professionals who are members of CREA. The trademarks MLS®, Multiple Listing Service® and the associated logos are owned by The Canadian Real Estate Association (CREA) and identify the quality of services provided by real estate professionals who are members of CREA. The trademark DDF® is owned by The Canadian Real Estate Association (CREA) and identifies CREA's Data Distribution Facility (DDF®)