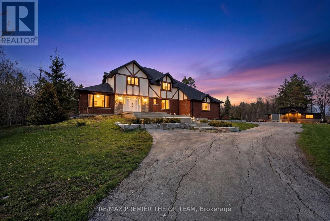
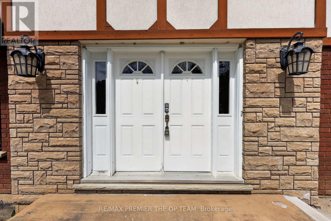
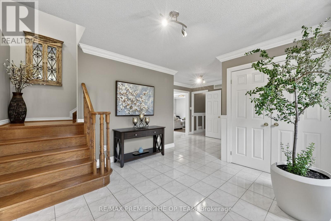
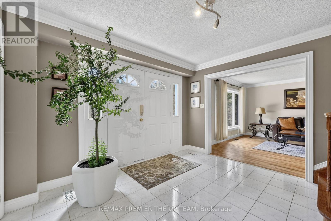
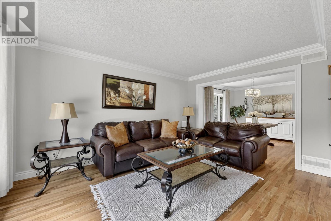
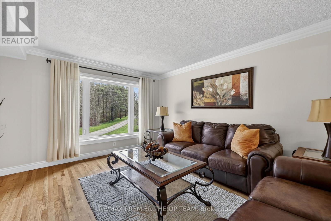
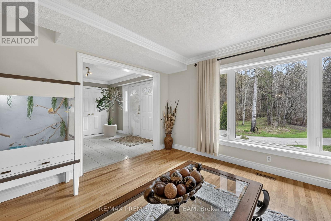
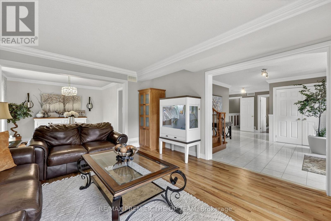
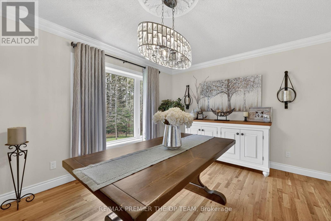
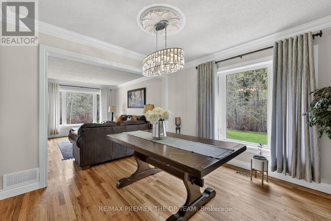
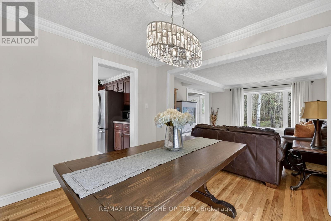
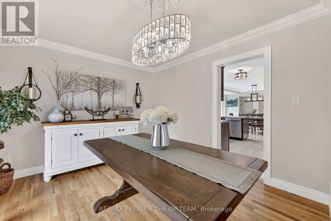
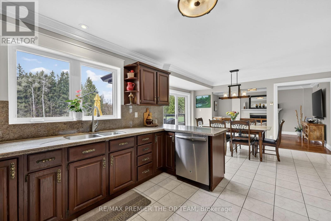
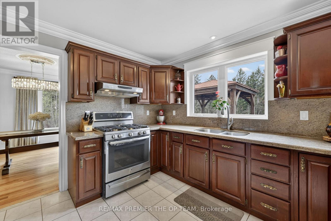
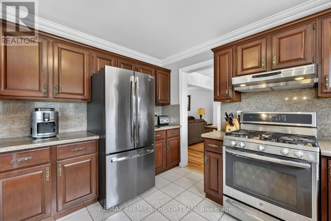
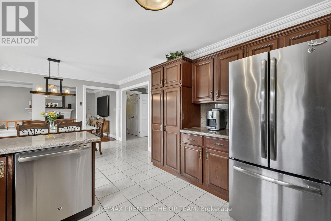
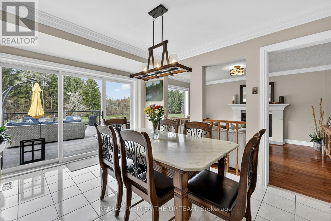
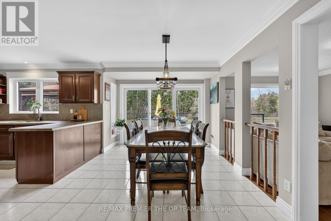
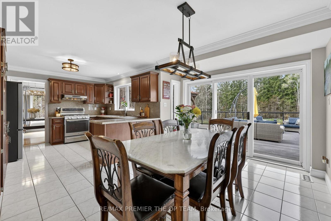
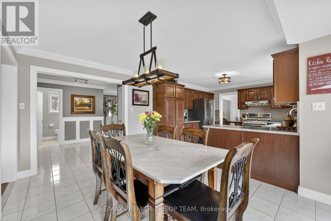
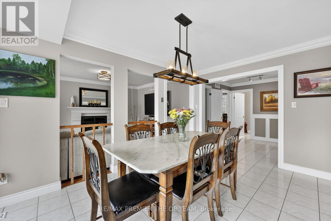
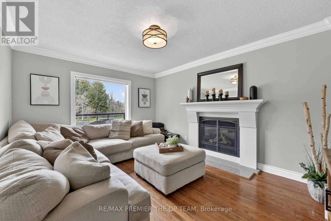
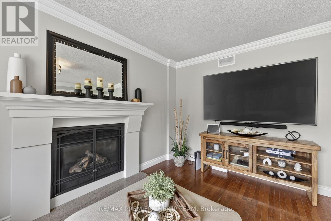
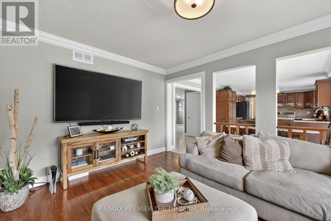
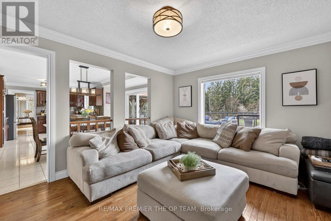
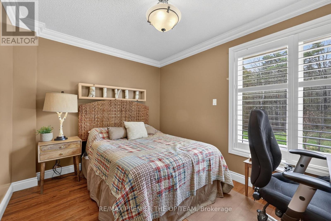
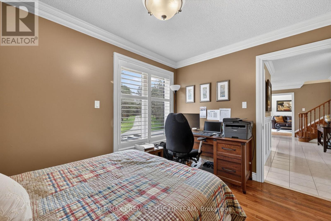
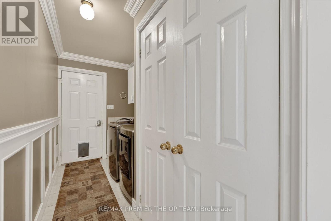
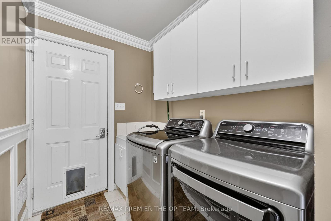
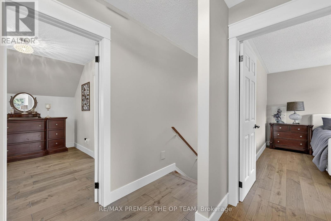
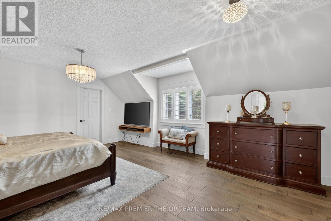
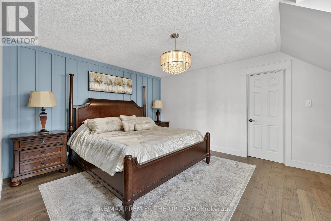
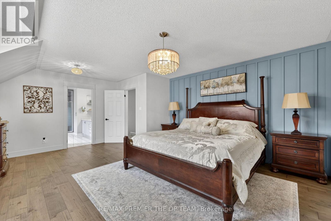
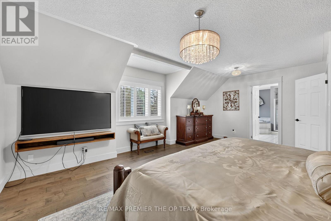
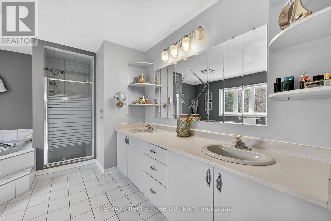
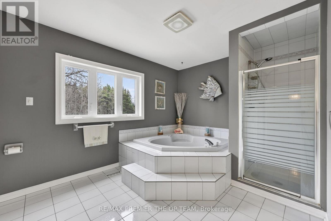
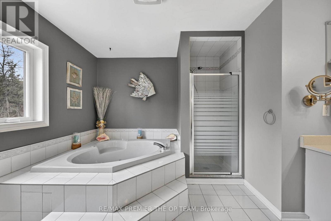
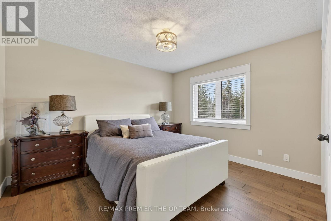
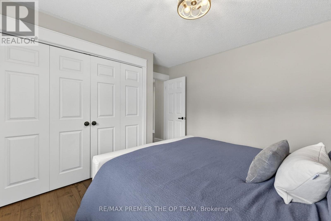
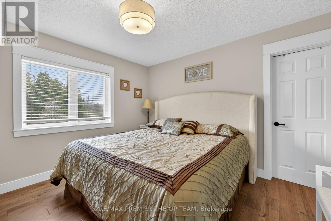
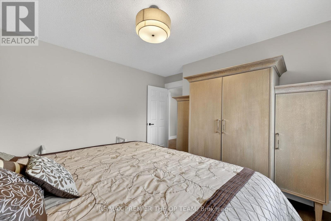
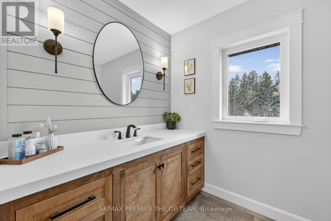
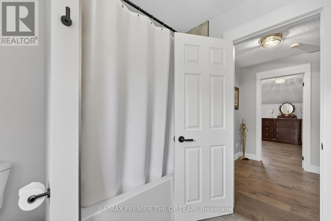
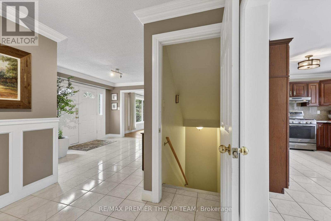
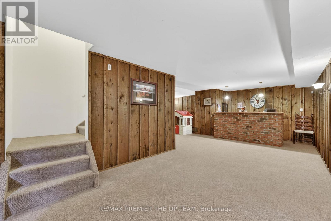
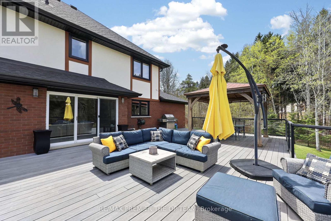
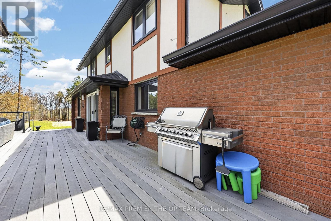
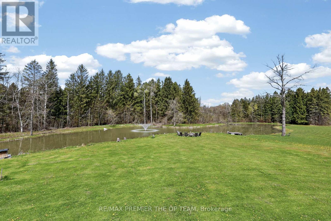
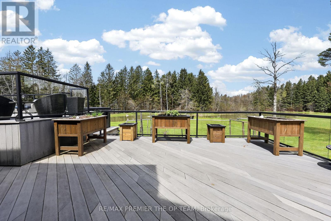
Escape To Your Own Private Paradise! Nestled On Over 12 Acres Of Scenic Countryside With Private Trails, This Stunning Rural Retreat Offers The Perfect Blend Of Peace, Privacy, And Outdoor Living. Bright, Spacious Rooms And An Open Concept Layout Create An Inviting Space Ideal For Both Everyday Living And Entertaining. Enjoy Large Bedrooms, A Newly Built Workshop, Hot Tub, Pond, Fire Pit, And An Expansive Iwo-Level Composite Deck Designed For Relaxing And Hosting Family & Friends. Surrounded By Nature And Beautiful In Every Season, This Exceptional Property Is Perfect As A Family Escape Or Forever Home. A Rare Opportunity You Won't Want To Miss! (id:61852)
| MLS® Number | X13163260 |
| Property Type | Single Family |
| Community Name | Rural Amaranth |
| EquipmentType | Water Heater, Propane Tank |
| Features | Wooded Area |
| ParkingSpaceTotal | 20 |
| RentalEquipmentType | Water Heater, Propane Tank |
| Structure | Workshop |
| ViewType | View |
| BathroomTotal | 3 |
| BedroomsAboveGround | 3 |
| BedroomsBelowGround | 2 |
| BedroomsTotal | 5 |
| Appliances | Dishwasher, Freezer, Garage Door Opener, Gas Stove(s), Refrigerator |
| BasementDevelopment | Finished |
| BasementType | N/a (finished) |
| ConstructionStyleAttachment | Detached |
| CoolingType | Central Air Conditioning |
| ExteriorFinish | Brick |
| FireplacePresent | Yes |
| FireplaceTotal | 2 |
| FlooringType | Hardwood, Carpeted, Ceramic |
| FoundationType | Concrete |
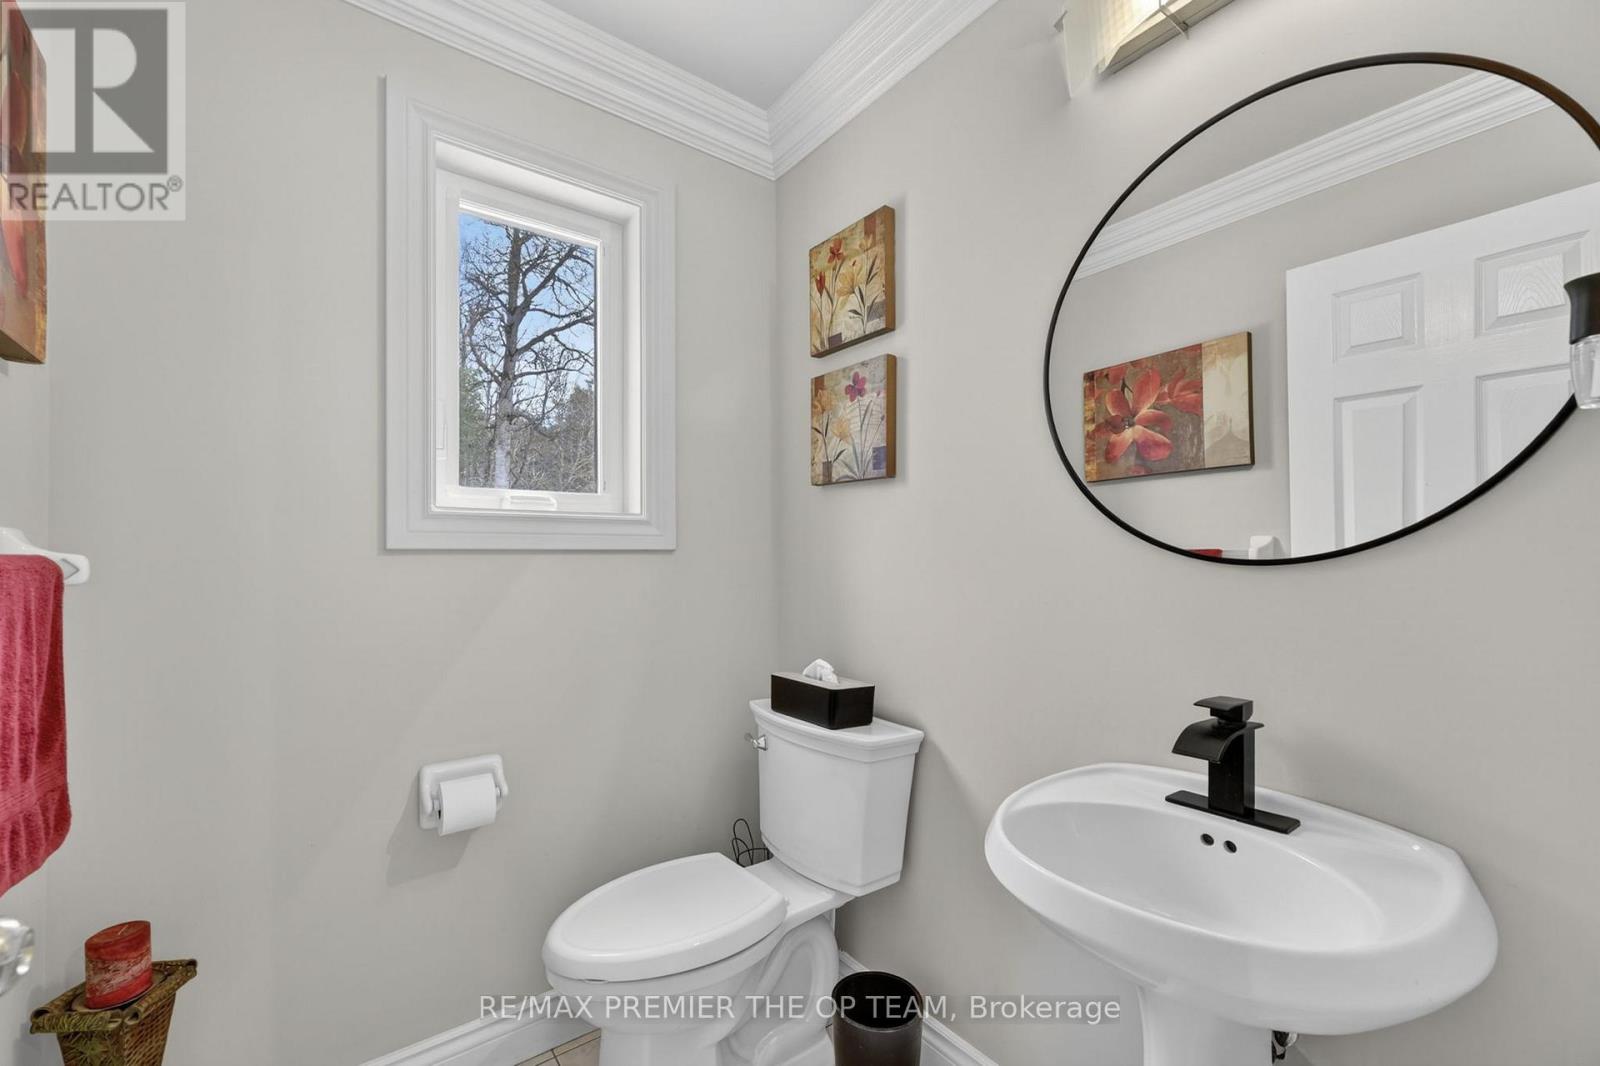
| HalfBathTotal | 1 |
| HeatingFuel | Propane |
| HeatingType | Forced Air |
| StoriesTotal | 2 |
| SizeInterior | 2000 - 2500 Sqft |
| Type | House |
| Garage |
| Acreage | Yes |
| Sewer | Septic System |
| SizeDepth | 1001 Ft ,6 In |
| SizeFrontage | 531 Ft ,4 In |
| SizeIrregular | 531.4 X 1001.5 Ft |
| SizeTotalText | 531.4 X 1001.5 Ft|10 - 24.99 Acres |
| SurfaceWater | Lake/pond |
| Level | Type | Length | Width | Dimensions |
|---|---|---|---|---|
| Second Level | Primary Bedroom | 6 m | 4.77 m | 6 m x 4.77 m |
| Second Level | Bedroom 2 | 3.75 m | 3.73 m | 3.75 m x 3.73 m |
| Second Level | Bedroom 3 | 4.01 m | 3.73 m | 4.01 m x 3.73 m |
| Basement | Bedroom | 3.99 m | 7.21 m | 3.99 m x 7.21 m |
| Basement | Cold Room | 3.08 m | 1.7 m | 3.08 m x 1.7 m |
| Basement | Other | 3.08 m | 3.45 m | 3.08 m x 3.45 m |
| Basement | Recreational, Games Room | 6.98 m | 9.1 m | 6.98 m x 9.1 m |
| Main Level | Living Room | 3.99 m | 4.55 m | 3.99 m x 4.55 m |
| Main Level | Dining Room | 3.39 m | 3.72 m | 3.39 m x 3.72 m |
| Main Level | Kitchen | 3.48 m | 3.73 m | 3.48 m x 3.73 m |
| Main Level | Eating Area | 3.19 m | 4.45 m | 3.19 m x 4.45 m |
| Main Level | Family Room | 3.59 m | 4.45 m | 3.59 m x 4.45 m |
| Main Level | Bedroom | 3.59 m | 2.74 m | 3.59 m x 2.74 m |
https://www.realtor.ca/real-estate/29793019/344207-15th-side-road-amaranth-rural-amaranth
Contact us for more information
Nick Oppedisano
Salesperson
Rocco Oppedisano
Salesperson

The trademarks REALTOR®, REALTORS®, and the REALTOR® logo are controlled by The Canadian Real Estate Association (CREA) and identify real estate professionals who are members of CREA. The trademarks MLS®, Multiple Listing Service® and the associated logos are owned by The Canadian Real Estate Association (CREA) and identify the quality of services provided by real estate professionals who are members of CREA. The trademark DDF® is owned by The Canadian Real Estate Association (CREA) and identifies CREA's Data Distribution Facility (DDF®)