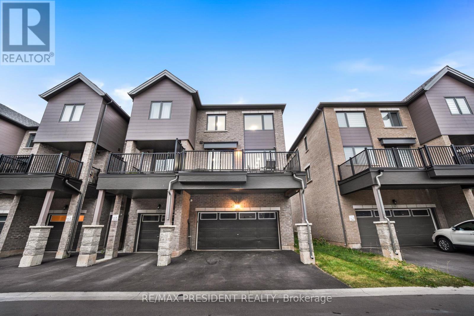
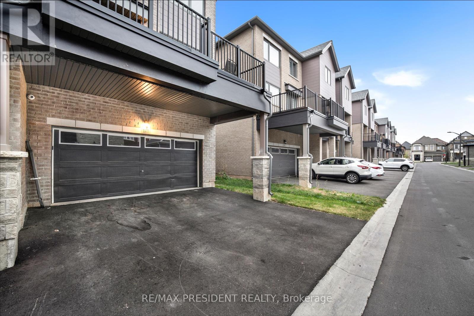
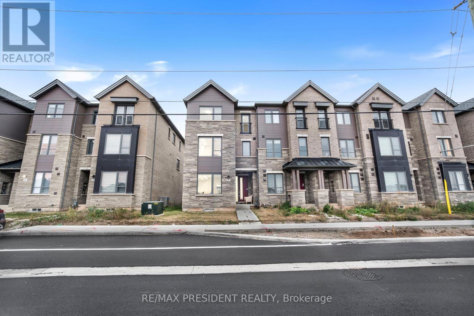
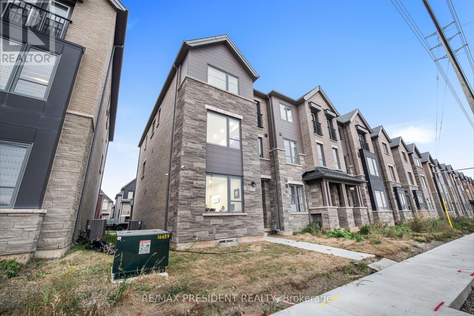
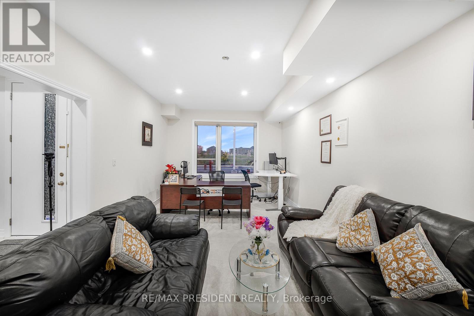
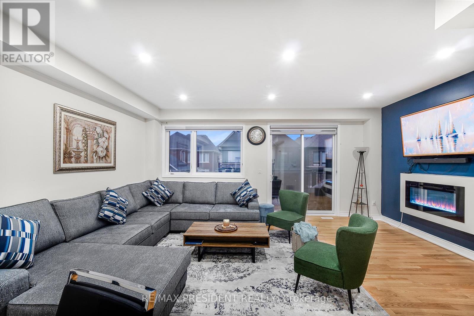
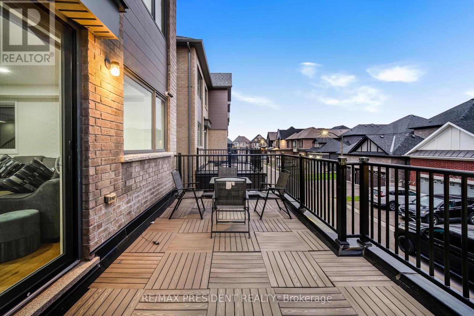
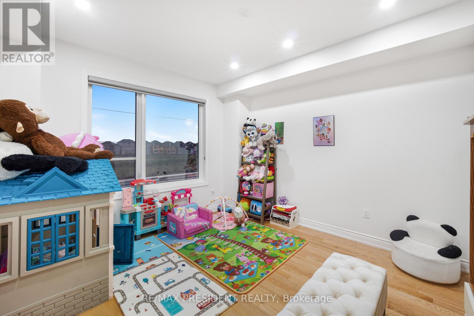
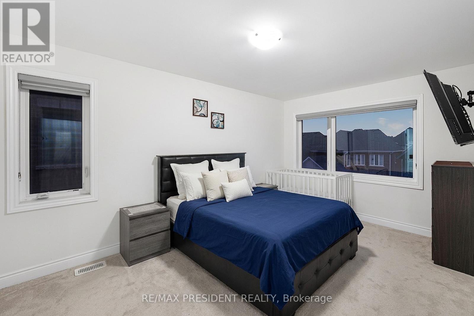
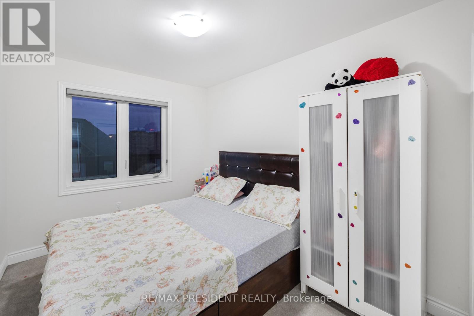
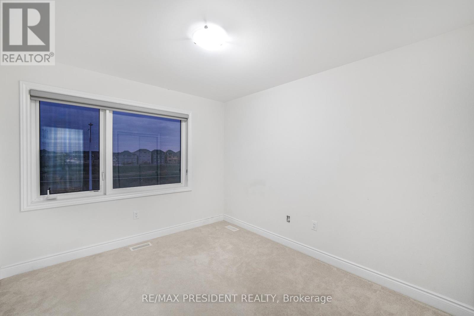
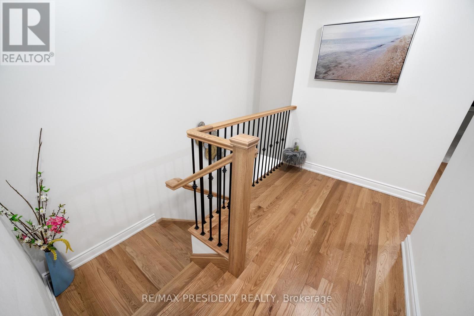
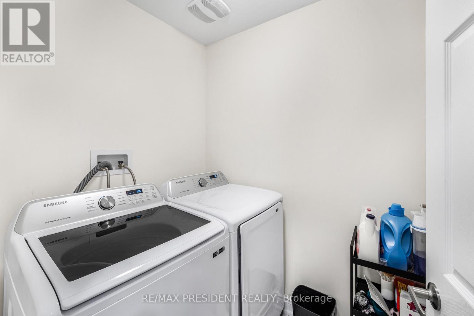
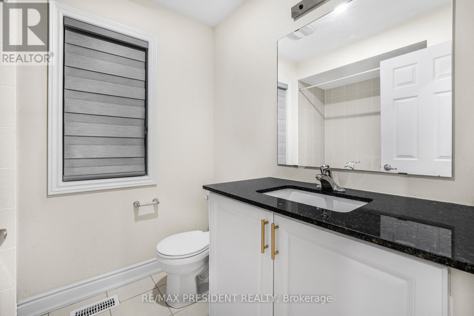
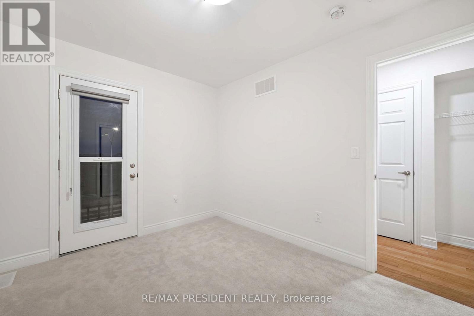
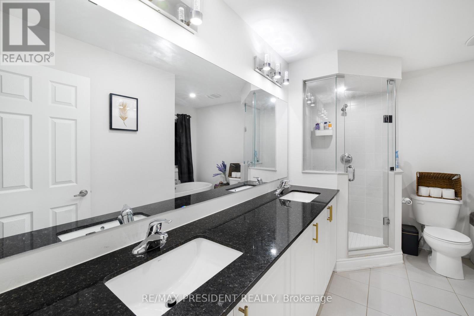
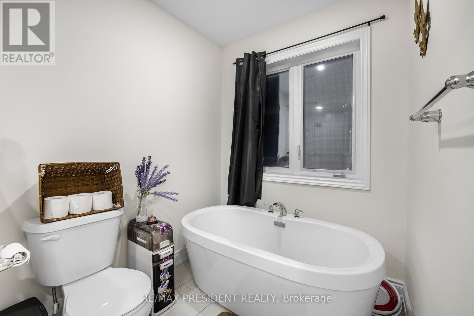
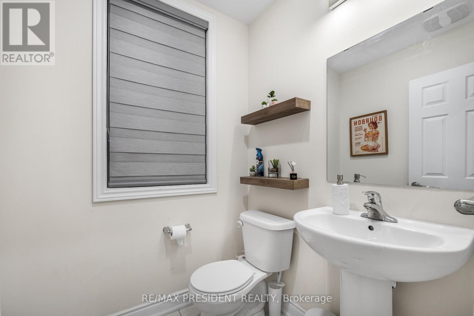
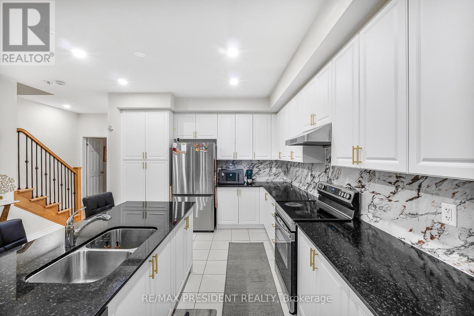
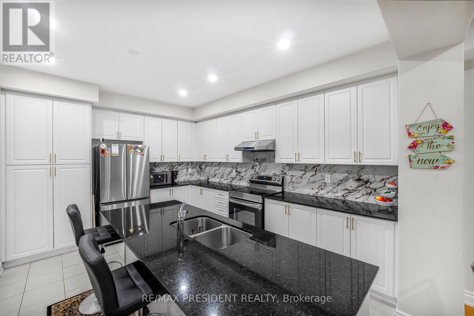
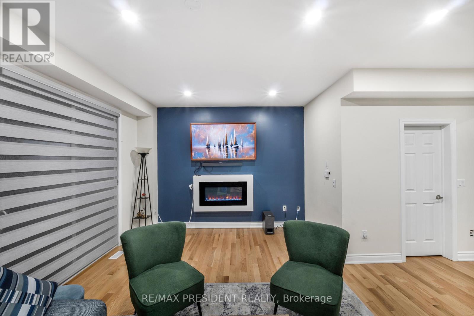
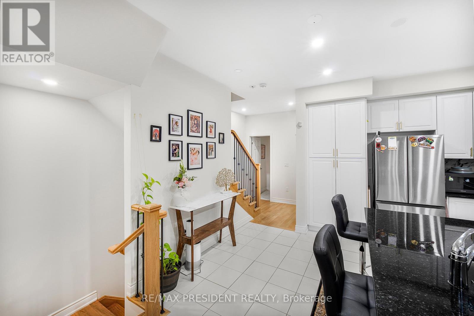
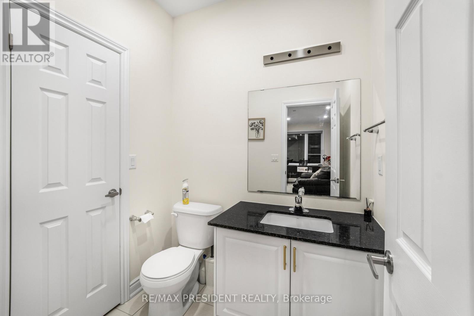
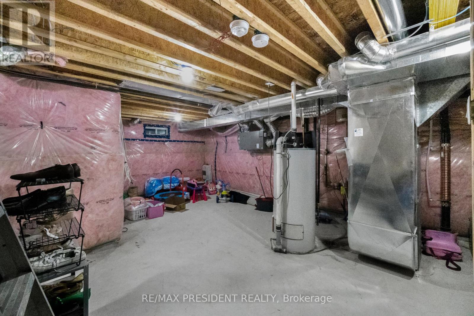
Welcome to this beautiful end-unit freehold townhome nestled in Oakville's peaceful community. Offering approximately 4 spacious bedrooms and 4 bathrooms, this thoughtfully designed home combines modern finishes, generous living space, and everyday functionality.The main living level features a bright open-concept layout with spacious living and dining areas, large windows, and access to a private balcony-perfect for morning coffee, relaxing, or entertaining guests. The modern kitchen is equipped with granite countertops, stainless steel appliances, ample cabinetry, and a convenient pantry. A separate office/den provides an ideal work-from-home space.The upper level offers four well-appointed bedrooms, including a spacious primary retreat complete with a luxurious 6-piece ensuite and walk-in closet. Convenient second-floor laundry adds to the home's practical layout.The unfinished basement provides excellent potential for future customization, with a rough-in for a full bathroom and ample space to create a recreation room, home gym, or additional living area.Enjoy the benefits of an end-unit location, double-car garage, and parking for up to four vehicles. Ideally situated near schools, GO Transit, major highways, and everyday amenities, this home offers a peaceful setting while keeping you connected to everything Oakville has to offer. (id:67552)
| MLS® Number | W13843096 |
| Property Type | Single Family |
| Community Name | 1008 - GO Glenorchy |
| Equipment Type | Water Heater |
| Parking Space Total | 4 |
| Rental Equipment Type | Water Heater |
| Bathroom Total | 4 |
| Bedrooms Above Ground | 4 |
| Bedrooms Total | 4 |
| Basement Development | Unfinished |
| Basement Type | N/a (unfinished) |
| Construction Style Attachment | Attached |
| Cooling Type | Central Air Conditioning |
| Exterior Finish | Brick, Stone |
| Fireplace Present | Yes |
| Flooring Type | Hardwood, Ceramic, Carpeted |
| Foundation Type | Poured Concrete |
| Half Bath Total | 2 |
| Heating Fuel | Natural Gas |
| Heating Type | Forced Air |
| Stories Total | 3 |
| Size Interior | 2,500 - 3,000 Sqft |
| Type | Row / Townhouse |
| Utility Water | Municipal Water |
| Attached Garage | |
| Garage |
| Acreage | No |
| Sewer | Sanitary Sewer |
| Size Depth | 82 Ft |
| Size Frontage | 25 Ft ,8 In |
| Size Irregular | 25.7 X 82 Ft |
| Size Total Text | 25.7 X 82 Ft |
| Level | Type | Length | Width | Dimensions |
|---|---|---|---|---|
| Second Level | Living Room | 5.78 m | 4.21 m | 5.78 m x 4.21 m |
| Second Level | Dining Room | 5.78 m | 4.21 m | 5.78 m x 4.21 m |
| Second Level | Kitchen | 4.7 m | 4.33 m | 4.7 m x 4.33 m |
| Second Level | Den | 3.52 m | 3.91 m | 3.52 m x 3.91 m |
| Third Level | Primary Bedroom | 4.51 m | 3.07 m | 4.51 m x 3.07 m |
| Third Level | Bedroom 2 | 3.32 m | 2.75 m | 3.32 m x 2.75 m |
| Third Level | Bedroom 3 | 3.32 m | 2.75 m | 3.32 m x 2.75 m |
| Third Level | Bedroom 4 | 3.35 m | 2.71 m | 3.35 m x 2.71 m |
| Ground Level | Family Room | 6.68 m | 3.61 m | 6.68 m x 3.61 m |
https://www.realtor.ca/real-estate/30344419/3377-sixth-line-oakville-go-glenorchy-1008-go-glenorchy
Contact us for more information

Sukhchain Singh Aulakh
Salesperson
(905) 488-2100
(905) 488-2101
www.remaxpresident.com/

The trademarks REALTOR®, REALTORS®, and the REALTOR® logo are controlled by The Canadian Real Estate Association (CREA) and identify real estate professionals who are members of CREA. The trademarks MLS®, Multiple Listing Service® and the associated logos are owned by The Canadian Real Estate Association (CREA) and identify the quality of services provided by real estate professionals who are members of CREA. The trademark DDF® is owned by The Canadian Real Estate Association (CREA) and identifies CREA's Data Distribution Facility (DDF®)