Maintenance, Parcel of Tied Land
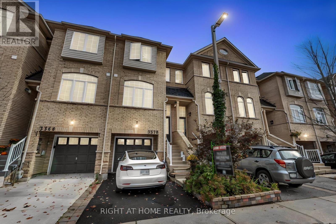
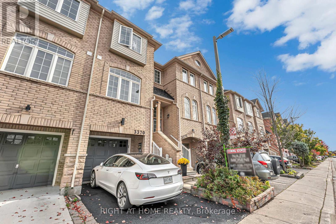
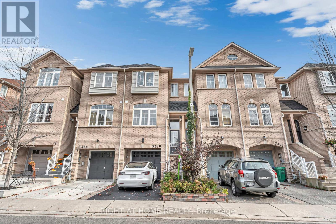
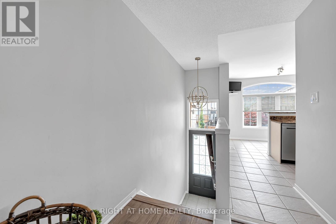
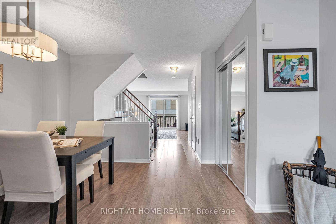
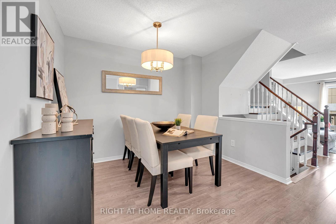
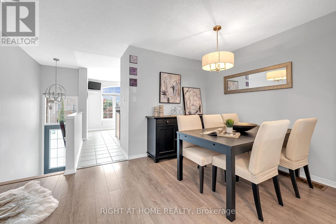
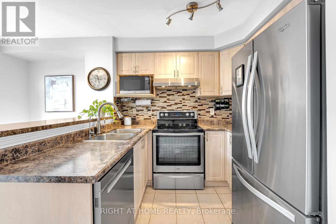
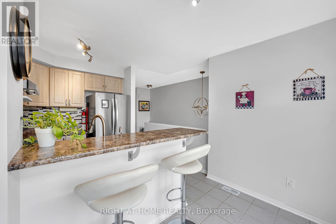
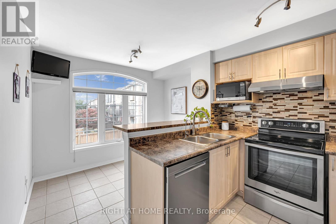
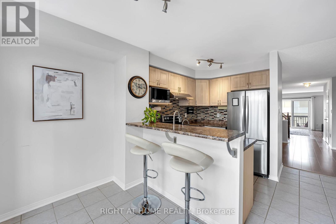
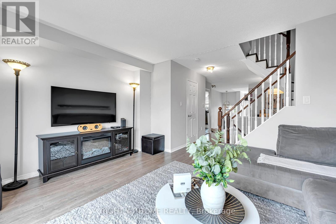
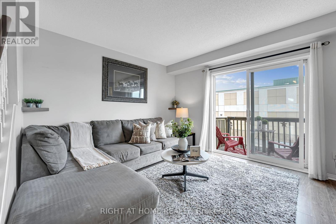
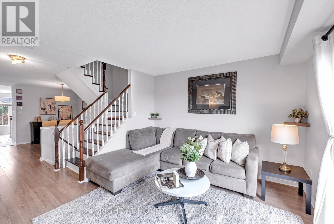
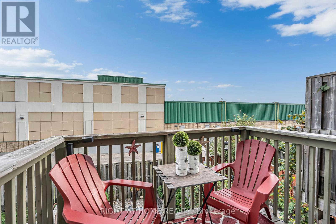
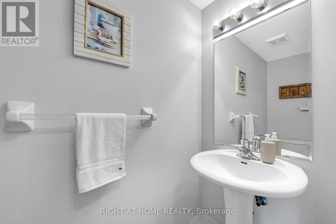
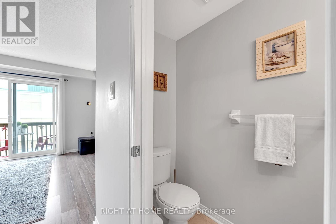
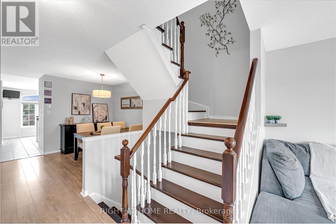
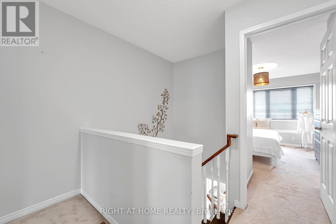
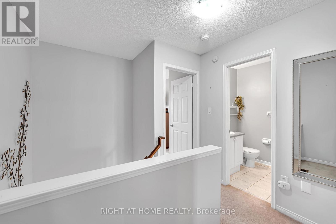
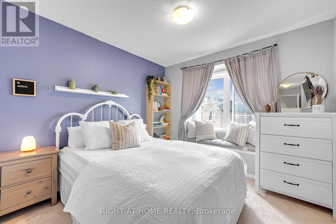
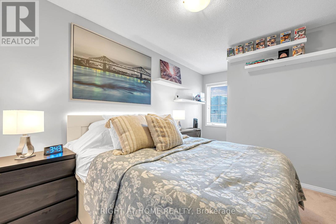
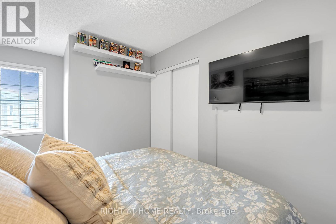
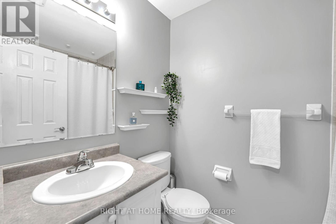
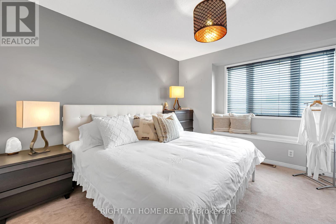
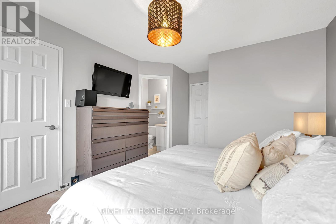
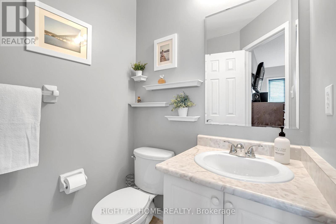
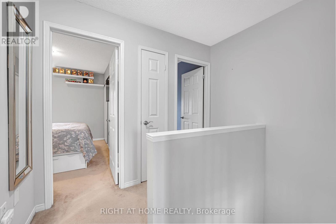
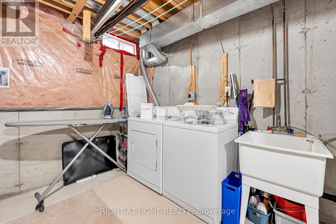
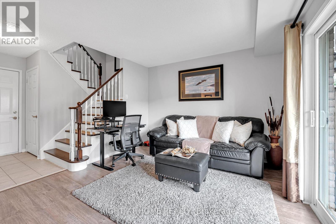
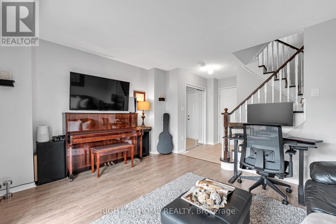
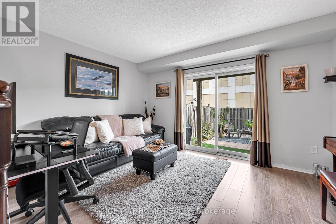
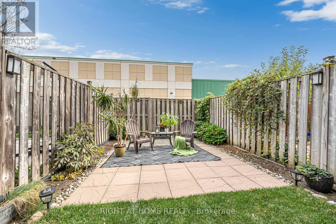
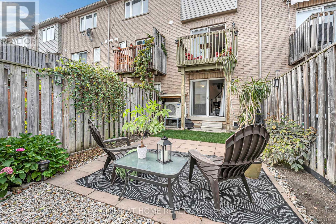
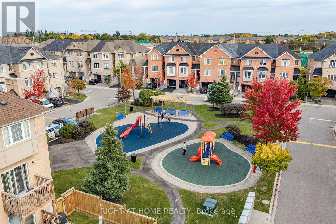
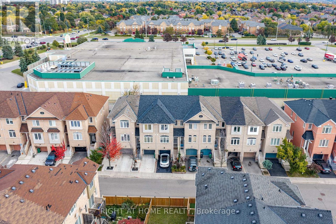
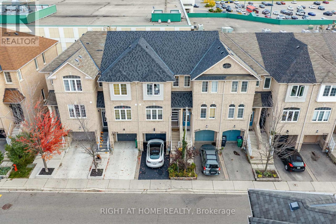
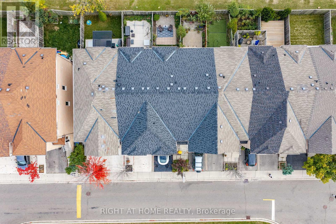
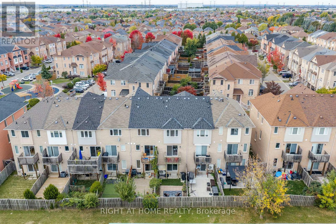
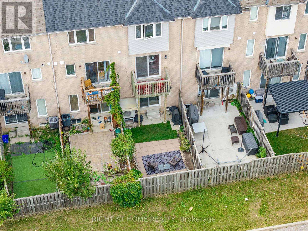
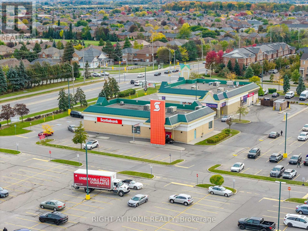
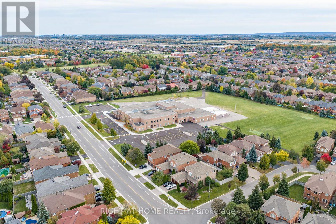
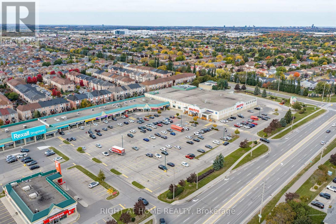
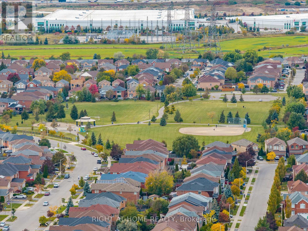
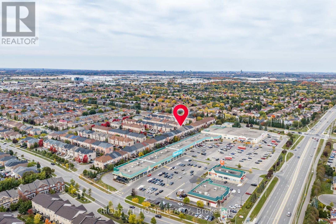
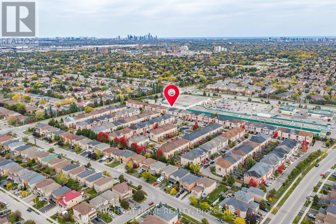
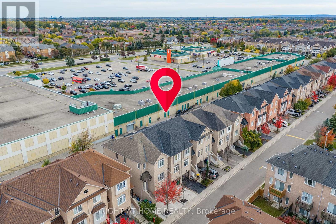
$93.41 MonthlyExceptional location and outstanding commuter convenience! Welcome to this beautifully upgraded three-story FREEHOLD townhome, set in an amazing highly sought-after LISGAR community in Mississauga. A wonderful family-friendly neighbourhood offering excellent schools, abundant Parks, Library, Community Centres, Lisgar & Meadowvale GO stations with easy access to Hwy 401, 403 & 407, plus minutes to high-end resturants, major grocery stores Metro, Costco, Walmart, Superstore, Longo's, No-Frills, Malls, Toronto Premium Outlets And Pearson Airport. Inside, the home is crafted for comfort and functionality. A formal dining area perfect for family gatherings, a bright living room for relaxation, and a sunny breakfast nook in the upgraded kitchen W/Stainless Steel Appliances and newer backsplash. Upstairs, three spacious bedrooms and two full bathrooms, including a private ensuite in the primary suite. The finished lower level is flexible-ideal for a family room or office-complete with garage access and a walkout to a serene, private backyard with no houses behind offering peaceful privacy. tucked away, the hidden fourth-level basement is perfect for extra storage or laundry. Not only is the home stunning, but it boasts major upgrades: a high-efficiency furnace(2024), AC(2024), that includes a Smart Thermostat for easy control with your smartphone/device, plus owned tankless water heater upgraded in 2024, and a New Roof in 2023. New Floors in 2024. 6-stage Reverse Osmosis filtration system comes with the house! (id:67552)
| MLS® Number | W13933918 |
| Property Type | Single Family |
| Community Name | Lisgar |
| Amenities Near By | Park, Schools |
| Parking Space Total | 2 |
| Bathroom Total | 3 |
| Bedrooms Above Ground | 3 |
| Bedrooms Total | 3 |
| Appliances | Water Heater, Water Purifier, Blinds, Dishwasher, Dryer, Garage Door Opener, Microwave, Stove, Washer, Water Treatment, Window Coverings, Refrigerator |
| Basement Development | Unfinished |
| Basement Type | N/a (unfinished) |
| Construction Style Attachment | Attached |
| Cooling Type | Central Air Conditioning |
| Exterior Finish | Brick |
| Flooring Type | Laminate, Ceramic |
| Foundation Type | Poured Concrete |
| Half Bath Total | 1 |
| Heating Fuel | Natural Gas |
| Heating Type | Forced Air |
| Stories Total | 3 |
| Size Interior | 1,500 - 2,000 Sqft |
| Type | Row / Townhouse |
| Utility Water | Municipal Water |
| Attached Garage | |
| Garage |
| Acreage | No |
| Fence Type | Fenced Yard |
| Land Amenities | Park, Schools |
| Sewer | Sanitary Sewer |
| Size Depth | 84 Ft ,9 In |
| Size Frontage | 15 Ft |
| Size Irregular | 15 X 84.8 Ft |
| Size Total Text | 15 X 84.8 Ft |
| Level | Type | Length | Width | Dimensions |
|---|---|---|---|---|
| Basement | Laundry Room | 4.38 m | 3.35 m | 4.38 m x 3.35 m |
| Main Level | Living Room | 4.38 m | 3.35 m | 4.38 m x 3.35 m |
| Main Level | Dining Room | 3.66 m | 3.05 m | 3.66 m x 3.05 m |
| Main Level | Kitchen | 4.96 m | 3.94 m | 4.96 m x 3.94 m |
| Main Level | Eating Area | 3.05 m | 1.82 m | 3.05 m x 1.82 m |
| Upper Level | Primary Bedroom | 3.35 m | 3.35 m | 3.35 m x 3.35 m |
| Upper Level | Bedroom 2 | 2.74 m | 4.96 m | 2.74 m x 4.96 m |
| Upper Level | Bedroom 3 | 3.05 m | 3.05 m | 3.05 m x 3.05 m |
| Ground Level | Family Room | 4.38 m | 3.35 m | 4.38 m x 3.35 m |
https://www.realtor.ca/real-estate/30392933/3370-redpath-circle-mississauga-lisgar-lisgar
Contact us for more information

Nazie Moseni
Salesperson
(905) 565-9200
(905) 565-6677
www.rightathomerealty.com/

The trademarks REALTOR®, REALTORS®, and the REALTOR® logo are controlled by The Canadian Real Estate Association (CREA) and identify real estate professionals who are members of CREA. The trademarks MLS®, Multiple Listing Service® and the associated logos are owned by The Canadian Real Estate Association (CREA) and identify the quality of services provided by real estate professionals who are members of CREA. The trademark DDF® is owned by The Canadian Real Estate Association (CREA) and identifies CREA's Data Distribution Facility (DDF®)