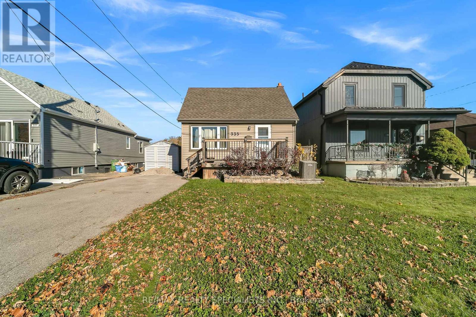
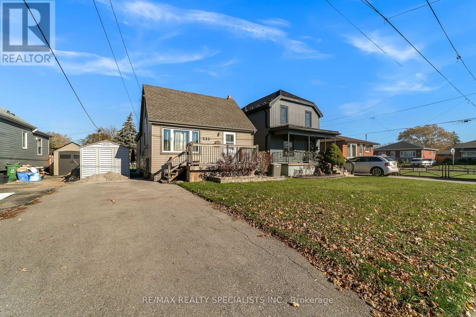
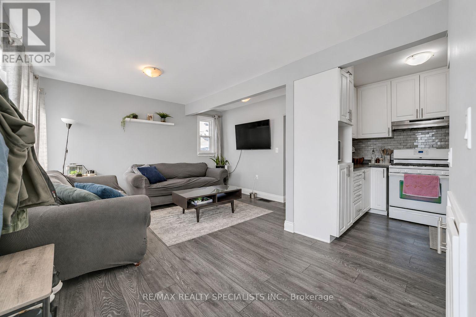
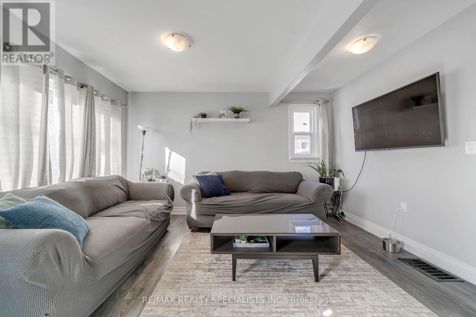
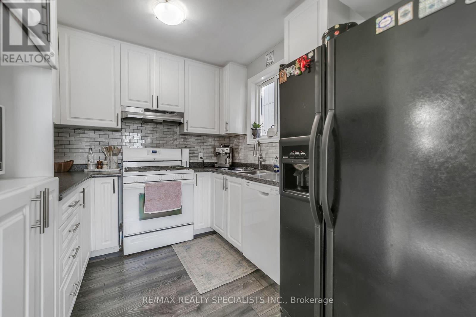
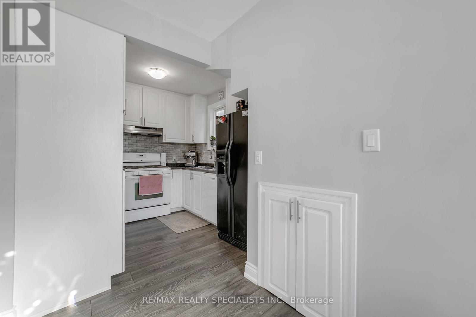
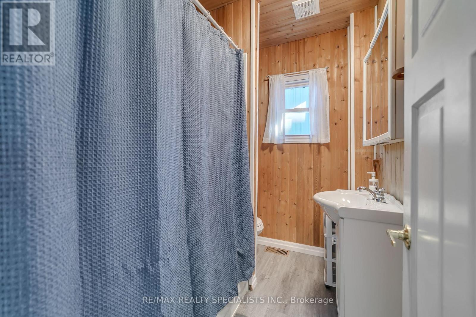
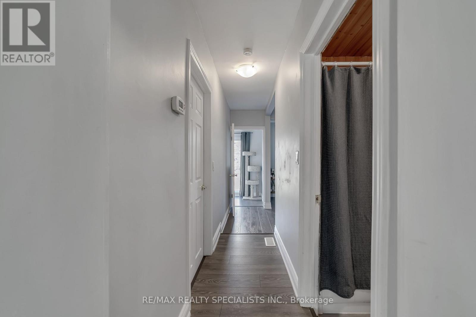
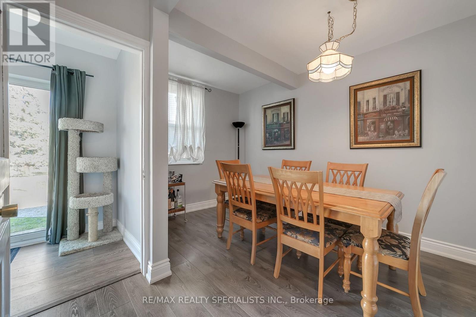
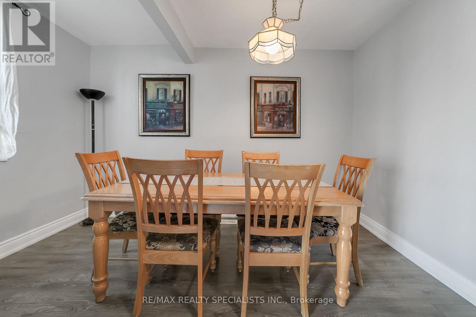
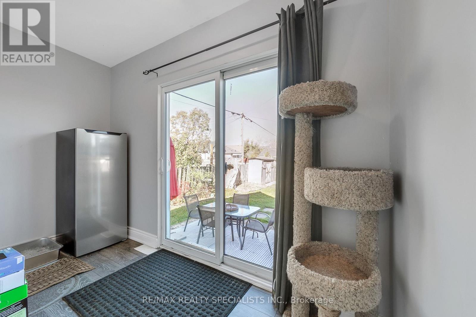
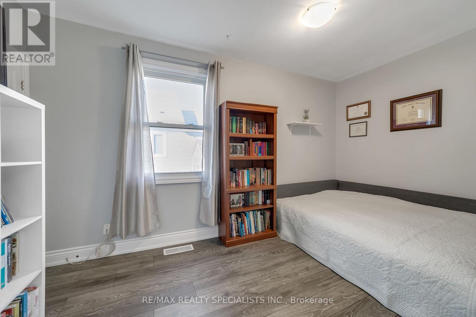
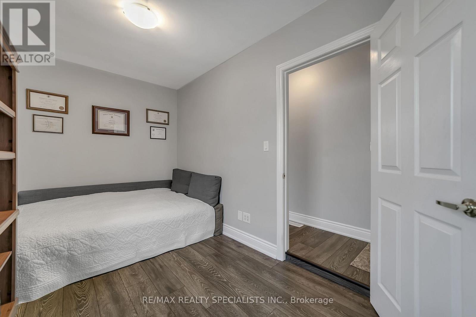
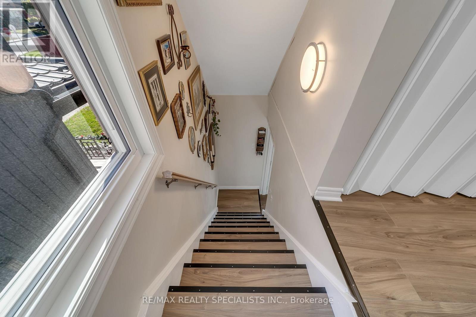
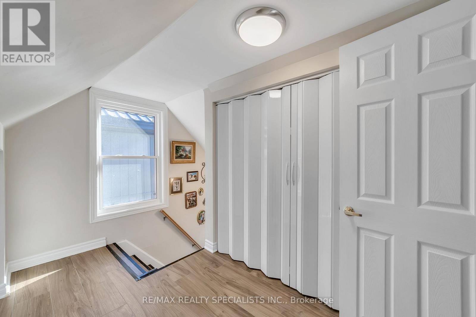
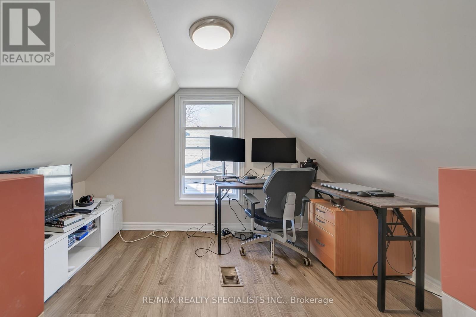
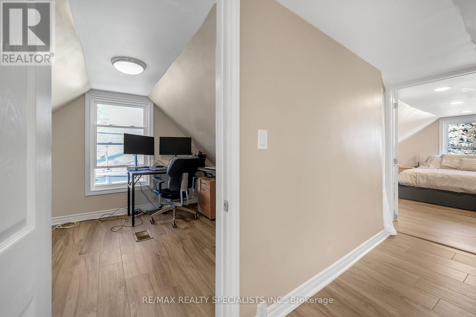
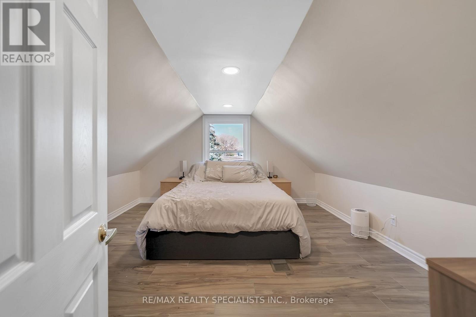
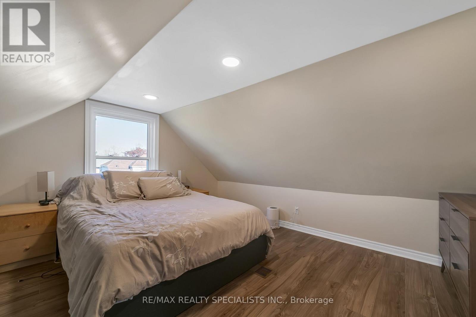
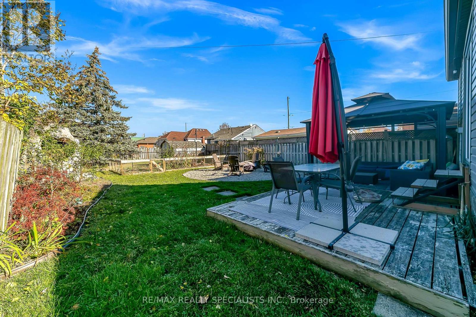
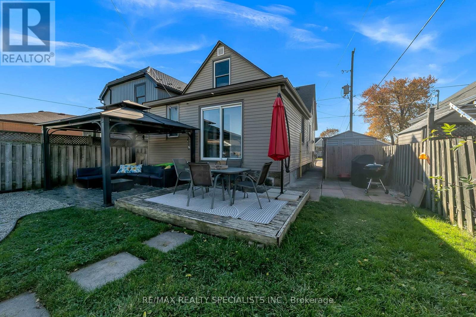
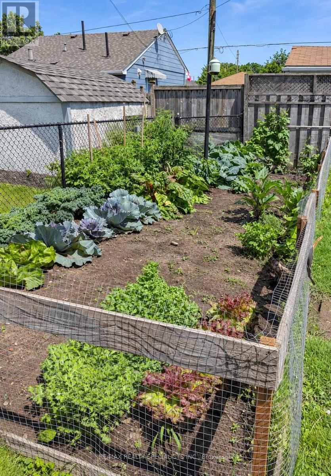
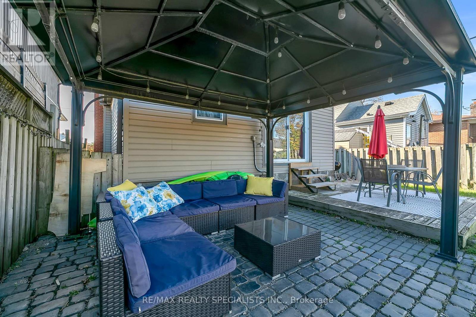
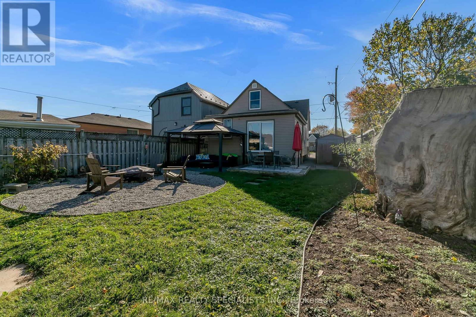
Beautifully upgraded detached starter home! Situated on a 35' x 100' lot in a convenient location, this home offers a functional layout and an extensive list of recent improvements. A main-floor primary bedroom provides comfort and flexibility, while the spacious dining area at the rear of the home is perfect for everyday meals and entertaining. The main floor was renovated in 2022 with a new kitchen, updated flooring, paint and baseboards, plus partial re-insulation and drywall replacement. In 2025, the second floor was fully gutted and renovated with new insulation, electrical updates, flooring, doors and more. Windows were replaced in2025 and include a transferable warranty. A new roof was installed by D'Angelo Roofers in 2024, also with a transferable warranty. Additional improvements include a paved driveway (2023) and crawl space restoration with full spray foam insulation (2026). An excellent opportunity for first-time buyers to enjoy detached home ownership with many major updates already completed! (id:67552)
| MLS® Number | X14170284 |
| Property Type | Single Family |
| Community Name | McQuesten |
| Features | Carpet Free |
| Parking Space Total | 3 |
| Structure | Shed |
| Bathroom Total | 1 |
| Bedrooms Above Ground | 3 |
| Bedrooms Total | 3 |
| Appliances | Dryer, Stove, Washer, Window Coverings, Refrigerator |
| Basement Development | Unfinished |
| Basement Type | N/a (unfinished) |
| Construction Style Attachment | Detached |
| Cooling Type | Central Air Conditioning |
| Exterior Finish | Vinyl Siding |
| Foundation Type | Block |
| Heating Fuel | Natural Gas |
| Heating Type | Forced Air |
| Stories Total | 2 |
| Size Interior | 1,100 - 1,500 Sqft |
| Type | House |
| Utility Water | Municipal Water |
| No Garage |
| Acreage | No |
| Sewer | Sanitary Sewer |
| Size Depth | 100 Ft |
| Size Frontage | 35 Ft |
| Size Irregular | 35 X 100 Ft |
| Size Total Text | 35 X 100 Ft |
| Level | Type | Length | Width | Dimensions |
|---|---|---|---|---|
| Second Level | Bedroom 2 | 3.35 m | 3.35 m | 3.35 m x 3.35 m |
| Second Level | Bedroom 3 | 3.05 m | 3.05 m | 3.05 m x 3.05 m |
| Main Level | Library | 3.66 m | 3.66 m | 3.66 m x 3.66 m |
| Main Level | Kitchen | 2.44 m | 2.44 m | 2.44 m x 2.44 m |
| Main Level | Primary Bedroom | 3.96 m | 3.05 m | 3.96 m x 3.05 m |
| Main Level | Dining Room | 3.05 m | 3.05 m | 3.05 m x 3.05 m |
https://www.realtor.ca/real-estate/30502696/335-vansitmart-avenue-hamilton-mcquesten-mcquesten
Contact us for more information

Parminder Singh Banga
Salesperson
(905) 584-2727
(905) 584-5065

Sukhvir Singh Banga
Salesperson
(905) 584-2727
(905) 584-5065

The trademarks REALTOR®, REALTORS®, and the REALTOR® logo are controlled by The Canadian Real Estate Association (CREA) and identify real estate professionals who are members of CREA. The trademarks MLS®, Multiple Listing Service® and the associated logos are owned by The Canadian Real Estate Association (CREA) and identify the quality of services provided by real estate professionals who are members of CREA. The trademark DDF® is owned by The Canadian Real Estate Association (CREA) and identifies CREA's Data Distribution Facility (DDF®)