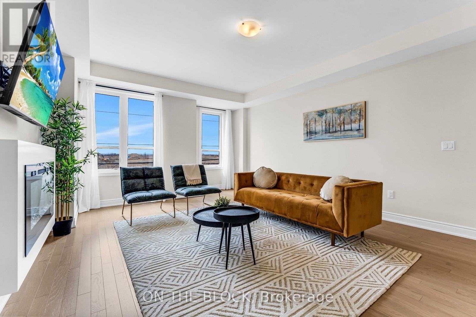
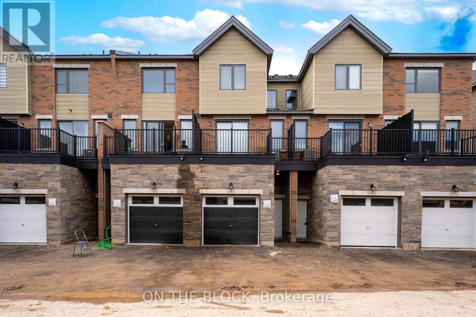
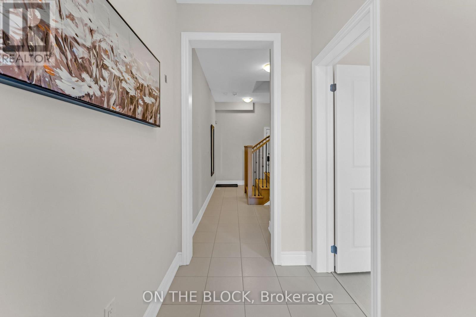
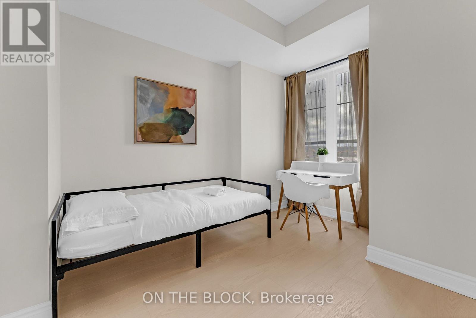
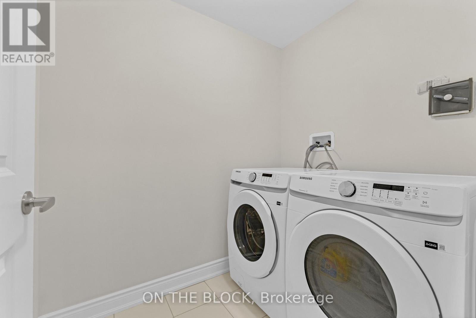
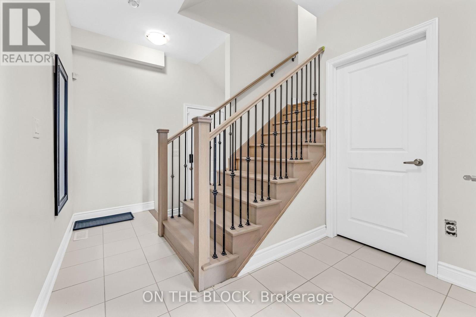
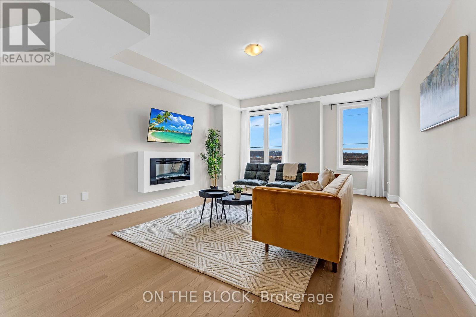
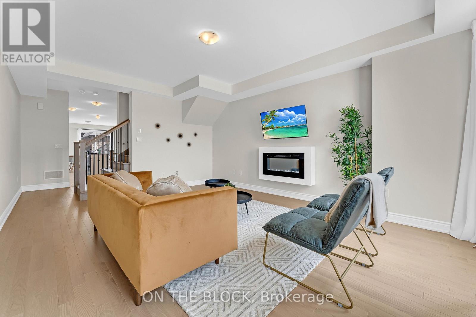
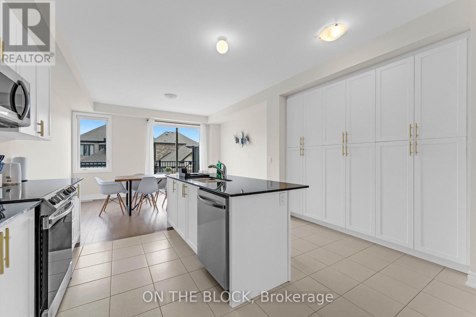
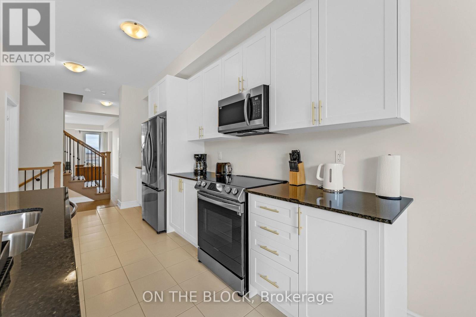
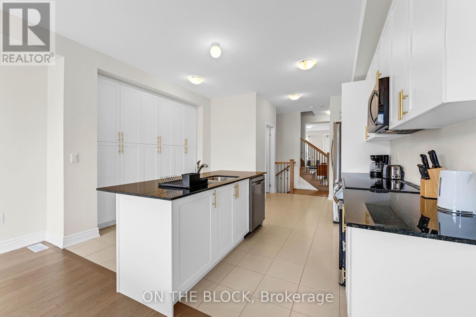
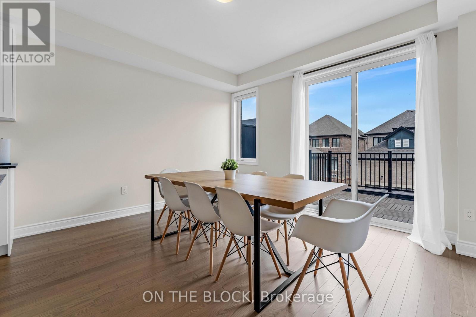
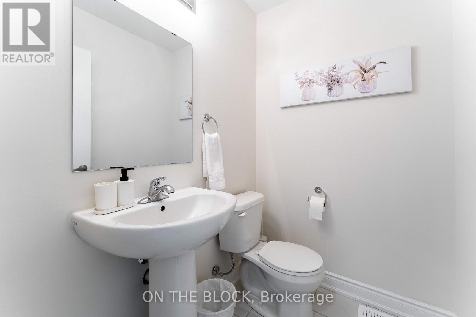
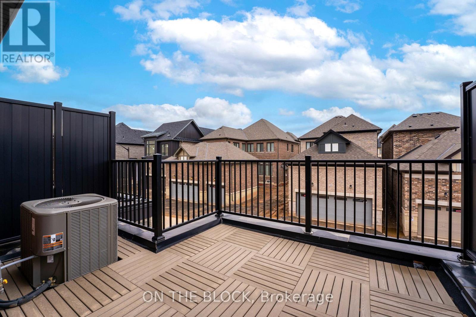
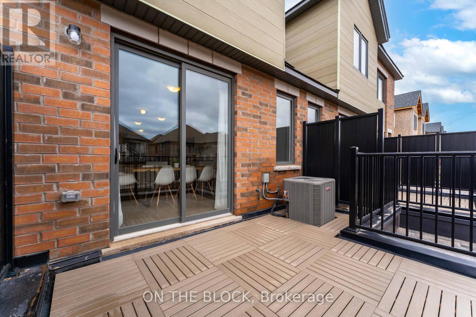
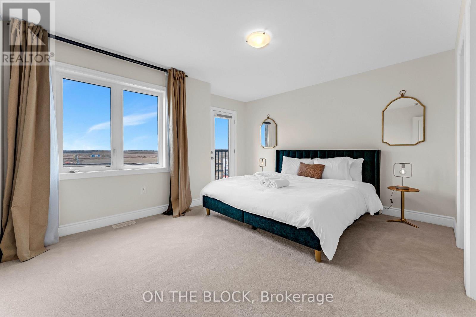
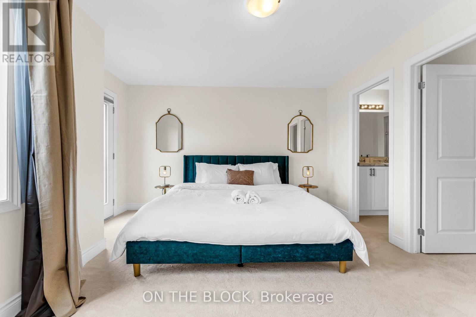
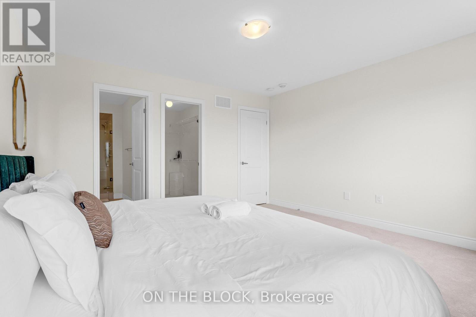
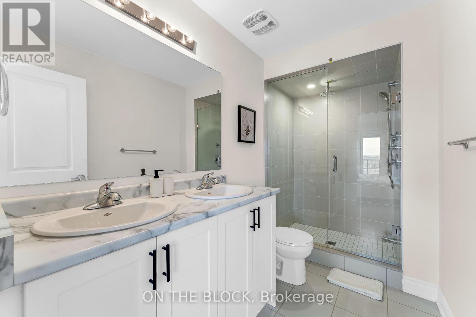
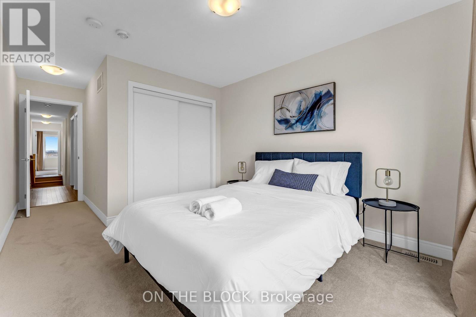
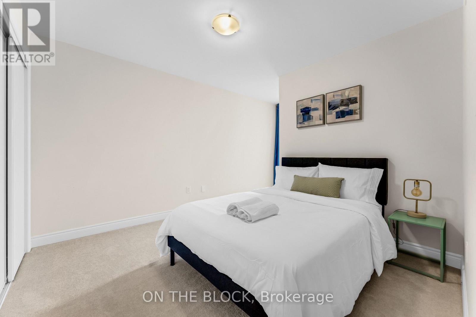
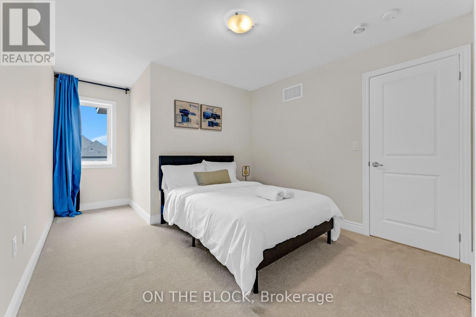
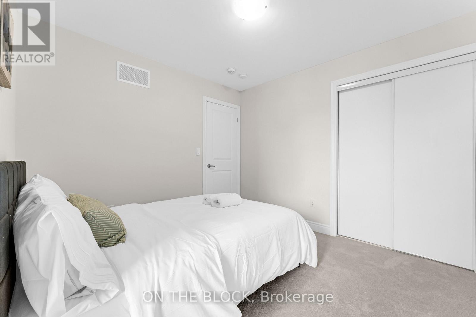
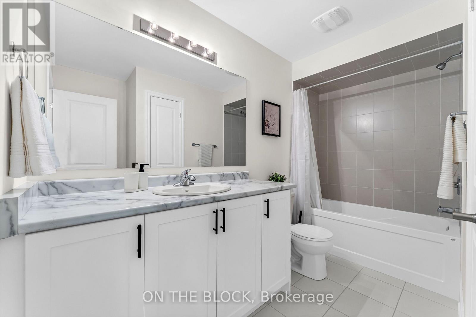
Beautifully Maintained, Fully Furnished 3-Bedroom + Den Townhome in Desirable North Oakville! Built in 2024, this modern home offers stylish, comfortable living with flexible lease terms to suit your needs. Featuring 9' ceilings, hardwood flooring, an elegant oak staircase with wrought-iron spindles, and a bright, open-concept layout. The second floor boasts a contemporary white kitchen with stainless steel appliances, spacious dining area with a walk-out to a spacious deck, and inviting living room with a fireplace. A versatile main-floor den is ideal for a home office or additional bedroom space. Three generous bedrooms occupy the upper level, including a primary bedroom with walk-in closet and private ensuite. Enjoy the convenience of main-floor laundry, and a garage. Offered fully furnished with Wi-Fi and parking included, this turnkey rental is ideal for professionals, families, corporate stays, or those relocating to the area. Utilities are extra. Conveniently located near parks, nature trails, golf courses, grocery stores, schools, transit, a community centre, hospital, and Hwy 407. Enjoy modern living in a sought-after Oakville neighbourhood with flexible rental terms! (id:67552)
| MLS® Number | W14120022 |
| Property Type | Single Family |
| Community Name | 1008 - GO Glenorchy |
| Communication Type | High Speed Internet |
| Parking Space Total | 3 |
| Bathroom Total | 3 |
| Bedrooms Above Ground | 3 |
| Bedrooms Below Ground | 1 |
| Bedrooms Total | 4 |
| Appliances | Water Heater, Dishwasher, Dryer, Garage Door Opener, Stove, Washer, Window Coverings, Refrigerator |
| Basement Type | None |
| Construction Style Attachment | Attached |
| Cooling Type | Central Air Conditioning |
| Exterior Finish | Brick |
| Flooring Type | Hardwood |
| Foundation Type | Unknown |
| Half Bath Total | 1 |
| Heating Fuel | Natural Gas |
| Heating Type | Forced Air |
| Stories Total | 2 |
| Size Interior | 2,000 - 2,500 Sqft |
| Type | Row / Townhouse |
| Utility Water | Municipal Water |
| Attached Garage | |
| Garage |
| Acreage | No |
| Sewer | Septic System |
| Level | Type | Length | Width | Dimensions |
|---|---|---|---|---|
| Second Level | Primary Bedroom | 4.36 m | 3.38 m | 4.36 m x 3.38 m |
| Second Level | Bedroom 2 | 3.29 m | 3.05 m | 3.29 m x 3.05 m |
| Second Level | Bedroom 3 | 3.11 m | 3.66 m | 3.11 m x 3.66 m |
| Main Level | Great Room | 4.36 m | 5.55 m | 4.36 m x 5.55 m |
| Main Level | Kitchen | 4.36 m | 3.29 m | 4.36 m x 3.29 m |
| Main Level | Dining Room | 4.36 m | 3.57 m | 4.36 m x 3.57 m |
| Ground Level | Den | 2.74 m | 3.57 m | 2.74 m x 3.57 m |
https://www.realtor.ca/real-estate/30447683/3347-sixth-line-oakville-go-glenorchy-1008-go-glenorchy
Contact us for more information
Christianah Ogbonnewo
Salesperson
(416) 843-7407
HTTP://www.getontheblock.com
www.facebook.com/getontheblock/
www.linkedin.com/company-beta/22306241/
twitter.com/getontheblock

The trademarks REALTOR®, REALTORS®, and the REALTOR® logo are controlled by The Canadian Real Estate Association (CREA) and identify real estate professionals who are members of CREA. The trademarks MLS®, Multiple Listing Service® and the associated logos are owned by The Canadian Real Estate Association (CREA) and identify the quality of services provided by real estate professionals who are members of CREA. The trademark DDF® is owned by The Canadian Real Estate Association (CREA) and identifies CREA's Data Distribution Facility (DDF®)