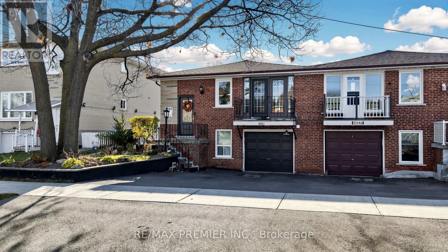
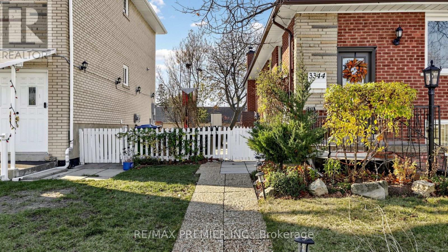
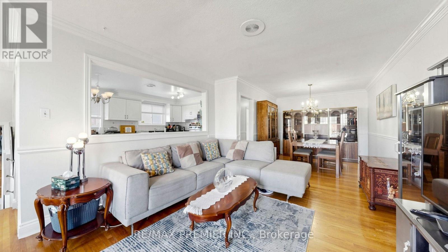
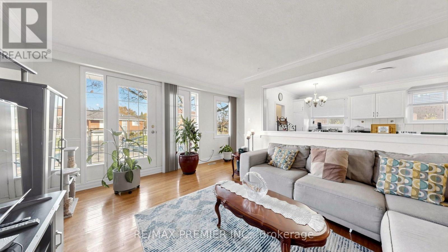
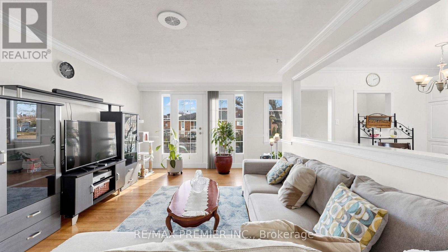
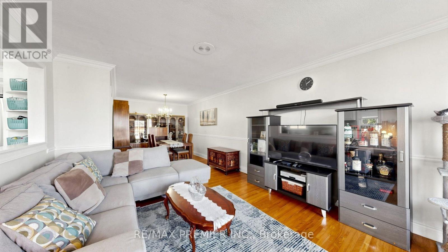
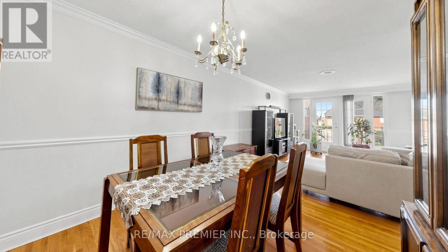
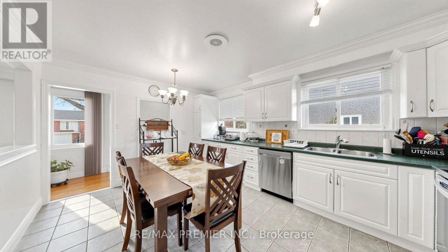
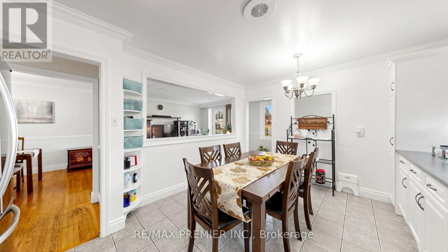
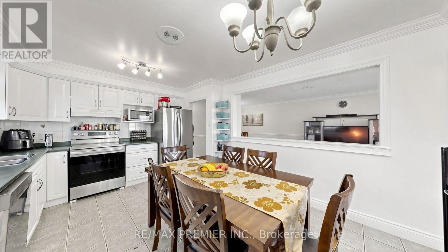
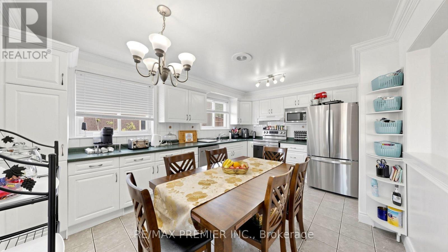
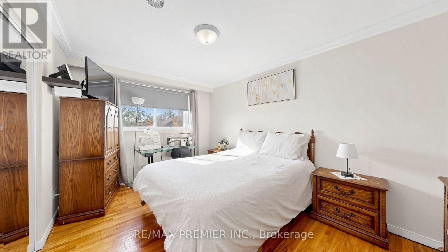
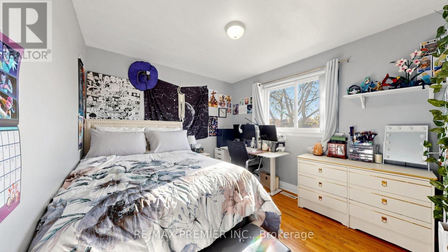
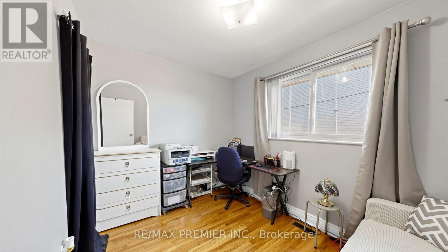
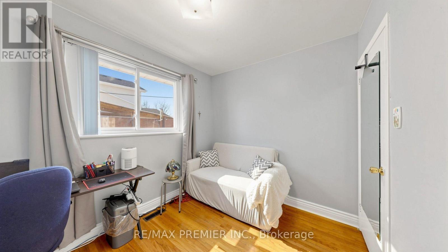
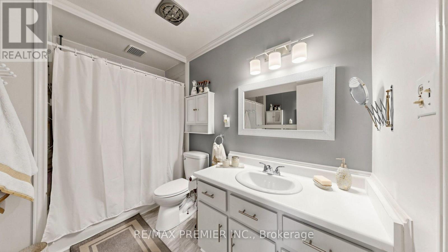
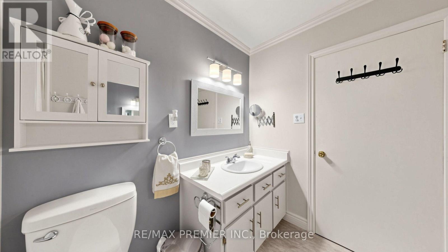
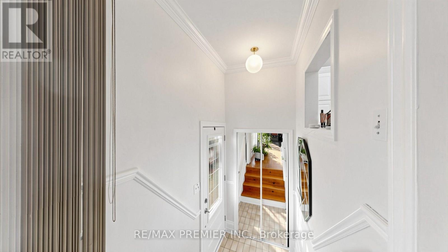
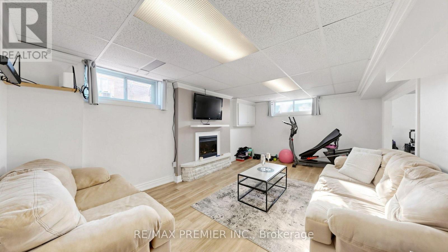
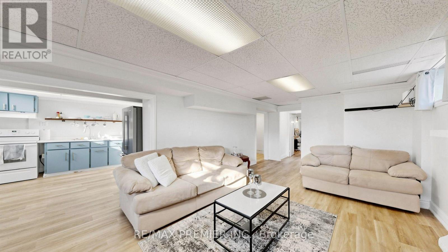
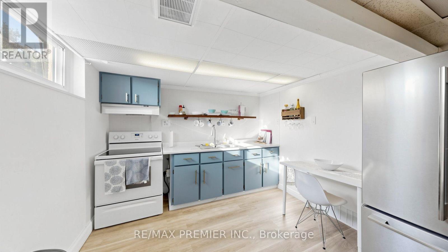
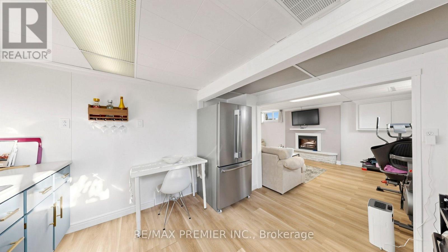
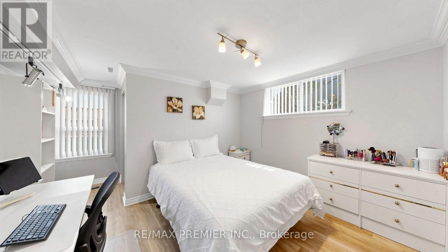
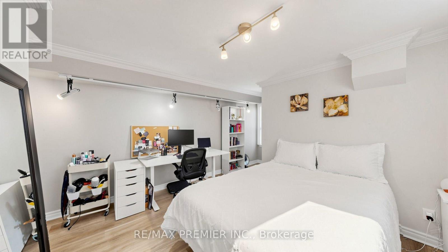
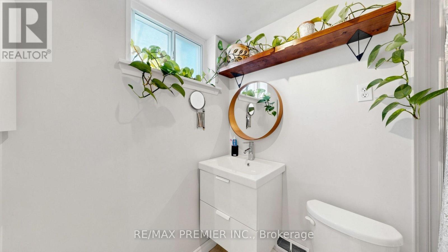
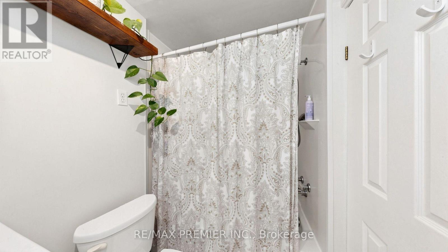
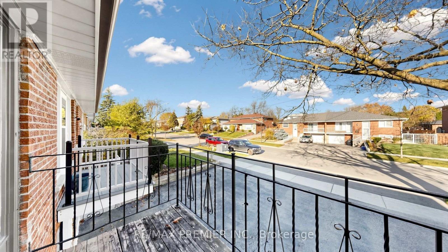
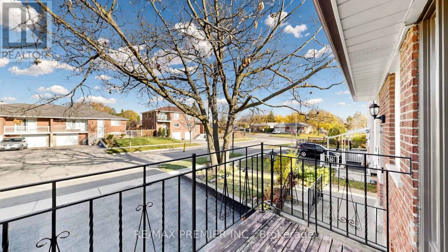
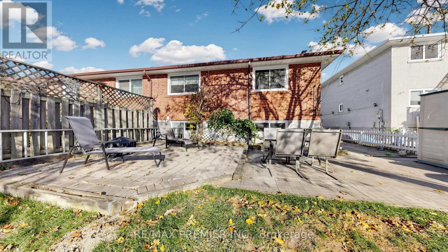
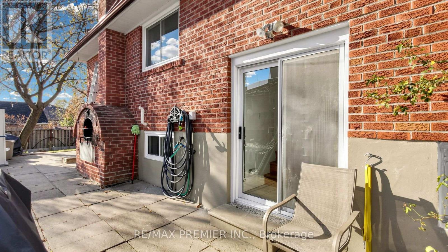
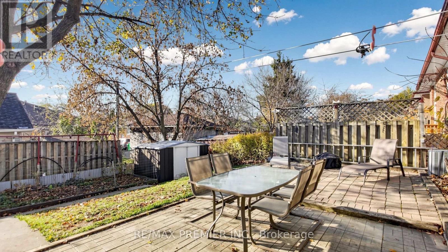
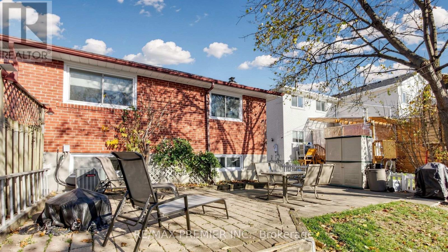
Welcome to beautiful Erindale,one of Mississauga's most established and sought-after family-friendly neighbourhoods,where welcoming community charm and an abundance of green spaces create an exceptional place to call home.Charming and inviting,this lovely home offers a functional,family-friendly layout with 3 bright and generously sized bedrooms,hardwood floors throughout,elegant crown mouldings and a spacious family-size kitchen.Large windows fill the home with natural light,while the generous balcony provides the perfect spot to enjoy your morning coffee or unwind at the end of the day.Newer windows(2022)add further value and comfort. The fully finished lower level,complete with a separate entrance,offers exceptional versatility and additional living space,featuring a spacious bedroom with its own private bathroom and W/I closet,a large family room and a separate full-size kitchen,it creates an ideal setting for extended family,in-law accommodation or potential additional income.Step outside to a large backyard featuring a lovely vegetable garden, perfect for growing your own fresh tomatoes, lettuce and mint. A wonderful space to relax, entertain and enjoy the simple pleasures of gardening and outdoor living.Enjoy the wonderful convenience of having a park right across the street, featuring a swimming pool, baseball diamond and recreational space, with a splash pad coming soon! A fantastic setting for families to enjoy outdoor activities and make lasting memories. The neighbourhood also offers an excellent selection of nearby public and Catholic elementary schools, along with convenient access to shopping, plazas, recreational facilities and everyday amenities. Ideally located within easy reach of both the University of Toronto Mississauga campus and Sheridan College's Hazel McCallion Campus near Square One, this location offers exceptional convenience for students and families alike. A wonderful opportunity to own a charming home in a highly convenient location! (id:67552)
| MLS® Number | W14195134 |
| Property Type | Single Family |
| Neigbourhood | Erindale Woodlands |
| Community Name | Erindale |
| Amenities Near By | Park, Public Transit, Schools |
| Community Features | Community Centre |
| Equipment Type | Air Conditioner, Water Heater, Furnace |
| Features | Carpet Free, In-law Suite |
| Parking Space Total | 3 |
| Rental Equipment Type | Air Conditioner, Water Heater, Furnace |
| Structure | Shed |
| Bathroom Total | 2 |
| Bedrooms Above Ground | 3 |
| Bedrooms Below Ground | 1 |
| Bedrooms Total | 4 |
| Amenities | Fireplace(s) |
| Appliances | Central Vacuum, Dishwasher, Dryer, Stove, Washer, Window Coverings, Refrigerator |
| Architectural Style | Raised Bungalow |
| Basement Features | Apartment In Basement, Separate Entrance |
| Basement Type | N/a, N/a |
| Construction Style Attachment | Semi-detached |
| Cooling Type | Central Air Conditioning |
| Exterior Finish | Brick |
| Fireplace Present | Yes |
| Flooring Type | Hardwood, Ceramic, Laminate |
| Foundation Type | Concrete |
| Heating Fuel | Natural Gas |
| Heating Type | Forced Air |
| Stories Total | 1 |
| Size Interior | 1,100 - 1,500 Sqft |
| Type | House |
| Utility Water | Municipal Water |
| Garage |
| Acreage | No |
| Land Amenities | Park, Public Transit, Schools |
| Sewer | Sanitary Sewer |
| Size Depth | 112 Ft ,10 In |
| Size Frontage | 34 Ft |
| Size Irregular | 34 X 112.9 Ft |
| Size Total Text | 34 X 112.9 Ft |
| Level | Type | Length | Width | Dimensions |
|---|---|---|---|---|
| Basement | Family Room | 7.1 m | 3.73 m | 7.1 m x 3.73 m |
| Basement | Bedroom 4 | 6.2 m | 3.85 m | 6.2 m x 3.85 m |
| Basement | Kitchen | 3.85 m | 3.05 m | 3.85 m x 3.05 m |
| Main Level | Living Room | 5.15 m | 3.7 m | 5.15 m x 3.7 m |
| Main Level | Dining Room | 3.5 m | 3 m | 3.5 m x 3 m |
| Main Level | Kitchen | 4.65 m | 3.65 m | 4.65 m x 3.65 m |
| Main Level | Primary Bedroom | 4.45 m | 3 m | 4.45 m x 3 m |
| Main Level | Bedroom 2 | 3.45 m | 3 m | 3.45 m x 3 m |
| Main Level | Bedroom 3 | 3.17 m | 3.57 m | 3.17 m x 3.57 m |
https://www.realtor.ca/real-estate/30528847/3344-ellengale-drive-mississauga-erindale-erindale
Contact us for more information

Nadia Doncheva
Salesperson
(416) 743-2000
(416) 743-2031

The trademarks REALTOR®, REALTORS®, and the REALTOR® logo are controlled by The Canadian Real Estate Association (CREA) and identify real estate professionals who are members of CREA. The trademarks MLS®, Multiple Listing Service® and the associated logos are owned by The Canadian Real Estate Association (CREA) and identify the quality of services provided by real estate professionals who are members of CREA. The trademark DDF® is owned by The Canadian Real Estate Association (CREA) and identifies CREA's Data Distribution Facility (DDF®)