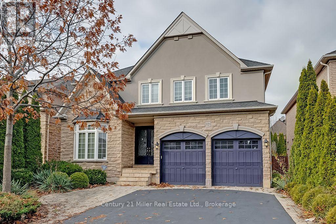
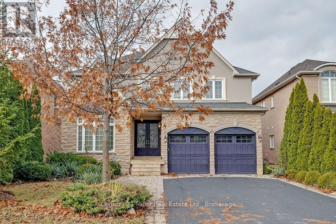
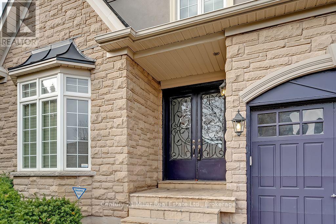
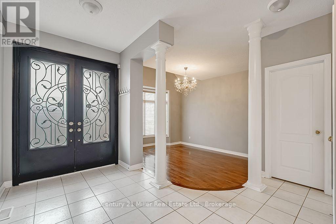
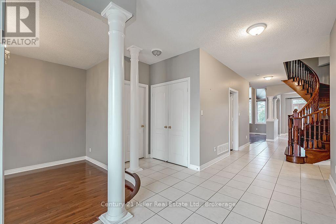
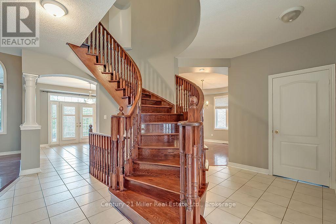
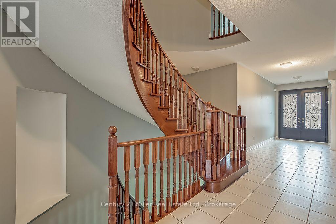
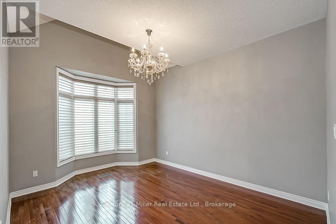
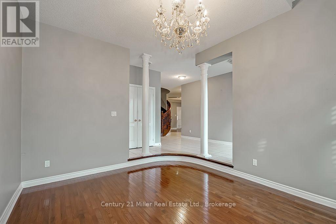
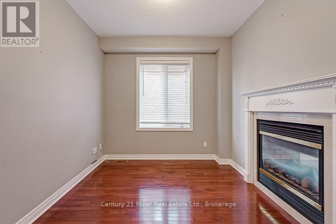
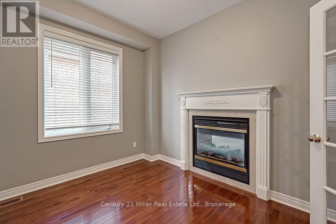
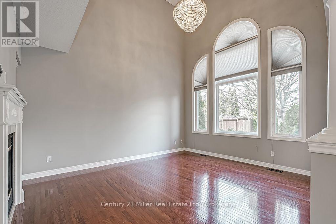
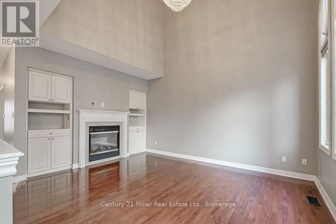
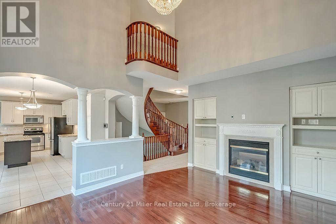
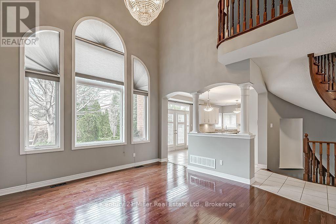
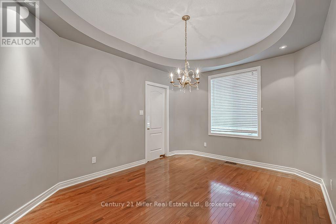
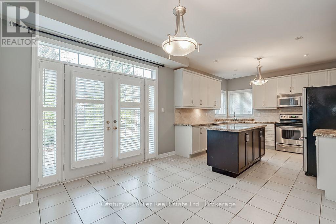
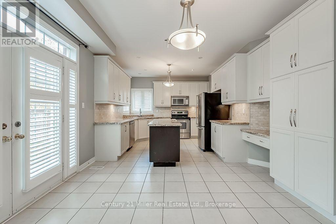
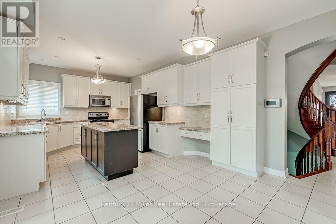
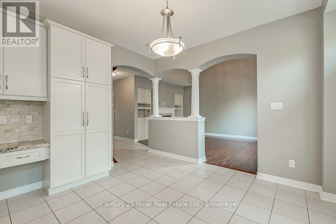
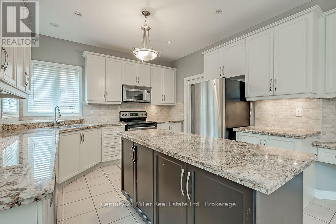
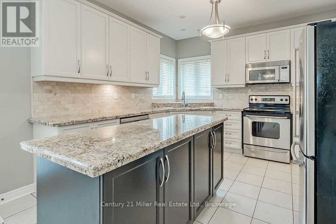
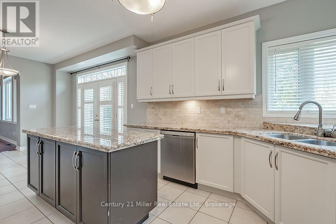
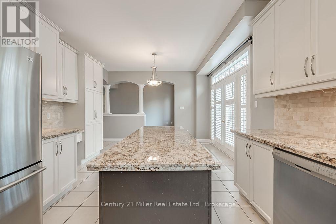
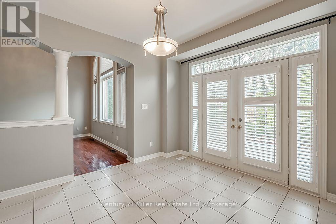
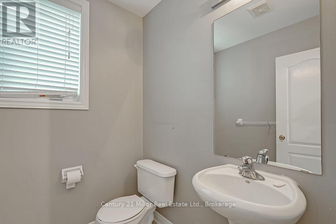
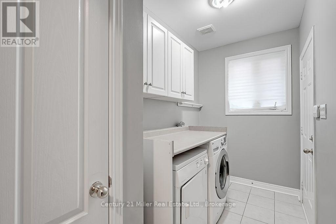
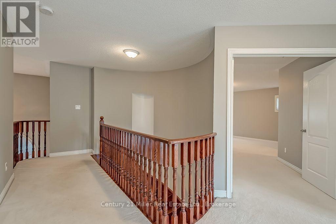
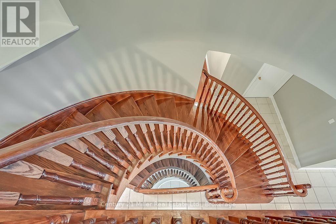
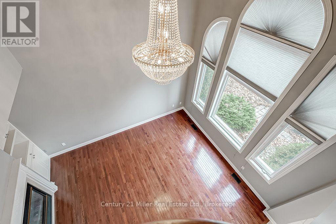
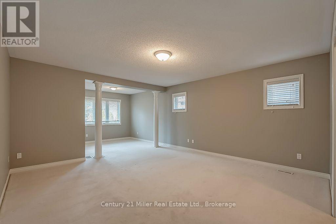
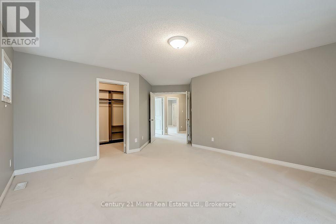
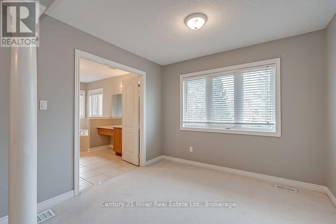
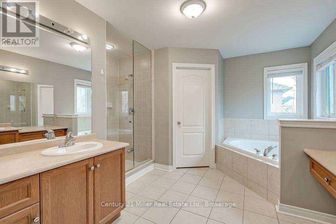
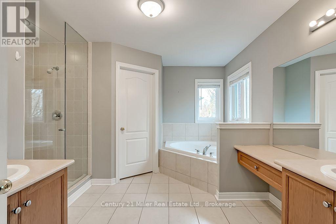
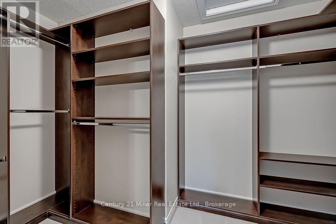
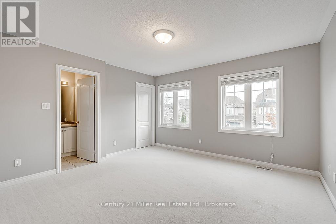
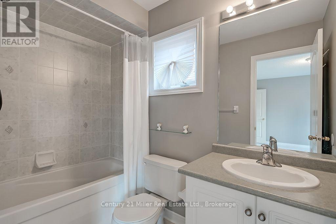
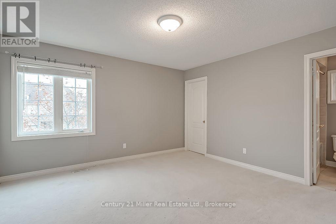
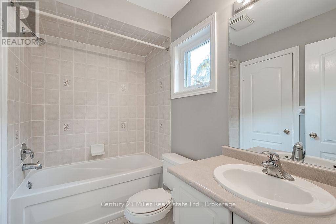
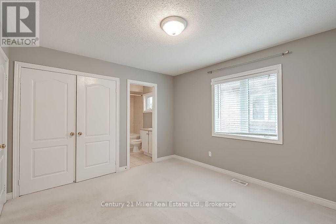
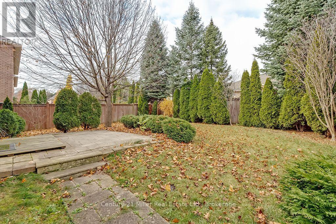
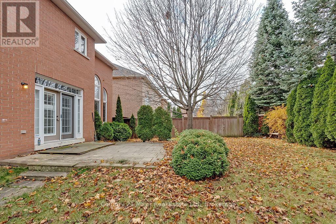
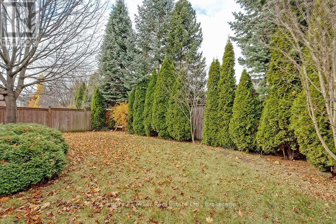
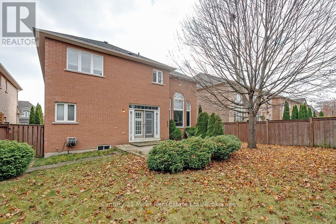
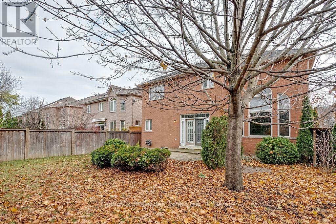
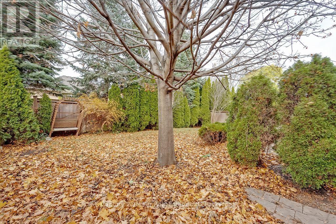
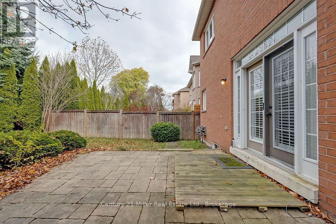
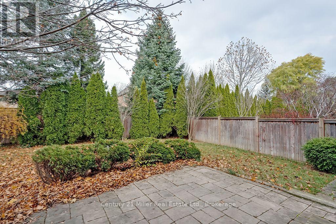
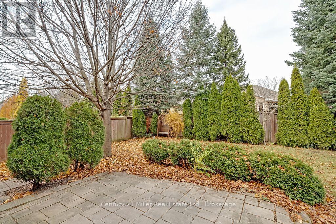
Well maintained Executive Rental on a quite crescent in Lakeshore Woods. 4 beds, 3.5 baths, nearly 3200 sf. Wonderful open floor plan, neutral decor, 9 ft ceilings, hardwood floors, Gourmet granite kitchen with island & stainless appliances. Separate dining room features coffered ceiling with pot lights. Great room featuring a gas fireplace with custom built-ins & two storey palladian window. The main floor den with double-sided fireplace and French doors, powder and laundry room with garage access completes the main. The 4 bedrooms are generous size all with ensuite access. Private yard with mature trees & stone patio, Extra wide driveway fits 4 cars (Parking for 6 cars). Walking distance to Bronte, easy access to Go/QEW. AAA+ Tenants, No Pets/Smoking. Sch. A & B, Rental Application, Credit Check, Employment Letter & Referrals. Tenant Pays Utilities, Manages Snow/Grass. (id:67552)
| MLS® Number | W14156630 |
| Property Type | Single Family |
| Community Name | 1001 - BR Bronte |
| Features | Flat Site |
| Parking Space Total | 4 |
| Structure | Patio(s) |
| Bathroom Total | 4 |
| Bedrooms Above Ground | 4 |
| Bedrooms Total | 4 |
| Age | 16 To 30 Years |
| Amenities | Fireplace(s) |
| Basement Development | Unfinished |
| Basement Type | N/a (unfinished) |
| Construction Style Attachment | Detached |
| Cooling Type | Central Air Conditioning |
| Exterior Finish | Stucco, Stone |
| Fireplace Present | Yes |
| Fireplace Total | 1 |
| Foundation Type | Poured Concrete |
| Half Bath Total | 1 |
| Heating Fuel | Natural Gas |
| Heating Type | Forced Air |
| Stories Total | 2 |
| Size Interior | 3,000 - 3,500 Sqft |
| Type | House |
| Utility Water | Municipal Water |
| Garage |
| Acreage | No |
| Sewer | Sanitary Sewer |
| Size Depth | 113 Ft ,2 In |
| Size Frontage | 49 Ft ,2 In |
| Size Irregular | 49.2 X 113.2 Ft |
| Size Total Text | 49.2 X 113.2 Ft |
| Level | Type | Length | Width | Dimensions |
|---|---|---|---|---|
| Second Level | Bedroom 4 | 3.76 m | 3.45 m | 3.76 m x 3.45 m |
| Second Level | Primary Bedroom | 4.57 m | 4.27 m | 4.57 m x 4.27 m |
| Second Level | Bedroom 2 | 3.05 m | 2.9 m | 3.05 m x 2.9 m |
| Second Level | Bedroom 3 | 4.04 m | 3.96 m | 4.04 m x 3.96 m |
| Main Level | Living Room | 4.57 m | 3.45 m | 4.57 m x 3.45 m |
| Main Level | Dining Room | 4.42 m | 3.35 m | 4.42 m x 3.35 m |
| Main Level | Kitchen | 3.66 m | 3.35 m | 3.66 m x 3.35 m |
| Main Level | Eating Area | 3.96 m | 3.66 m | 3.96 m x 3.66 m |
| Main Level | Den | 3.45 m | 2.87 m | 3.45 m x 2.87 m |
| Main Level | Family Room | 5.18 m | 4.04 m | 5.18 m x 4.04 m |
| Main Level | Laundry Room | 2.3 m | 3.1 m | 2.3 m x 3.1 m |
| Electricity | Installed |
| Sewer | Installed |
https://www.realtor.ca/real-estate/30487482/3323-fox-run-circle-oakville-br-bronte-1001-br-bronte
Contact us for more information

William Goodale
Salesperson
(905) 845-9180
(905) 845-7674
www.century21miller.com/

The trademarks REALTOR®, REALTORS®, and the REALTOR® logo are controlled by The Canadian Real Estate Association (CREA) and identify real estate professionals who are members of CREA. The trademarks MLS®, Multiple Listing Service® and the associated logos are owned by The Canadian Real Estate Association (CREA) and identify the quality of services provided by real estate professionals who are members of CREA. The trademark DDF® is owned by The Canadian Real Estate Association (CREA) and identifies CREA's Data Distribution Facility (DDF®)