3 Bedroom
3 Bathroom
1,500 - 2,000 sqft
Fireplace
Central Air Conditioning
Forced Air
Landscaped
$724,900
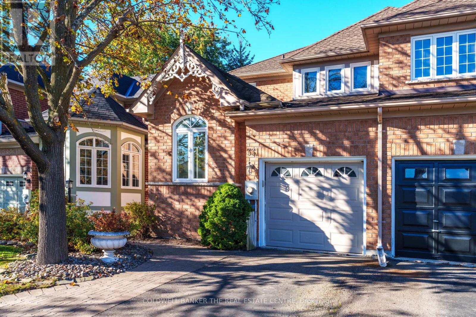
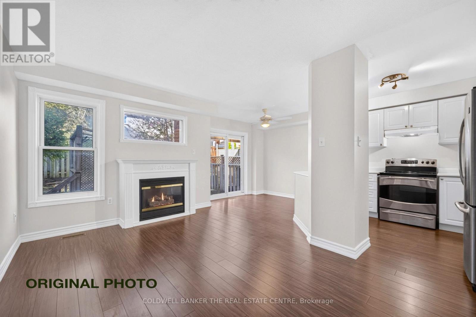
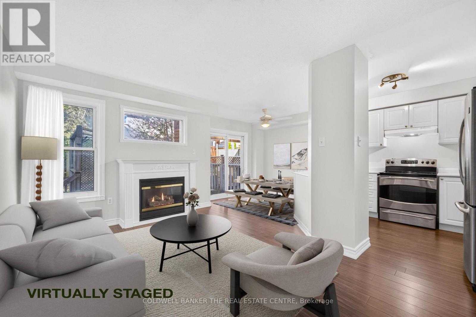
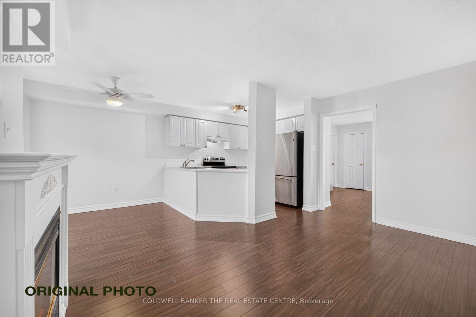
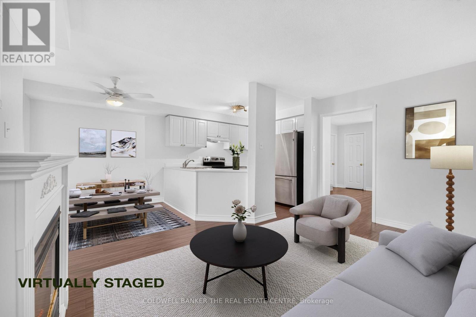
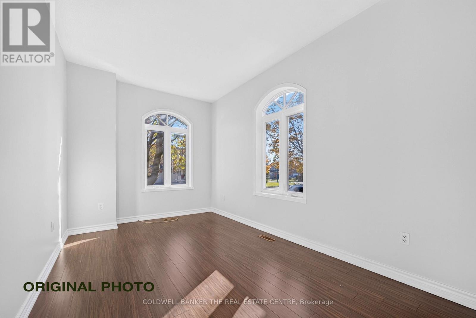
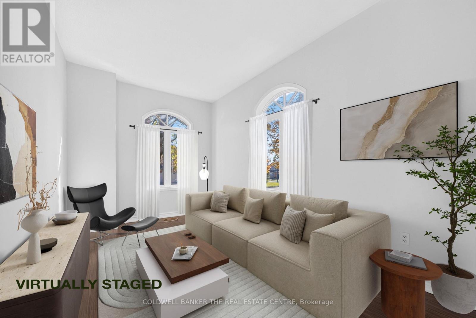
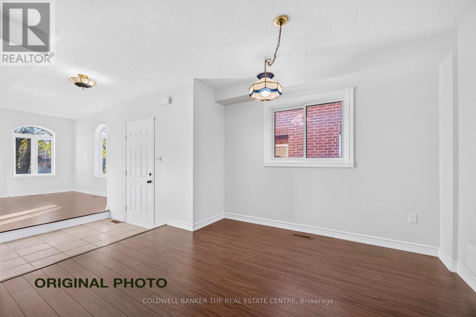
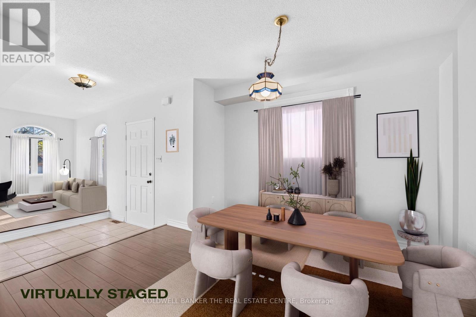
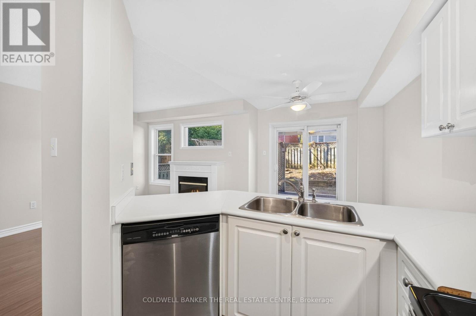
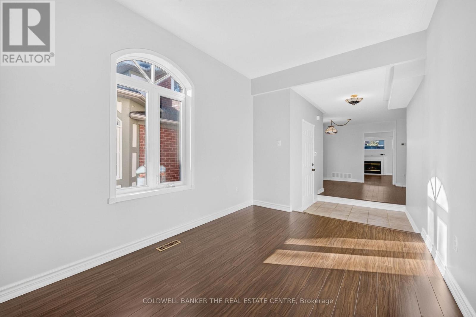
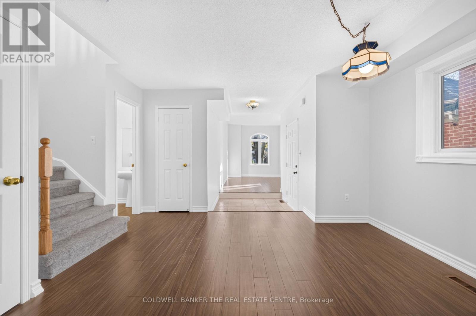
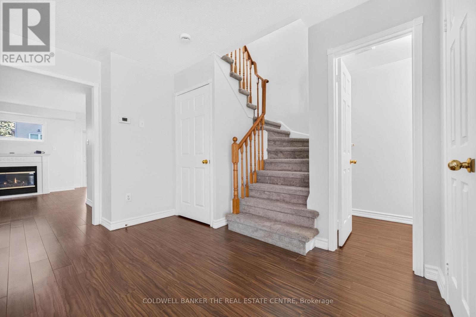
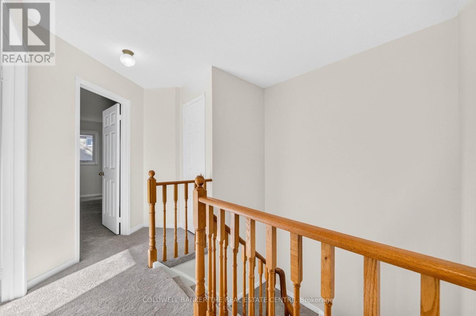
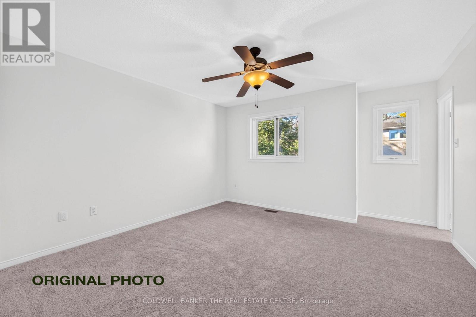
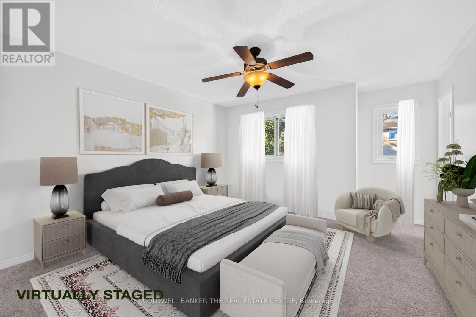
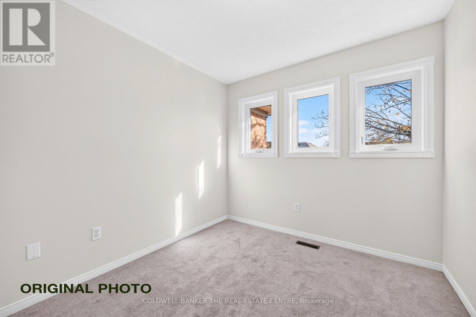
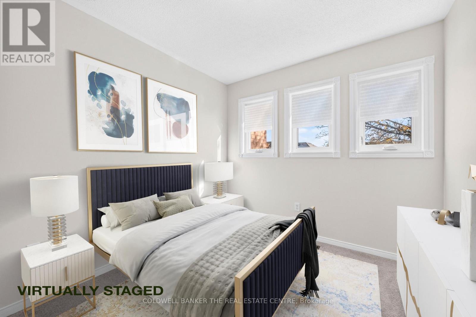
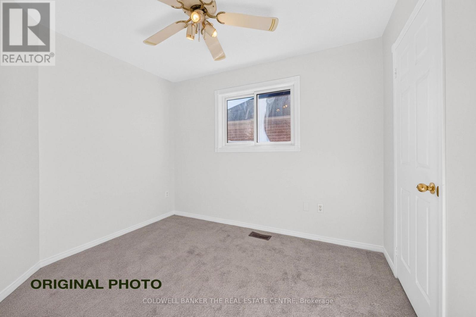
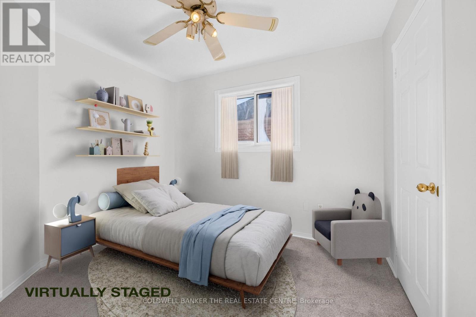
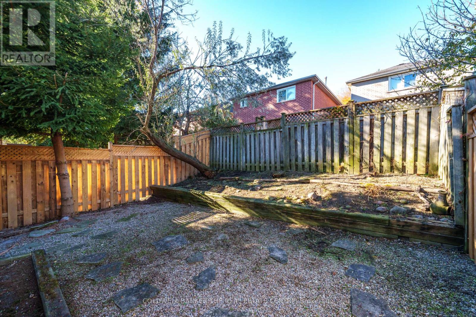
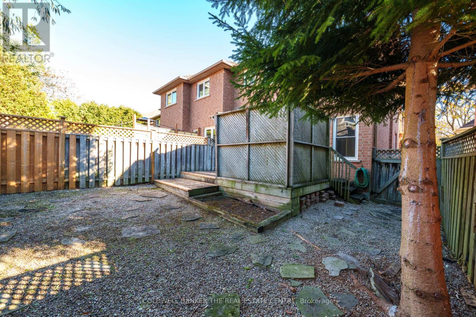
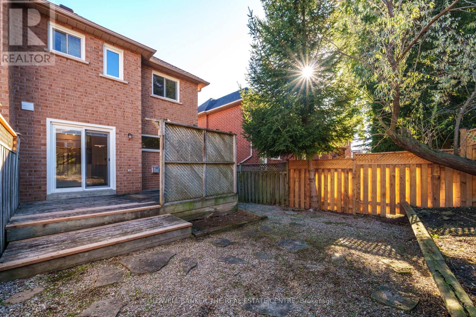
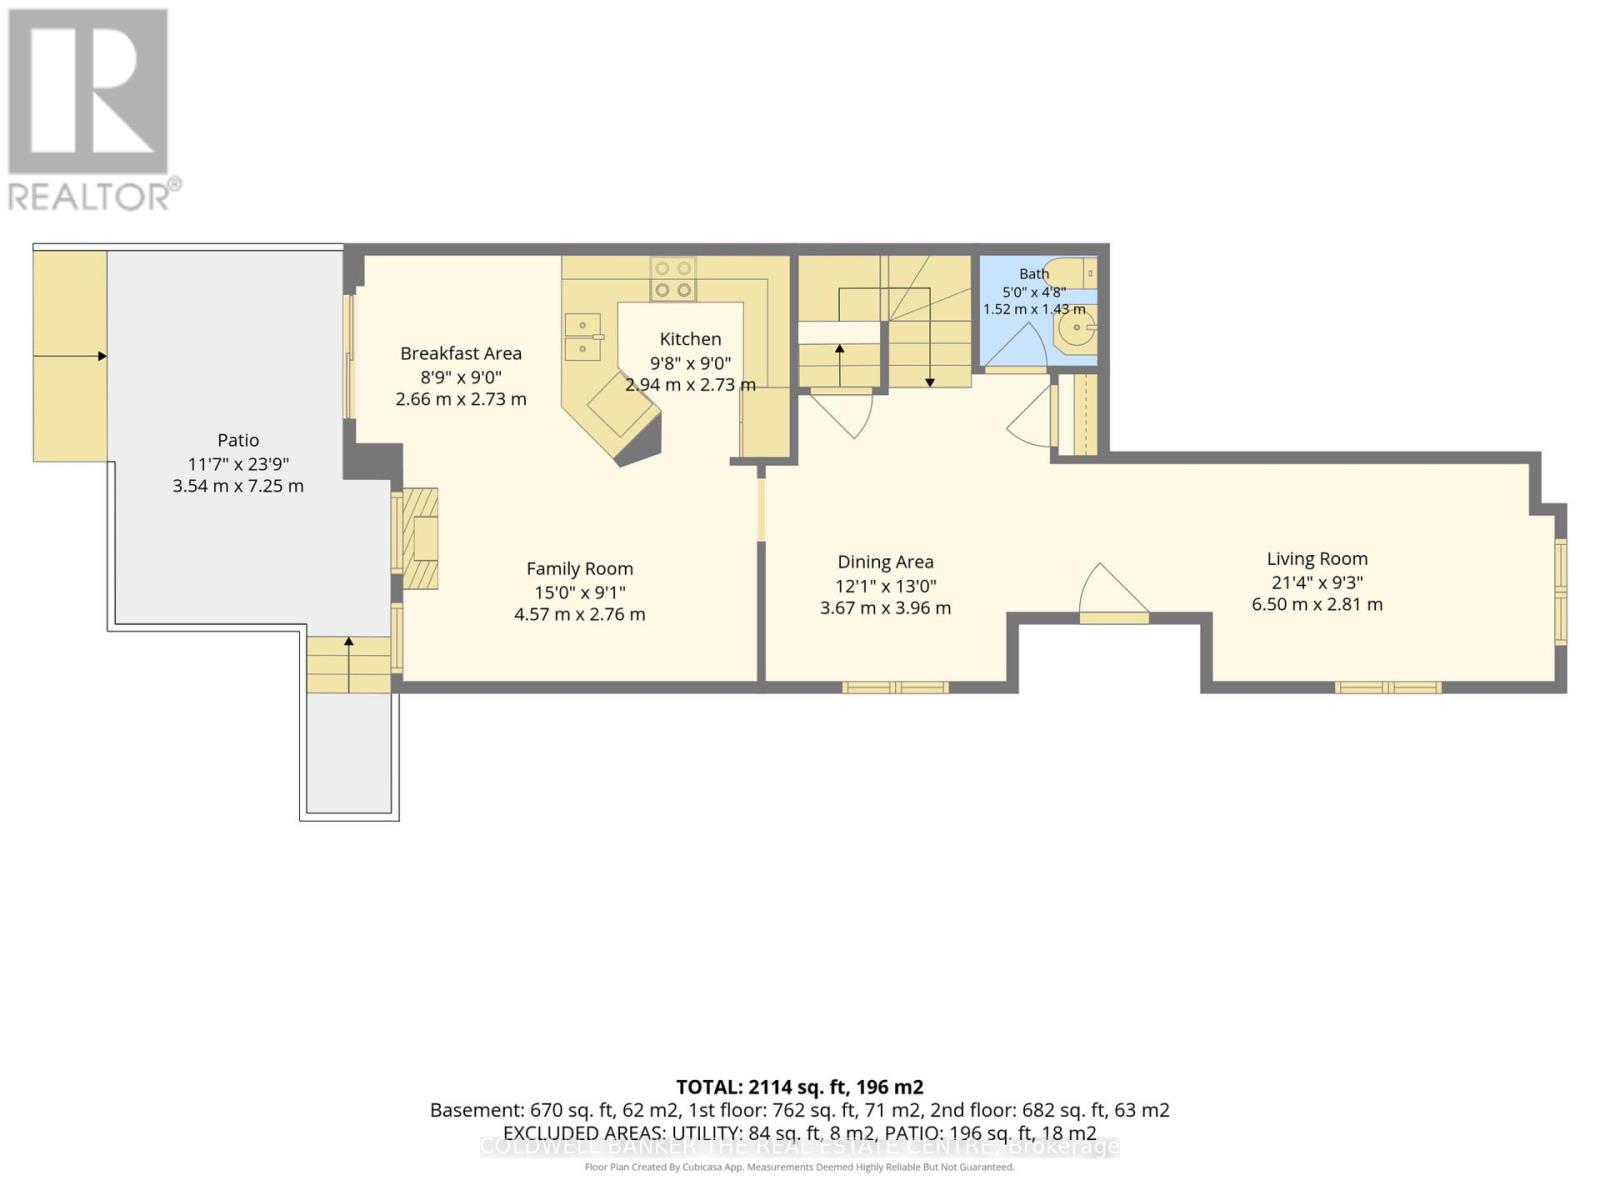
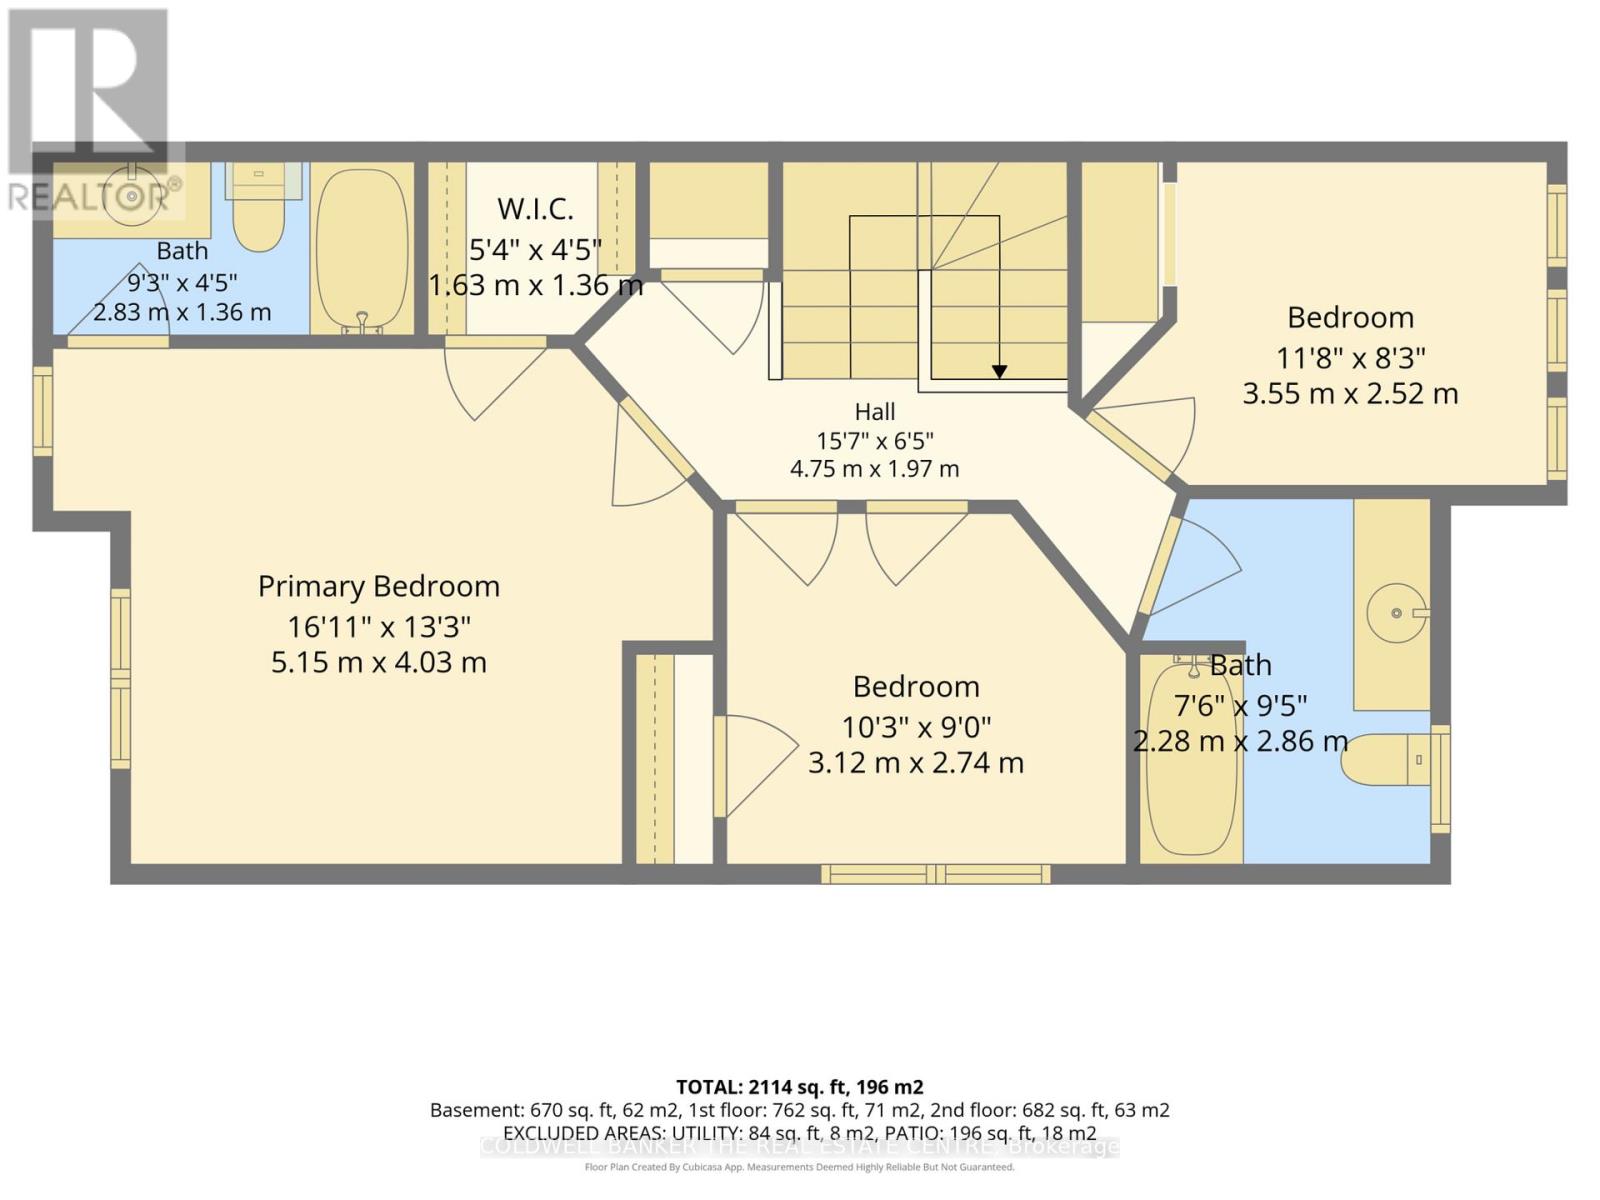
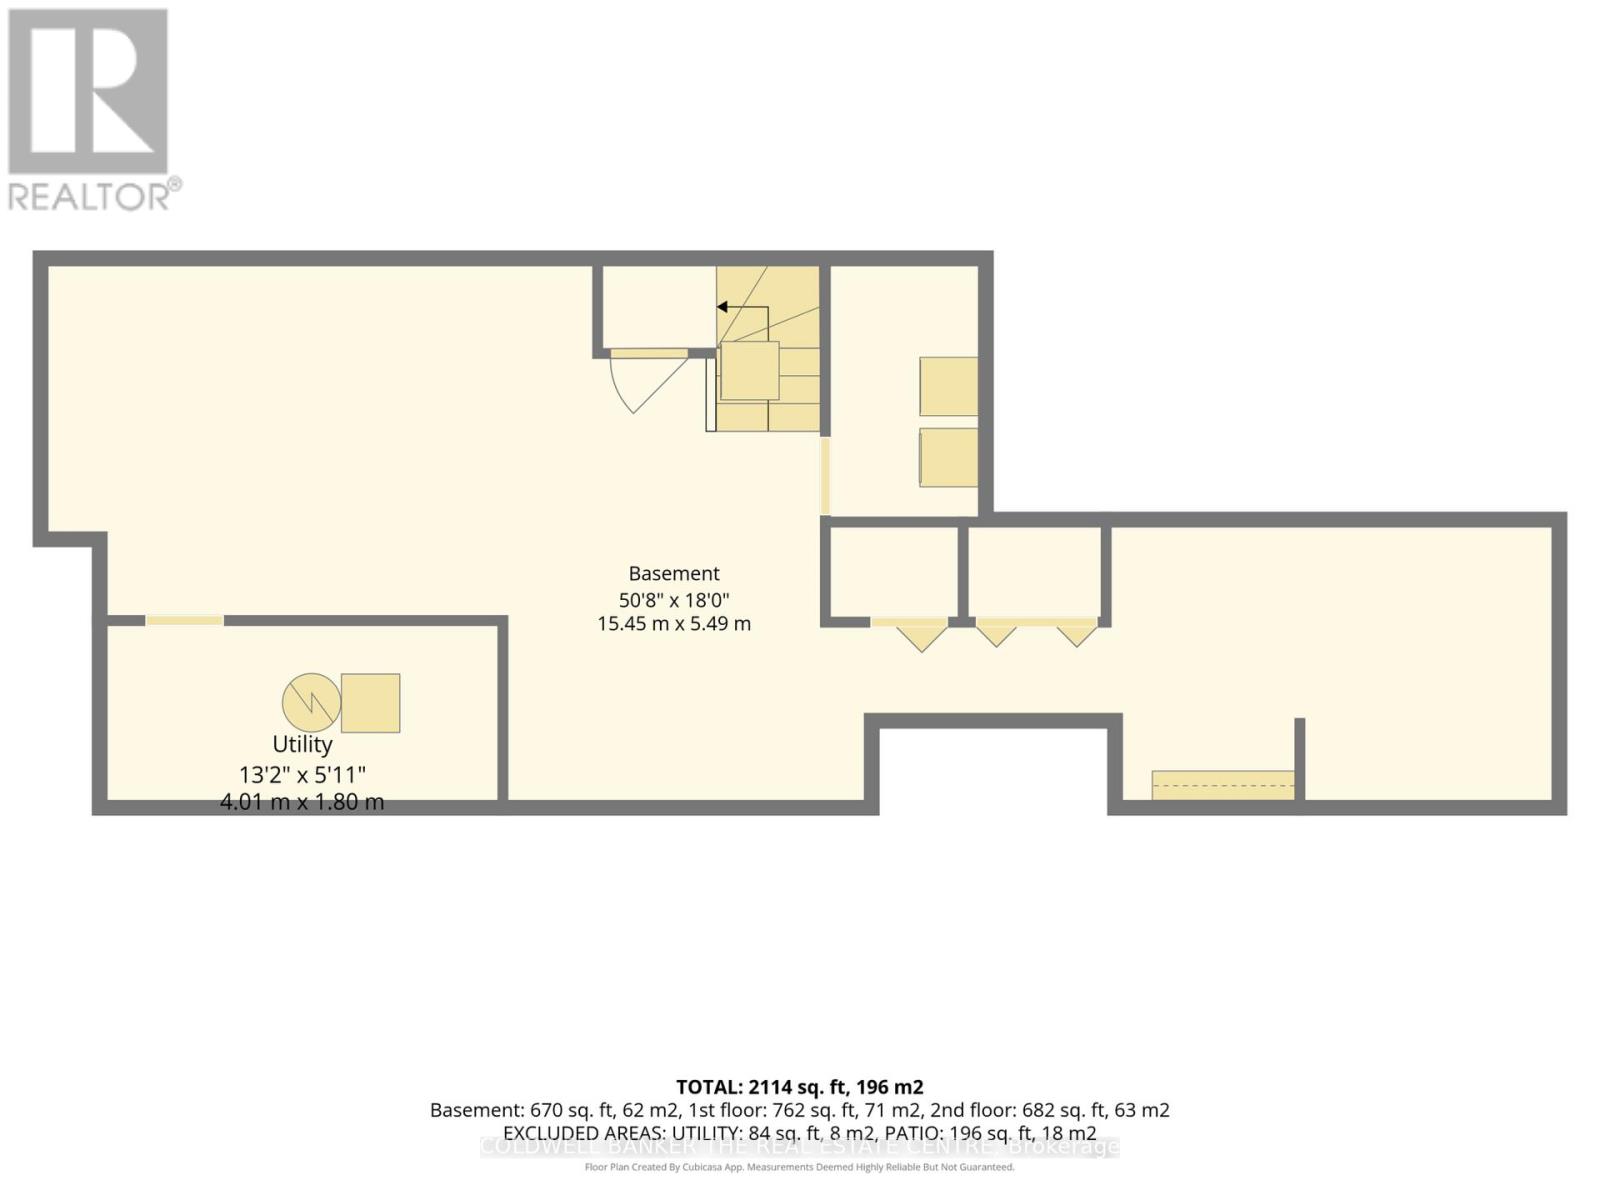
Welcome to this bright and spotless 3-bedroom end-unit townhome in highly sought-after Summerhill Estates. Freshly painted with new flooring throughout, this inviting home features an abundance of windows that fill the spacious interior with natural light. A formal living room overlooks the garden, while a separate formal dining room offers an elegant setting for gatherings. The generous family room, complete with a gas fireplace, flows into an open-concept eat-in kitchen featuring stainless steel appliances, a breakfast bar and a sunny breakfast area. Sliding patio doors lead to a private backyard deck, perfect for outdoor dining and relaxing. Upstairs, the spacious primary bedroom features a walk-in closet and a 4-piece ensuite. Two additional well-sized bedrooms offer large windows and closets, complemented by a second 4-piece bathroom. The partially finished basement includes a dedicated laundry room and plenty of space to bring your finishing touches to life. (id:67552)
Property Details
|
MLS® Number
|
N14132226 |
|
Property Type
|
Single Family |
|
Neigbourhood
|
Summerhill |
|
Community Name
|
Summerhill Estates |
|
Amenities Near By
|
Hospital, Park, Public Transit, Schools |
|
Community Features
|
Community Centre |
|
Equipment Type
|
Water Heater |
|
Features
|
Flat Site |
|
Parking Space Total
|
3 |
|
Rental Equipment Type
|
Water Heater |
|
Structure
|
Deck, Patio(s) |
Building
|
Bathroom Total
|
3 |
|
Bedrooms Above Ground
|
3 |
|
Bedrooms Total
|
3 |
|
Age
|
31 To 50 Years |
|
Amenities
|
Fireplace(s) |
|
Appliances
|
Water Meter, Dishwasher, Dryer, Stove, Washer, Water Softener, Refrigerator |
|
Basement Development
|
Partially Finished |
|
Basement Type
|
Partial (partially Finished) |
|
Construction Style Attachment
|
Attached |
|
Cooling Type
|
Central Air Conditioning |
|
Exterior Finish
|
Brick |
|
Fireplace Present
|
Yes |
|
Fireplace Total
|
1 |
|
Flooring Type
|
Laminate, Carpeted, Concrete |
|
Foundation Type
|
Concrete |
|
Half Bath Total
|
1 |
|
Heating Fuel
|
Natural Gas |
|
Heating Type
|
Forced Air |
|
Stories Total
|
2 |
|
Size Interior
|
1,500 - 2,000 Sqft |
|
Type
|
Row / Townhouse |
|
Utility Water
|
Municipal Water |
Parking
Land
|
Acreage
|
No |
|
Fence Type
|
Fenced Yard |
|
Land Amenities
|
Hospital, Park, Public Transit, Schools |
|
Landscape Features
|
Landscaped |
|
Sewer
|
Sanitary Sewer |
|
Size Depth
|
109 Ft ,10 In |
|
Size Frontage
|
25 Ft ,1 In |
|
Size Irregular
|
25.1 X 109.9 Ft ; 109.94ft X 25.13ft X 109.94ft X 25.13ft |
|
Size Total Text
|
25.1 X 109.9 Ft ; 109.94ft X 25.13ft X 109.94ft X 25.13ft |
Rooms
| Level |
Type |
Length |
Width |
Dimensions |
|
Second Level |
Primary Bedroom |
5.15 m |
4.03 m |
5.15 m x 4.03 m |
|
Second Level |
Bedroom |
3.55 m |
2.52 m |
3.55 m x 2.52 m |
|
Basement |
Recreational, Games Room |
15.45 m |
5.49 m |
15.45 m x 5.49 m |
|
Basement |
Utility Room |
4.01 m |
1.8 m |
4.01 m x 1.8 m |
|
Main Level |
Kitchen |
2.94 m |
2.73 m |
2.94 m x 2.73 m |
|
Main Level |
Family Room |
4.57 m |
2.76 m |
4.57 m x 2.76 m |
|
Main Level |
Eating Area |
2.66 m |
2.73 m |
2.66 m x 2.73 m |
|
Main Level |
Dining Room |
3.67 m |
3.96 m |
3.67 m x 3.96 m |
|
Main Level |
Living Room |
6.5 m |
2.81 m |
6.5 m x 2.81 m |
Utilities
|
Cable
|
Installed |
|
Electricity
|
Installed |
|
Sewer
|
Installed |
https://www.realtor.ca/real-estate/30461190/331-warner-crescent-newmarket-summerhill-estates-summerhill-estates