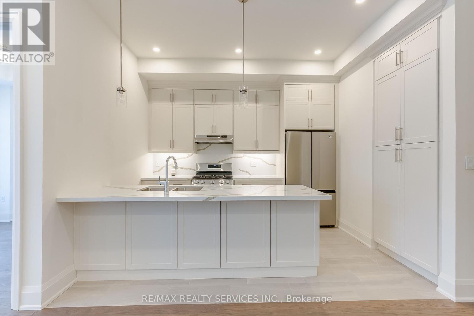
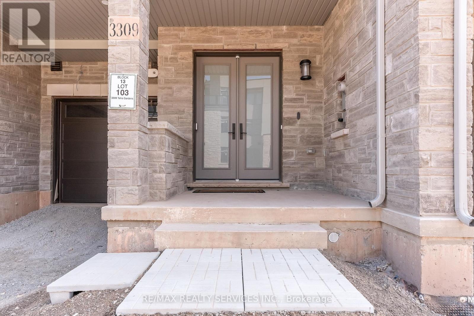
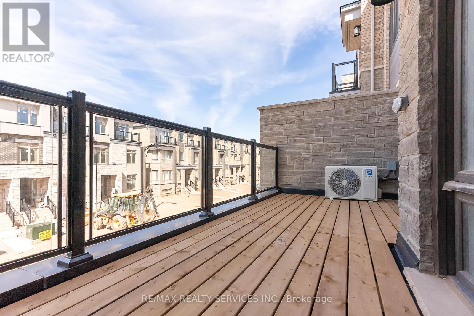
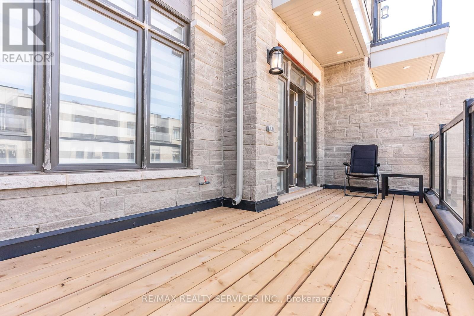
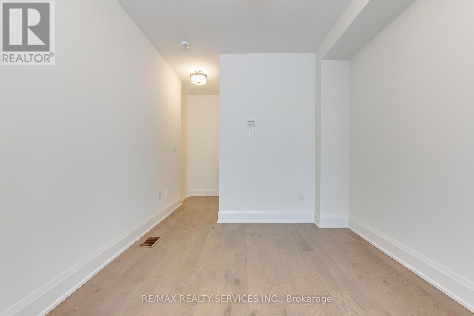
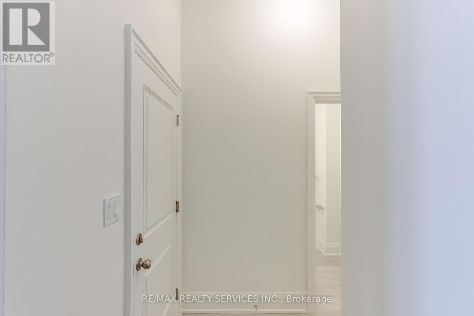
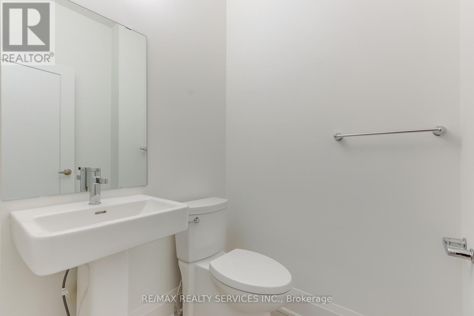
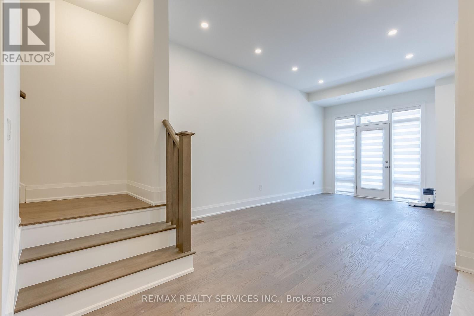
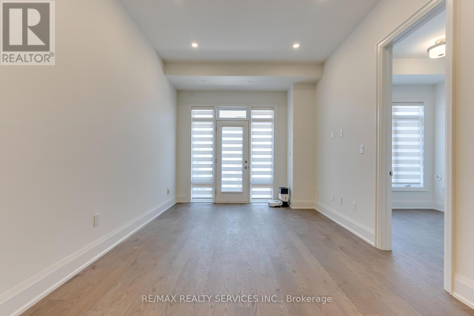
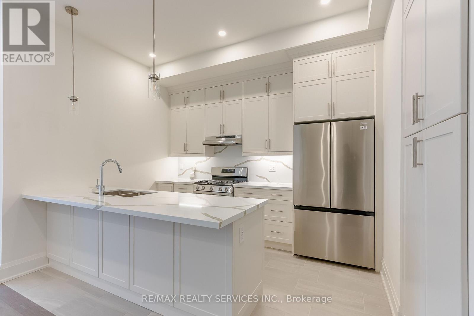
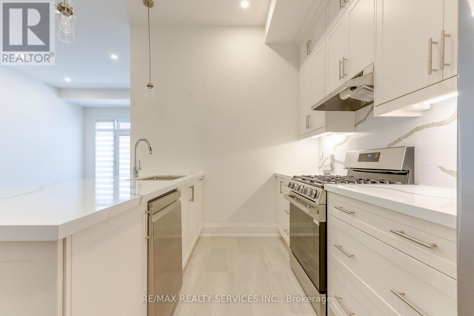
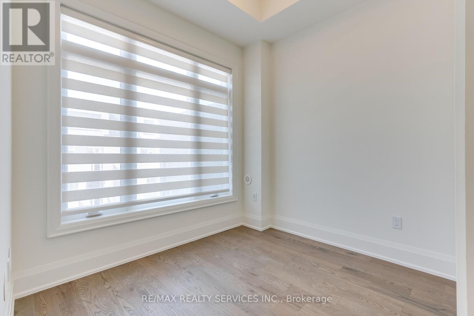
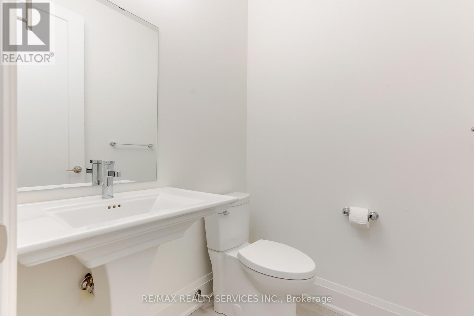
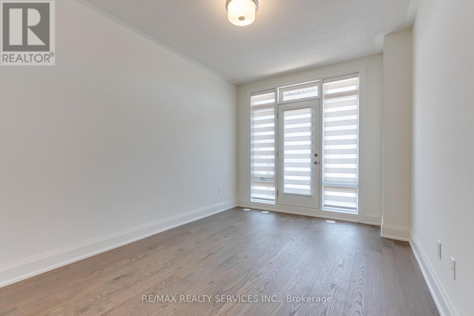
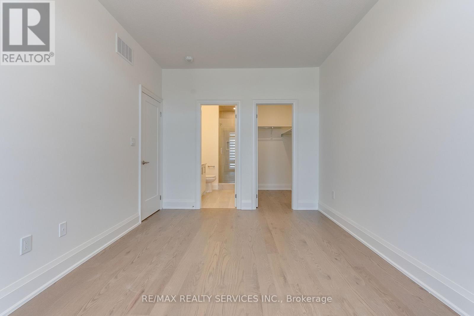
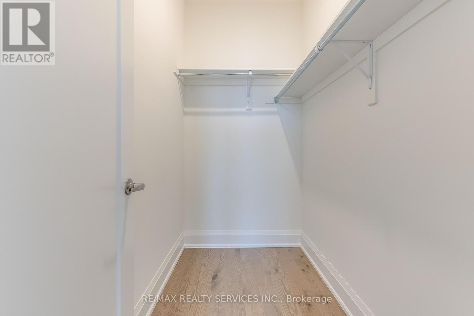
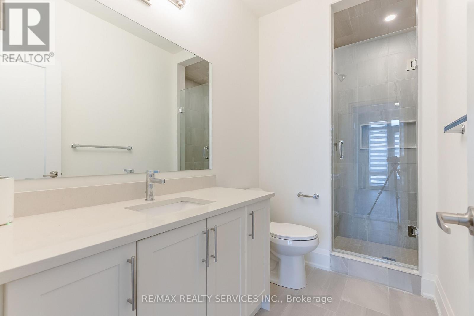
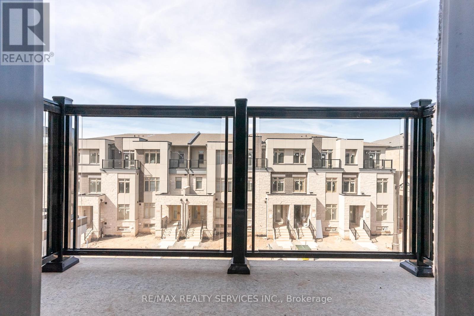
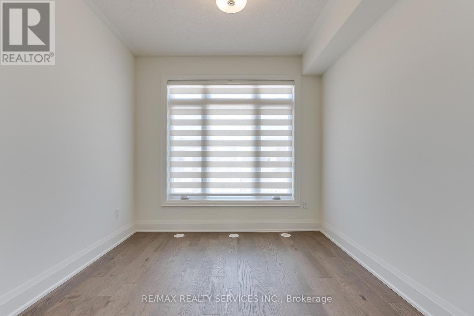
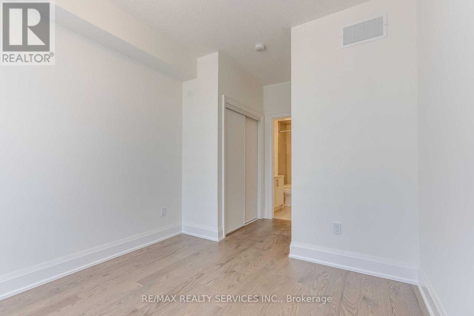
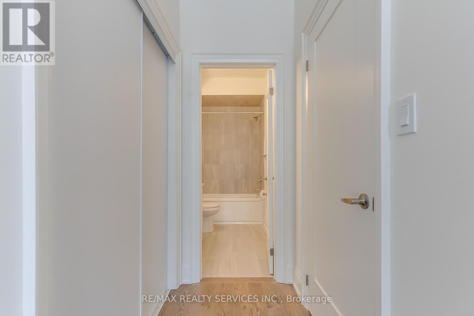
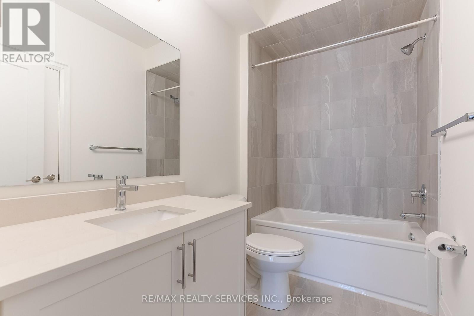
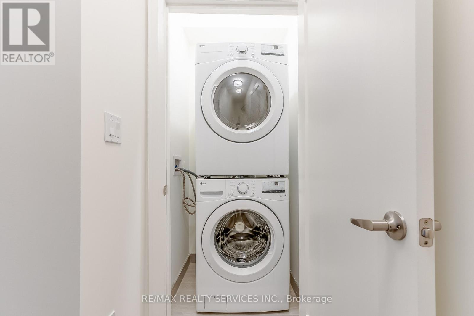
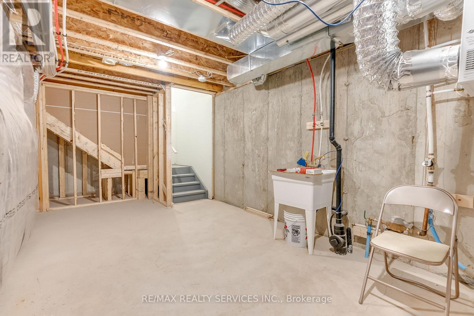
Brand new, modern 3-storey executive townhouse with basement situated in the prestigious North Oakville community (Nava Estates). Surrounded by lush green space, scenic ponds, parks, and premium lifestyle amenities, this property is tailored specifically as a premium key Managed Executive Residence for professionals and executives. This home offers an unparalleled blend of luxury architectural finishes and an advanced, high-reliability smart infrastructure for safe, secure and effortless living. The 9-feet-ceiling ground level features a functional family room with oak floors coupled with a convenient powder room, dedicated storage and inside entry to the secure attached garage. The soaring 10-feet-ceiling second floor brings an open-concept chef's gourmet kitchen with ceramic tile floor, upgraded solid quartz center island with pendant drop lights, matching solid quartz countertops and full-height quartz backsplash, ceiling-height custom cabinetry, built in pantry and high-end stainless steel appliances. The spacious family/living room layout features a media wall and premium oak hardwood flooring and elegant zebra blinds throughout, leading out to a huge terrace balcony equipped with a dedicated gas line for outdoor barbecue grilling. This level includes a powder room and a flexible third bedroom ideal for an executive home office or study. The 9-feet-ceilingthird level has two expansive principal bedrooms each with beautifully appointed full bathroom en-suite and a convenient separate upper-level laundry suite. The property includes free full coverage high-speed internet, smart video doorbell, driveway camera, smart locks, smart garage door, smart dimmer switches, leak detectors with automatic water shutoff, two smart thermostats and video displays on each floor supporting Apple, Google and Alexa for maximum security and convenience. No pets. No smokers. Minimum one year lease. (id:61852)
| MLS® Number | W13173786 |
| Property Type | Single Family |
| Community Name | 1008 - GO Glenorchy |
| EquipmentType | Water Heater, Furnace |
| Features | Carpet Free, Sump Pump |
| ParkingSpaceTotal | 2 |
| RentalEquipmentType | Water Heater, Furnace |
| Structure | Deck |
| BathroomTotal | 4 |
| BedroomsAboveGround | 3 |
| BedroomsTotal | 3 |
| Age | New Building |
| Amenities | Separate Heating Controls, Separate Electricity Meters |
| Appliances | Garage Door Opener Remote(s), Water Heater, Water Meter |
| BasementType | None |
| ConstructionStyleAttachment | Attached |
| CoolingType | Central Air Conditioning, Air Exchanger |
| ExteriorFinish | Stone |
| FireProtection | Smoke Detectors |
| FoundationType | Poured Concrete |
| HalfBathTotal | 2 |
| HeatingFuel | Natural Gas |
| HeatingType | Forced Air |
| StoriesTotal | 3 |
| SizeInterior | 1500 - 2000 Sqft |
| Type | Row / Townhouse |
| UtilityWater | Municipal Water |
| Attached Garage | |
| Garage |
| Acreage | No |
| Sewer | Sanitary Sewer |
Contact us for more information
Hamid Ayoubi
Salesperson

The trademarks REALTOR®, REALTORS®, and the REALTOR® logo are controlled by The Canadian Real Estate Association (CREA) and identify real estate professionals who are members of CREA. The trademarks MLS®, Multiple Listing Service® and the associated logos are owned by The Canadian Real Estate Association (CREA) and identify the quality of services provided by real estate professionals who are members of CREA. The trademark DDF® is owned by The Canadian Real Estate Association (CREA) and identifies CREA's Data Distribution Facility (DDF®)