4 Bedroom
5 Bathroom
3,000 - 3,500 sqft
Fireplace
Central Air Conditioning
Forced Air
$7,200 Monthly
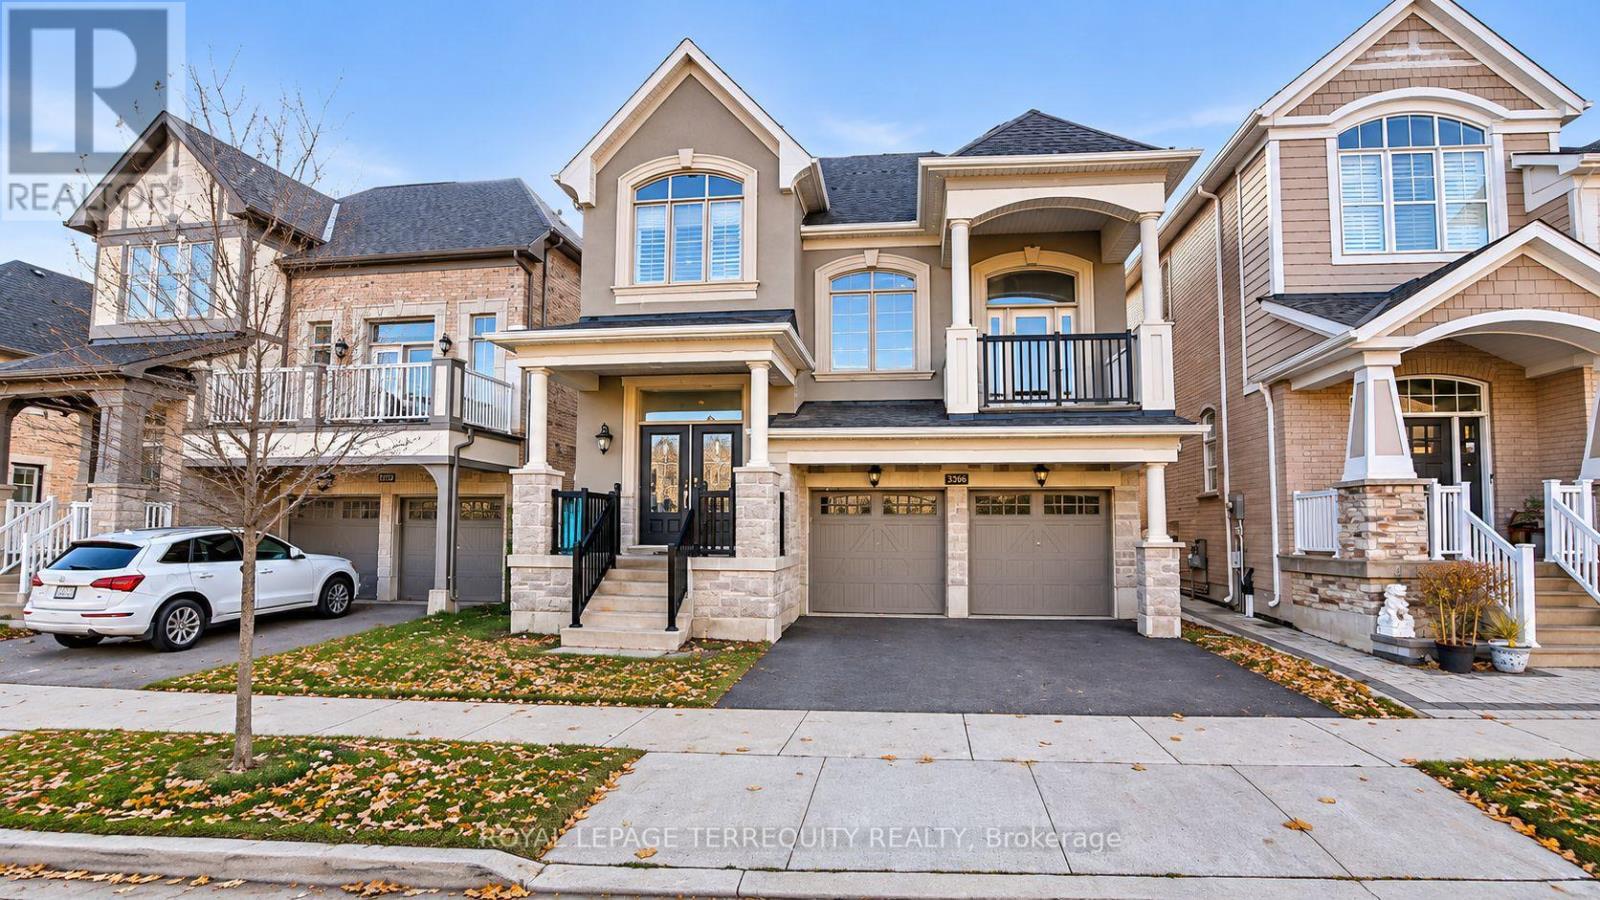
Welcome to the stunning FULLY FURNISHED Snowberry Model by Mattamy Homes, a beautifully upgraded residence offering the perfect blend of modern elegance, comfort, and functionality! Featuring one of Mattamy's most sought-after floor plans, this exceptional home boasts soaring 10-ft ceilings, Upgraded lighting throughout, and bright, spacious living areas designed for effortless everyday living and entertaining. The gourmet kitchen features an oversized island with breakfast bar, ample cabinetry, and a convenient pantry. Relax in the inviting living room with a cozy gas fireplace, or host memorable gatherings in the elegant separate dining room. The spectacular family room showcases dramatic 16-ft ceilings and a walkout to a private balcony. Upstairs, discover 4 generously sized bedrooms and 3 bathrooms, including a luxurious primary retreat with a gorgeous ensuite and walk-in closet, plus a guest suite with its own private ensuite. Additional highlights include main-floor laundry and a landscaped backyard. Nestled in a desirable, family-friendly neighbourhood, just minutes from conservation areas, scenic walking trails, hospitals, shopping, and everyday amenities. An exceptional opportunity to lease FULLY FURNISHED stylish, spacious home in a fantastic location! (id:67552)
Property Details
|
MLS® Number
|
W14182124 |
|
Property Type
|
Single Family |
|
Community Name
|
1008 - GO Glenorchy |
|
Amenities Near By
|
Hospital, Park, Place Of Worship |
|
Community Features
|
School Bus |
|
Equipment Type
|
Water Heater |
|
Features
|
Carpet Free, Sump Pump |
|
Parking Space Total
|
4 |
|
Rental Equipment Type
|
Water Heater |
|
Structure
|
Patio(s) |
|
View Type
|
View |
Building
|
Bathroom Total
|
5 |
|
Bedrooms Above Ground
|
4 |
|
Bedrooms Total
|
4 |
|
Age
|
6 To 15 Years |
|
Amenities
|
Fireplace(s), Separate Heating Controls, Separate Electricity Meters |
|
Appliances
|
Garage Door Opener Remote(s), Oven - Built-in, Range, Water Heater, Water Meter, Dryer, Furniture, Garage Door Opener, Microwave, Washer, Window Coverings, Refrigerator |
|
Basement Development
|
Finished |
|
Basement Type
|
Full (finished) |
|
Construction Style Attachment
|
Detached |
|
Cooling Type
|
Central Air Conditioning |
|
Exterior Finish
|
Stone, Stucco |
|
Fire Protection
|
Smoke Detectors |
|
Fireplace Present
|
Yes |
|
Fireplace Total
|
1 |
|
Flooring Type
|
Hardwood, Ceramic, Laminate |
|
Foundation Type
|
Poured Concrete |
|
Half Bath Total
|
1 |
|
Heating Fuel
|
Natural Gas |
|
Heating Type
|
Forced Air |
|
Stories Total
|
2 |
|
Size Interior
|
3,000 - 3,500 Sqft |
|
Type
|
House |
|
Utility Water
|
Municipal Water |
Parking
Land
|
Acreage
|
No |
|
Fence Type
|
Fenced Yard |
|
Land Amenities
|
Hospital, Park, Place Of Worship |
|
Sewer
|
Sanitary Sewer |
Rooms
| Level |
Type |
Length |
Width |
Dimensions |
|
Second Level |
Primary Bedroom |
4.57 m |
4.57 m |
4.57 m x 4.57 m |
|
Second Level |
Bedroom 2 |
3.17 m |
3.05 m |
3.17 m x 3.05 m |
|
Second Level |
Bedroom 3 |
3.48 m |
3.36 m |
3.48 m x 3.36 m |
|
Basement |
Laundry Room |
2.1 m |
2 m |
2.1 m x 2 m |
|
Basement |
Mud Room |
2.04 m |
1.78 m |
2.04 m x 1.78 m |
|
Basement |
Recreational, Games Room |
9.2 m |
6.02 m |
9.2 m x 6.02 m |
|
Ground Level |
Living Room |
5.37 m |
4.27 m |
5.37 m x 4.27 m |
|
Ground Level |
Dining Room |
4.27 m |
3.84 m |
4.27 m x 3.84 m |
|
Ground Level |
Kitchen |
4.03 m |
3.05 m |
4.03 m x 3.05 m |
|
Ground Level |
Eating Area |
4.03 m |
3.05 m |
4.03 m x 3.05 m |
|
In Between |
Family Room |
5.98 m |
5.55 m |
5.98 m x 5.55 m |
Utilities
|
Cable
|
Available |
|
Electricity
|
Available |
|
Sewer
|
Available |
https://www.realtor.ca/real-estate/30514764/3305-mintwood-circle-oakville-go-glenorchy-1008-go-glenorchy