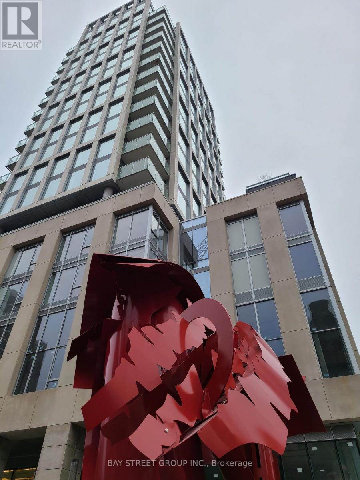
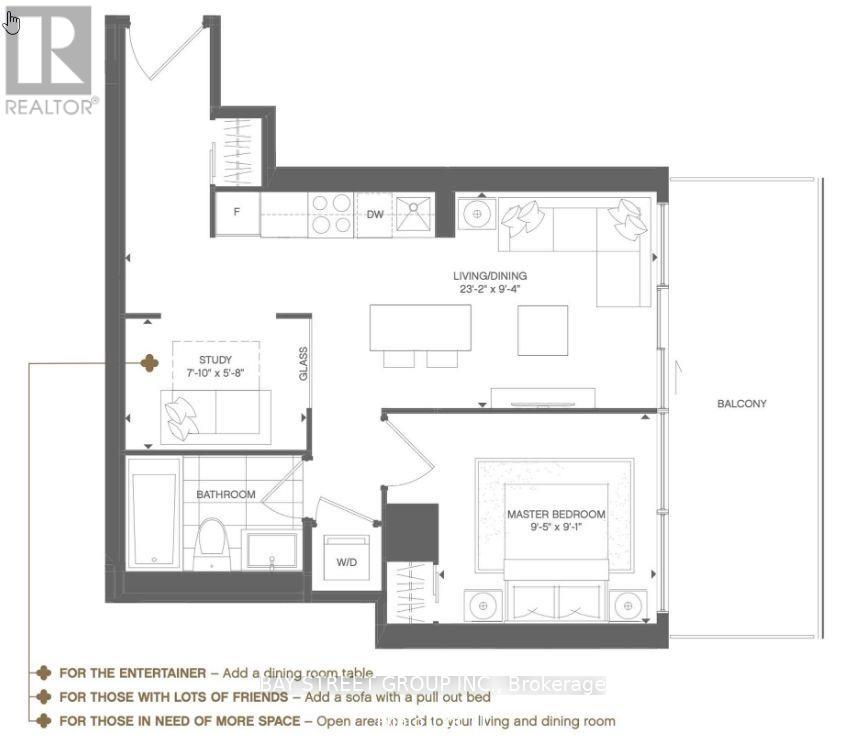
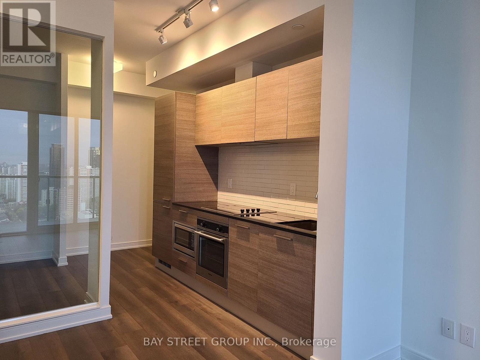
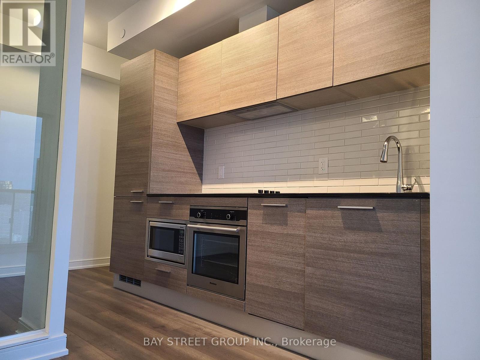
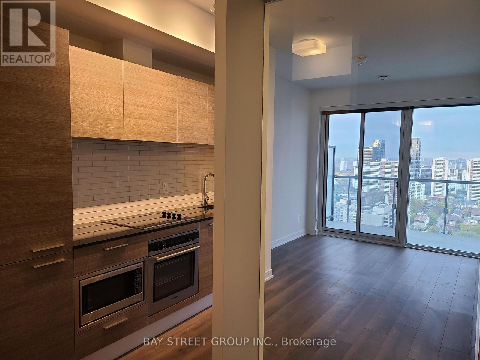
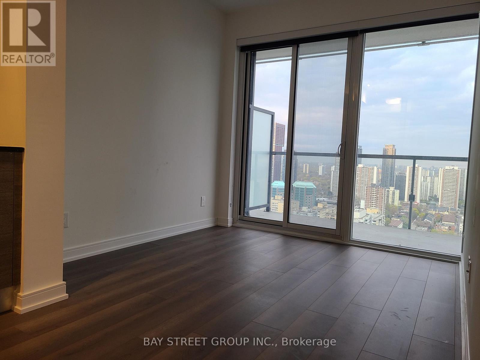
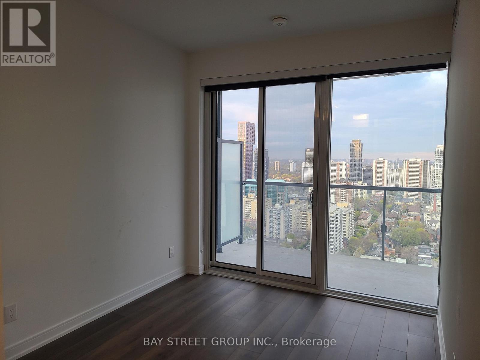
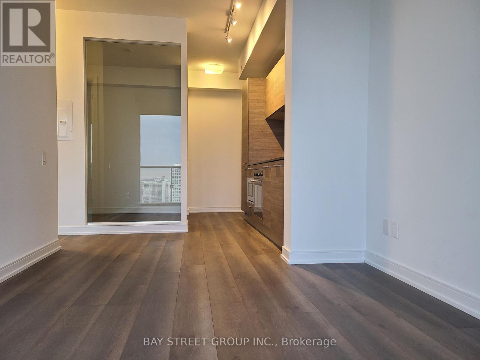
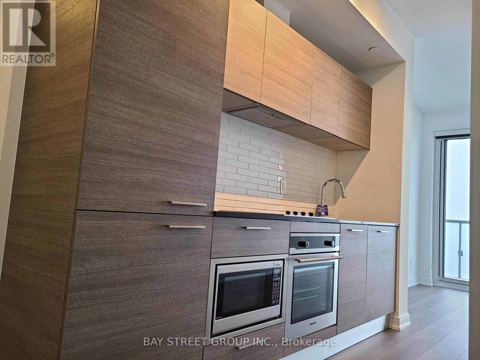
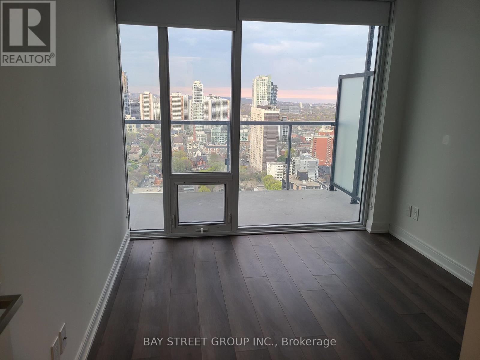
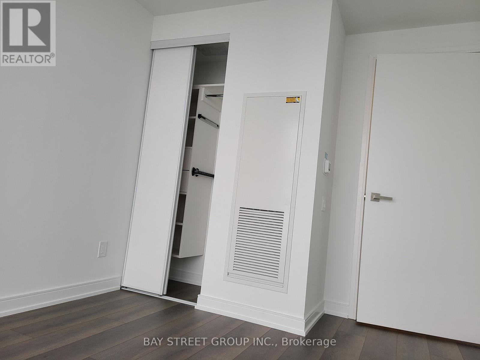
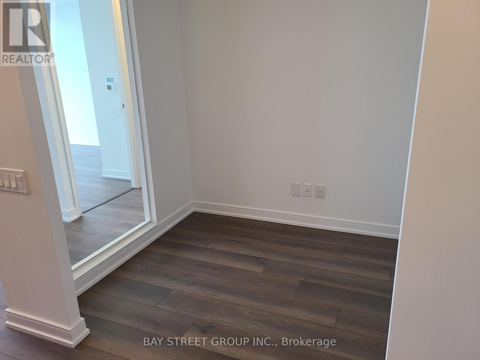
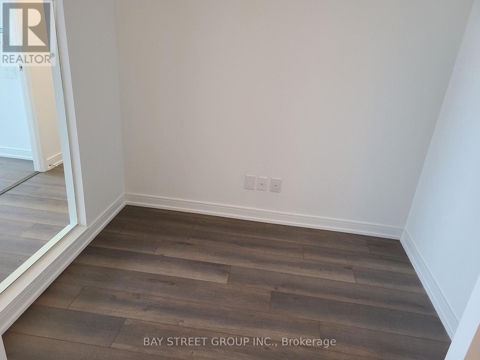
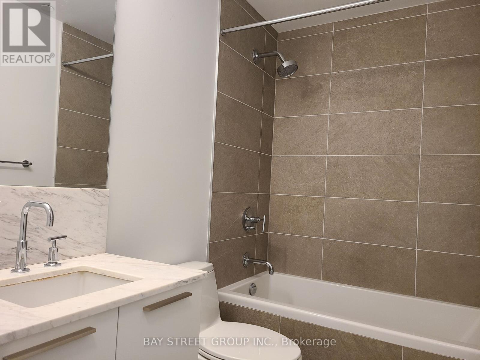
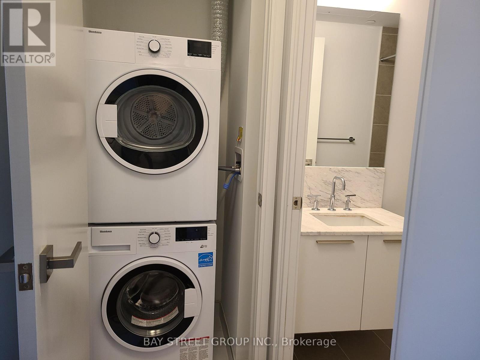
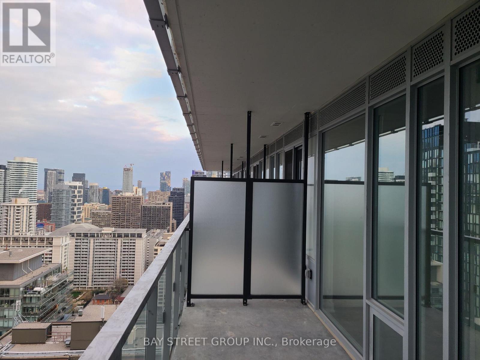
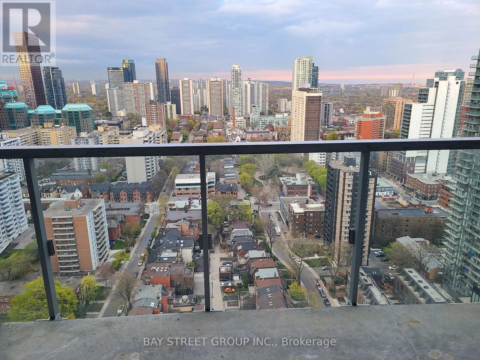
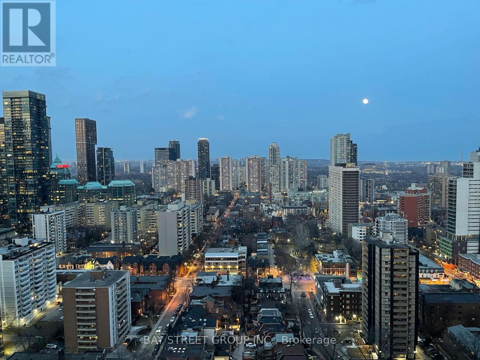
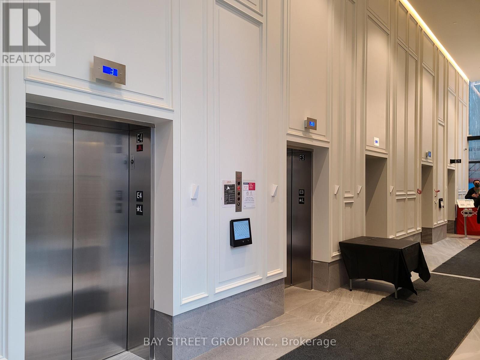
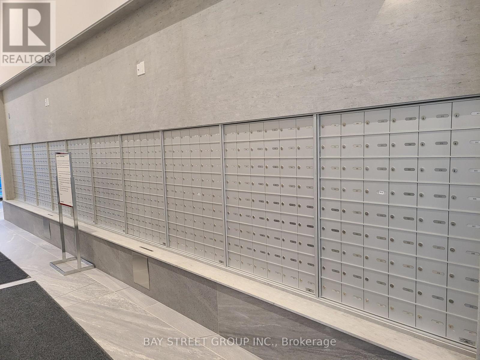
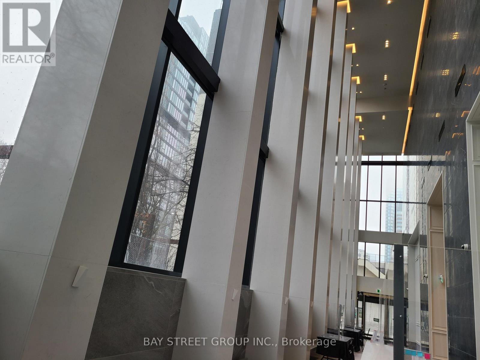
Yonge & Wellesley Luxurious 1+1 Condo W/ Direct Access To Subway. Functional Layout, 9Ft Ceiling, Big Balcony & Lots Of Sunlight. Den W/ Glass Wall; Modern Kitchen W/ Quartz Counter-Top; Steps To Yorkville, U Of T, Ryerson U, Restaurants, Shops, Parks, And More! High Floor City View, Full-Sized Washer/Dryer. (id:61852)
| MLS® Number | C13219368 |
| Property Type | Single Family |
| Community Name | Church-Yonge Corridor |
| CommunityFeatures | Pets Allowed With Restrictions |
| Features | Balcony |
| PoolType | Outdoor Pool |
| BathroomTotal | 1 |
| BedroomsAboveGround | 1 |
| BedroomsBelowGround | 1 |
| BedroomsTotal | 2 |
| Age | 0 To 5 Years |
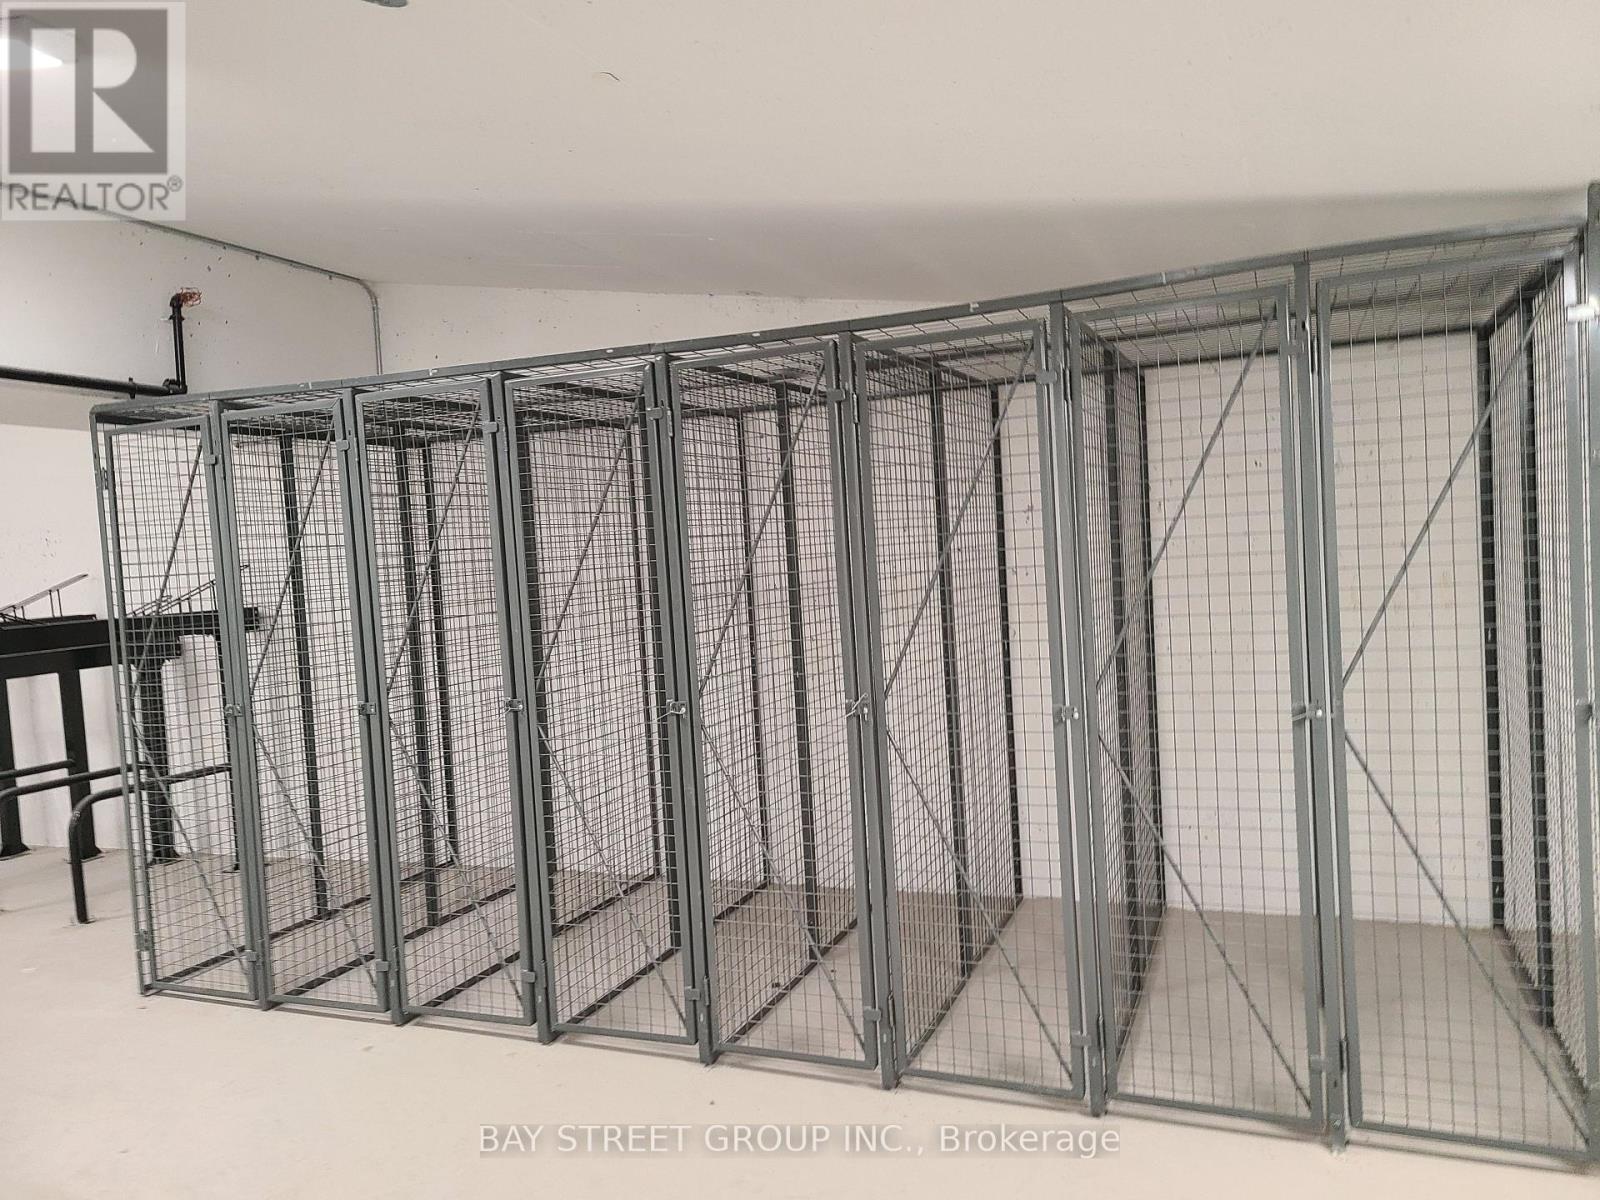
| Amenities | Exercise Centre, Party Room, Storage - Locker |
| BasementType | None |
| CoolingType | Central Air Conditioning |
| ExteriorFinish | Concrete |
| FlooringType | Laminate |
| HeatingFuel | Natural Gas |
| HeatingType | Heat Pump |
| SizeInterior | 500 - 599 Sqft |
| Type | Apartment |
| No Garage |
| Acreage | No |
| Level | Type | Length | Width | Dimensions |
|---|---|---|---|---|
| Ground Level | Living Room | 7.07 m | 2.86 m | 7.07 m x 2.86 m |
| Ground Level | Dining Room | 7.07 m | 2.86 m | 7.07 m x 2.86 m |
| Ground Level | Kitchen | 3.22 m | 2.86 m | 3.22 m x 2.86 m |
| Ground Level | Den | 2.16 m | 1.76 m | 2.16 m x 1.76 m |
| Ground Level | Primary Bedroom | 2.89 m | 2.77 m | 2.89 m x 2.77 m |
Contact us for more information
Bruce Zhao
Broker

The trademarks REALTOR®, REALTORS®, and the REALTOR® logo are controlled by The Canadian Real Estate Association (CREA) and identify real estate professionals who are members of CREA. The trademarks MLS®, Multiple Listing Service® and the associated logos are owned by The Canadian Real Estate Association (CREA) and identify the quality of services provided by real estate professionals who are members of CREA. The trademark DDF® is owned by The Canadian Real Estate Association (CREA) and identifies CREA's Data Distribution Facility (DDF®)